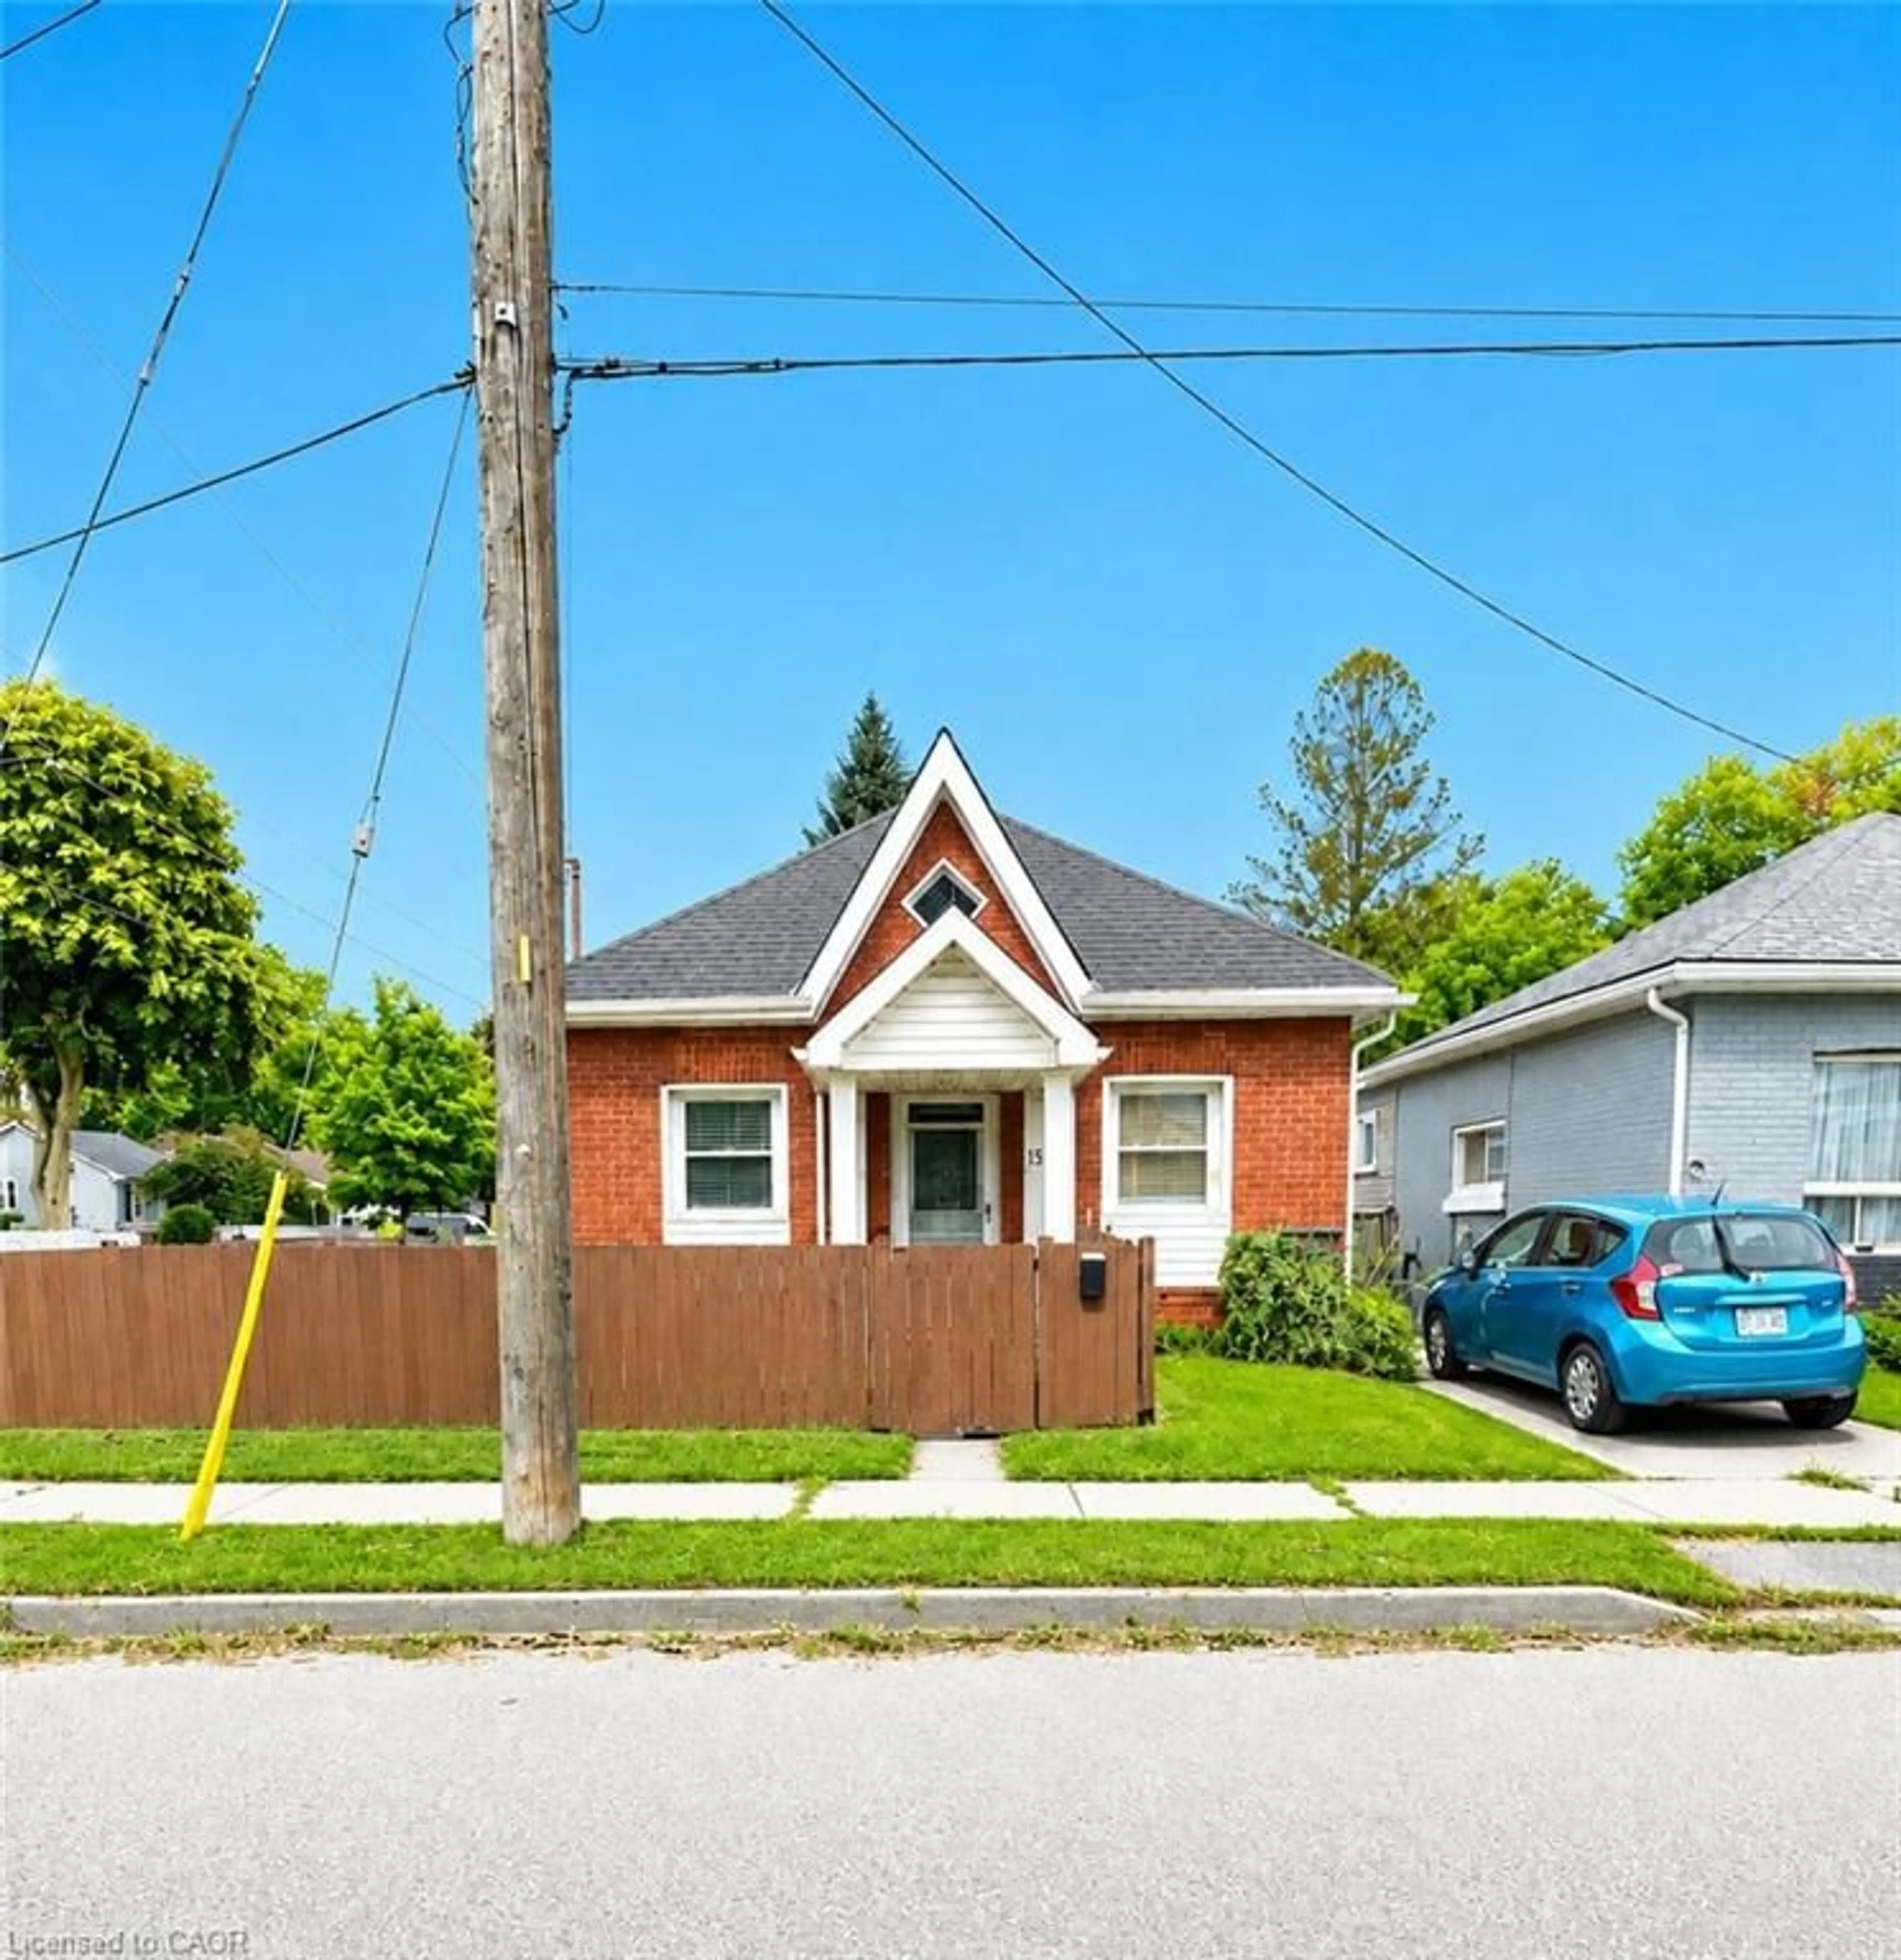
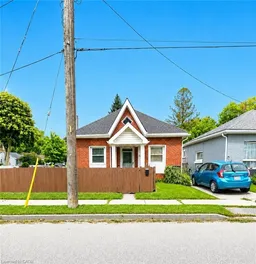
15 Esther St, Brantford, Ontario N3S 6K3
Contact us about this property
Highlights
Estimated valueThis is the price Wahi expects this property to sell for.
The calculation is powered by our Instant Home Value Estimate, which uses current market and property price trends to estimate your home’s value with a 90% accuracy rate.Not available
Price/Sqft$478/sqft
Monthly cost
Open Calculator
Description
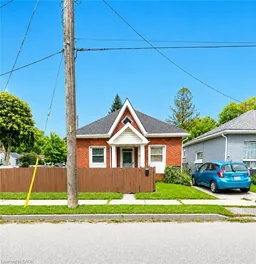
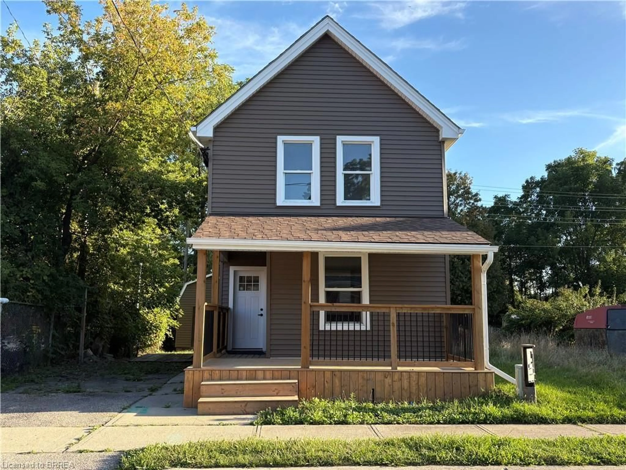
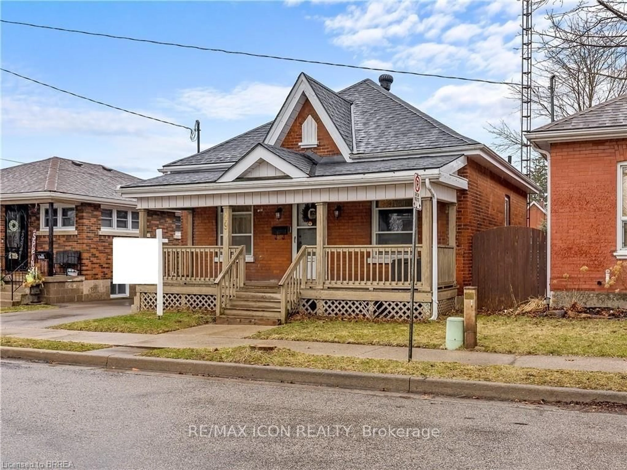
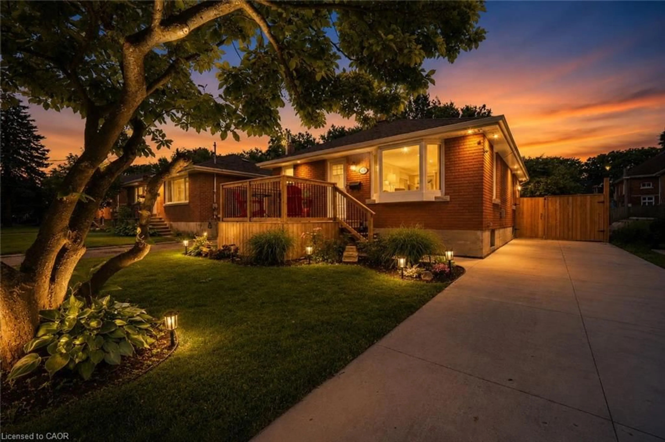

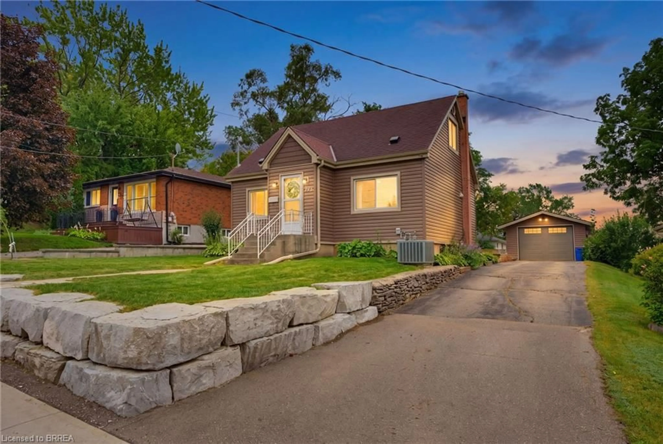
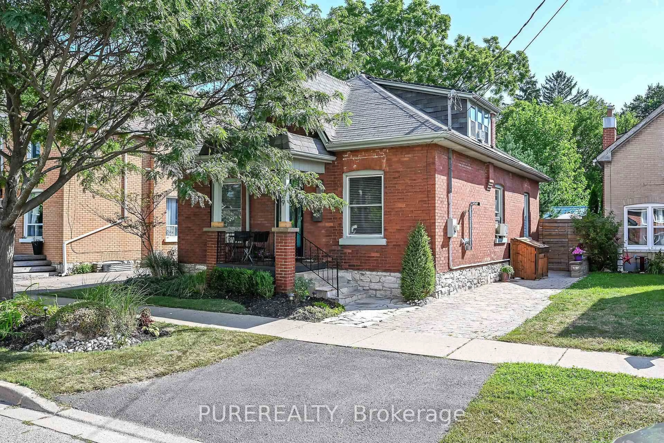
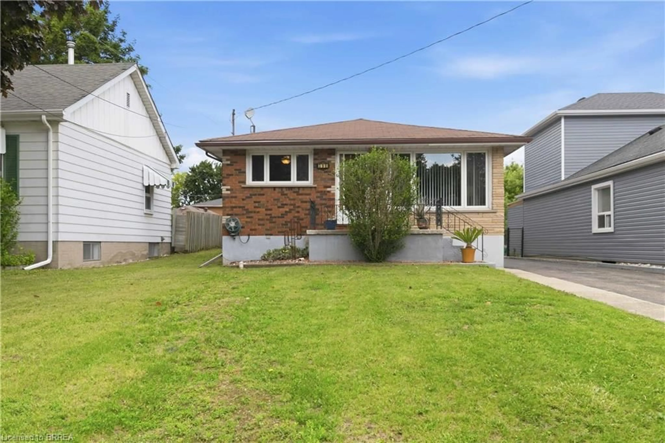
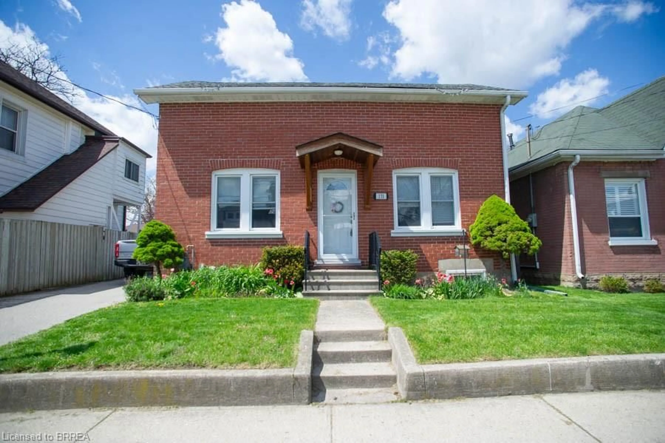
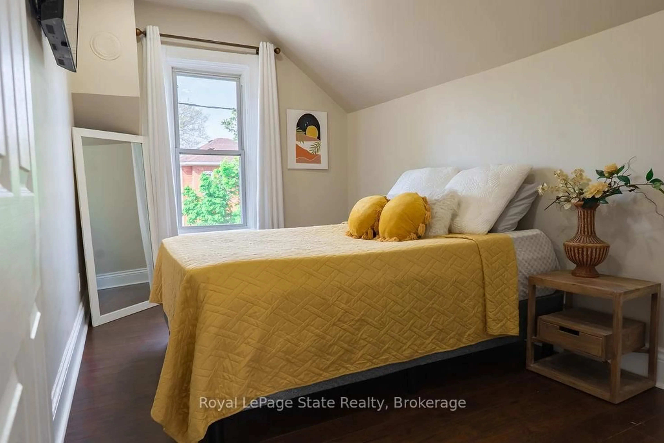
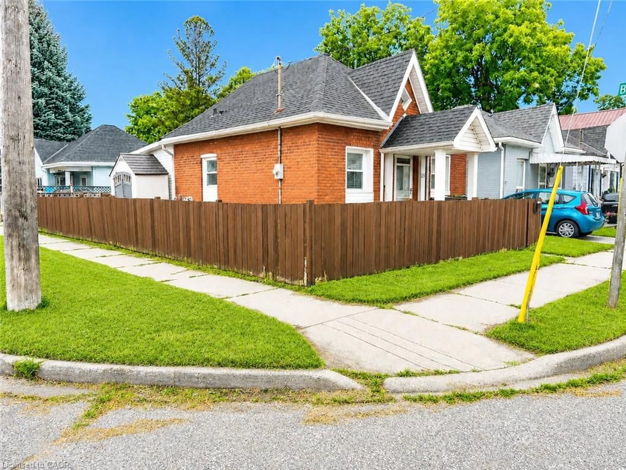
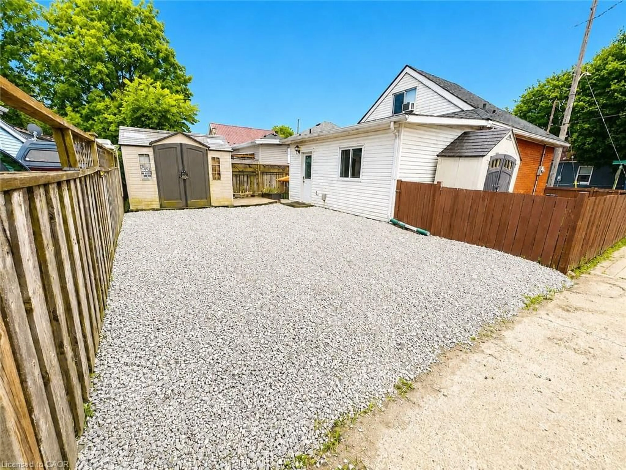
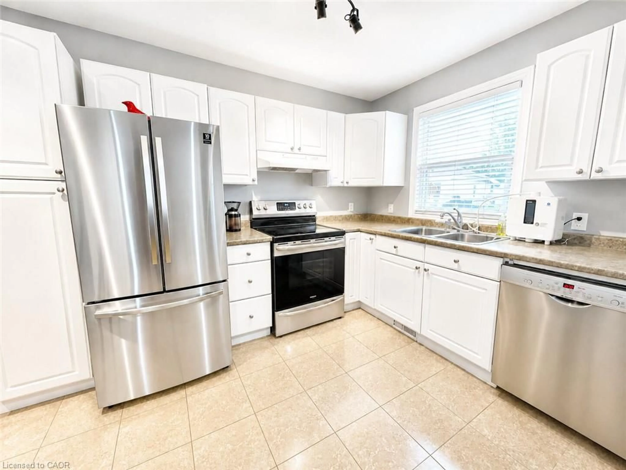
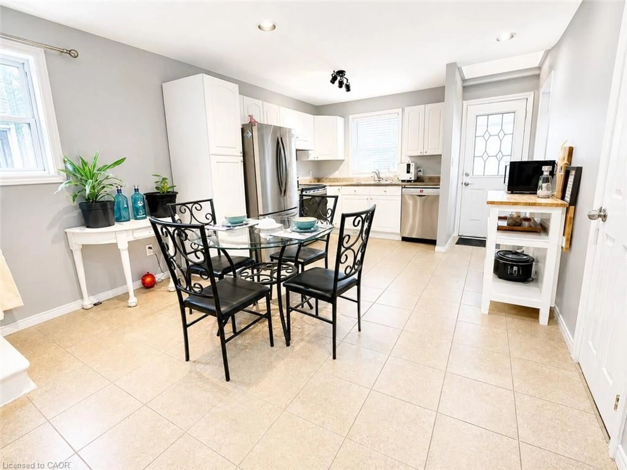
Some homes simply make sense the moment you walk through the door. This charming 1.5-storey brick home offers 982 sq. ft. of comfortable, move-in-ready living, with many of the big-ticket updates already taken care of. The home was extensively redone in 2005 and features two bedrooms, including a spacious upper-level retreat, along with a flexible main-floor layout that gives you options for a home office, sitting room or additional living space. The bright eat-in kitchen offers plenty of cabinetry, stainless steel appliances and room to gather around the table, while convenient main-floor laundry keeps everyday living simple. Step outside to a large, fully fenced yard with plenty of space to play, entertain, garden or give pets room to roam. Two large storage sheds provide excellent additional storage, including an 8' x 10' shed with dualdoor access. Several major improvements have recently been completed. The furnace and central air were replaced in late 2025, along with a new owned hot water tank. Roof shingles and the driveway were completed in 2026, and nearly all interior light fixtures have also been replaced. Set in Brantford's established East Ward, you're close to neighbourhood parks, everyday shopping and amenities, with downtown Brantford just a short drive away. Highway 403 is just minutes away, making commuting and getting around Brantford simple. This home is one you'll want to experience in person. Book your private showing and come see what makes this home such a great opportunity.
Property Details
Interior
Features
Second Floor
Bedroom
18.02 x 12.07Exterior
Features
Parking
Garage spaces -
Garage type -
Total parking spaces 2
Property History
 14
14