2 days on Market

268 Grey St, Brantford, Ontario N3S 4W8

Detached
3
1
~1222 sqft
$450,000
Get pre-qualifiedPowered by nesto
Detached
3
1
~1222 sqft

Contact us about this property

Call

Highlights

Property Estimate

Days on market2 days

Estimated valueNot available

Price/Sqft$368/sqft

Monthly cost

Open Calculator

Description

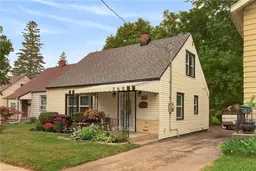
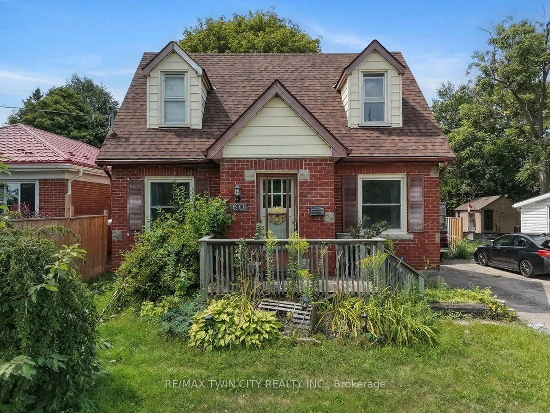
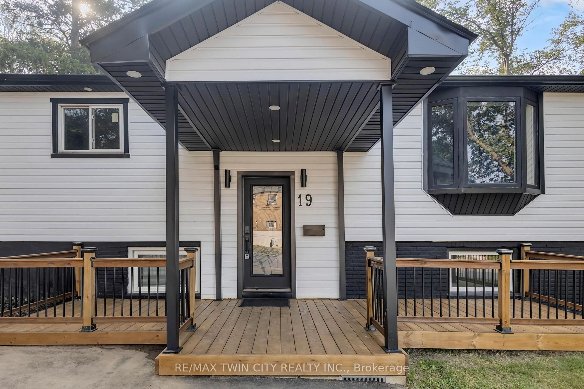
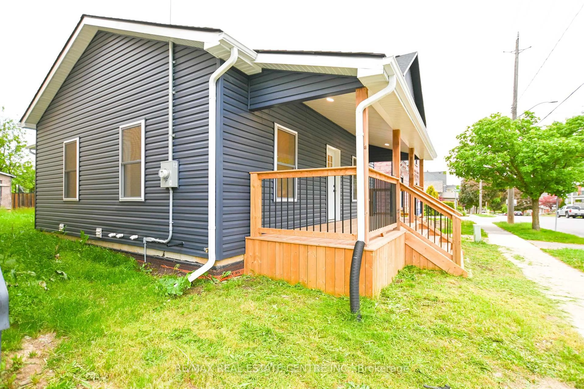
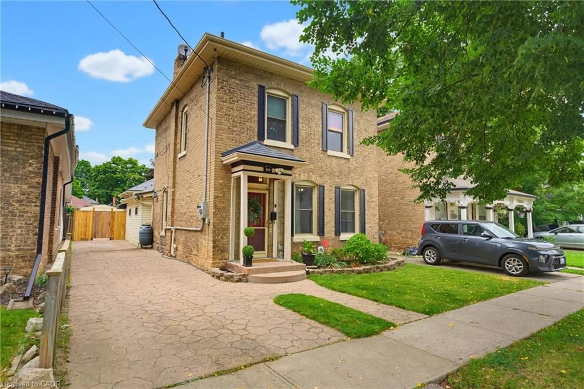
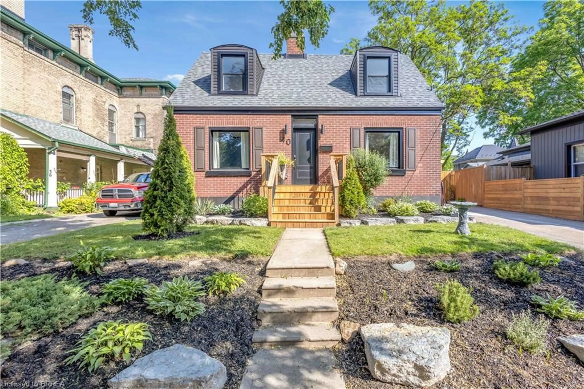
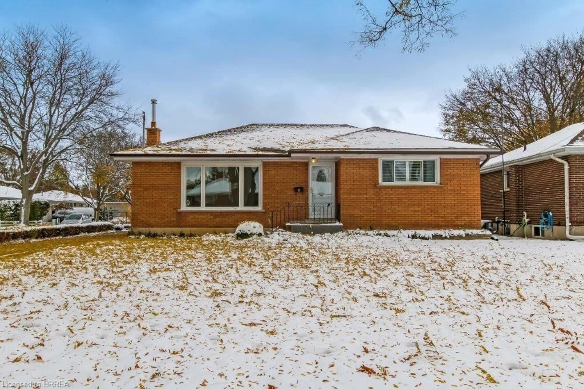
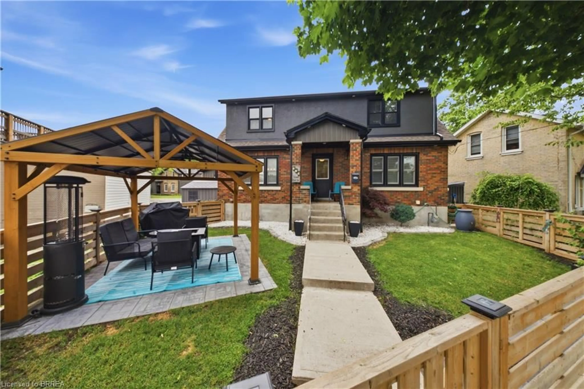
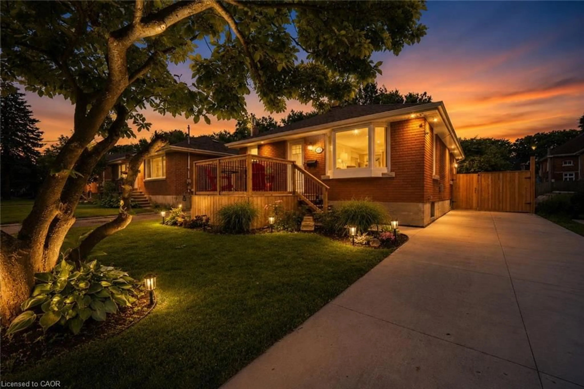
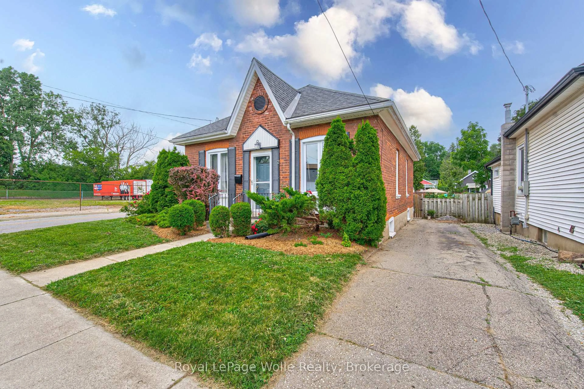
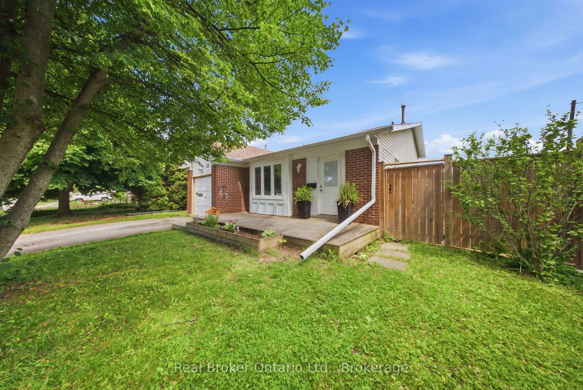
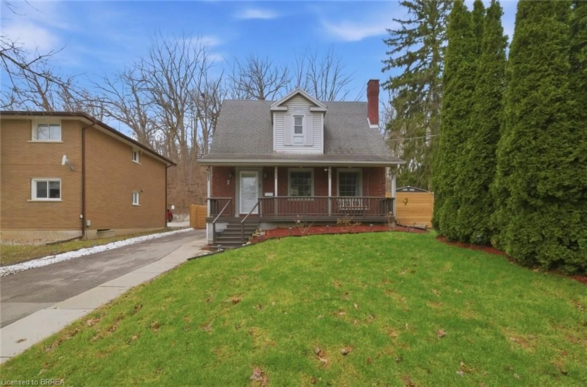
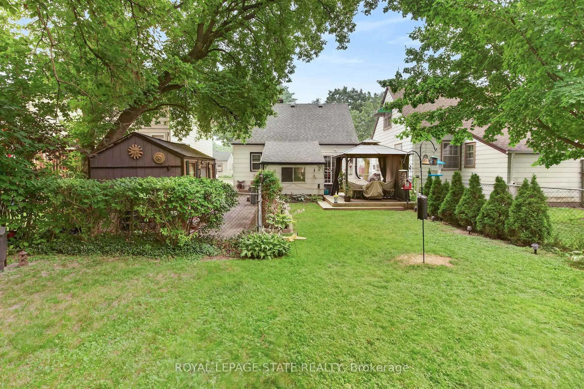
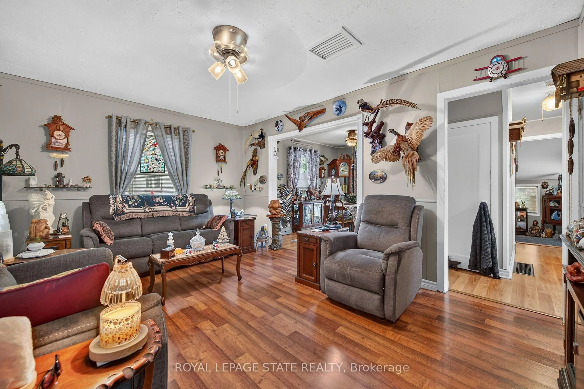
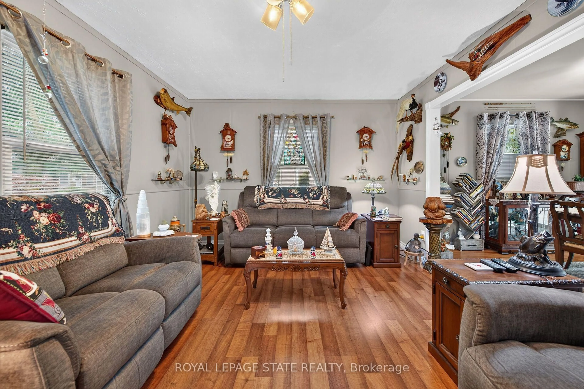
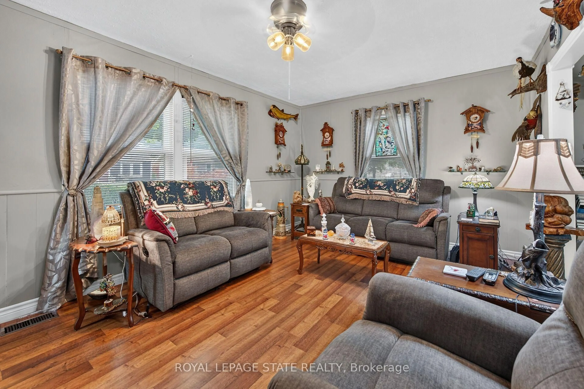
Welcome to this charming 1.5-storey home that's full of warmth, character, and opportunity. Pride of ownership featured in this two spacious bedrooms on the upper level and a versatile main-floor study that can easily be converted back into a third bedroom, this home offers flexible living to suit your needs. Step outside and discover an incredible, extra-deep backyard oasis. Massive deep lot. Land land land! Beautifully landscaped surround the property with colourful perennial gardens, this peaceful retreat is perfect for relaxing or entertaining. Handy insulated workshop with new roof and roughed in panel for versatile use. Enjoy summer evenings on the expansive 12 x 22 deck beneath the shade gazebo, while two additional storage sheds provide plenty of room for tools, hobbies, and seasonal items. Inside, you'll appreciate the many updates, including all new windows and doors, creating a bright, comfortable, and energy-efficient living space. Low taxes and monthly utility costs make this property a great buy! Located in a highly desirable neighbourhood, you're just minutes from Costco, shopping, restaurants, schools, and the hospital, with everything you need close at hand. The oversized driveway accommodates up to four vehicles, making parking easy for family and guests. Public transit and street parking are added perks. Large finished rec room for expanded living space. Meticulously cared for home. Whether you're a first-time home buyer, looking to downsize, or searching for a cozy home with room to grow, this one checks all the boxes. Cute, inviting, and move-in ready—this fantastic property is one you won't want to miss! Click on the multimedia icon for your virtual tour.


Property Details

StyleResidential
View-
Age of property-
SqFt~1222 SqFt
Lot Size7,479 SqFt(203.3 x 36.79)
Parking Spaces4
MLS ®Number40849510
Community NameEast Ward
Data SourceITSO
Listing byRoyal LePage State Realty Inc.

Features

Heating: Forced Air, Natural Gas
Cooling: Window Unit(s)
Basement: Partial, Partially Finished

Main Floor

Bathroom

2.01 x 2.44

4-Piece

Living Room

3.51 x 5.11

Bedroom

3.10 x 2.84

Kitchen

2.29 x 3.91


Features

Lot size: 7,479 SqFt
Sewer (Municipal)

Parking

Garage spaces -

Garage type -

Total parking spaces 4


Property History
Jul 19, 2026
ListedActive
$450,000
2 days on market
history photo preview31
Listing by itso®
Property listed by Royal LePage State Realty Inc., Brokerage
Agent Banner Image
Interested in this property?Get in touch to get the inside scoop.

Market Data - East Ward

Geo Zone Map ThumbnailEast Ward

Balanced Market

View Market Data

Detached house - for the past 30 days

Buyer's market Seller's market

Avg. Days on Market

Past 30 days

35 days

Compared to

2025

19 days

2024

27 days

2023

24 days

New Listings

Past 30 days

17 listings

Compared to

2025

27 listings

2024

29 listings

2023

19 listings

Units sold

Past 30 days

7 units

Compared to

2025

7 units

2024

13 units

2023

15 units

Median Sold Price

Past 30 days

$415,000

Compared to

2025

$495,000

2024

$520,000

2023

$495,000


Population and Demographics

Overview

Total population 8202
Average household income $81,869

Age (%)

0 to 19
20%
20 to 34
26%
35 to 49
18%
50 to 64
21%
65 and plus
14%

Household composition (%)

Single family
53%
Single person
39%
Multi person
8%
Multi family
0%

Mother tongue (%)

English
92%
Others
5%
French
1%

House tenancy (%)

Renters
52%
Owners
48%

What’s nearby?Essentials within 5 km

Local Logic

Transportation Scores

Estimated Budget