Open: Today, 6PM to 8PM
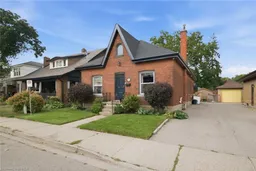
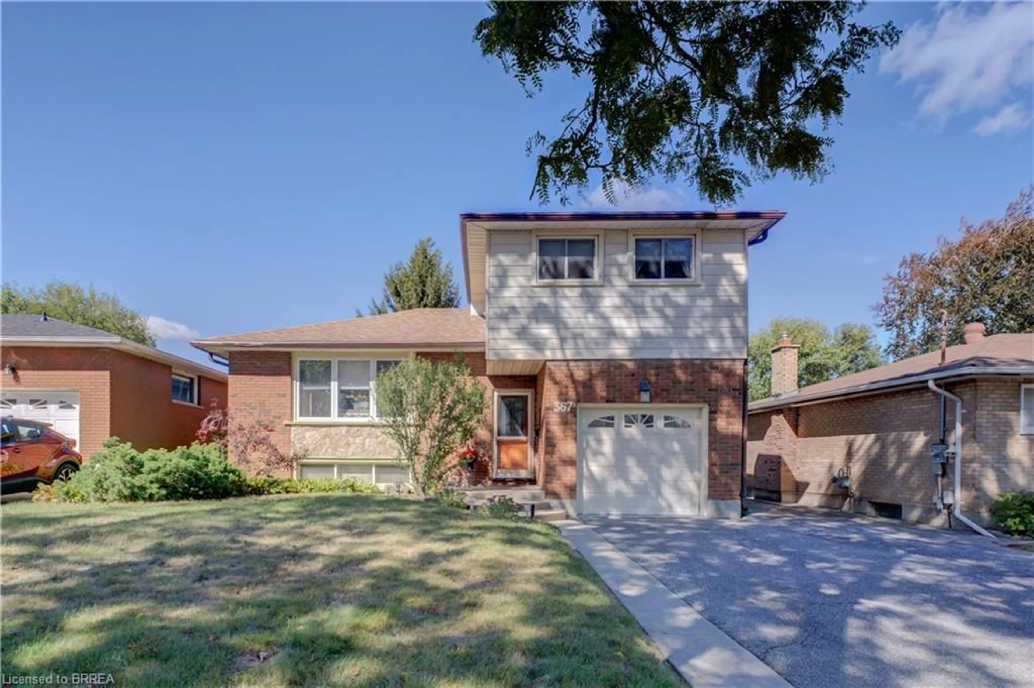
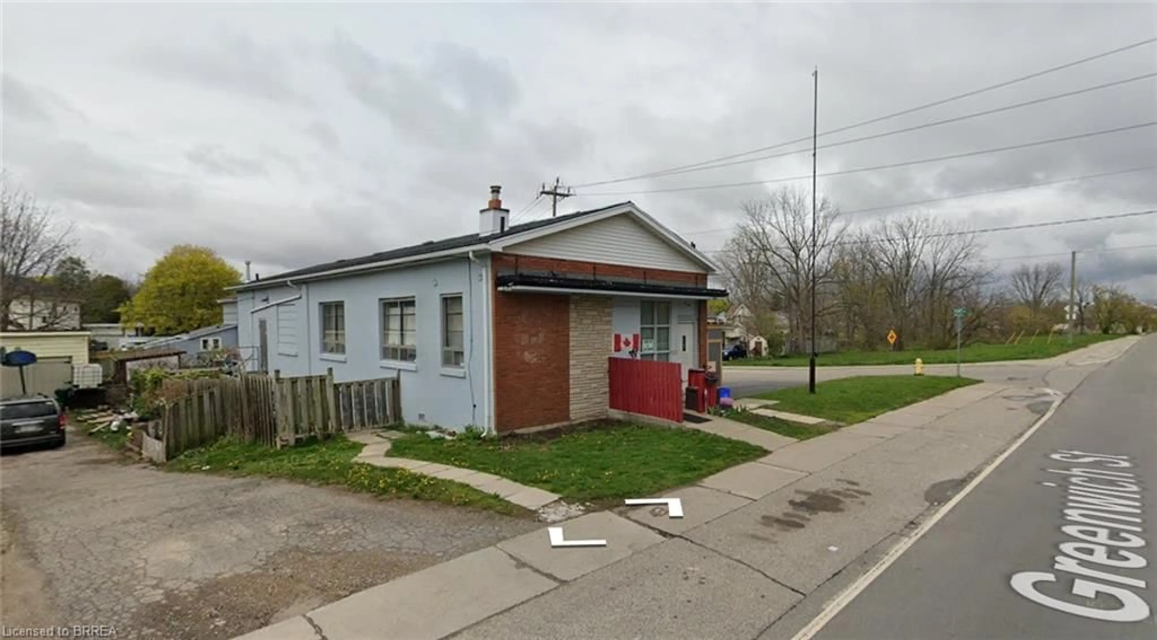
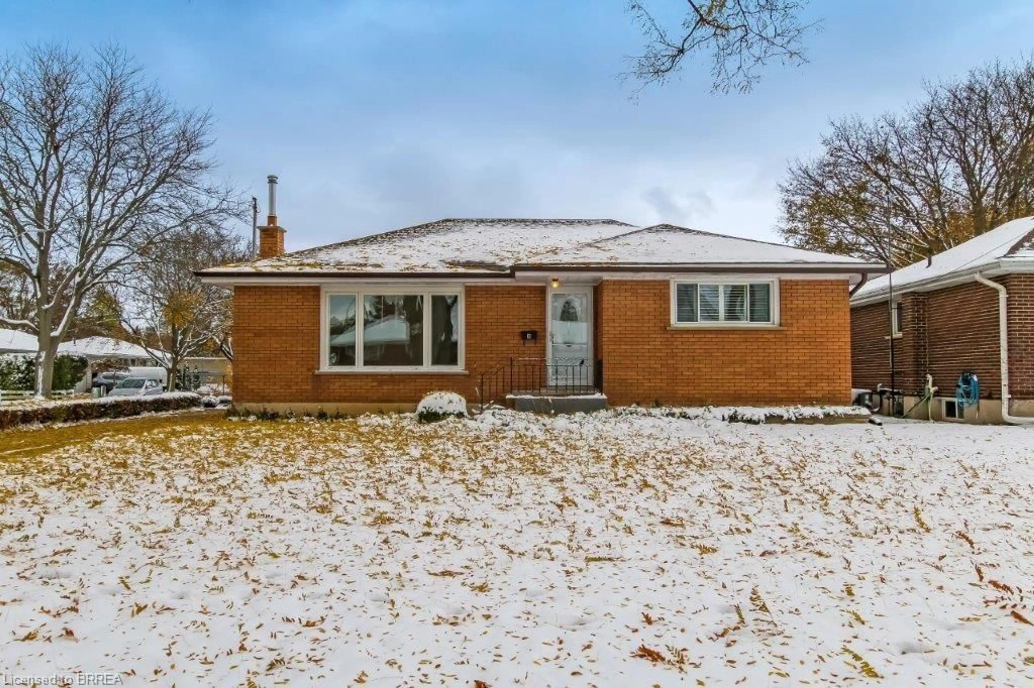
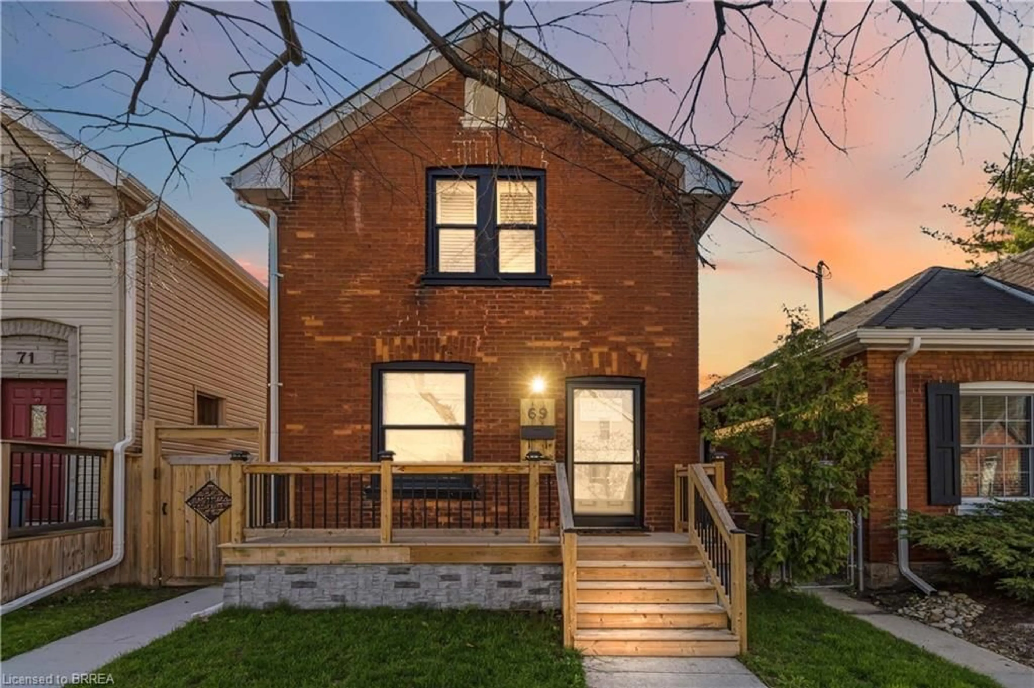
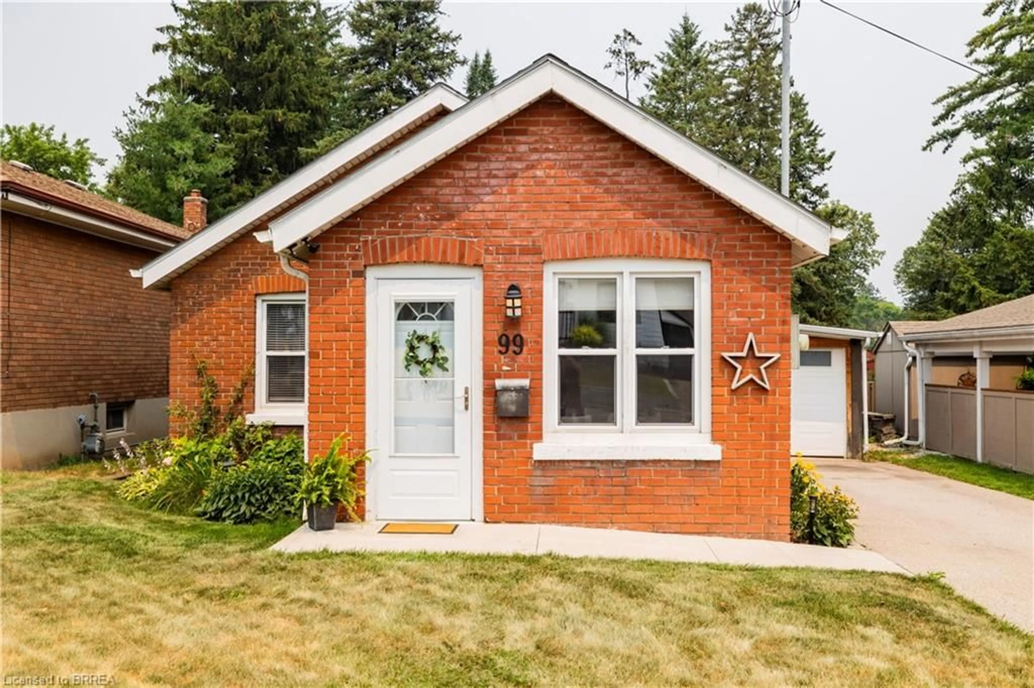
Home with brick exterior material, street for 36 Walter St, Brantford Ontario N3S 1N6
9 days on Market

36 Walter St, Brantford, Ontario N3S 1N6

Detached
3 + 1
2 + 1
~1698 sqft
$489,900
Get pre-qualifiedPowered by nesto
Detached
3 + 1
2 + 1
~1698 sqft

Contact us about this property

Call

Highlights

Property Estimate

Days on market9 days

Estimated valueNot available

Price/Sqft$288/sqft

Monthly cost

Open Calculator

Description

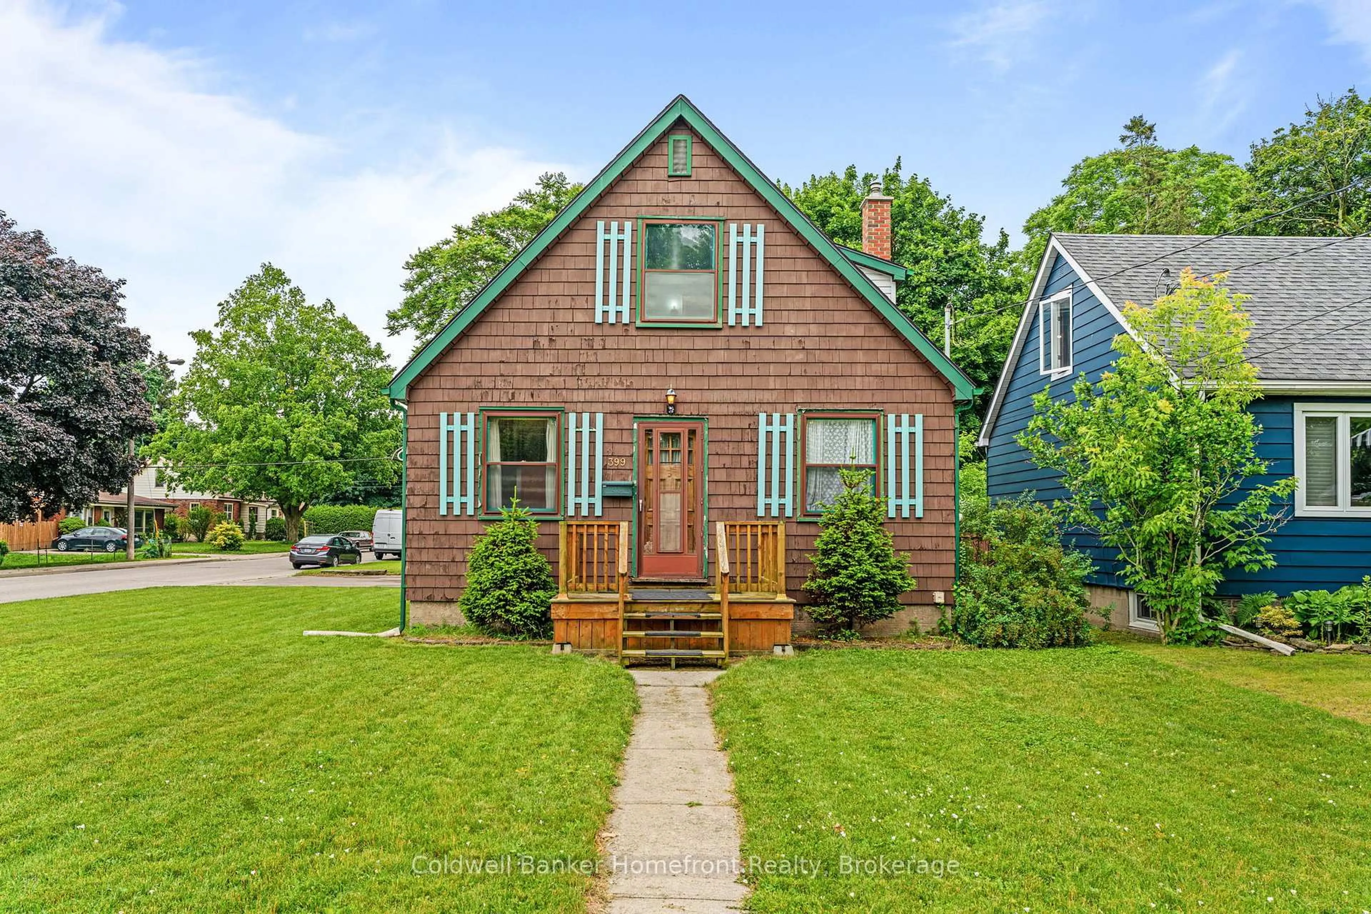
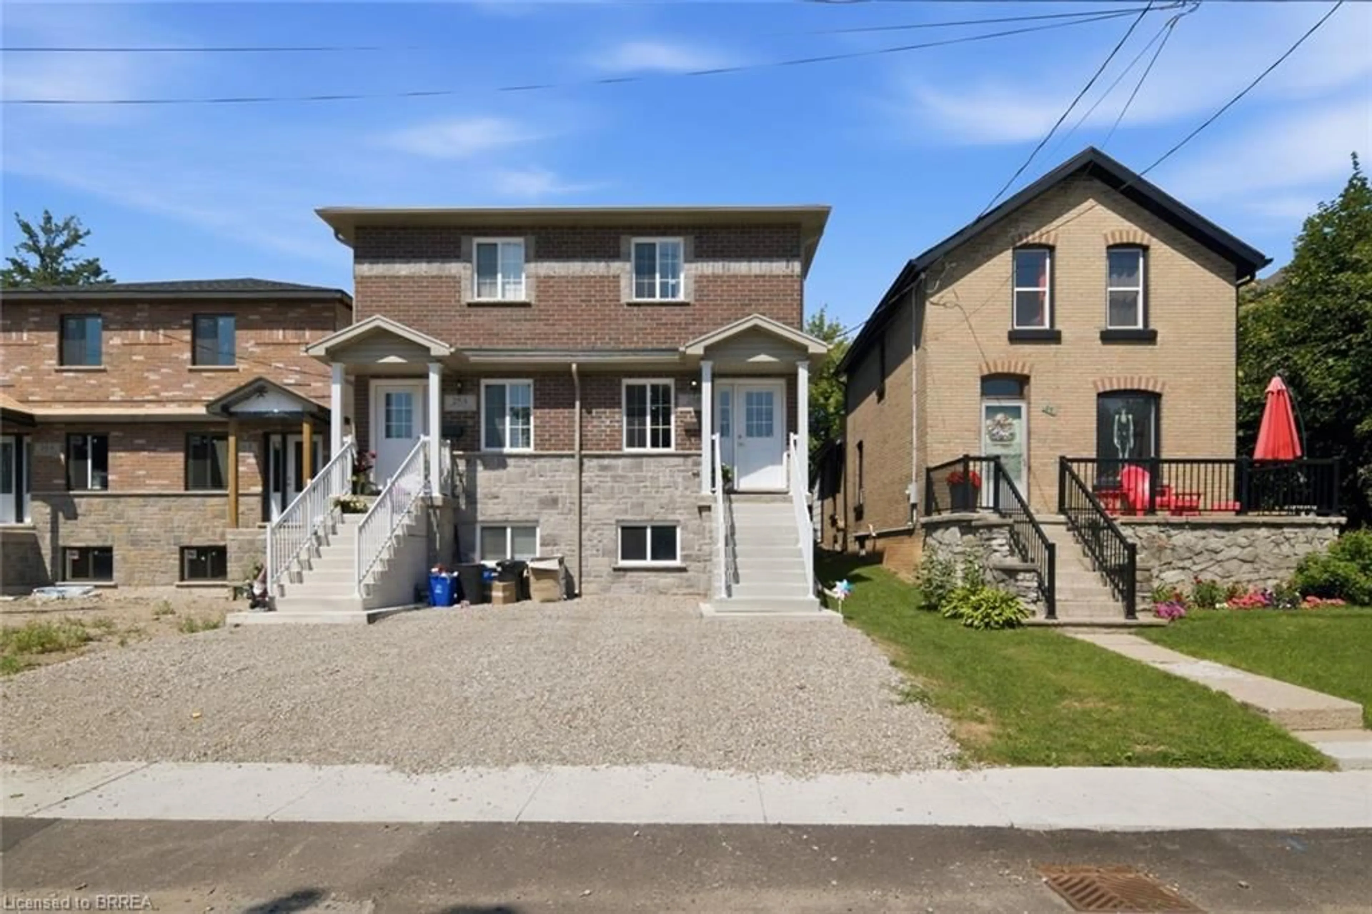
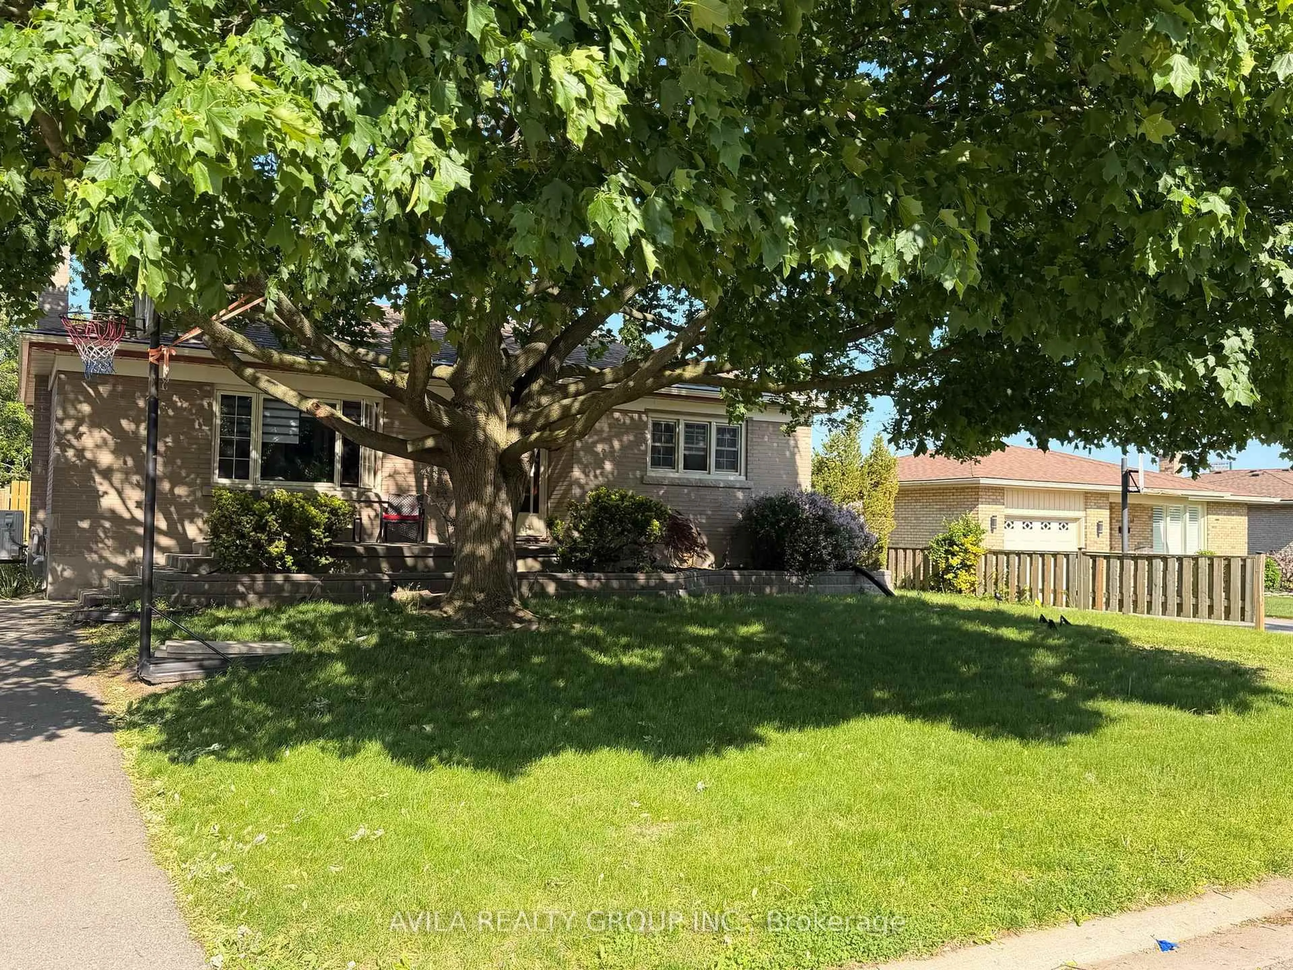
Character, High Ceilings ,a great backyard and a pool — welcome to 36 Walter Street! This one-storey red brick home in popular Eagle Place has the character and one storey layout - buyers love, Opportunity combined with updates and space for the family to enjoy. Updates include - windows , doors-2017-18 , central air 2017, electrical panel and stack 2016, bathroom lighting drywall, and roof shingles 2024, eavestrough and soffit, facia 2026, patio door 2021, above ground oval pool and fencing 2021, deck reno 2020, new lawn in front yard 2026-just to name a few -All of these updates add peace of mind . So much larger than it appears, from open area living room , dining separate room, to the kitchen opens to a deck overlooking the nicely sized backyard and above-ground pool — a great setup for summer fun and entertaining. Fun for kids and pets , With 3 BEDROOMS AND 2 BATHS ON MAIN FLOOR , there’s room for everyone. The lower level offers a large bedroom,( without compliant egress window, small window currently ) separate office or games room and excellent storage, with loads of room to add value by creating new family room, play room, whatever you decide !! PLUS a separate exterior entrance walk up to yard and side driveway that could provide future potential for additional living space or a secondary suite, subject to buyer verification and municipal requirements. The pool and deck off back door ,overlooks fenced yard and stone patio, mature trees , near storage shed . This location is convenient to schools, local catholic french immersion, grand erie , parks and transit routes nearby for easy access . Consider this Home for great start into the housing market with much room to grow and appreciate . A home with personality, practical updates and outdoor space — a great place to start, grow , or retire downsize and enjoy. The list goes on... Make your appointment now


Upcoming Open House

Aug 30Sun6:00 PM - 8:00 PM

Property Details

StyleBungalow
View-
Age of property1905
SqFt~1698 SqFt
Lot Size5,210 Ac(130.25 x 40)
Parking Spaces4
MLS ®Number40850490
Community NameEagle Place
Data SourceITSO
Listing byCentury 21 Heritage House LTD

Features

Heating: Forced Air, Natural Gas
Cooling: Central Air
Basement: Development Potential, Separate Entrance, Walk-Up Access, Full, Partially Finished

Main Floor

Living Room

7.65 x 4.37

Kitchen

3.00 x 4.37

Bedroom

3.15 x 3.17

Bathroom

3.15 x 1.60

4-Piece


Features

Lot size: 5,210 Ac
Pool: Above Ground
Sewer (Municipal)

Parking

Garage spaces -

Garage type -

Total parking spaces 4


Property History

Aug 21, 2026
ListedActive
$489,900
9 days on market
history photo preview41
Listing by itso®
Property listed by Century 21 Heritage House LTD, Brokerage
Agent Banner Image
Interested in this property?Get in touch to get the inside scoop.
Market Data - Eagle Place

Geo Zone Map ThumbnailEagle Place

Seller's Market

View Market Data

Detached house - for the past 30 days

Buyer's market Seller's market

Avg. Days on Market

Past 30 days

21 days

Compared to

2025

21 days

2024

22 days

2023

16 days

New Listings

Past 30 days

15 listings

Compared to

2025

13 listings

2024

9 listings

2023

20 listings

Units sold

Past 30 days

9 units

Compared to

2025

9 units

2024

4 units

2023

7 units

Median Sold Price

Past 30 days

$487,500

Compared to

2025

$520,000

2024

$511,500

2023

$530,000


Population and Demographics

Overview

Total population 7559
Average household income $86,180

Age (%)

0 to 19
22%
20 to 34
23%
35 to 49
19%
50 to 64
21%
65 and plus
15%

Household composition (%)

Single family
58%
Single person
35%
Multi person
6%
Multi family
0%

Mother tongue (%)

English
95%
Others
4%

House tenancy (%)

Owners
59%
Renters
41%

What’s nearby?Essentials within 5 km

Local Logic

Transportation Scores

Estimated Budget