6 hours on Market

43 Inverness St, Brantford, Ontario N3V 1A9

Semi-Detached
2 + 2
2
~700-1100 sqft
$499,000
Get pre-qualifiedPowered by nesto
Semi-Detached
2 + 2
2
~700-1100 sqft

Contact us about this property

Call

Highlights

Property Estimate

Days on market6 hours

Estimated valueNot available

Price/Sqft$583/sqft

Monthly cost

Open Calculator

Description

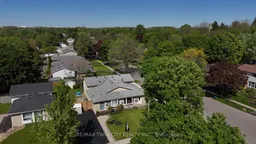

Discover modern, turn-key living in this beautifully updated 4-bedroom, 2-bathroom semi-detached backsplit, nestled in Brantford's highly sought-after and family-friendly Mayfair neighbourhood.Step inside to a highly functional, multi-level layout that maximizes space and natural light. The heart of the home is a true showstopper kitchen, fully modernized with gorgeous quartz countertops, a sleek matching backsplash, a spacious central island, and a thoughtfully designed custom coffee bar to elevate your morning routine.With four bedrooms and two updated full bathrooms, this home offers the rare space needed for a growing family, hosting guests, or setting up a dedicated home office. The classic backsplit design provides great separation between the living and sleeping areas, while the untouched lower level offers a versatile blank canvas-perfect for abundant storage, a kids' play area, or the opportunity to finish your dream rec room and build additional equity.Outside, step into your own private backyard getaway, beautifully set up for relaxing or summer entertaining. The oversized driveway provides ample parking for multiple vehicles, making hosting family and friends completely stress-free.Location is everything, and this mature, quiet street delivers. You are just a short walk from top-rated local schools like Russell Reid Public School and Our Lady of Providence. Spend your weekends exploring nearby scenic trails, local parks, or the Walter Gretzky Municipal Golf Course, all while enjoying quick access to the shopping and dining at Lynden Park Mall and major commuter routes.Fully updated and completely move-in ready. Don't miss your chance to call this beautiful Mayfair property home. Open house Sat/Sun 2-4pm


Property Details

StyleBacksplit 4
View-
Age of property31-50
SqFt~700-1100 SqFt
Lot Size3,675 SqFt(105 x 35)
Parking Spaces4
MLS ®NumberX13182014
Community NameMayfair
Data SourceTRREB
Listing byRE/MAX TWIN CITY REALTY INC.

Features

Heating: Forced Air
Cooling: Central Air
Basement: Unfinished

Features

Lot size: 3,675 SqFt

Parking

Garage spaces -

Garage type -

Total parking spaces 4


Property listed by RE/MAX TWIN CITY REALTY INC., Brokerage
Agent Banner Image
Interested in this property?Get in touch to get the inside scoop.

Market Data - Mayfair

Geo Zone Map ThumbnailMayfair

Strong Seller's Market

View Market Data

Semi-Detached house - for the past 30 days

Buyer's market Seller's market

Avg. Days on Market

Past 30 days

0 day

Compared to

2025

0 day

New Listings

Past 30 days

1 listing

Compared to

2025

1 listing

Units sold

Past 30 days

0 unit

Compared to

2025

0 unit

Median Sold Price

Past 30 days

$0

Compared to


Population and Demographics

Overview

Total population 3865
Average household income $129,328

Age (%)

0 to 19
19%
20 to 34
16%
35 to 49
17%
50 to 64
24%
65 and plus
24%

Household composition (%)

Single family
75%
Single person
22%
Multi person
2%
Multi family
1%

Mother tongue (%)

English
90%
Others
4%
Polish
2%
Italian
2%
Vietnamese
1%

House tenancy (%)

Owners
86%
Renters
14%

What’s nearby?Essentials within 5 km

Local Logic

Transportation Scores

Estimated Budget