Open: Sun, 6PM to 8PM
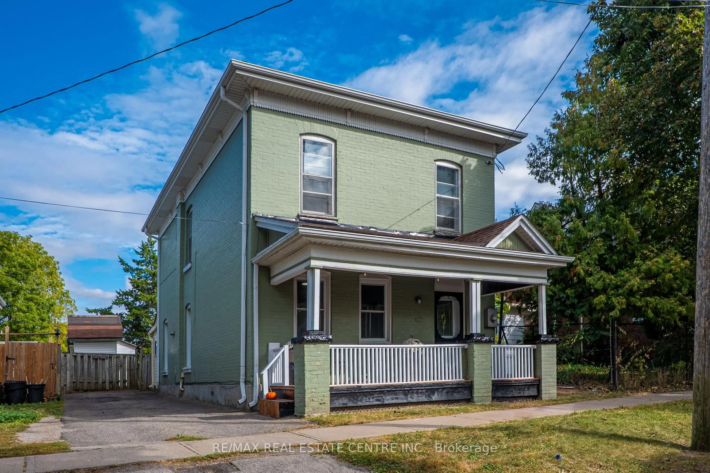
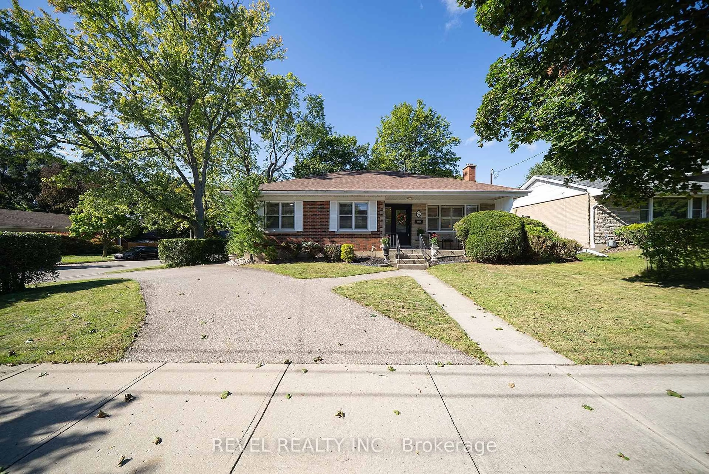
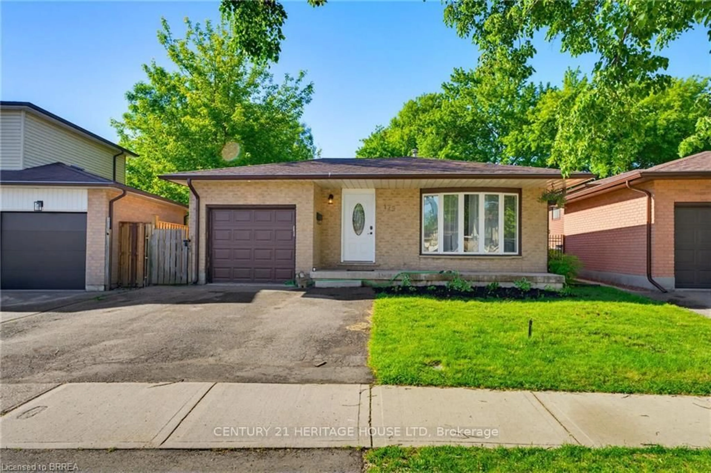
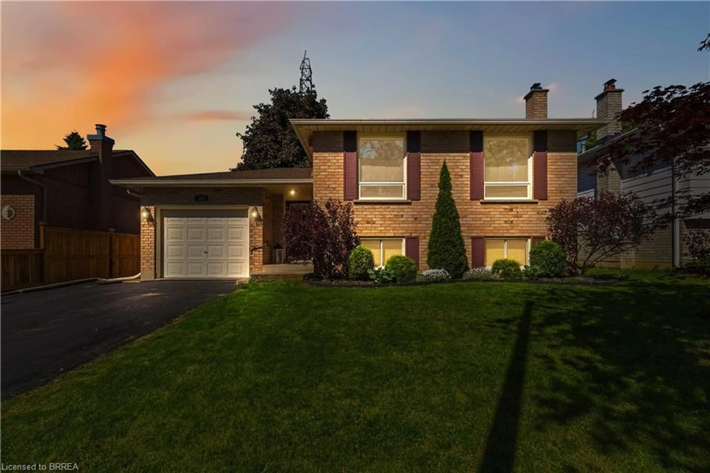
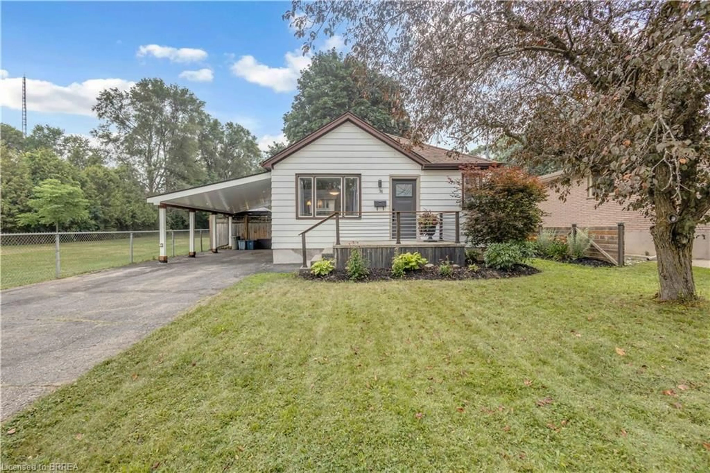
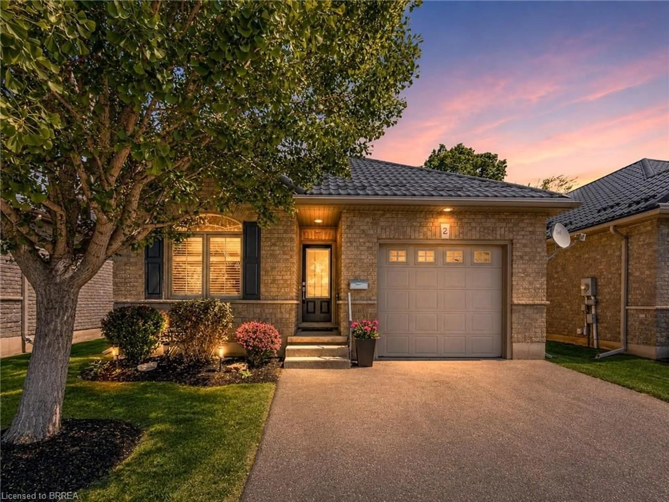
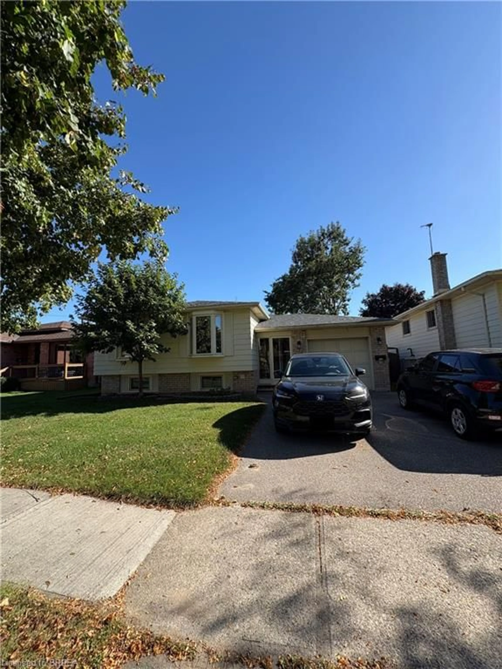
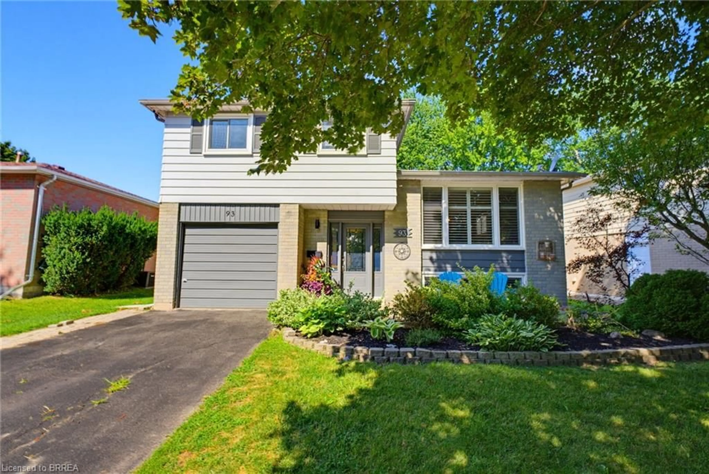
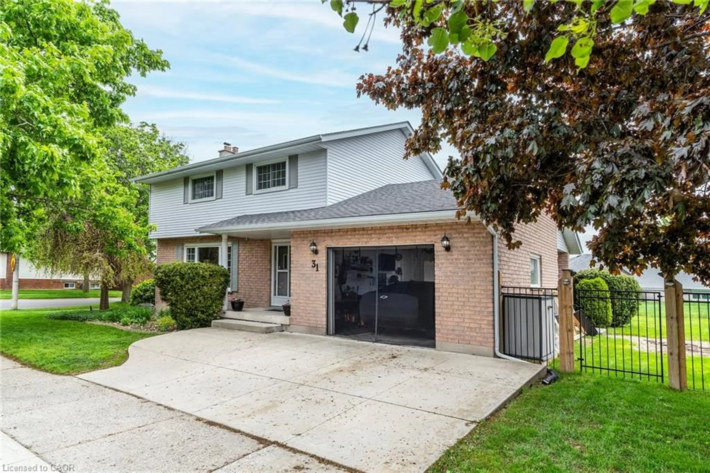
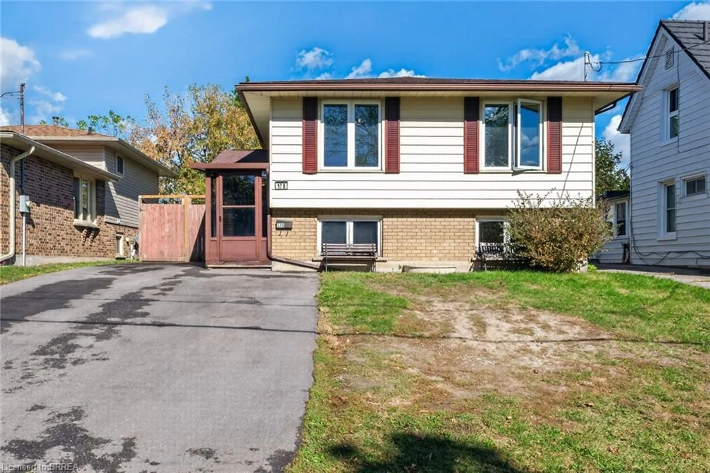
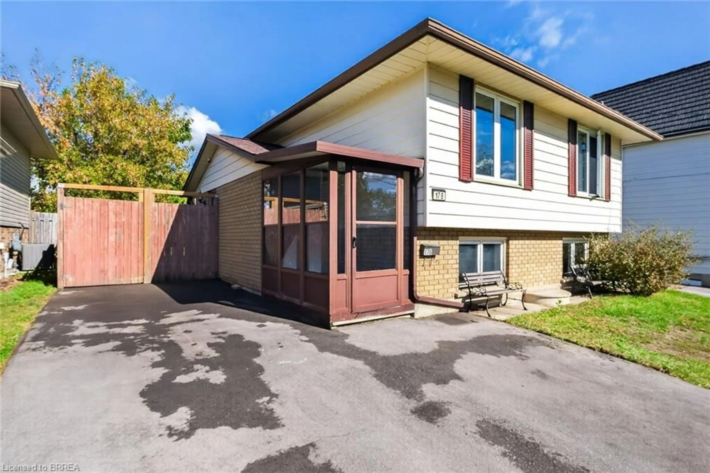
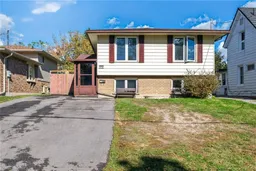
Home with vinyl exterior material, street for 17B Emilie St, Brantford Ontario N3S 1S5
4 days on Market

17B Emilie St, Brantford, Ontario N3S 1S5

Detached
2 + 2
2
~1775 sqft
$529,900
Get pre-qualifiedPowered by nesto
Detached
2 + 2
2
~1775 sqft

Contact us about this property

Call

Highlights

Property Estimate

Days on market4 days

Estimated valueNot available

Price/Sqft$298/sqft

Monthly cost

Open Calculator

Description

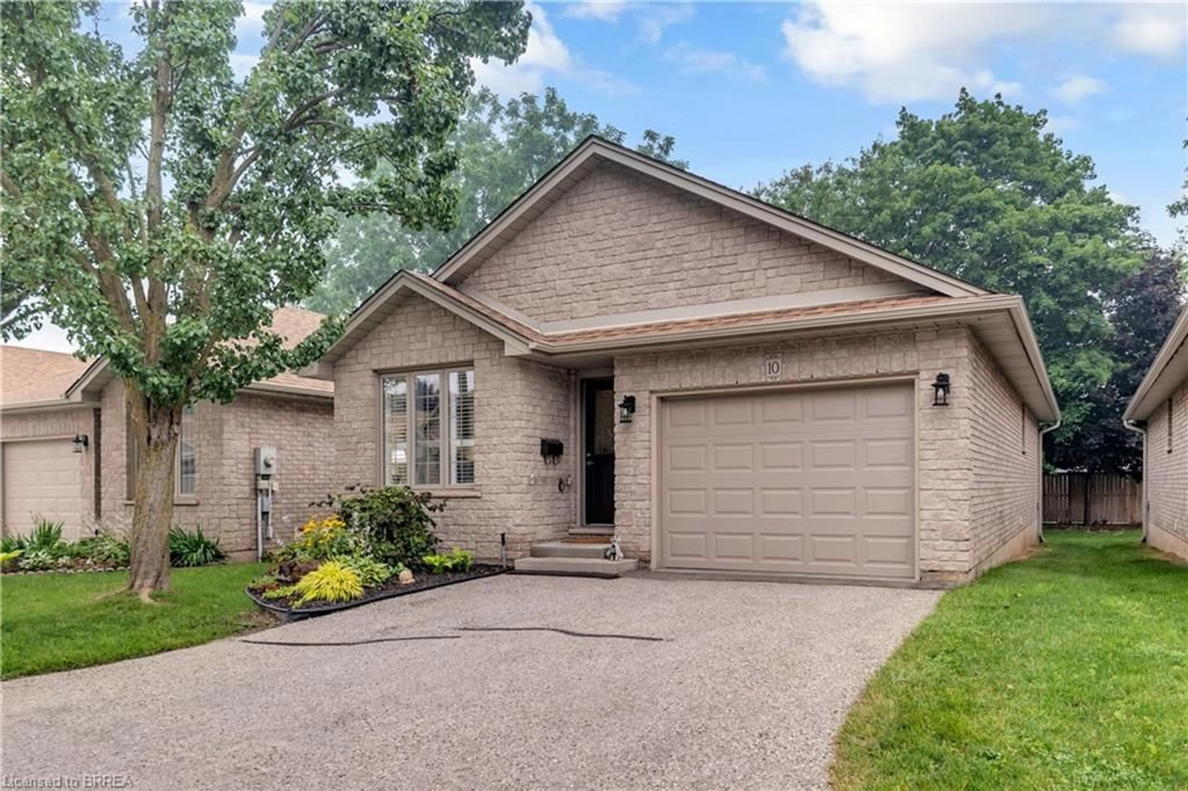
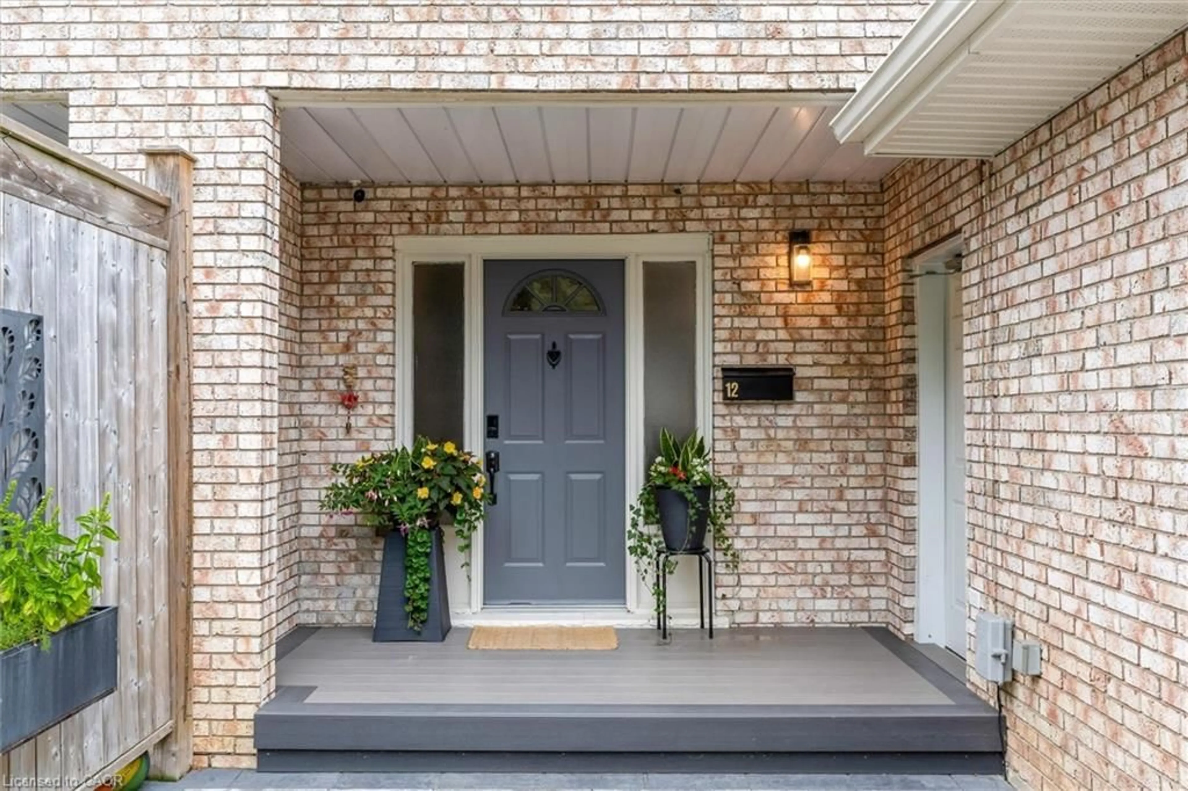
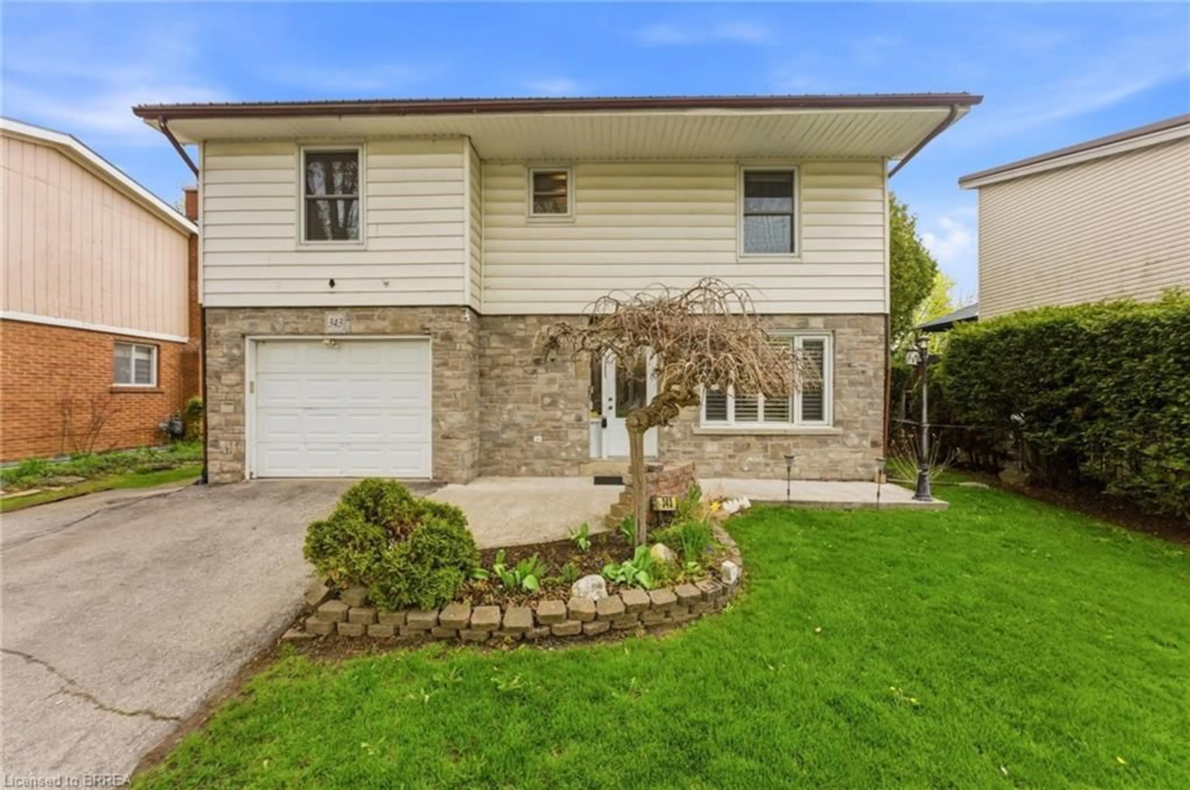
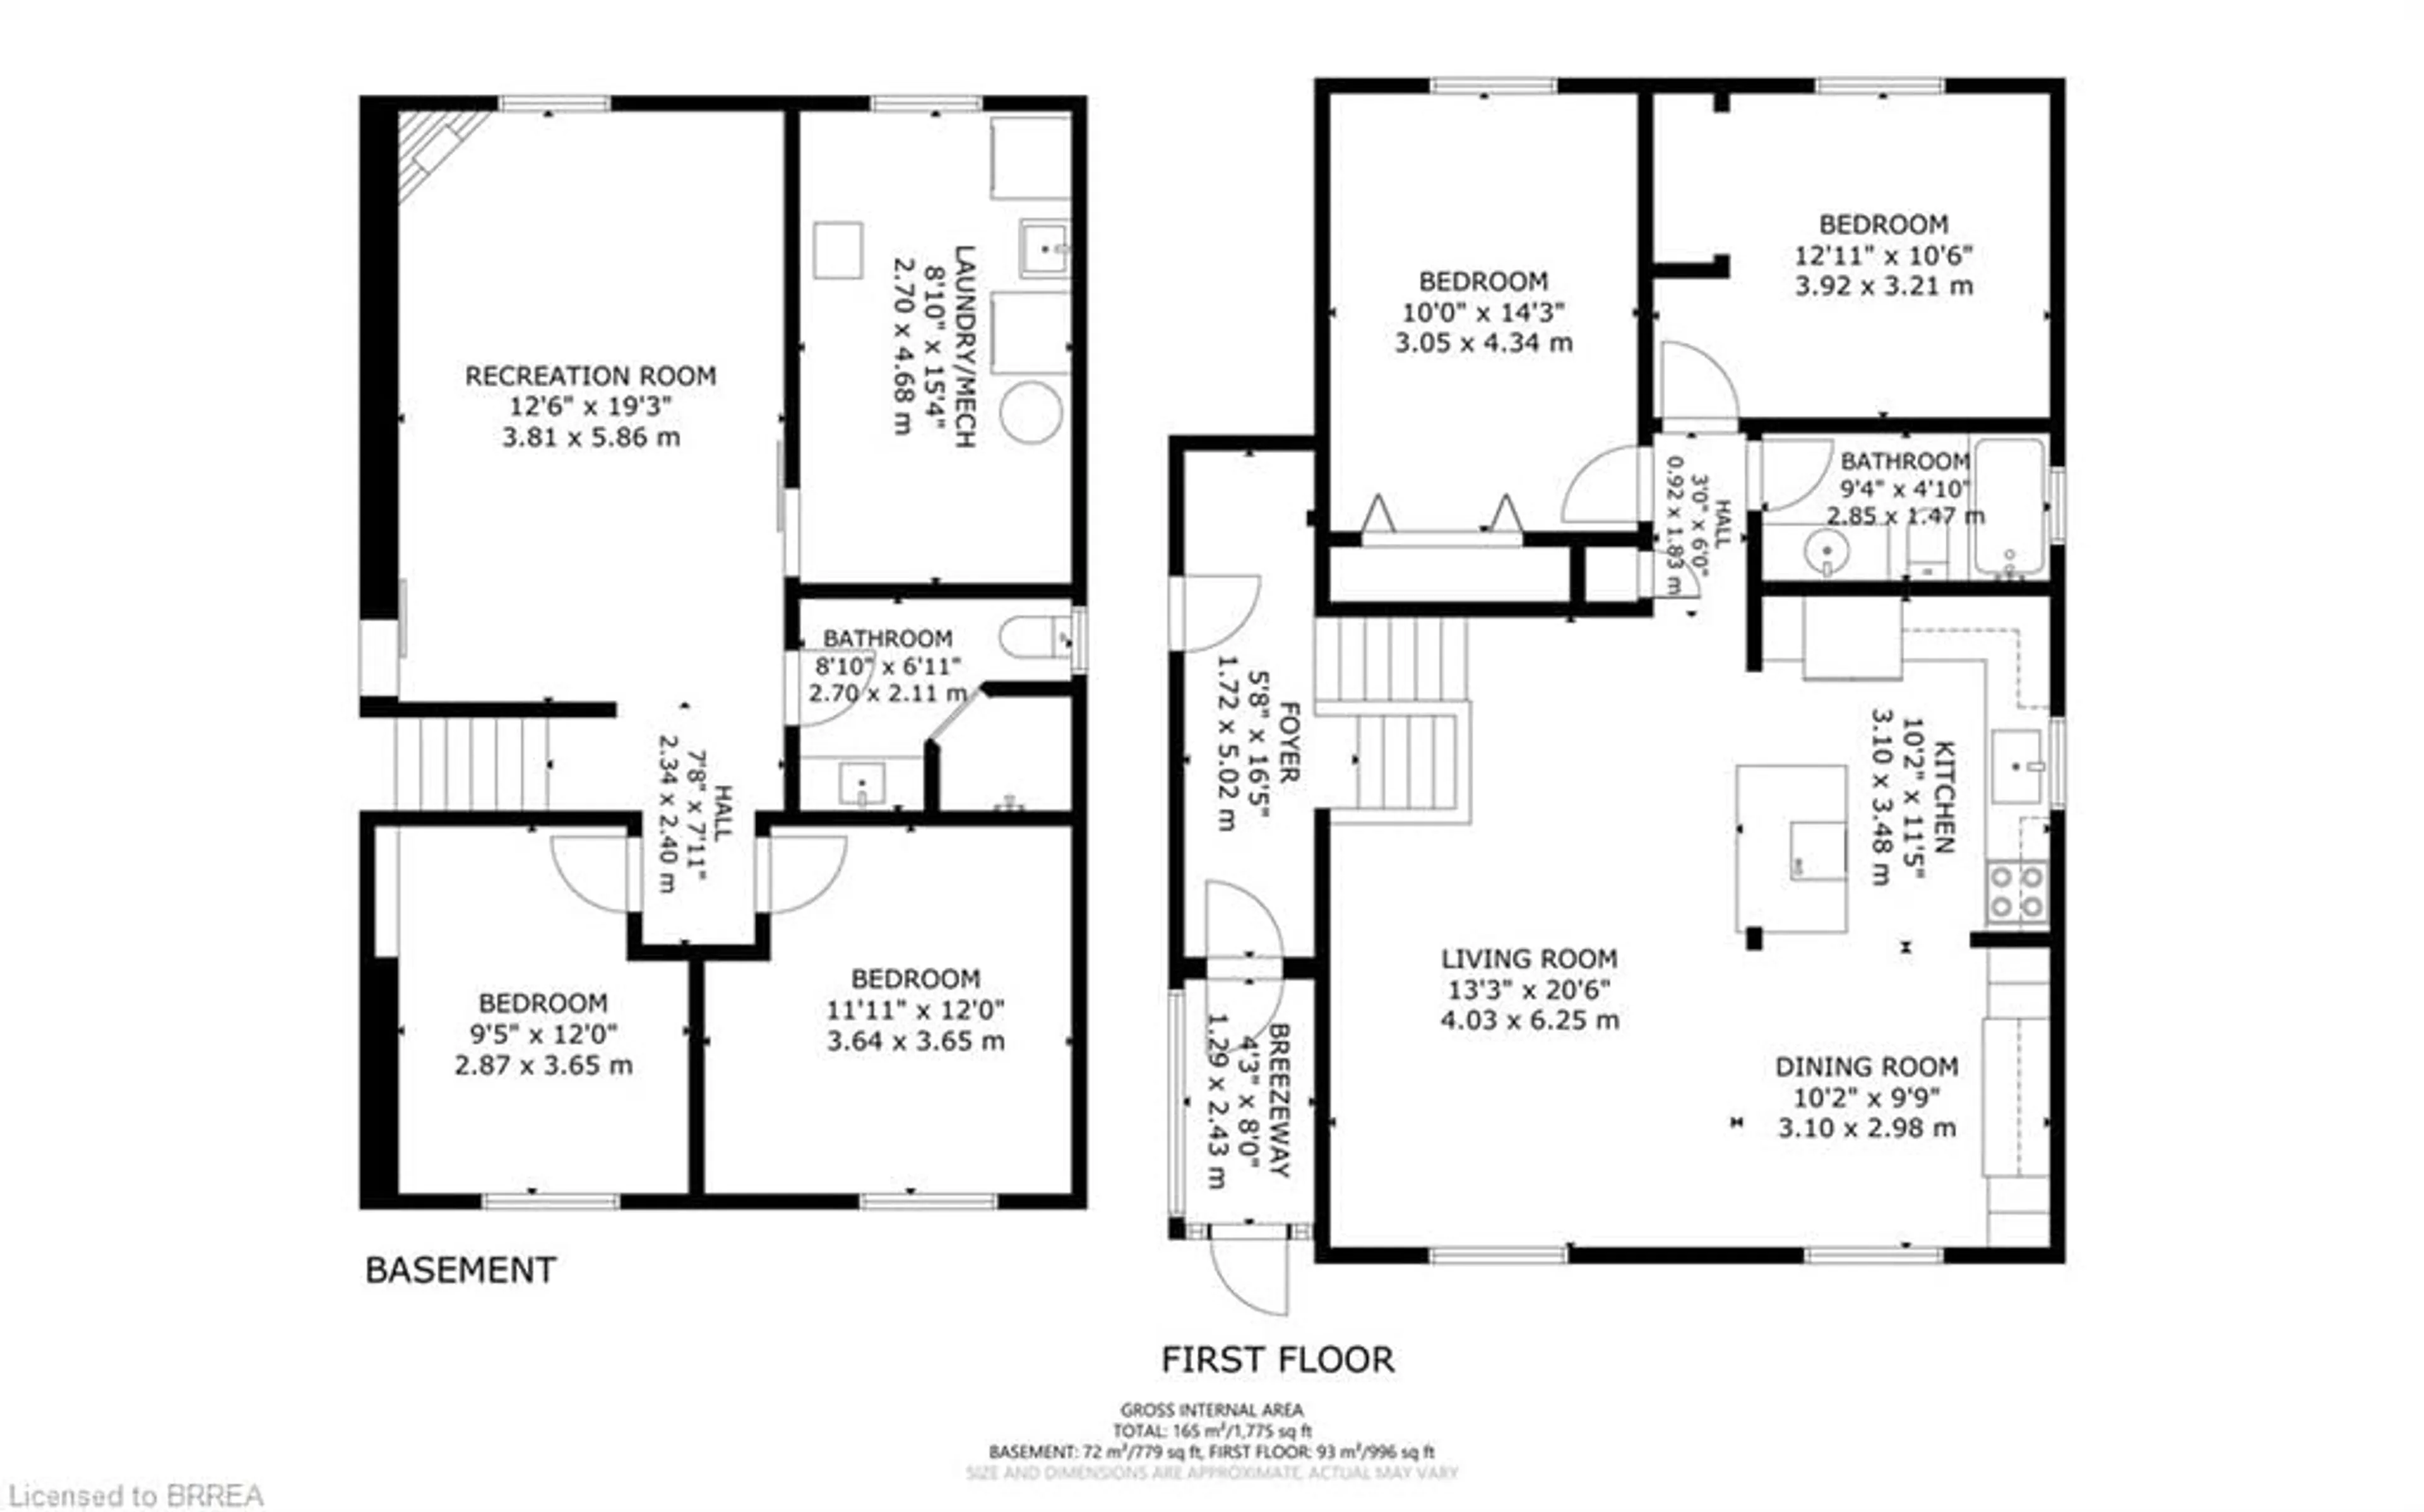
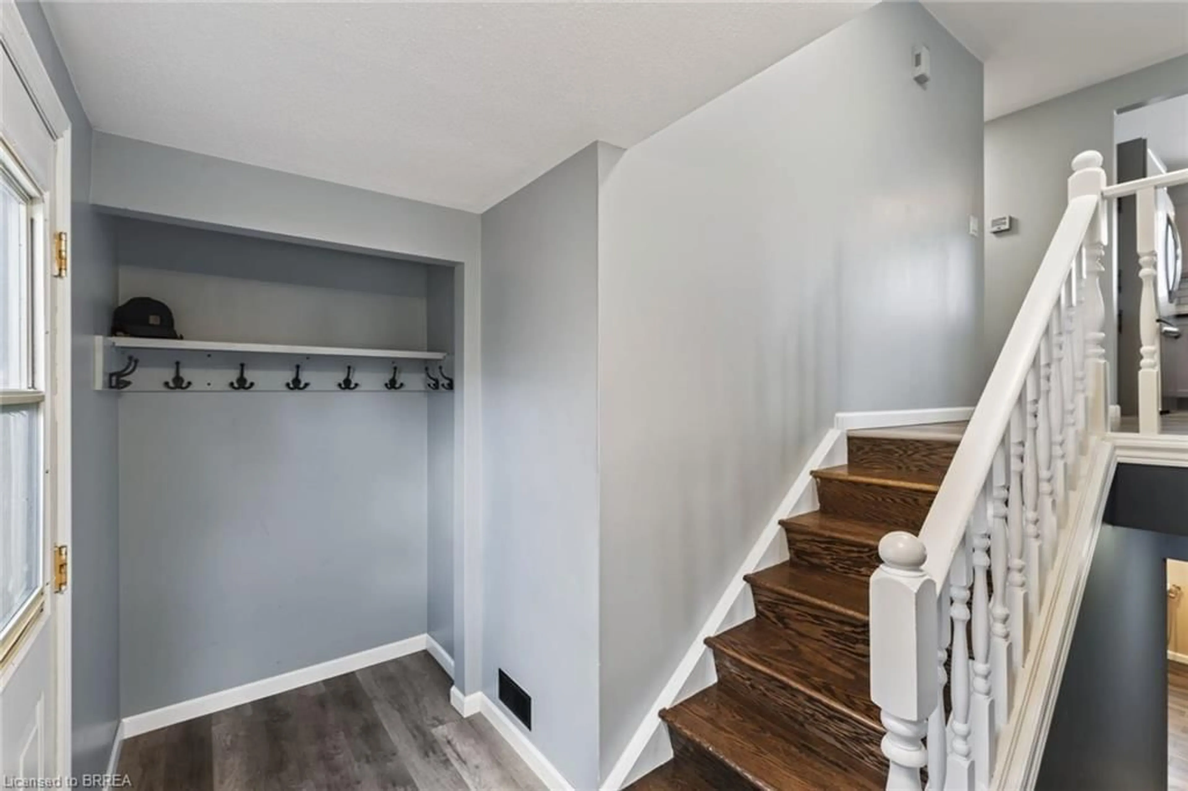
Flexible/quick closing available!! Check out this raised bungalow with many recent updates over the last few years. Open concept kitchen, dining room & living room! Vinyl flooring on upper level. Beautiful kitchen with large center island, an abundance of updated cabinetry, coffee bar, all stainless steel appliances stay. Updated 4 piece bath and two good sized bedrooms on the main floor! Fully finished lower level with spacious recreation room with gas fireplace, 3 piece bath with large walk-in tiled shower and two more good sized bedrooms. Fully fenced rear yard with large deck area, 12 x 20 workshop/shed with hydro as well as an additional shed for storage. Furnace approx. 10 yrs old. Owned water softener & reverse osmosis system. Asphalt driveway 2 years old.


Upcoming Open House

Oct 18Sun6:00 PM - 8:00 PM

Property Details

StyleBungalow Raised
View-
Age of property1987
SqFt~1775 SqFt
Lot Size-
Parking Spaces3
MLS ®Number40854475
Community NameEagle Place
Data SourceITSO
Listing byCentury 21 Heritage House LTD

Features

Heating: Forced Air, Natural Gas
Cooling: Central Air
Basement: Full, Finished

Main Floor

Bedroom Primary

3.05 x 4.34

Living Room

4.04 x 6.25

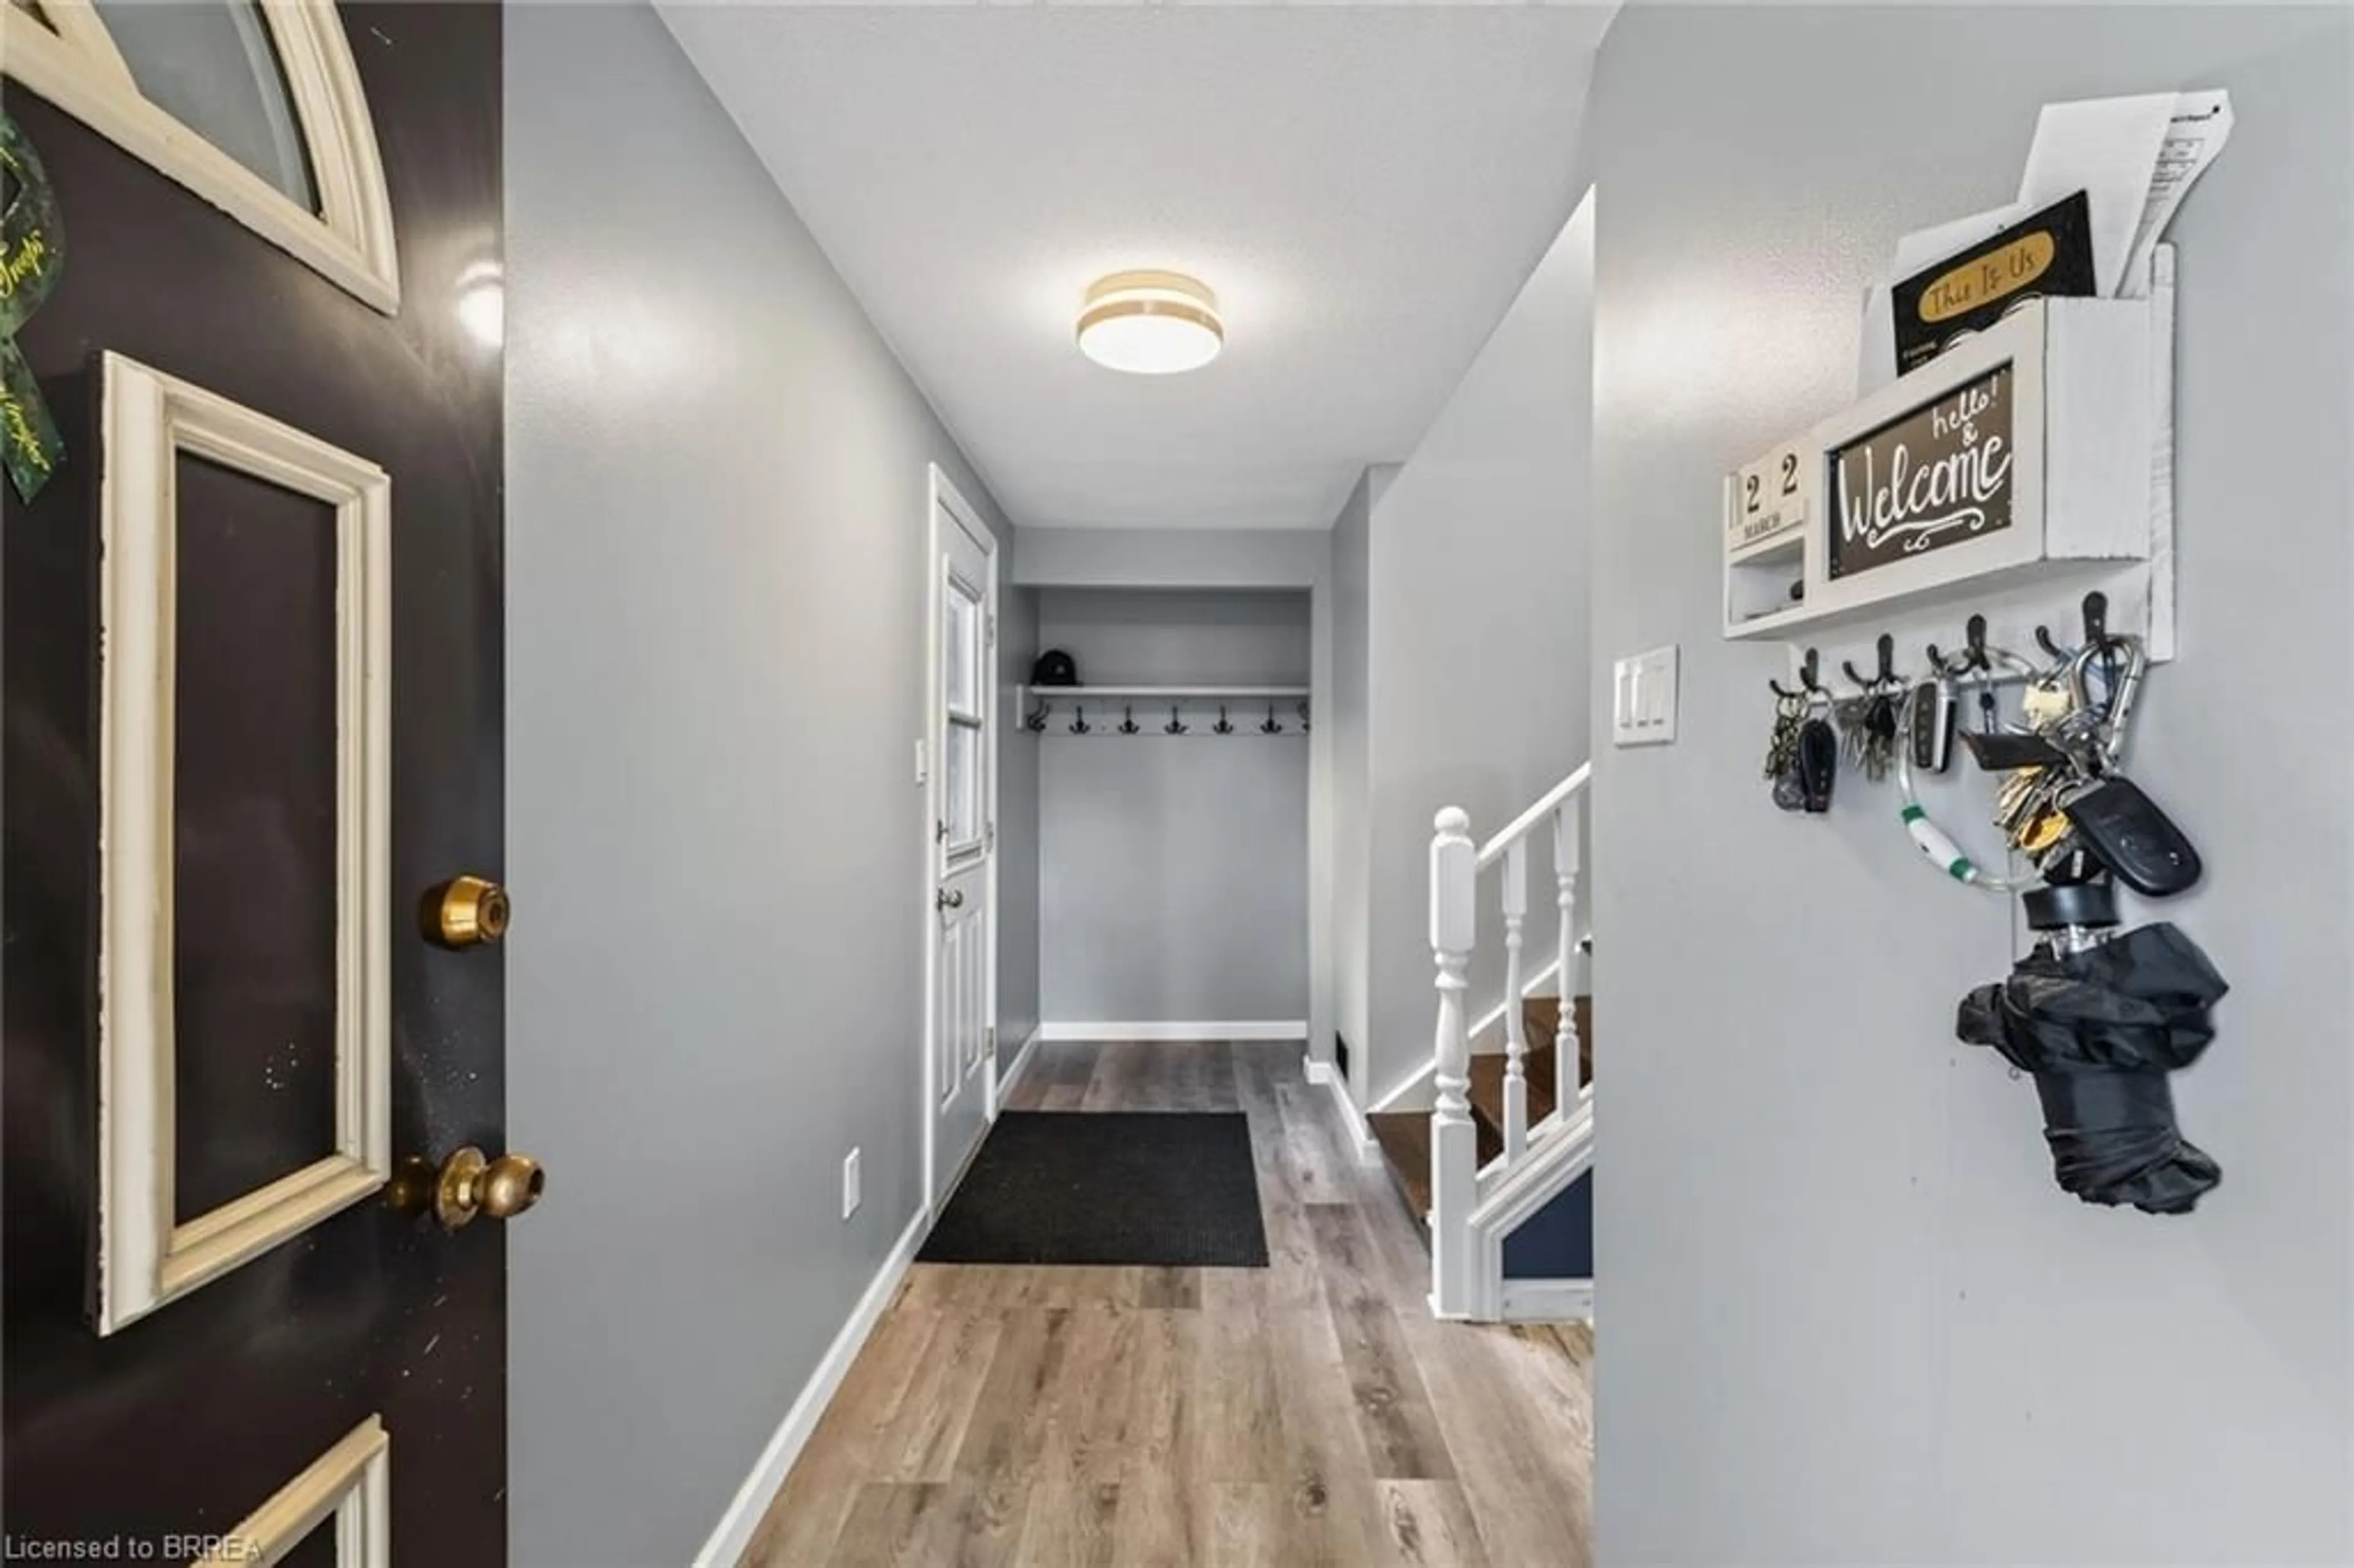
Foyer

5.00 x 1.73

Dining Room

3.10 x 2.97


Features

Sewer (Municipal)

Parking

Garage spaces -

Garage type -

Total parking spaces 3


Property History
Oct 9, 2026
ListedActive
$529,900
4 days on market
history photo preview42
Listing by itso®
Property listed by Century 21 Heritage House LTD, Brokerage
Agent Banner Image
Interested in this property?Get in touch to get the inside scoop.

Market Data - Eagle Place

Geo Zone Map ThumbnailEagle Place

Seller's Market

View Market Data

Detached house - for the past 30 days

Buyer's market Seller's market

Avg. Days on Market

Past 30 days

18 days

Compared to

2025

41 days

2024

21 days

2023

44 days

New Listings

Past 30 days

16 listings

Compared to

2025

18 listings

2024

15 listings

2023

9 listings

Units sold

Past 30 days

9 units

Compared to

2025

11 units

2024

7 units

2023

5 units

Median Sold Price

Past 30 days

$460,000

Compared to

2025

$490,000

2024

$440,000

2023

$535,000


Population and Demographics

Overview

Total population 7559
Average household income $86,180

Age (%)

0 to 19
22%
20 to 34
23%
35 to 49
19%
50 to 64
21%
65 and plus
15%

Household composition (%)

Single family
58%
Single person
35%
Multi person
6%
Multi family
0%

Mother tongue (%)

English
95%
Others
4%

House tenancy (%)

Owners
59%
Renters
41%

What’s nearby?Essentials within 5 km

Local Logic

Transportation Scores

Estimated Budget