967 Highland St, Saugeen Shores, Ontario N0H 2C2
Contact us about this property
Highlights
Estimated valueThis is the price Wahi expects this property to sell for.
The calculation is powered by our Instant Home Value Estimate, which uses current market and property price trends to estimate your home’s value with a 90% accuracy rate.Not available
Price/Sqft$528/sqft
Monthly cost
Open Calculator
Description
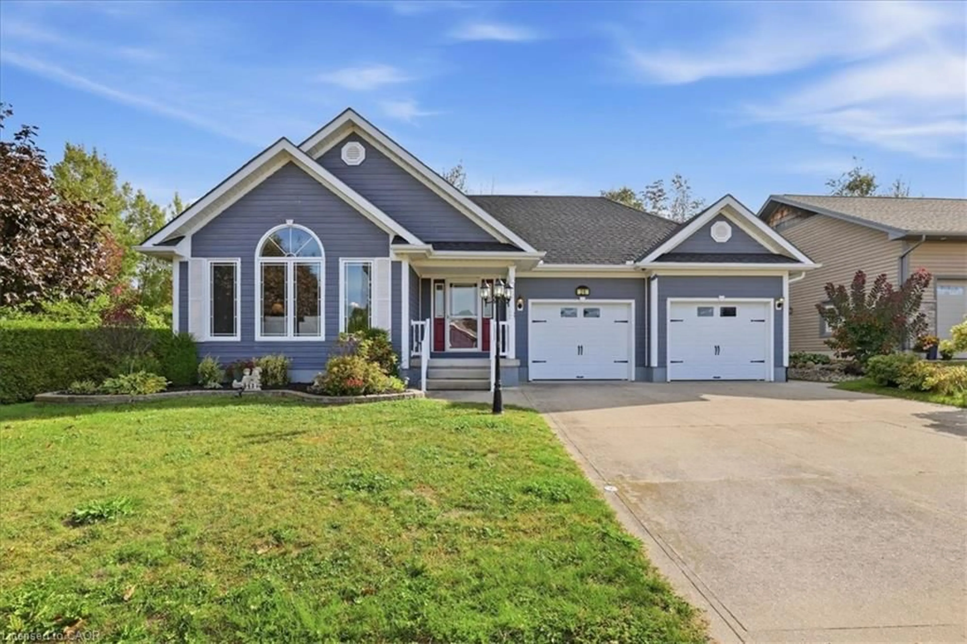
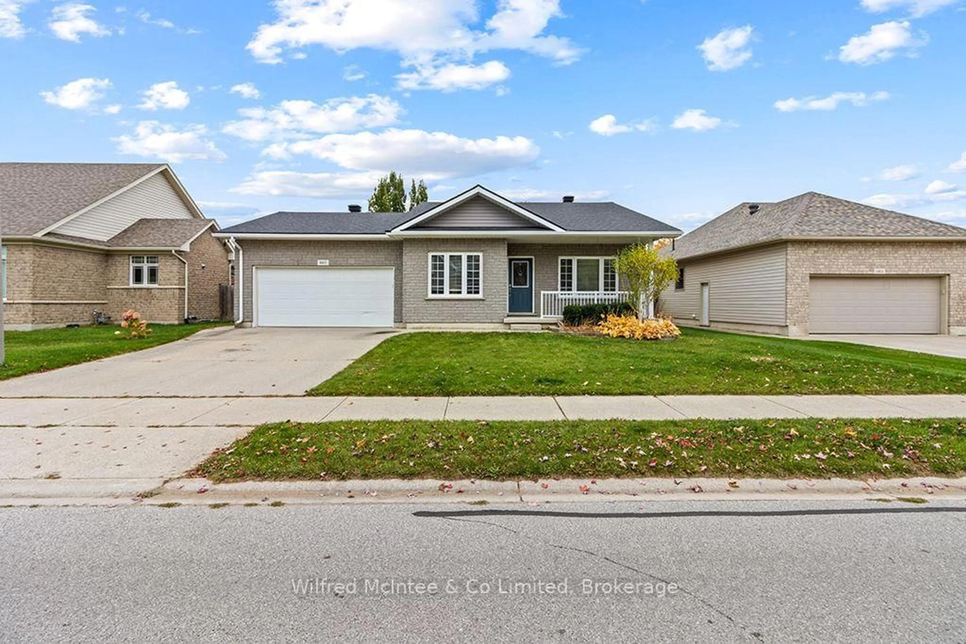
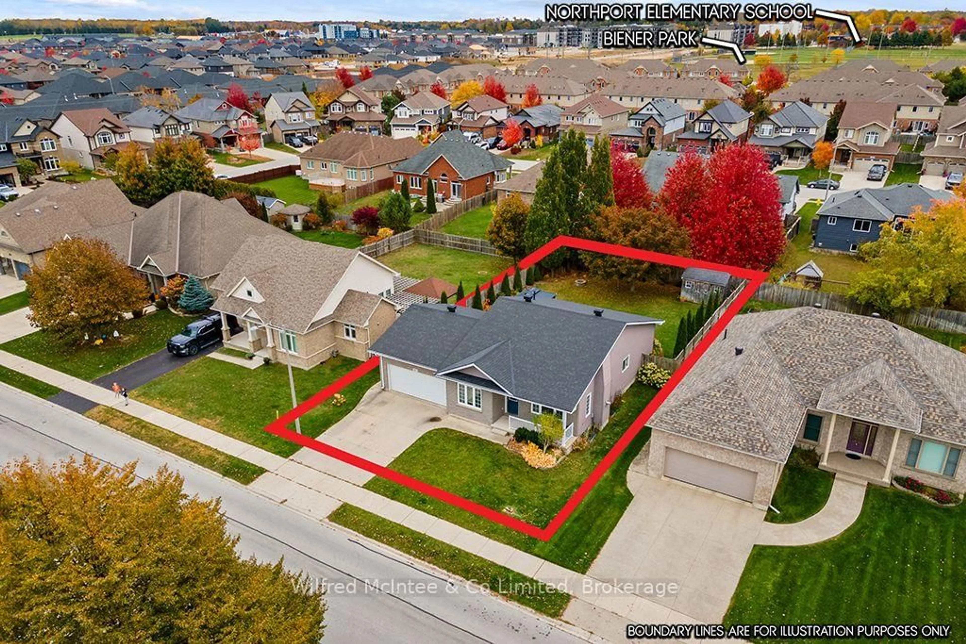
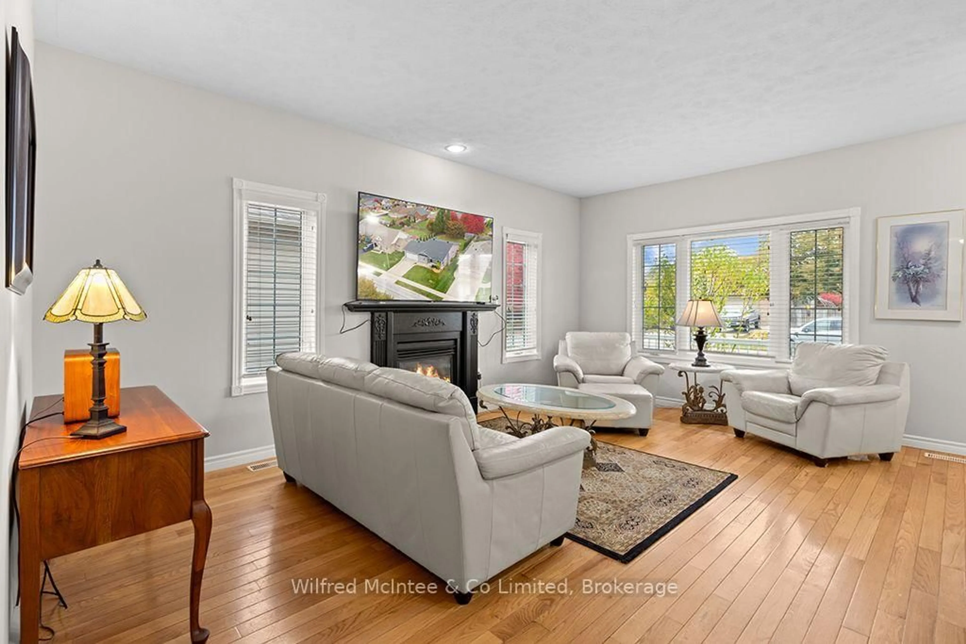
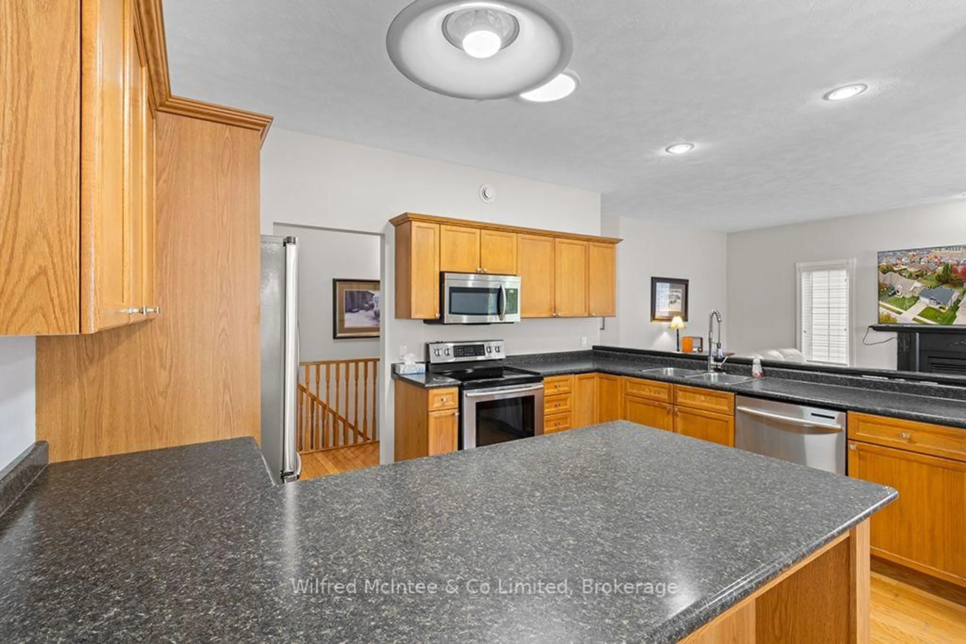
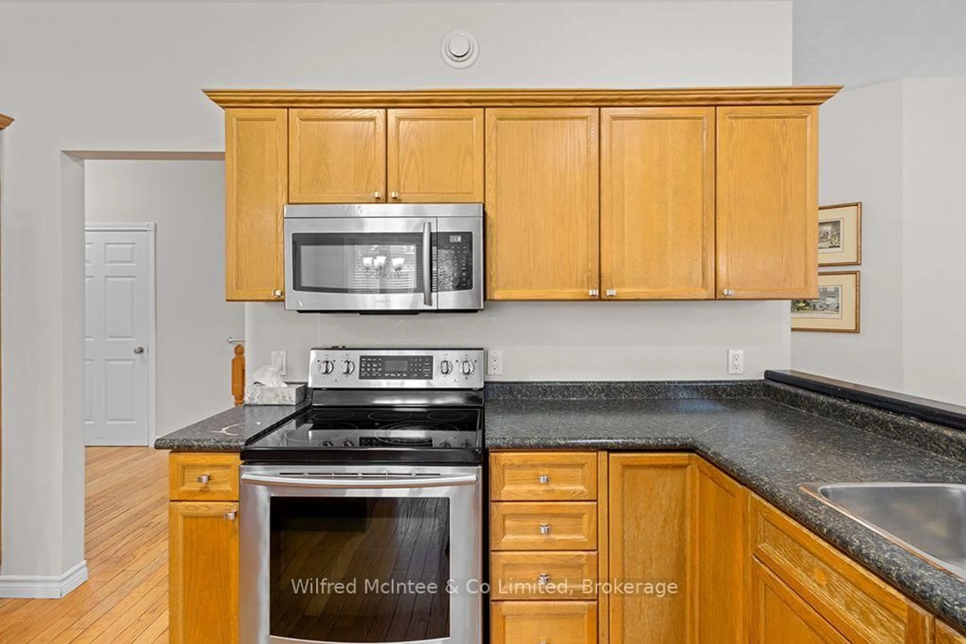
Welcome to 967 Highland Street, a neat and tidy bungalow in a desirable Port Elgin neighborhood, walk or bike to parks, scenic Beiner/Woodland trail system, the beach and marina. Built in 2005 and situated on a landscaped 63' x 131' lot, this well-maintained home offers approximately 2,500 sq. ft. of finished living space between the main level and full finished basement, with 2+2 bedrooms and 3 bathrooms. The bright main floor features a semi-open concept kitchen, dining and living area with a cozy gas fireplace. A spacious primary bedroom offers a walk-in closet and private 4-piece ensuite, while a second bedroom, 3-piece bathroom with laundry, small office and access to the attached 1.5-car garage complete the main level. Downstairs, the finished basement provides plenty of room for family and guests, featuring a large family/rec room, two additional bedrooms, 3-piece bathroom, utility room and cold cellar. Enjoy modern comforts including natural gas forced-air heating, central air, basement in-floor radiant heat, air exchanger and municipal services. Recent updates (approx. 5years) include the furnace, central air and roof shingles. Outside, the low-maintenance vinyl and brick exterior complements a private, fully fenced backyard with established landscaping and garden shed. A wonderful place to call home, offering space, comfort and convenience in one of Port Elgin's ideal family neighborhoods.
Property Details
Interior
Features
Main Floor
Kitchen
3.0 x 4.27Dining
2.9 x 3.18Living
5.51 x 3.89Gas Fireplace
Primary
4.62 x 3.63W/I Closet
Exterior
Features
Parking
Garage spaces 1
Garage type Attached
Other parking spaces 2
Total parking spaces 3
Property History
 50