7 mins on Market

26 Eastgate Dr, Saugeen Shores, Ontario N0H 2L0

Detached
3
6
~1100-1500 sqft
$625,000
Get pre-qualifiedPowered by nesto
Detached
3
6
~1100-1500 sqft

Contact us about this property

Call

Highlights

Property Estimate

Days on market7 mins

Estimated valueNot available

Price/Sqft$492/sqft

Monthly cost

Open Calculator

Description

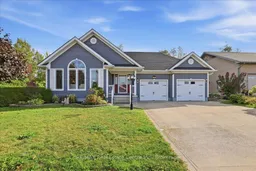
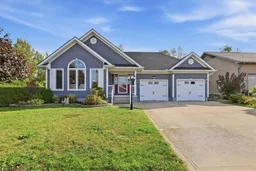
Stunning, move-in-ready detached home backing onto the scenic Saugeen Trail! Welcome to 26 Eastgate Drive, this immaculate 3-bedroom, 3-bathroom home is beautifully designed for effortless modern living. The bright, open-concept, carpet free main floor features large windows that flood the living space with abundant natural light. The primary bedroom boasts a full 4pc ensuite bath, walk-in closet and fireplace. French doors lead to a large, entertainment sized deck making it the perfect place to kick back and relax. Enjoy the ease of main floor laundry right where you need it. Discover endless possibilities on the partially finished lower level, featuring a convenient separate entrance. The expansive layout offers the perfect canvas to install a kitchenette and/or convert the workshop and living areas into additional bedrooms, allowing for up to five bedrooms total-a setup masterfully designed for a premium, independent in-law suite or multi-generational living. The fully insulated and drywalled double-car garage comes complete with automatic openers for ultimate convenience. Perfectly nestled in a highly sought-after neighborhood right beside a park, this exceptional home sits just minutes from the beach and within easy reach of top-tier shopping and amenities.


Property Details

StyleBungalow
View-
Age of property-
SqFt~1100-1500 SqFt
Lot Size7,109 SqFt(101.74 x 69.88)
Parking Spaces4
MLS ®NumberX13832290
Community NameSaugeen Shores
Data SourceTRREB
Listing byRE/MAX Real Estate Centre Inc.

Features

Heating: Forced Air
Central Vacuum
Cooling: Central Air
Fireplace
Basement: Part Fin, Walk-Up

Features

Lot size: 7,109 SqFt

Parking

Garage spaces 2

Garage type Attached

Other parking spaces 2

Total parking spaces 4


Property History

Sep 26, 2026
ListedActive
$625,000
< 1h on market
history photo preview49
Listing by trreb®
Property listed by RE/MAX Real Estate Centre Inc., Brokerage
Agent Banner Image
Interested in this property?Get in touch to get the inside scoop.

Market Data - Saugeen Shores

Geo Zone Map ThumbnailSaugeen Shores

Balanced Market

View Market Data

Detached house - for the past 30 days

Buyer's market Seller's market

Avg. Days on Market

Past 30 days

60 days

Compared to

2025

58 days

2024

62 days

2023

57 days

New Listings

Past 30 days

35 listings

Compared to

2025

35 listings

2024

67 listings

2023

21 listings

Units sold

Past 30 days

26 units

Compared to

2025

14 units

2024

47 units

2023

25 units

Median Sold Price

Past 30 days

$745,000

Compared to

2025

$689,500

2024

$747,500

2023

$647,500


Population and Demographics

Overview

Total population 15778
Average household income $156,249

Age (%)

0 to 19
20%
20 to 34
16%
35 to 49
17%
50 to 64
21%
65 and plus
26%

Household composition (%)

Single family
67%
Single person
30%
Multi person
2%
Multi family
0%

Mother tongue (%)

English
92%
Others
5%
French
2%

House tenancy (%)

Owners
80%
Renters
20%

What’s nearby?Essentials within 5 km

Local Logic

Transportation Scores

Estimated Budget