Open: Sun, 4PM to 6PM
Unknown for 68 North Shore Rd, Port Elgin Ontario N0H 2C6
3 days on Market

68 North Shore Rd, Port Elgin, Ontario N0H 2C6

Detached
3
1
~795 sqft
$899,000
Get pre-qualifiedPowered by nesto
Detached
3
1
~795 sqft

Contact us about this property

Call

Highlights

Property Estimate

Days on market3 days

Estimated valueNot available

Price/Sqft$1,130/sqft

Monthly cost

Open Calculator

Description

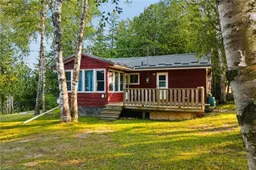
Walk out the front door and Lake Huron is right there, across the road. Fall asleep to the sound of gentle waves and wake up to the same. On a clear evening, the sunsets over the water are the kind that make you put your phone down. This 3-bedroom cottage sits on a 133 x 115 foot lot with more potential than most people know what to do with: build something new, renovate what's here, or simply show up with groceries and enjoy the summer. The bones are solid. Metal roof, updated entry doors, a lower patio with a firepit that becomes the centre of every evening once the sun starts to drop. Port Elgin Beach and the marina are a short walk away. The town has grown into one of the most liveable communities on the Ontario shoreline: a Wednesday market running June through September, locally loved restaurants and patios that fill up on warm summer evenings, an active downtown with independent shops, and a main street genuinely worth walking. MacGregor Point Provincial Park is minutes away for hiking and camping, and several golf courses sit within easy reach. For those who work at Bruce Nuclear, the commute is straightforward. Southampton is just minutes down the road with hospital access, more great restaurants, and a heritage main street worth an afternoon. This whole stretch of Lake Huron has a way of pulling people in for a weekend and keeping them for a lifetime. Some places you visit. Some places you end up staying. 68 North Shore has a way of making that decision for you.


Upcoming Open House

Aug 9Sun4:00 PM - 6:00 PM

Property Details

StyleResidential
ViewLake, Trees/Woods
Age of property1973
SqFt~795 SqFt
Lot Size15,344 SqFt(133.43 x 115)
Parking Spaces6
MLS ®Number40852818
Community NameSaugeen Shores
Data SourceITSO
Listing byEXP REALTY

Features

Heating: Baseboard, Fireplace-Gas

Main Floor

Bedroom Primary

3.81 x 2.44

Bathroom

1.47 x 2.39

4-Piece

Bedroom

2.87 x 3.38

Sunroom

3.45 x 3.45


Features

Lot size: 15,344 SqFt
Septic Tank

Parking

Garage spaces -

Garage type -

Total parking spaces 6


Property History

Aug 4, 2026
ListedActive
$899,000
3 days on market
history photo preview37
Listing by itso®
Property listed by EXP REALTY, Brokerage
Agent Banner Image
Interested in this property?Get in touch to get the inside scoop.

Market Data - Saugeen Shores

Geo Zone Map ThumbnailSaugeen Shores

Balanced Market

View Market Data

Detached house - for the past 30 days

Buyer's market Seller's market

Avg. Days on Market

Past 30 days

73 days

Compared to

2025

34 days

2024

45 days

2023

52 days

New Listings

Past 30 days

35 listings

Compared to

2025

43 listings

2024

70 listings

2023

34 listings

Units sold

Past 30 days

31 units

Compared to

2025

17 units

2024

41 units

2023

27 units

Median Sold Price

Past 30 days

$655,000

Compared to

2025

$629,000

2024

$840,000

2023

$679,900


Population and Demographics

Overview

Total population 15778
Average household income $156,249

Age (%)

0 to 19
20%
20 to 34
16%
35 to 49
17%
50 to 64
21%
65 and plus
26%

Household composition (%)

Single family
67%
Single person
30%
Multi person
2%
Multi family
0%

Mother tongue (%)

English
92%
Others
5%
French
2%

House tenancy (%)

Owners
80%
Renters
20%

What’s nearby?Essentials within 5 km

Local Logic

Transportation Scores

Estimated Budget