13 hours on Market

127 WEST LANE, Moncton, New Brunswick E1C6T8

Detached
4
3 + 1
~1427 sqft
$329,900
Get pre-qualifiedPowered by nesto
Detached
4
3 + 1
~1427 sqft

Contact us about this property

Call

Highlights

Property Estimate

Days on market13 hours

Estimated valueNot available

Price/Sqft$231/sqft

Monthly cost

Open Calculator

Description

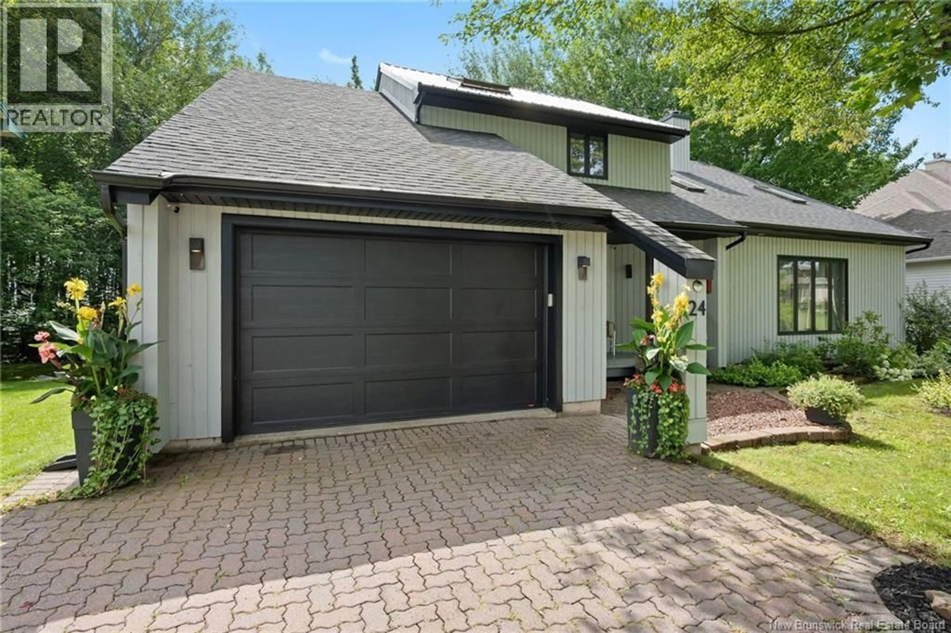
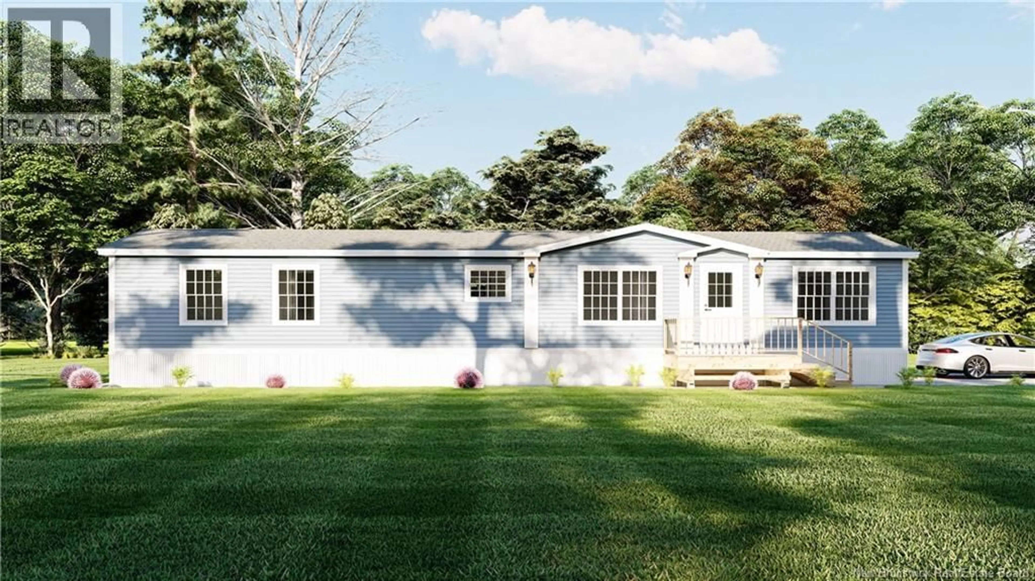
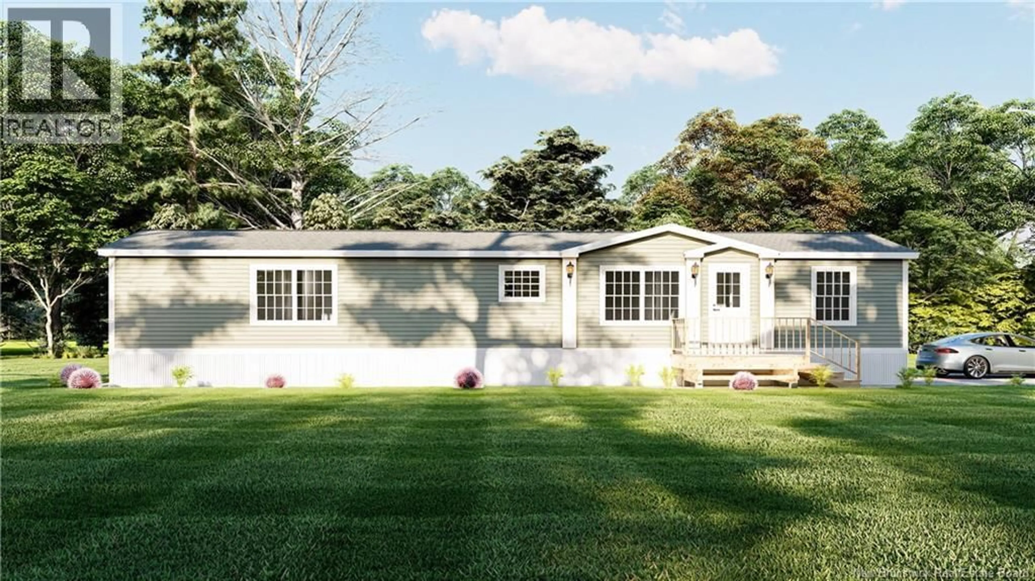
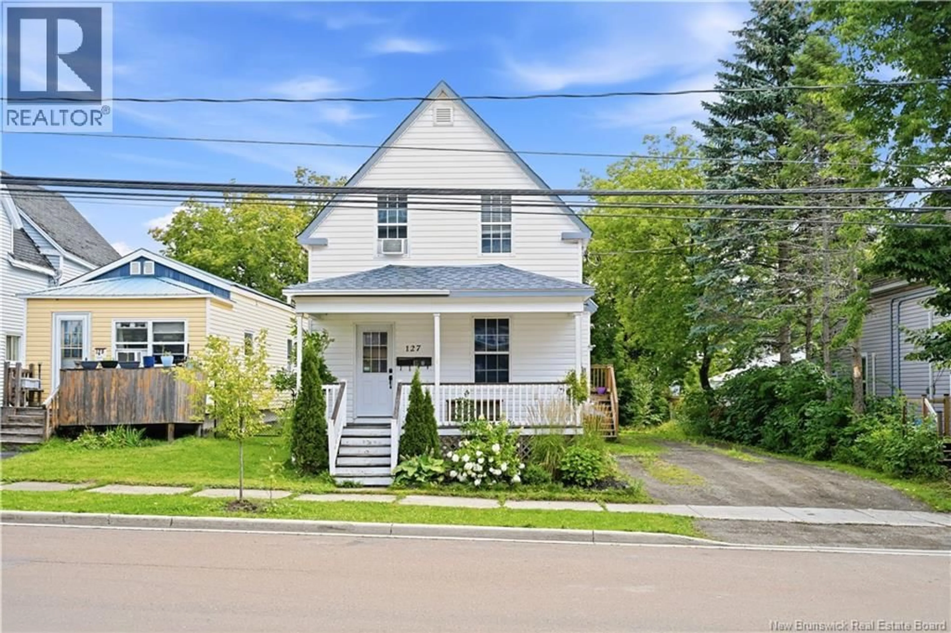
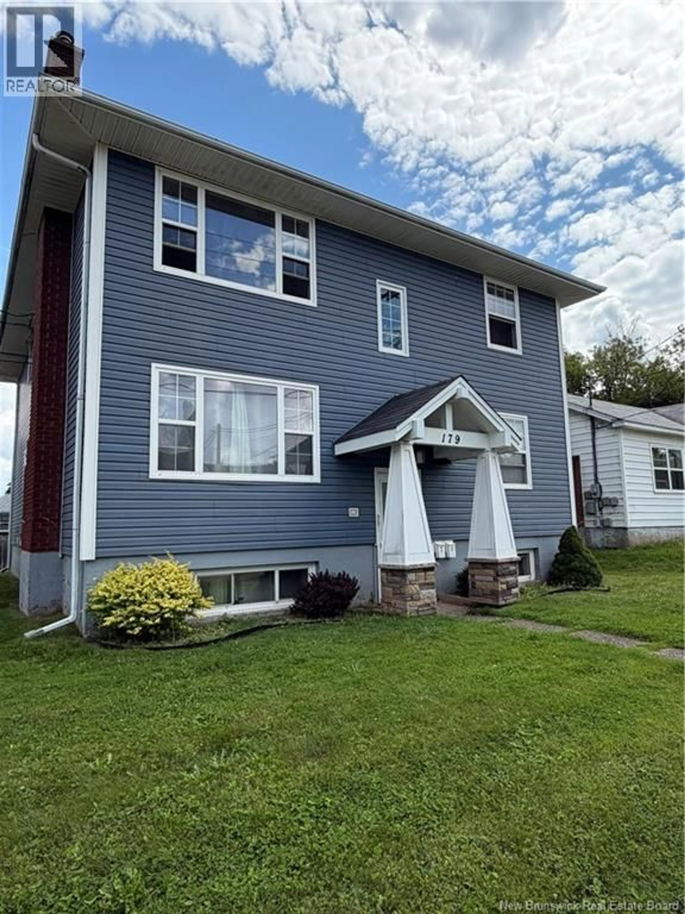
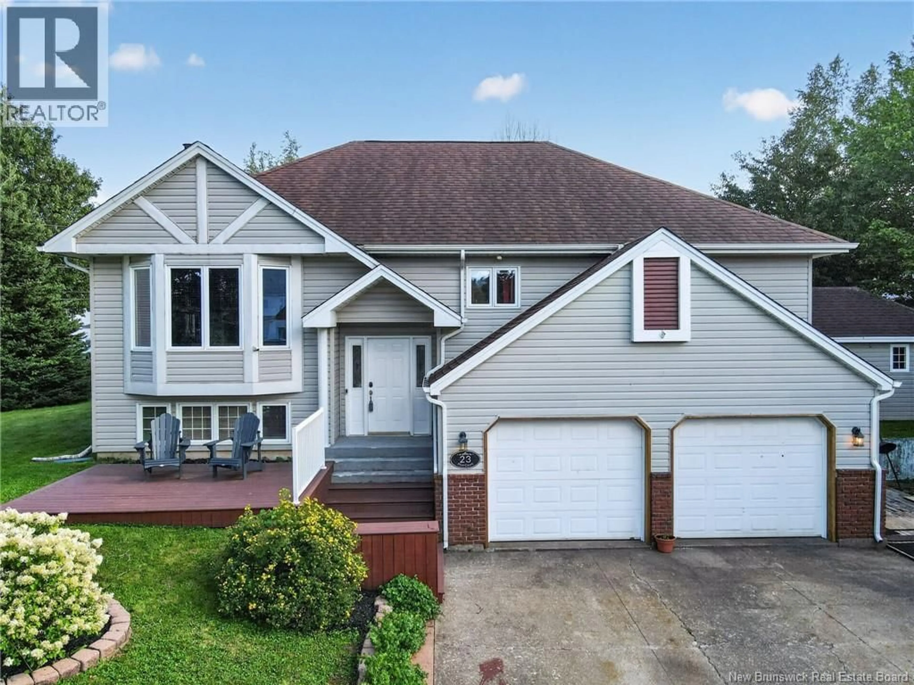
CLOSE TO BOTH HOSPITALS | CLOSE TO UdeM | BRAND-NEW DUCTED HEAT PUMP | IN-LAW SUITE | DETACHED GARAGE | EXTRA-LARGE SHED Welcome to 127 West Lane in Moncton! This charming property offers incredible value and versatility in a highly convenient location, just minutes from both hospitals, Université de Moncton (UdeM), shopping, schools, and other amenities. The main level features a bright kitchen, spacious living room, inviting sunroom, a large primary bedroom, and a 4-piece bathroom. Upstairs, you'll find two additional bedrooms and a convenient half bathroom, making this home ideal for families. The basement has its own separate entrance and includes a kitchen, living room, conforming bedroom, and 3-piece bathroom, offering excellent potential as an in-law suite, mortgage helper, or space for extended family. The basement is currently vacant and ready for its new owner. Recent upgrades include a brand-new ducted heat pump, providing efficient year-round comfort and energy efficiency. Outside, you'll appreciate the detached garage and extra-large shed, offering plenty of storage space for vehicles, tools, and recreational equipment. Don't miss this opportunity to own a versatile property in a prime Moncton location. Contact your REALTOR® today to schedule your private viewing. (id:39198)


Property Details

StyleHouse
View-
Age of property-
SqFt~1427 SqFt
Lot Size-
Parking Spaces-
MLS ®NumberNB145078
Community NameMoncton
Data SourceCREA
Listing byReal Broker

Features

Heating: Heat Pump
Cooling: Heat Pump

Basement Floor

Utility room

9'1'' x 12'3''

3pc Bathroom

5'4'' x 9'1''

Bonus Room

8'11'' x 10'4''

Living room

10'7'' x 13'3''


Property History

Jul 30, 2026
ListedActive
$329,900
13 hours on market
history photo preview39
Listing by crea®
Property listed by Real Broker, Brokerage
Agent Banner Image
Interested in this property?Get in touch to get the inside scoop.

Population and Demographics

Overview

Total population 79664
Average household income $99,058

Age (%)

0 to 19
20%
20 to 34
21%
35 to 49
20%
50 to 64
19%
65 and plus
19%

Household composition (%)

Single family
57%
Single person
34%
Multi person
8%
Multi family
0%

Mother tongue (%)

English
61%
French
29%
Others
4%
English and French
3%
Arabic
1%

House tenancy (%)

Owners
56%
Renters
44%

What’s nearby?Essentials within 5 km

Local Logic

Transportation Scores

Estimated Budget

Powered by:
The trademarks REALTOR®, REALTORS®, and the REALTOR® logo are controlled by The Canadian Real Estate Association (CREA) and identify real estate professionals who are members of CREA. The trademarks MLS®, Multiple Listing Service® and the associated logos are owned by CREA and identify the quality of services provided by real estate professionals who are members of CREA. Used under license.