23 FLINT COURT, Moncton, New Brunswick E1G2E6
Contact us about this property
Highlights
Estimated valueThis is the price Wahi expects this property to sell for.
The calculation is powered by our Instant Home Value Estimate, which uses current market and property price trends to estimate your home’s value with a 90% accuracy rate.Not available
Price/Sqft$204/sqft
Monthly cost
Open Calculator
Description
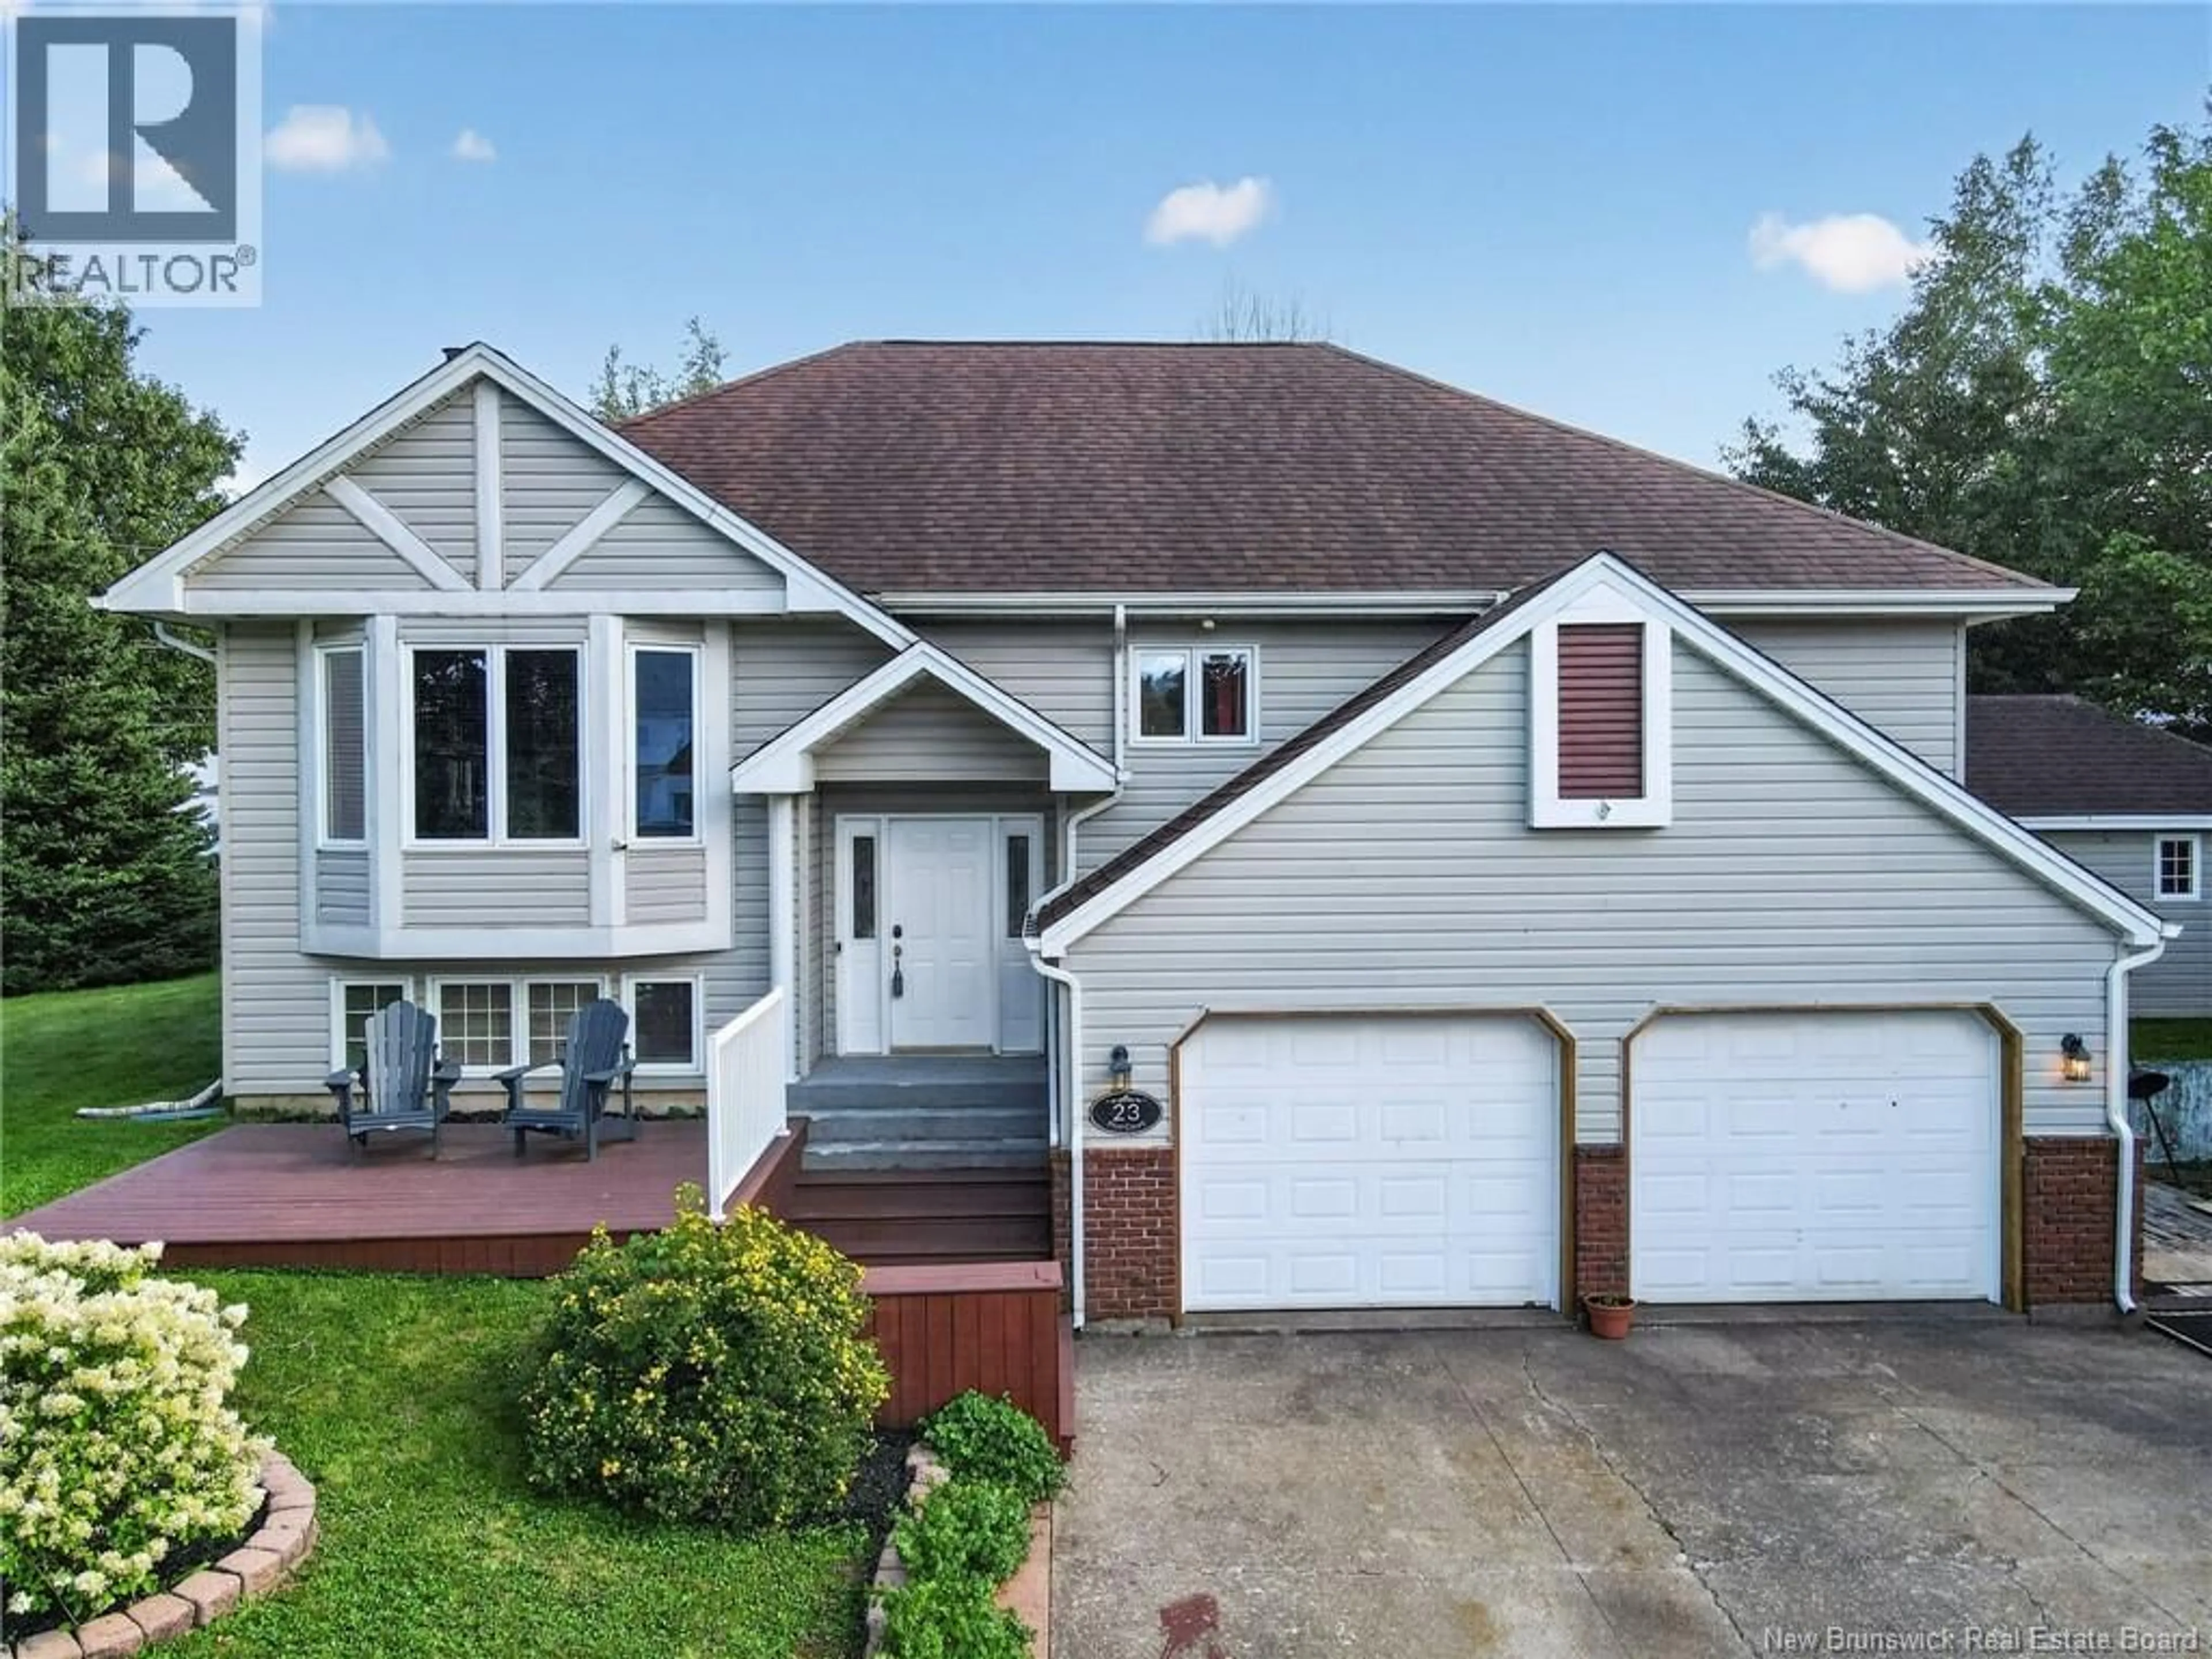
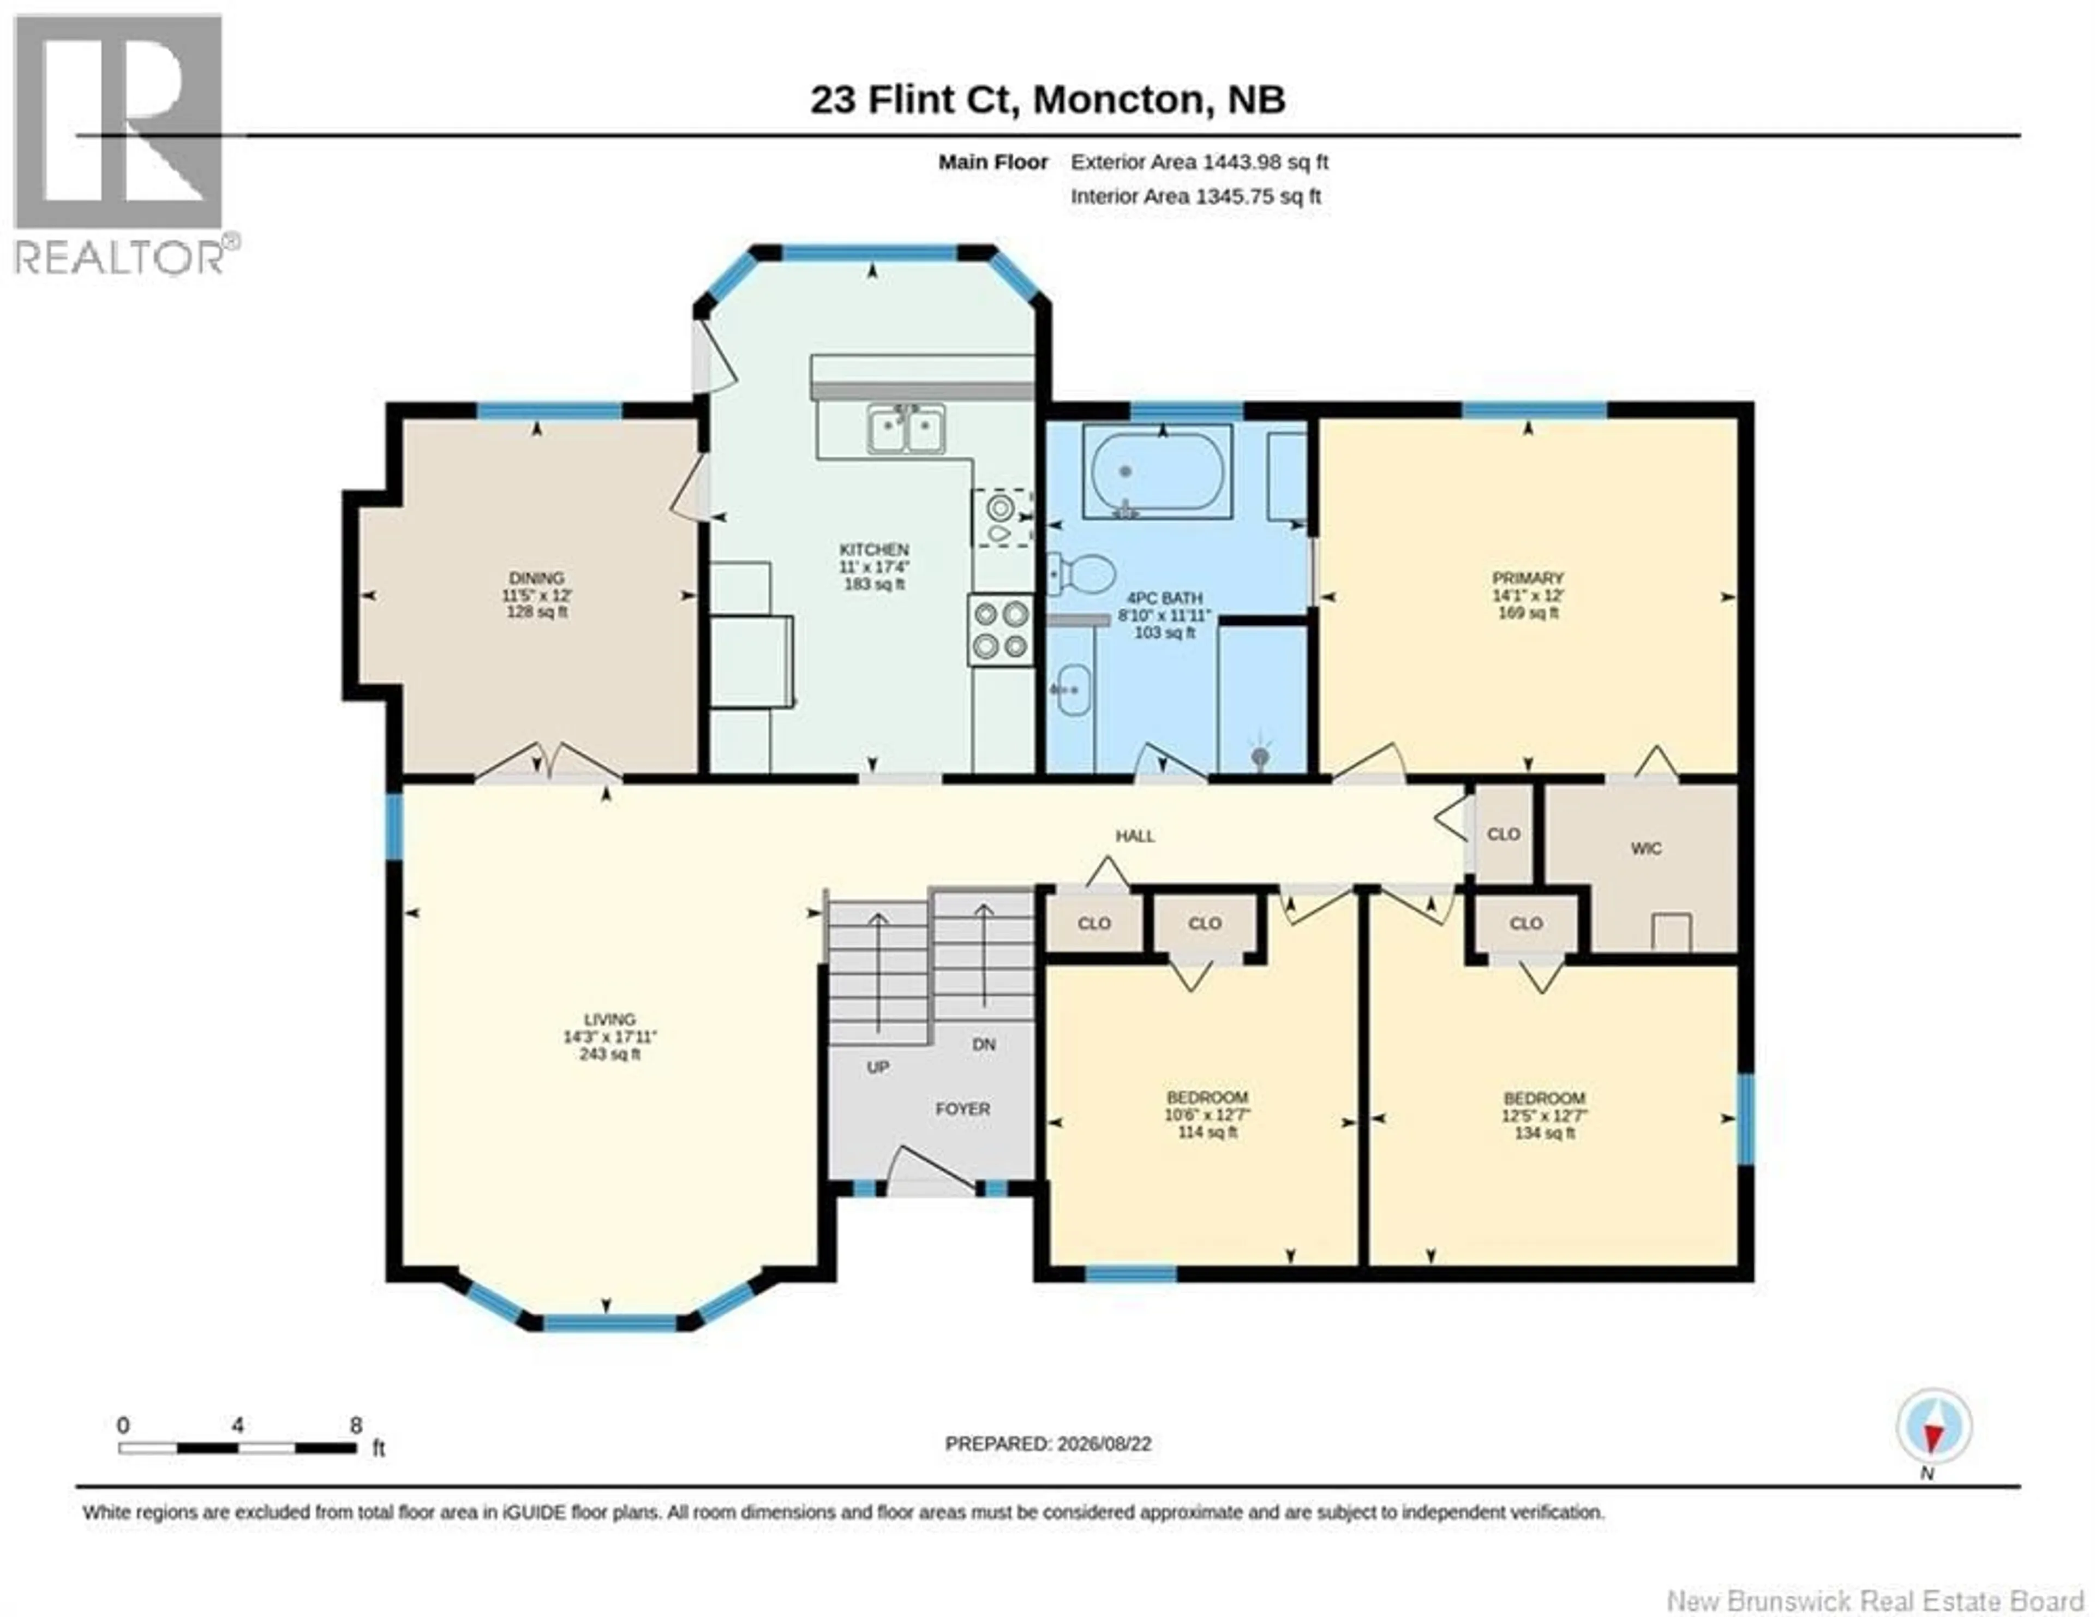
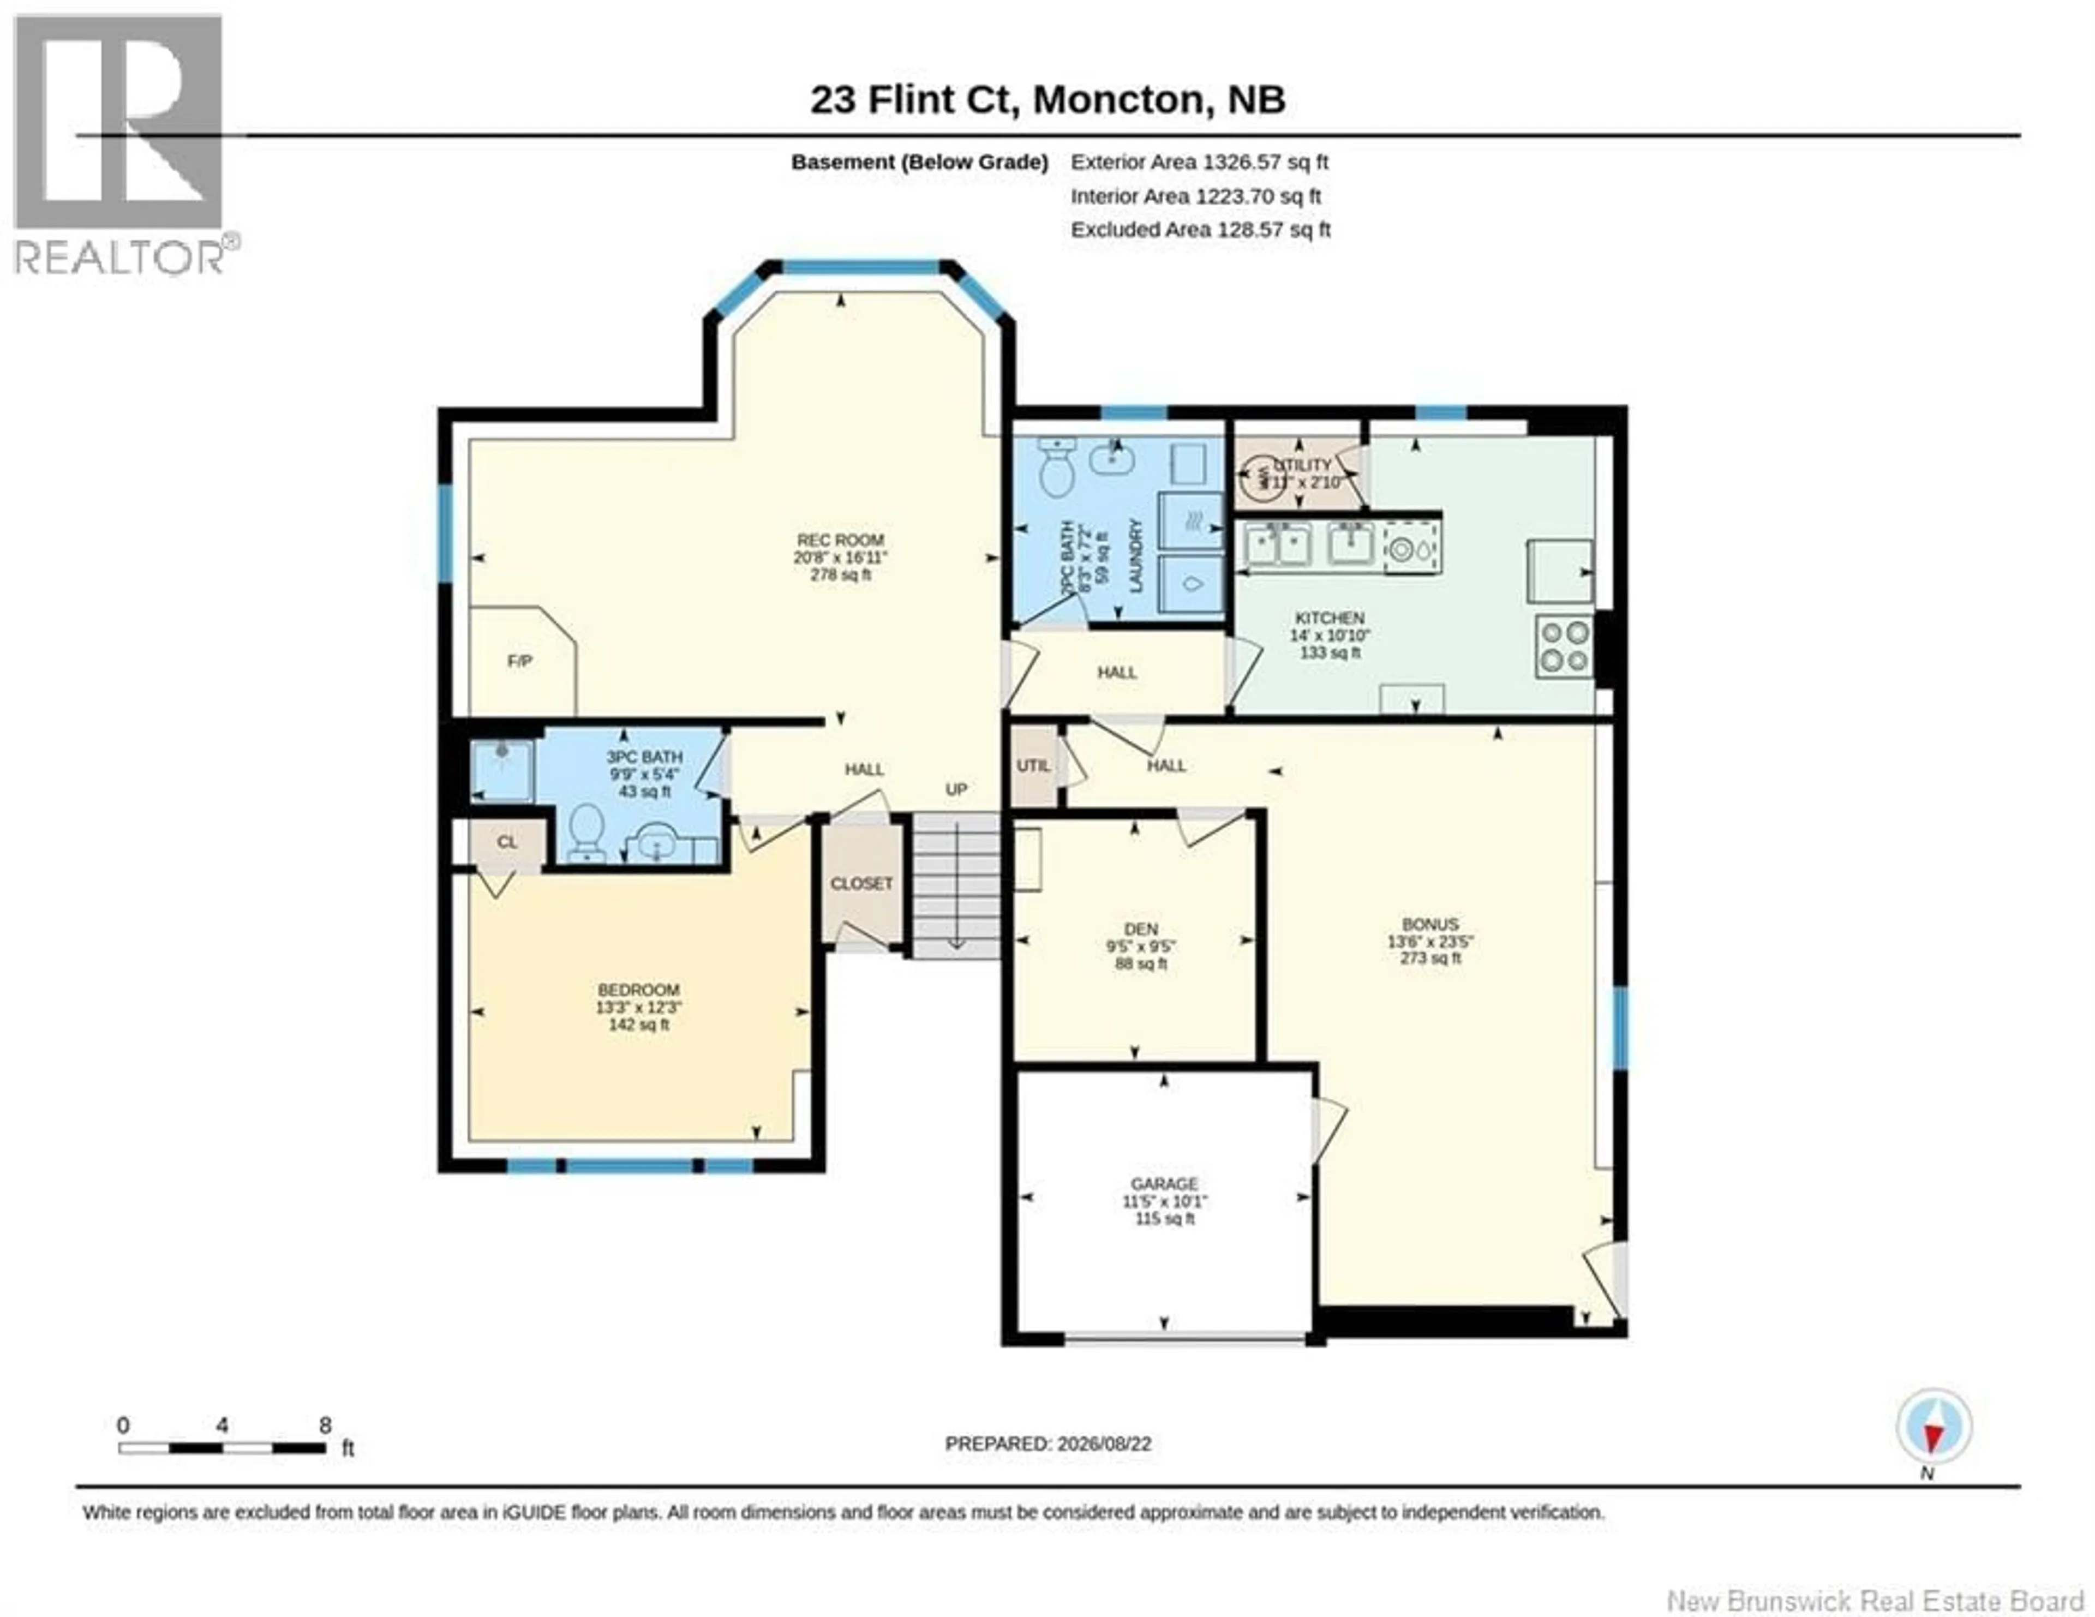
*Click on link for 3D virtual tour of this property* Welcome to 23 Flint Court, a spacious split entry home ideally located on a quiet cul de sac in Moncton North. Offering over 2,400 sq. ft. of finished living space, this versatile property sits on a beautifully treed lot offering exceptional privacy. The main level features a bright living room with hardwood floors & a large bay window, a formal dining room & an updated kitchen with granite countertops, dark cabinetry, ceramic flooring, stainless steel appliances & direct access to the impressive back deck. Three bedrooms complete this level, including a spacious primary bedroom with a walk in closet & direct access to the 4pc family bathroom. The fully finished lower level offers excellent flexibility with a large family room featuring a wood stove, a fourth bedroom, den or office, full kitchen, 3pc bathroom & 2pc bathroom with laundry. This layout provides plenty of options for a growing family, extended family or guests. Outside, the supersized deck offers plenty of space for dining, entertaining & relaxing while overlooking the private, treed backyard with a pond feature. A 219 sq. ft. powered workshop with a concrete floor, lighting & 240V plug provides excellent space for projects, hobbies or storage. A 1.5 attached garage, ductless heat pumps, electric baseboard backup & ample storage complete this well located Moncton North home. (id:39198)
Property Details
Interior
Features
Main level Floor
Primary Bedroom
14'1'' x 12'0''Living room
14'3'' x 17'11''Dining room
11'5'' x 12'0''Kitchen
11'0'' x 17'4''Property History
 44
44
