24 MOREWOOD CRESCENT, Moncton, New Brunswick E1A6L6
Contact us about this property
Highlights
Estimated valueThis is the price Wahi expects this property to sell for.
The calculation is powered by our Instant Home Value Estimate, which uses current market and property price trends to estimate your home’s value with a 90% accuracy rate.Not available
Price/Sqft$250/sqft
Monthly cost
Open Calculator
Description
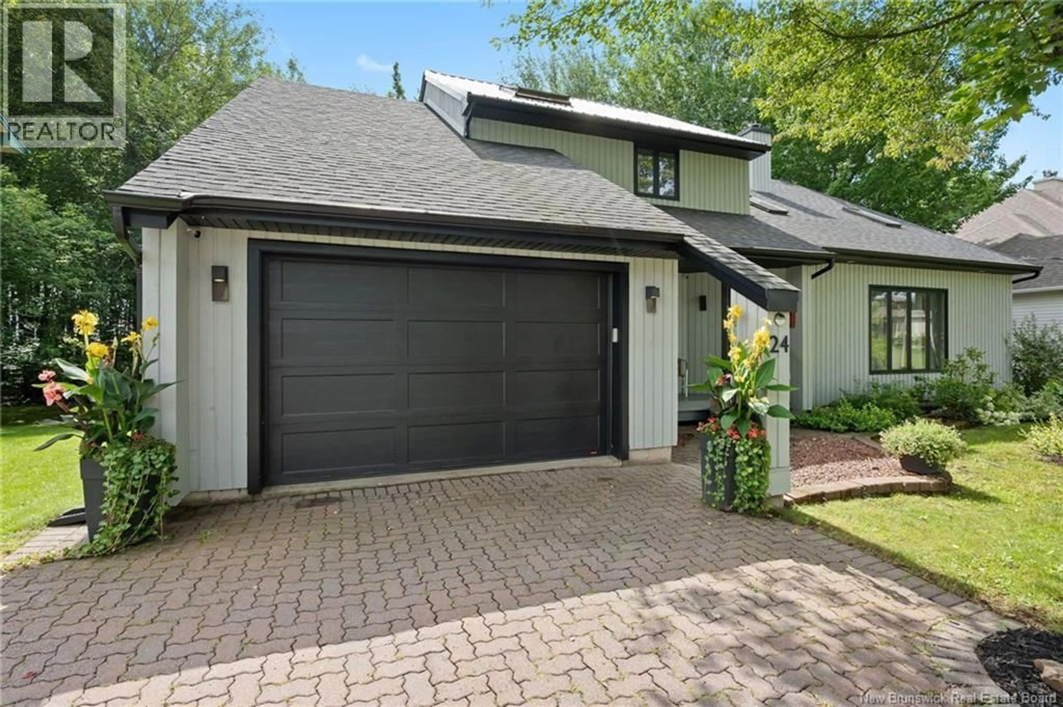
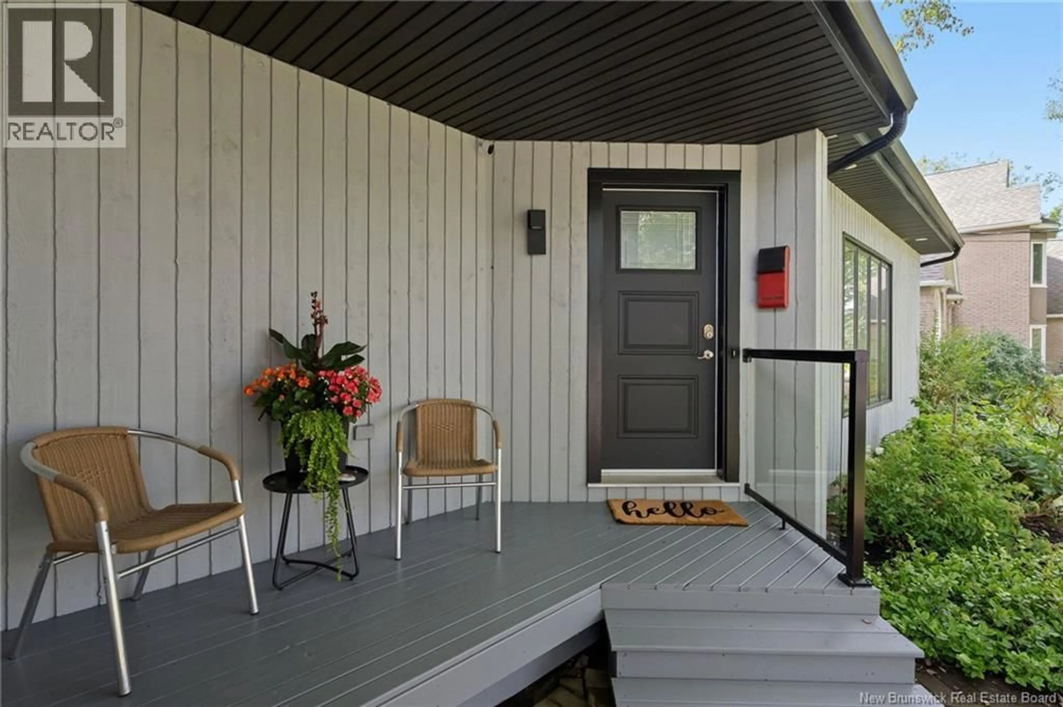
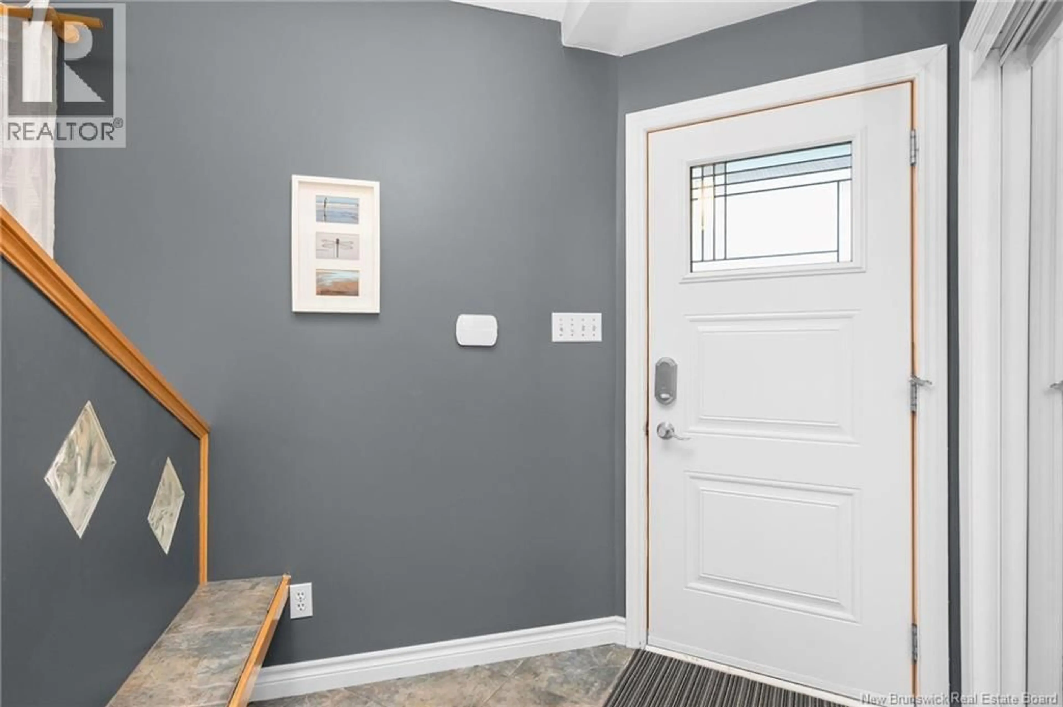
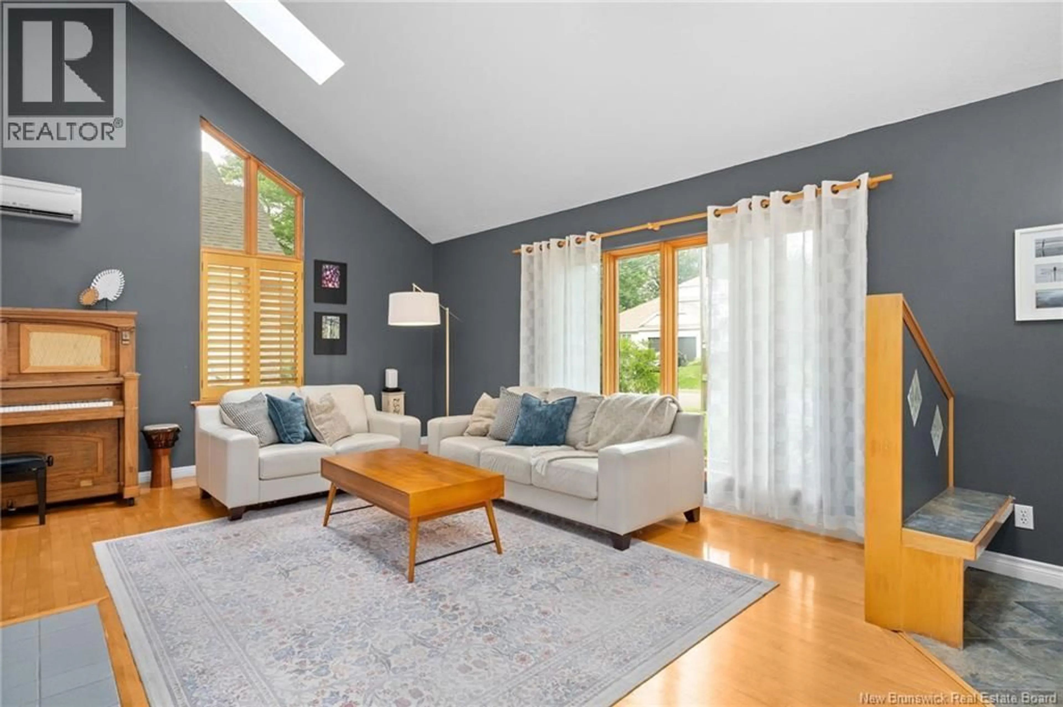
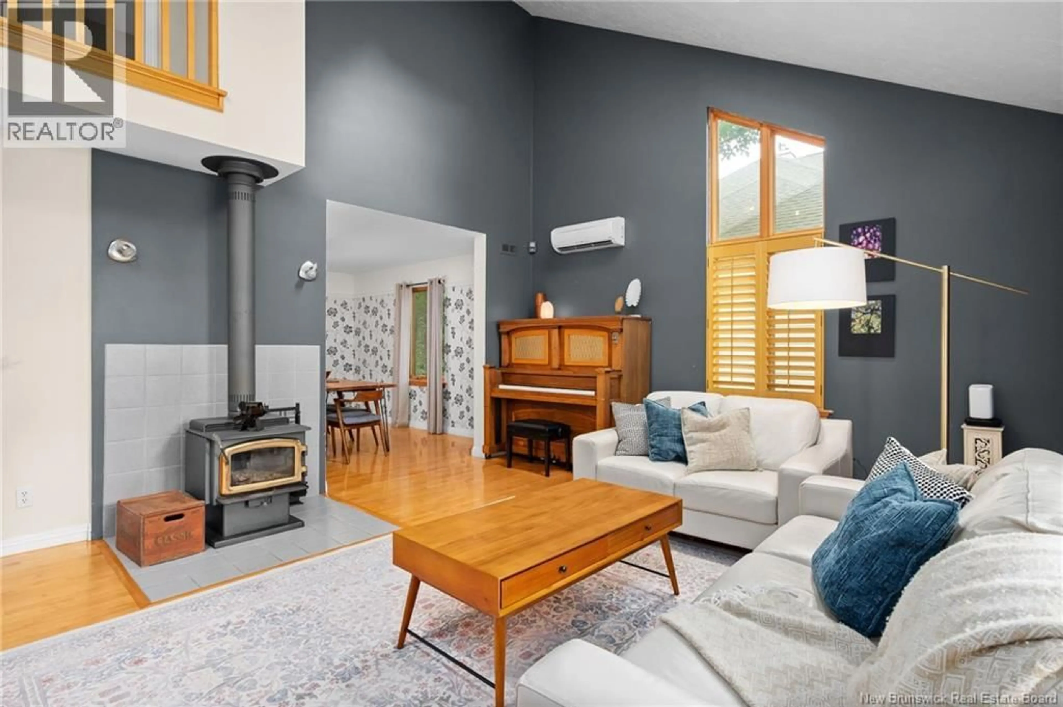
Welcome to 24 Morewood Crescent, a beautifully landscaped Moncton home offering an exceptional blend of privacy, space and convenience. Located near Fairview Knoll Park and Trail, the property backs onto a wooded greenbelt, creating a peaceful setting that feels worlds away from the city while remaining close to all amenities. A welcoming foyer opens to a bright living room with vaulted ceilings, two skylights, hardwood floors, a wood-burning stove and mini split. A wide opening leads into the formal dining room, where a French door provides access to the kitchen. The bright kitchen features white granite countertops, wood cabinetry and stainless steel appliances, flowing into a dining nook and inviting sitting area with built-in shelving and glass doors overlooking the expansive deck. A powder room completes the main level. Upstairs, the hardwood hallway overlooks the living room below, showcasing the striking open-to-below design. The spacious primary suite features a mini split, a wall of storage, walk-in closet and unique open ensuite. The ensuite offers a floating double vanity and walk-in shower. The renovated main bathroom features vaulted ceilings, exposed beams, skylight, barn doors, soaker tub, walk-in shower and floating vanity. Two additional bedrooms complete this floor. The lower level offers a large family room with a mini split plus a fourth non-conforming bedroom. A generous utility room combines storage, a walk-in closet, and laundry area with a deep sink for convenience. Outside, the massive fully fenced deck provides exceptional space for entertaining, dining and relaxing, while mature trees and the wooded greenbelt create an incredible sense of privacy. The interlocking brick driveway, attached garage, and roof, with approximately half finished in aluminum and half in asphalt shingles (2023), add durability and practicality. A rare combination of an impressive layout, beautiful natural surroundings and a location close to everything! (id:39198)
Property Details
Interior
Features
Basement Floor
Storage
6'1'' x 8'6''2pc Bathroom
6'2'' x 4'4''Other
7'5'' x 8'7''Laundry room
18'9'' x 20'7''Property History
 50
50
