3 hours on Market

47 ZAYVA COURT, Memramcook, New Brunswick E4K0E6

Detached
4 + 1
4 + 1
~4356 sqft
$1,445,000
Get pre-qualifiedPowered by nesto
Detached
4 + 1
4 + 1
~4356 sqft

Contact us about this property

Call

Highlights

Property Estimate

Days on market3 hours

Estimated valueNot available

Price/Sqft$331/sqft

Monthly cost

Open Calculator

Description

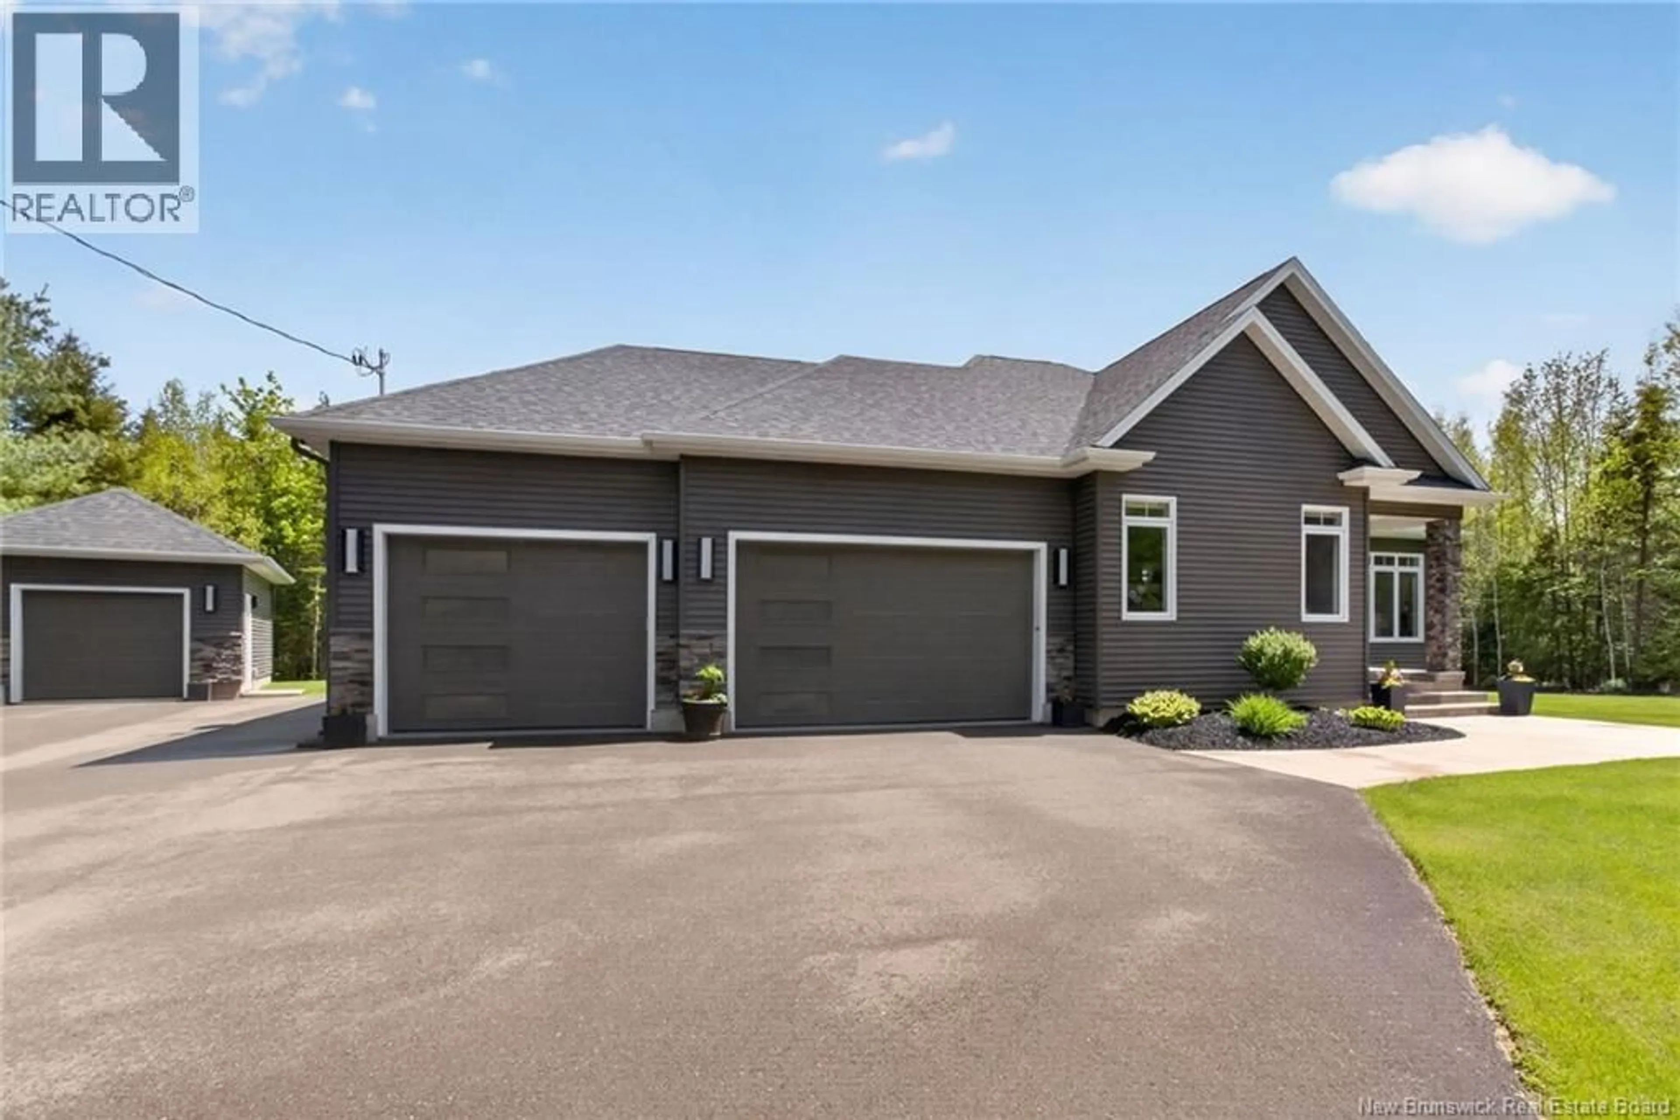
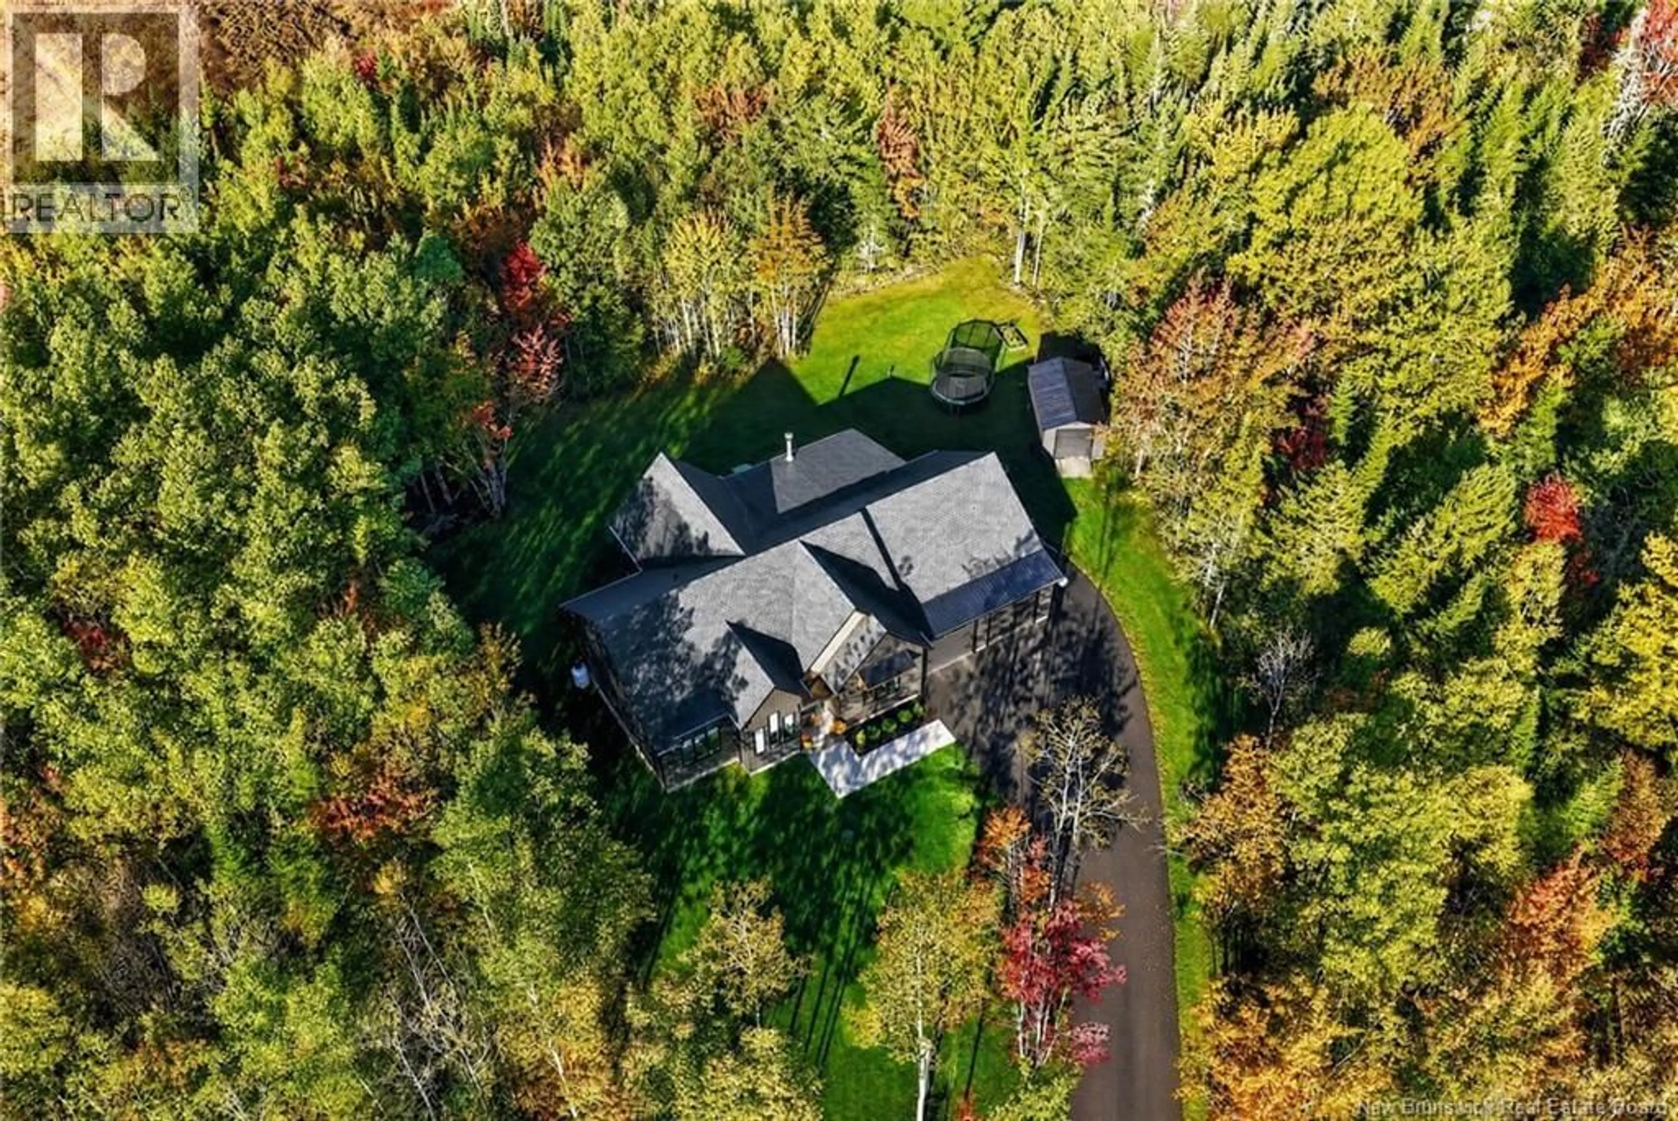
A rare offering in Memramcook, 47 Zayva Court is a custom residence set over an acre of landscaped grounds, minutes from Dieppe. Built in 2024 by Martell Custom Homes and designed room by room by Interior Concept Studio, this home combines a level of interior finish seldom seen in this market with full geothermal and a private, wooded setting. At the centre of the main level is a kitchen designed without compromise. A waterfall-edge stone countertop crowns the island, anchoring the room in charcoal cabinetry beneath brass-lined pendants and a custom range hood. A ZLINE range with a wall-mounted pot filler sits against a full stone backsplash, refrigeration is concealed behind custom panelling, and glass-front uppers with wood interiors line the perimeter. Directly behind, a full butler's pantry functions as a second kitchen, with its own refrigerator, beverage fridge and stone counters. The kitchen opens to the dining area and main living space, framed by black windows overlooking mature forest on three sides. A gas fireplace anchors the living room beneath a limestone mantle, framed floor to ceiling in black marbled tile, while wide-plank flooring carries throughout and an open-riser staircase, lit at the risers, rises alongside. A mudroom, a powder room and a private office complete the level. Upstairs, the primary bedroom sits beneath a vaulted ceiling crossed by a beam, with panelled walls and a linear fireplace built into vertical shiplap. The ensuite features a double vanity, a curbless walk-in shower behind glass, a freestanding soaker tub at the window and a fitted walk-in closet. Three more bedrooms, a full bath and laundry complete the level. The lower level adds a family room, a bar, a separate lounge, a further bedroom and a 3 piece bath. Full geothermal heating and cooling throughout, with a whole house humidifier, water filtration and softening complete the package. This home is truly one of a kind. (id:39198)


Property Details

StyleHouse
View-
Age of property2024
SqFt~4356 SqFt
Lot Size-
Parking Spaces-
MLS ®NumberNB148065
Community NameMemramcook
Data SourceCREA
Listing byeXp Realty

Features

Heating: Propane, Geo Thermal
Basement: Finished, Full

Basement Floor

Sitting room

7'6'' x 11'9''

Recreation room

17'8'' x 13'11''

Family room

17'8'' x 17'8''

3pc Bathroom


Property History

Sep 17, 2026
ListedActive
$1,445,000
3 hours on market
history photo preview50
Listing by crea®
Property listed by eXp Realty, Brokerage
Agent Banner Image
Interested in this property?Get in touch to get the inside scoop.

Population and Demographics

Overview

Total population 5022
Average household income $106,544

Age (%)

0 to 19
20%
20 to 34
15%
35 to 49
22%
50 to 64
22%
65 and plus
21%

Household composition (%)

Single family
72%
Single person
24%
Multi person
4%
Multi family
0%

Mother tongue (%)

French
74%
English
21%
English and French
4%
Others
1%

House tenancy (%)

Owners
88%
Renters
12%

What’s nearby?Essentials within 5 km

Local Logic

Transportation Scores

Estimated Budget

Powered by:
The trademarks REALTOR®, REALTORS®, and the REALTOR® logo are controlled by The Canadian Real Estate Association (CREA) and identify real estate professionals who are members of CREA. The trademarks MLS®, Multiple Listing Service® and the associated logos are owned by CREA and identify the quality of services provided by real estate professionals who are members of CREA. Used under license.