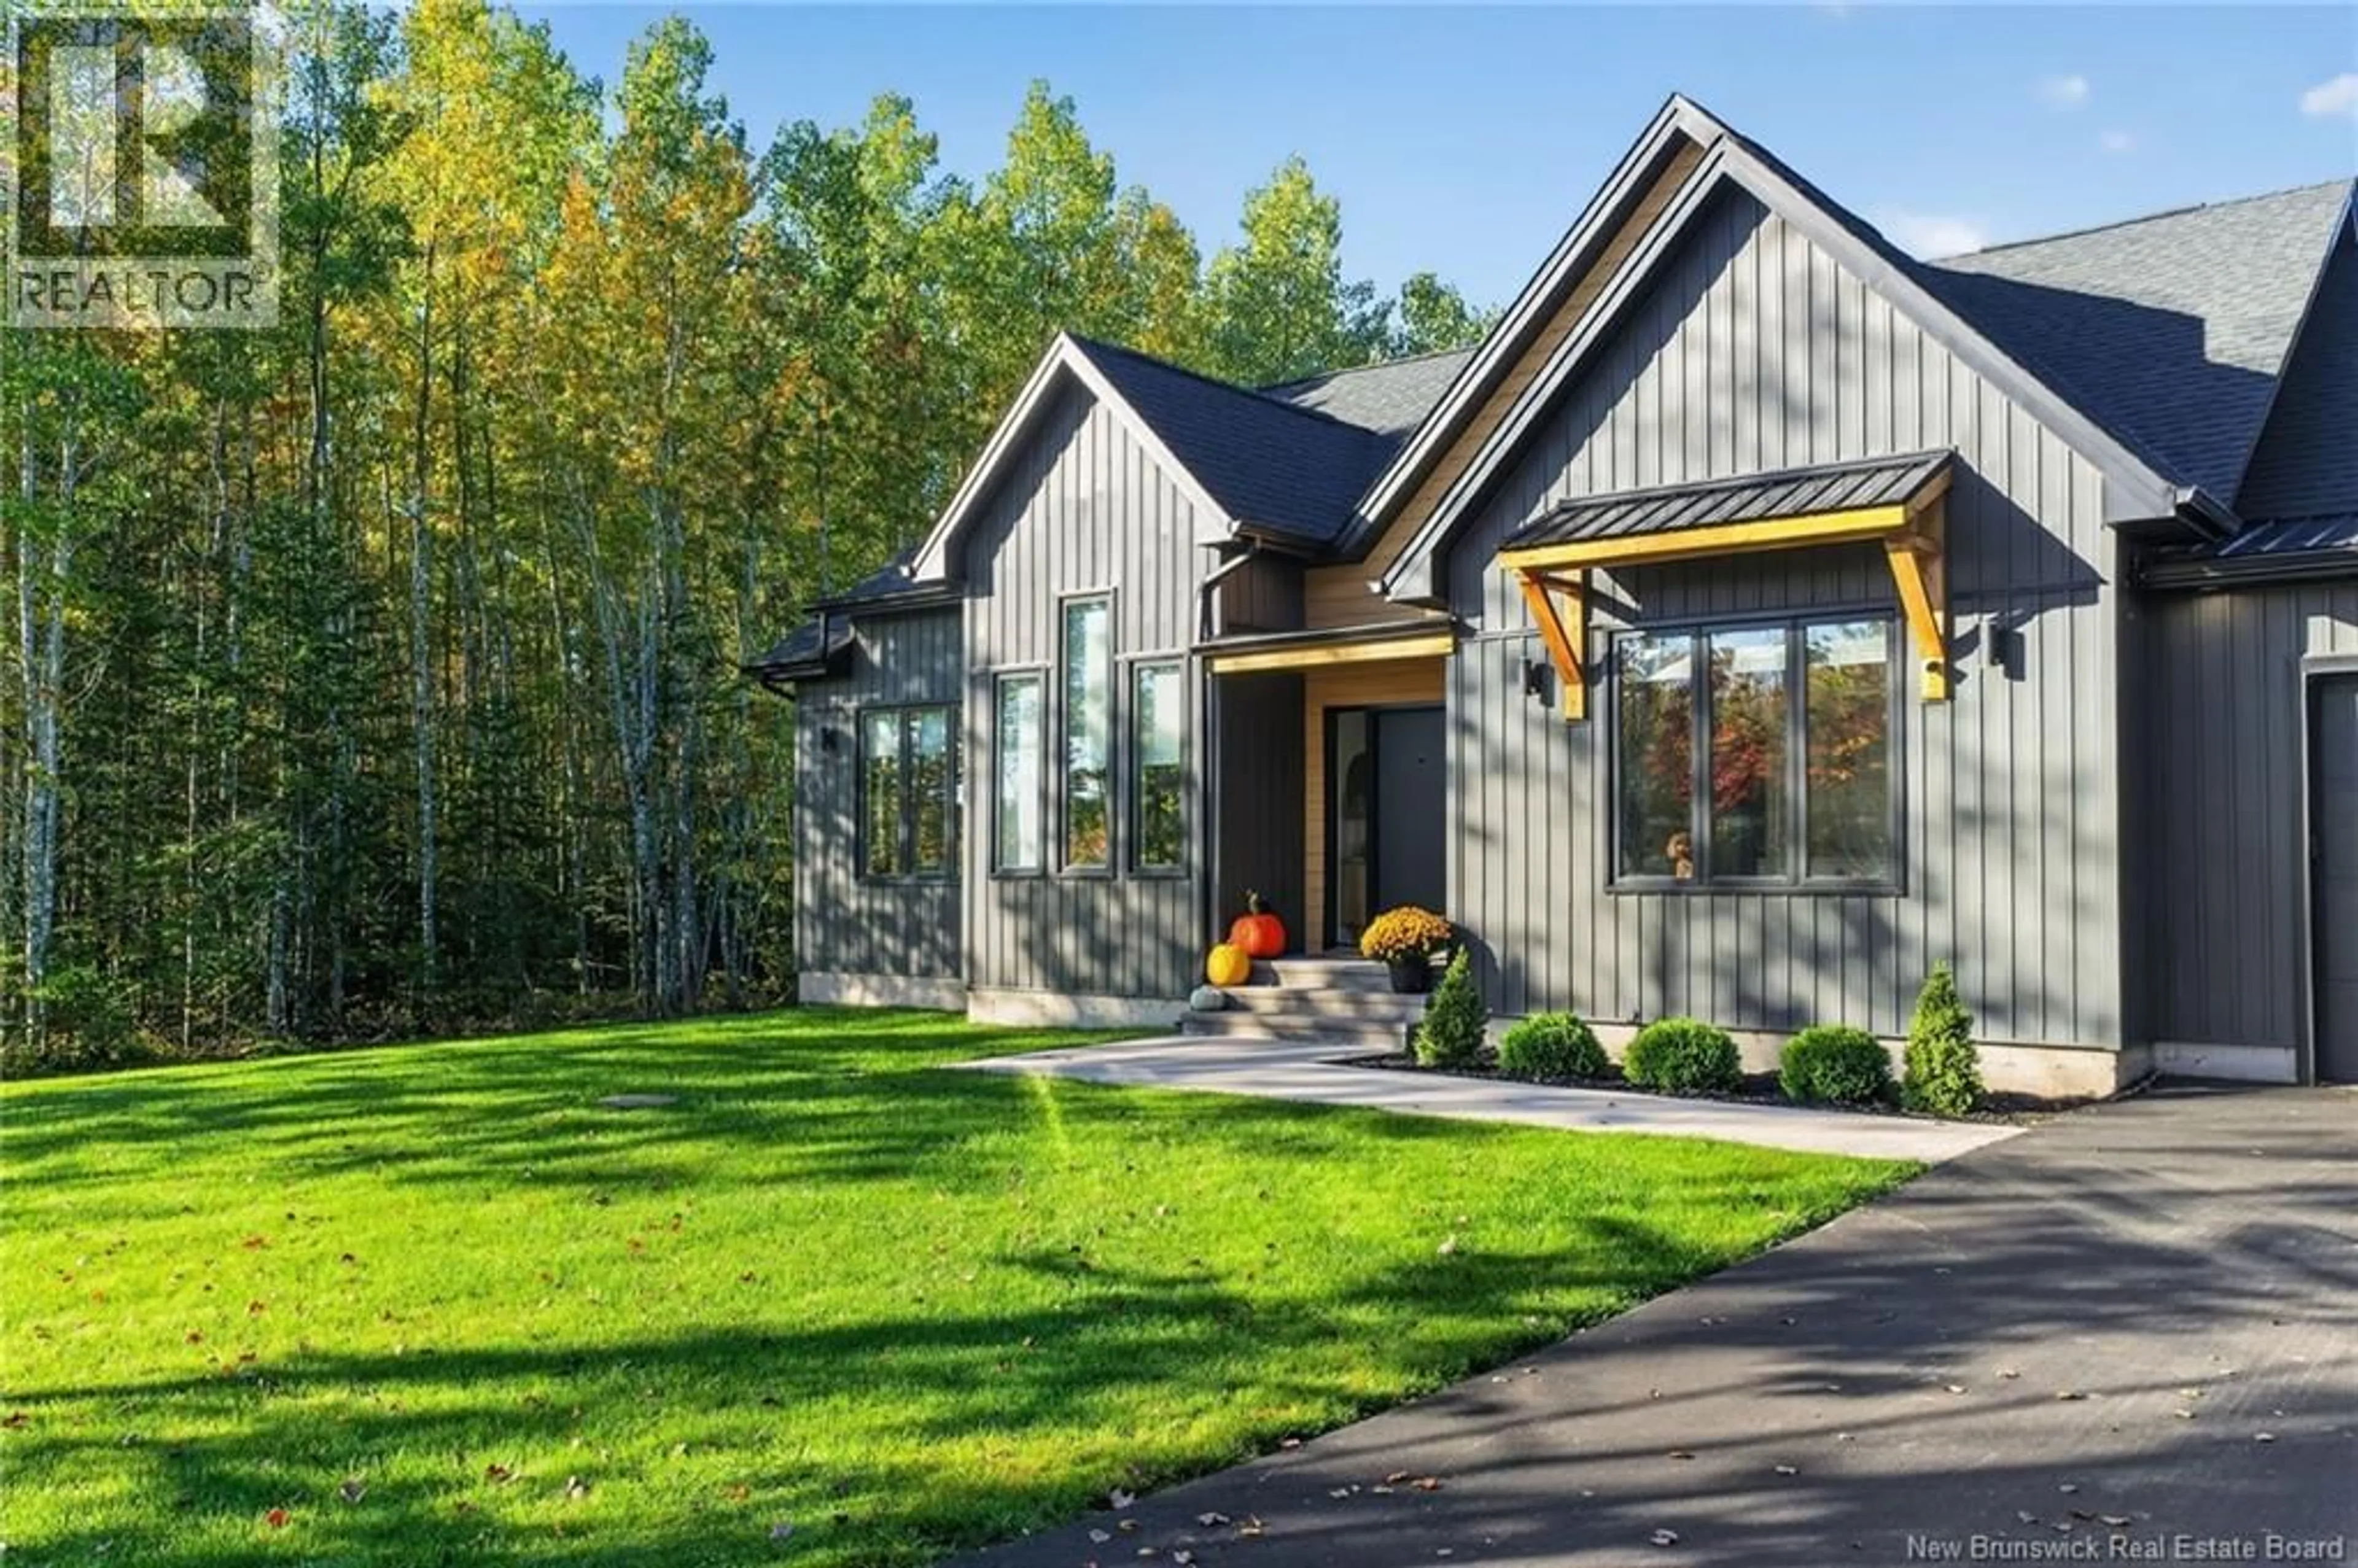
45 VERNAY, Memramcook, New Brunswick E4K0E4
Contact us about this property
Highlights
Estimated valueThis is the price Wahi expects this property to sell for.
The calculation is powered by our Instant Home Value Estimate, which uses current market and property price trends to estimate your home’s value with a 90% accuracy rate.Not available
Price/Sqft$272/sqft
Monthly cost
Open Calculator
Description
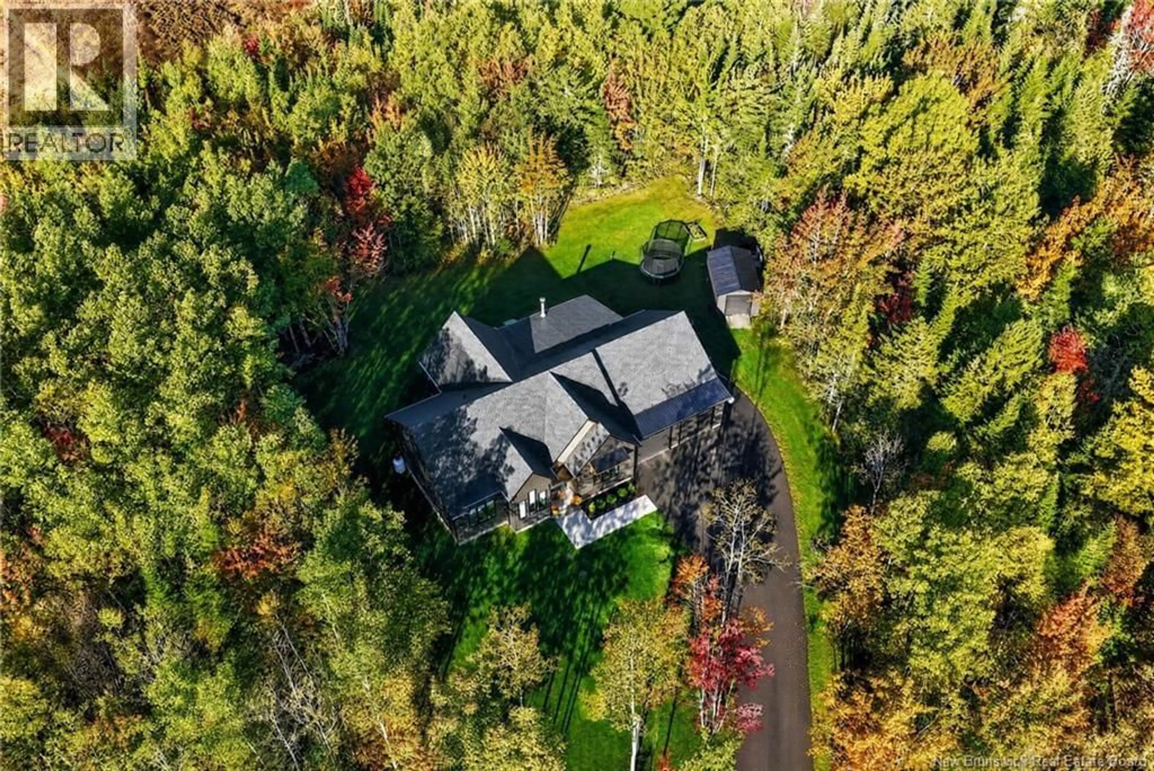
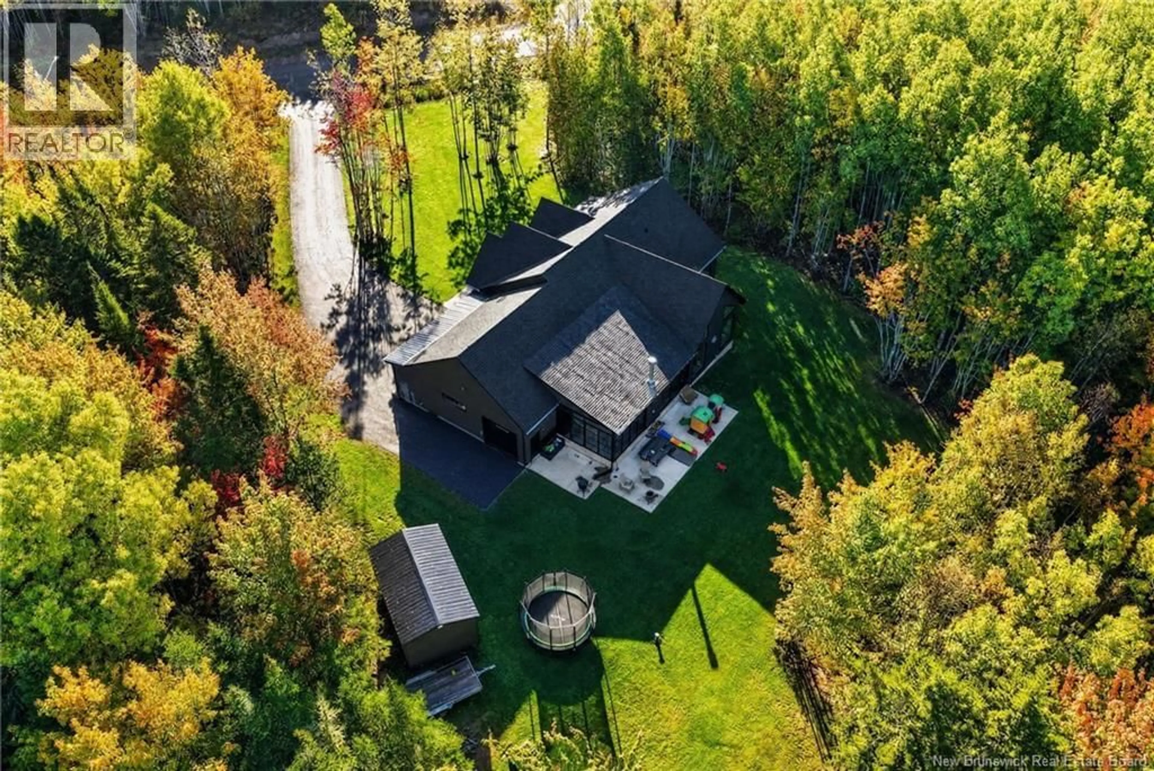
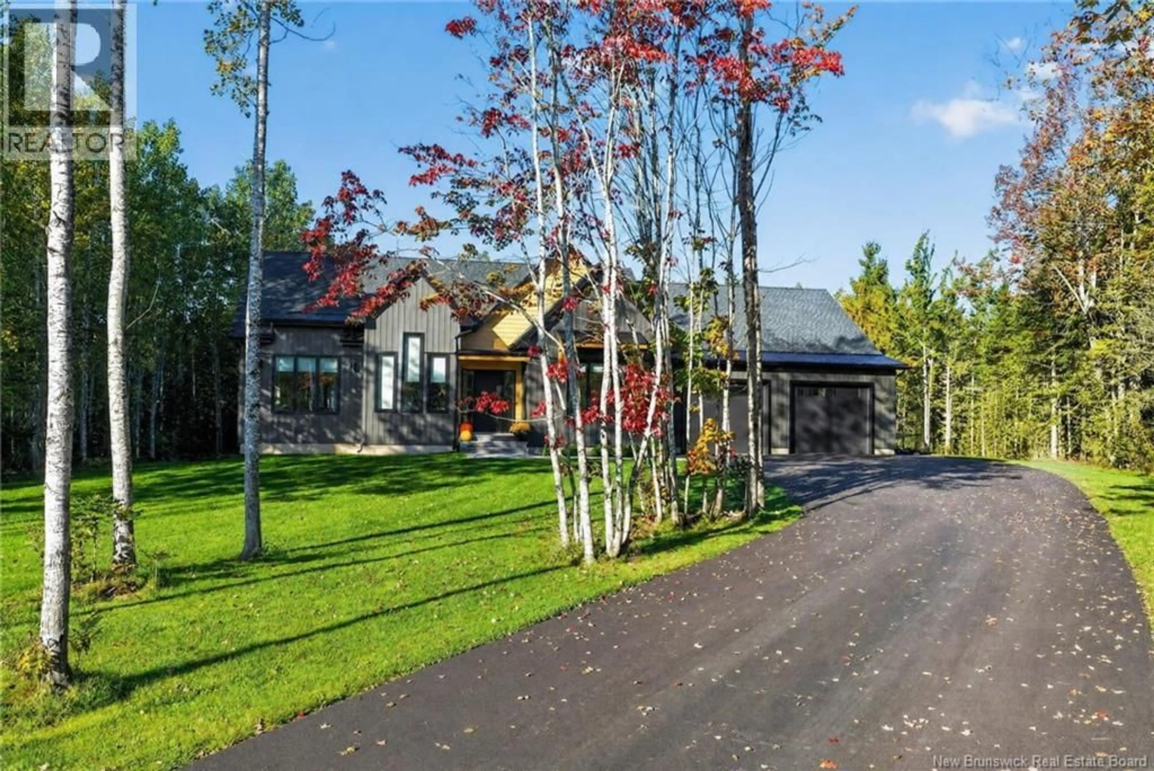
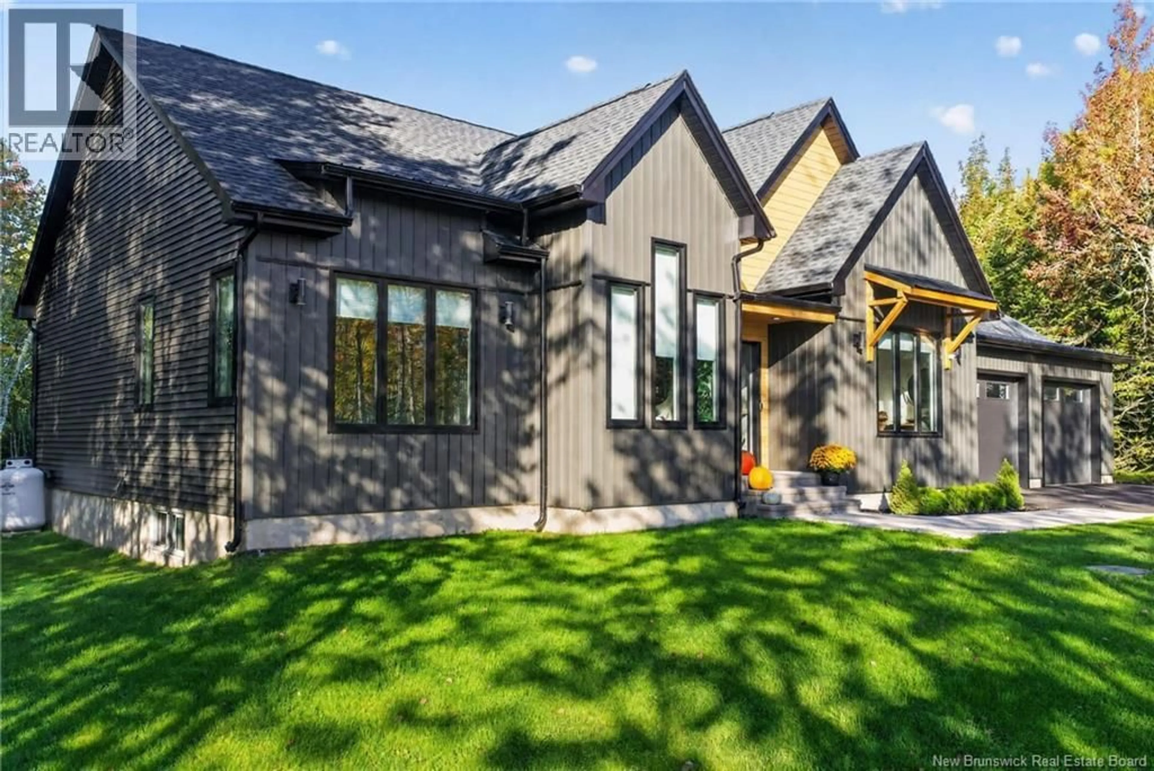
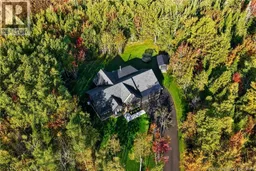
*** PRIVATE TREED 1.45 ACRE LOT // MODERN DESIGNED BUNGALOW WITH LARGE ATTACHED GARAGE WITH MINI-SPLIT // STUNNING 3-SEASON ROOM *** Welcome to 45 Vernay in Memramcook, a stunning 2022-built bungalow featuring DUAL-ZONE HEAT PUMP and TRIPLE PANE WINDOWS for exceptional efficiency. Step inside to beautiful ENGINEERED HARDWOOD floors, living room with SHIPLAP CATHEDRAL CEILING and striking STONE ACCENT WALL with PROPANE FIREPLACE, kitchen with QUARTZ COUNTERTOPS, WALK-IN PANTRY, charming dining room, 3-SEASON ROOM, equipped with heaters and cozy WOOD BURNING FIREPLACE, and handy mudroom with plenty of cupboards. On this level also are the primary suite boasting natural light, HIS AND HERS CLOSETS and LUXURIOUS 5pc ENSUITE with custom shower and soaker tub, 2 spacious spare bedrooms, 3pc guest/family bath, and convenient laundry room. A hardwood staircase with custom railing leads to the fully finished basement, featuring vinyl plank flooring, large family room, 4th bedroom with double closets, 4pc bath, designated playroom that could easily be a 5th bedroom (egress window), gym with glass doors, hallway with garage access, and mechanical room with central vacuum. The garage includes 3 doors, its own mini-split, and is finished in TRUSS CORE VINYL, allowing for easy cleaning and even car washing inside. This home is set serenely on a beautifully landscaped lot and features a concrete pad surrounding the 3-season room and a powered baby barn. Amazingly designed inside and out! (id:39198)
Property Details
Interior
Features
Main level Floor
Sunroom
27'7'' x 13'5''Laundry room
10'1'' x 5'3''3pc Bathroom
7'10'' x 7'2''Bedroom
8'4'' x 10'3''Property History
 50
50
