961 ROYAL ROAD, Memramcook, New Brunswick E4K1X6
Contact us about this property
Highlights
Estimated valueThis is the price Wahi expects this property to sell for.
The calculation is powered by our Instant Home Value Estimate, which uses current market and property price trends to estimate your home’s value with a 90% accuracy rate.Not available
Price/Sqft$257/sqft
Monthly cost
Open Calculator
Description
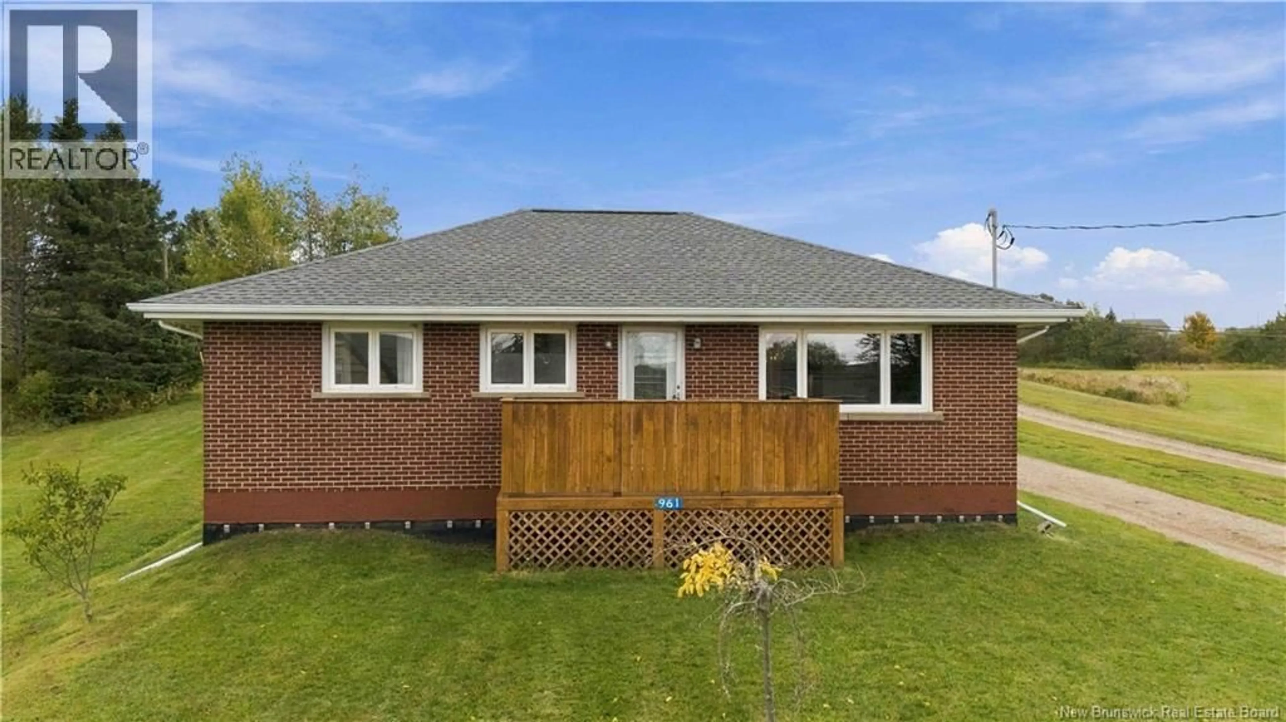
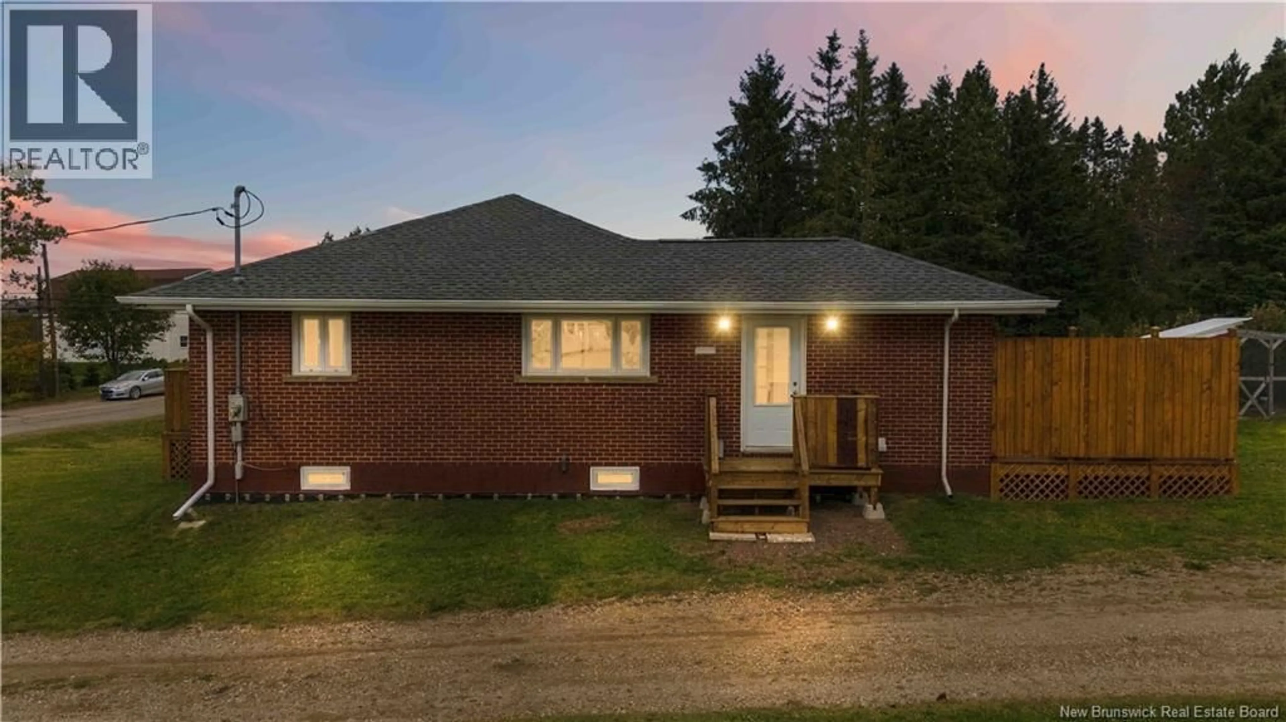
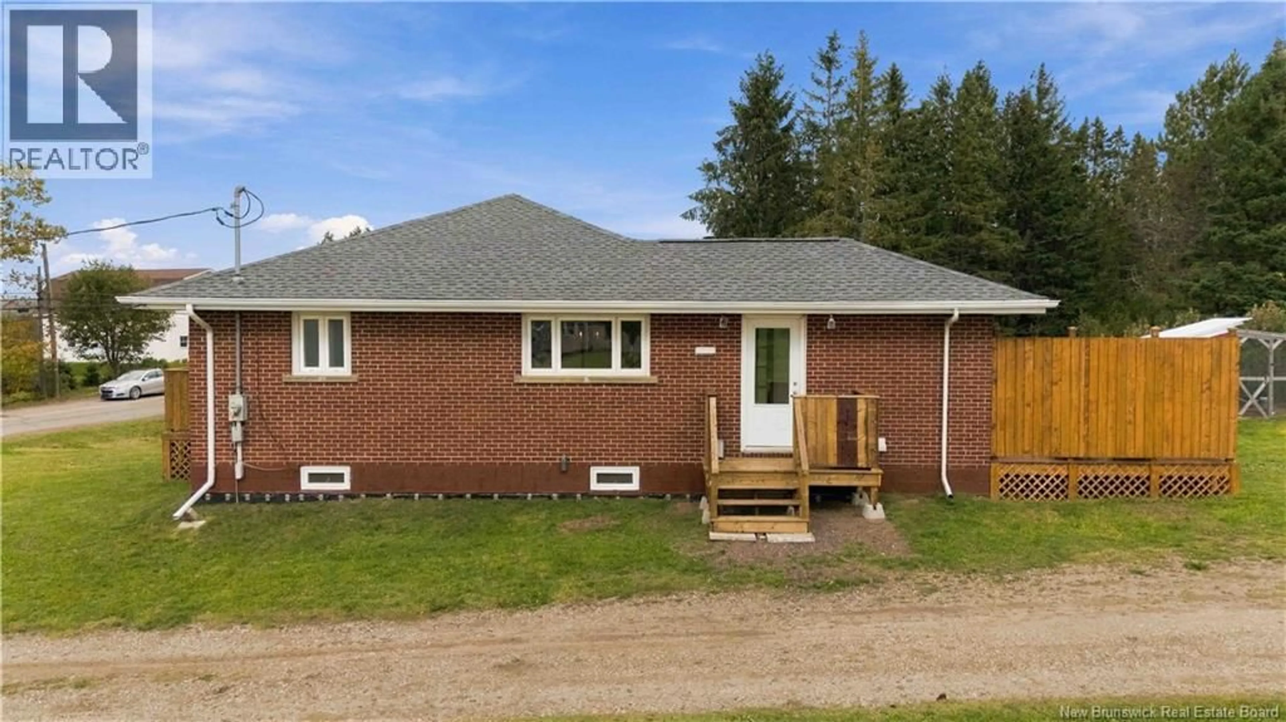
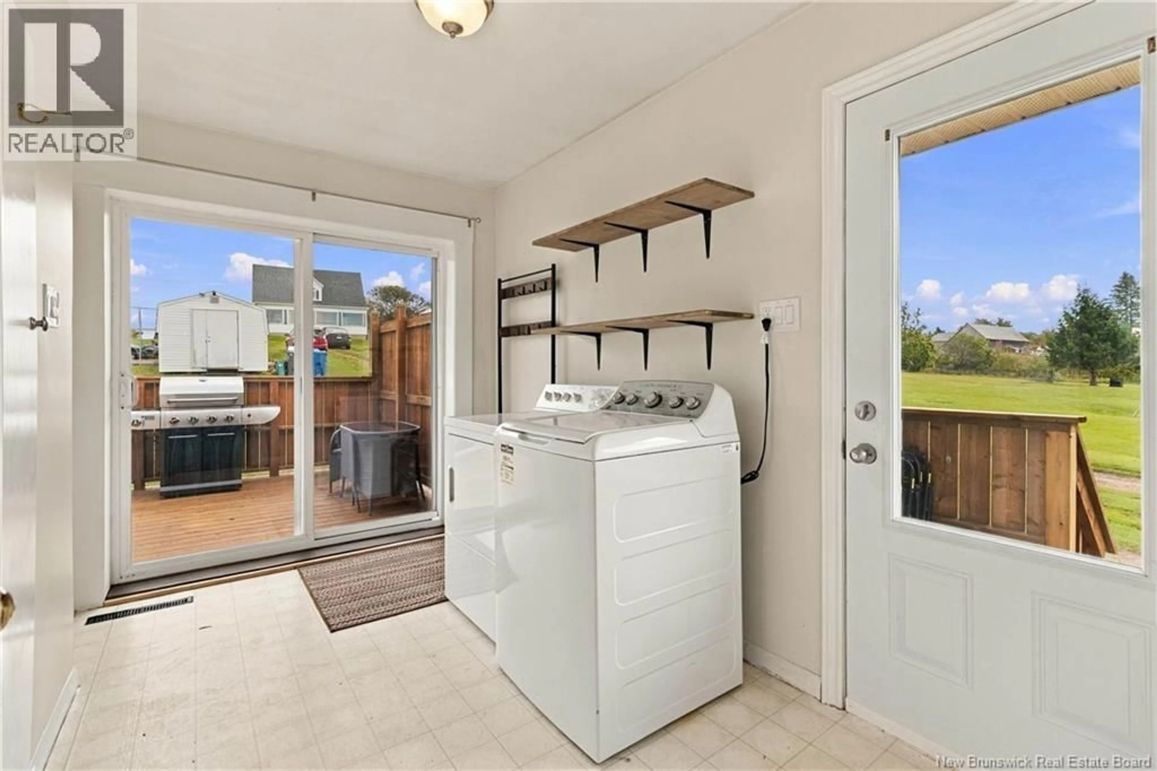
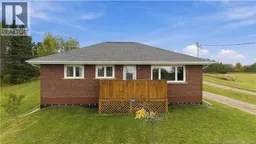
BRICK, BUNGALOW LIVING AND THE KIND OF UPDATES THAT MATTER. Welcome to 961 Royal Road in Memramcook, a three-bedroom bungalow set on an oversized country lot with a layout that makes everyday living easy. Inside, the main level offers a bright living room, eat-in kitchen, three bedrooms and a full bath, along with a separate laundry/mudroom that adds some welcome practicality. From the mudroom, you have access to two decks, including a brand-new side deck completed in September 2026, giving you multiple ways to step outside and enjoy the yard. Hardwood flooring adds warmth through much of the home, while a ducted heat pump keeps things comfortable through every season. And one of the biggest jobs buyers usually worry about has already been handled, with a BRAND NEW ROOF also completed in September 2026. Downstairs, the full basement has been spray-foamed and offers plenty of extra space for storage, a workshop, hobbies, a home gym or future development. Outside, the classic brick exterior gives the home a timeless look, while the oversized lot offers plenty of room for gardens, kids, pets or simply a little extra breathing room. Theres also a storage shed for the practical stuff, plus a chicken coop that can stay for anyone ready to embrace a bit of country living, or be removed if chickens arent part of the plan. With its practical layout, one-level living, ducted heat pump, full basement, new roof, new side deck and generous outdoor space, 961 Royal Road brings together comfort, function and a little country charm in one very appealing package. (id:39198)
Property Details
Interior
Features
Main level Floor
Bedroom
10'5'' x 11'2''Bedroom
10'5'' x 11'2''Primary Bedroom
10'5'' x 11'6''4pc Ensuite bath
6'2'' x 11'6''Property History
 41
41
