1 day on Market

78 HIGHLAND AVENUE, Rothesay, New Brunswick E2E5N9

Detached
4
3 + 1
~3050 sqft
$850,000
Get pre-qualifiedPowered by nesto
Detached
4
3 + 1
~3050 sqft

Contact us about this property

Call

Highlights

Property Estimate

Days on market1 day

Estimated valueNot available

Price/Sqft$278/sqft

Monthly cost

Open Calculator

Description

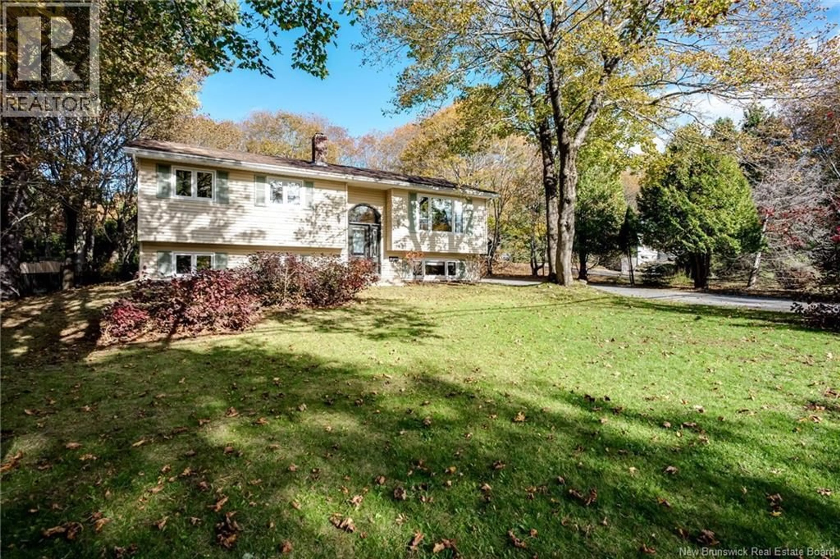
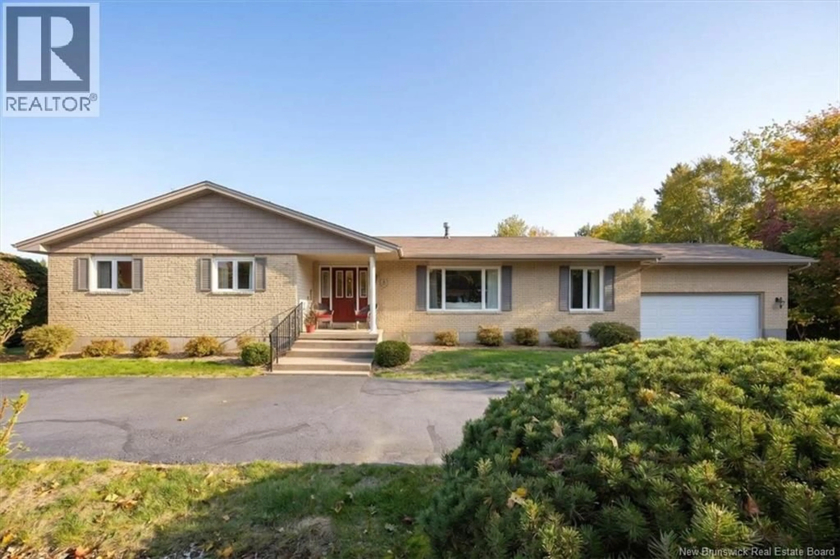
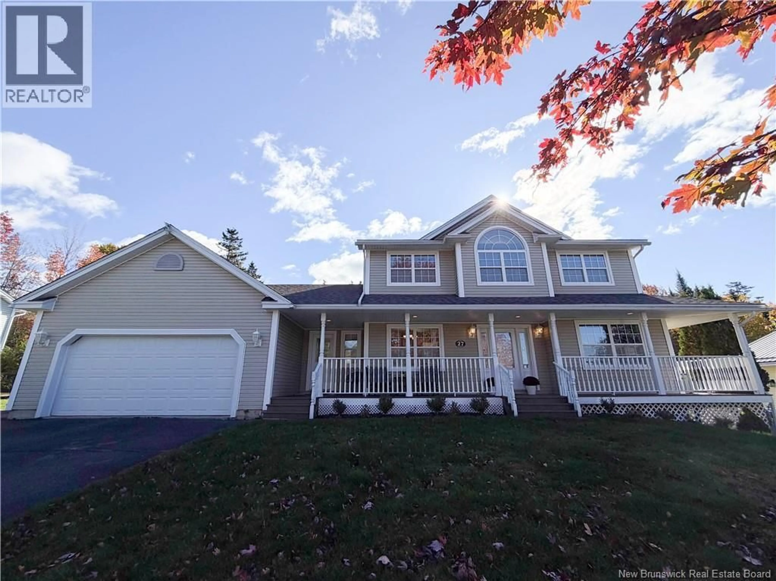
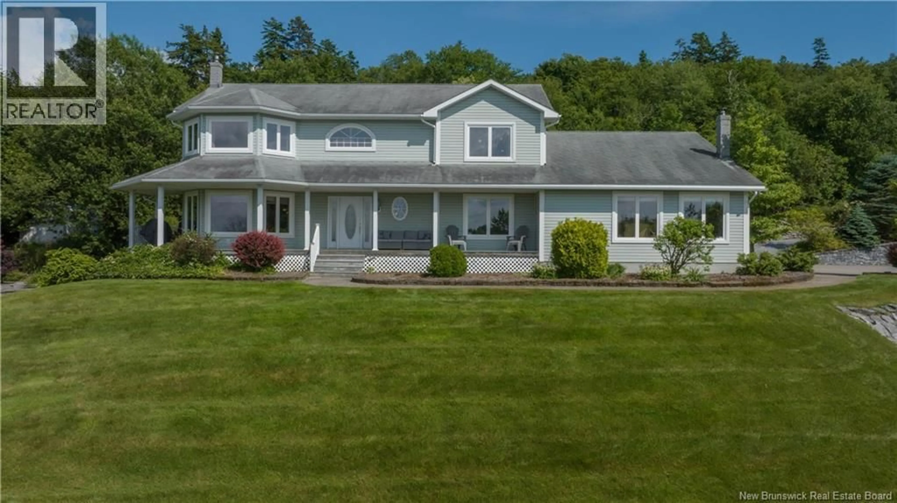
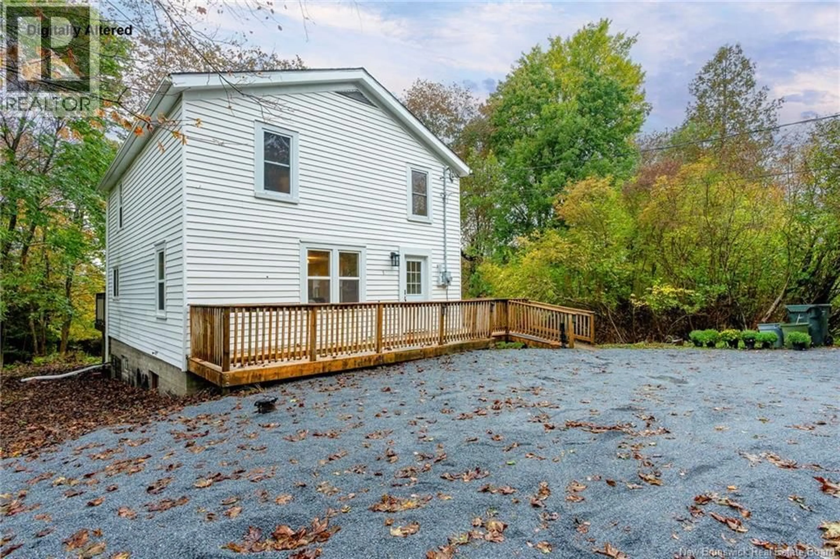
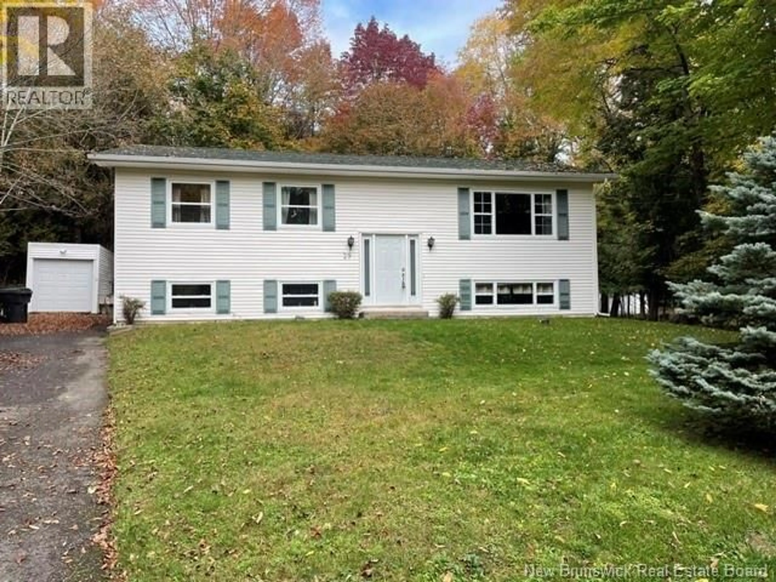
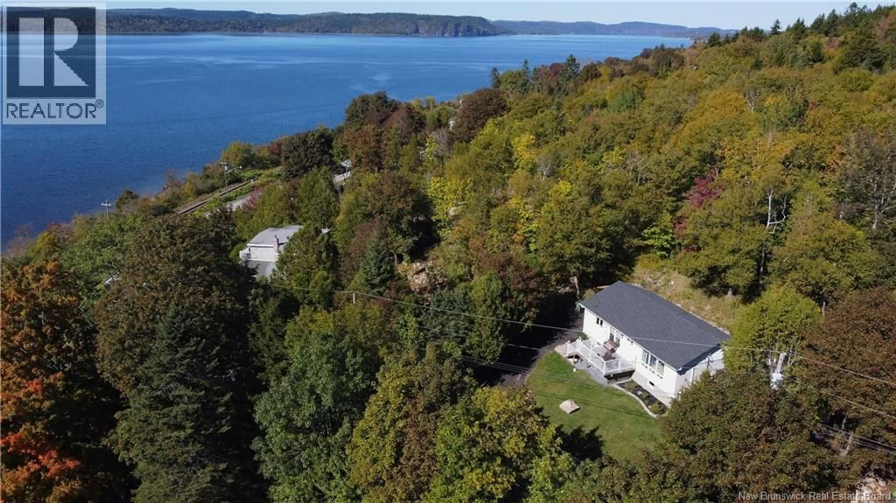
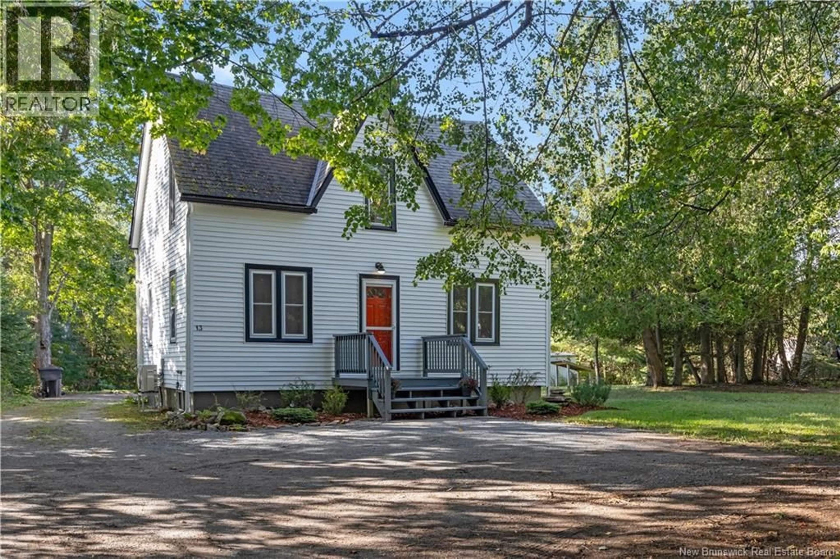
If this isnt the nicest neighbourhood in the greater Saint John area, I dont know where is. With beautiful homes, large properties, stately trees, plentiful sidewalks, and minutes to schools, amenities and highway access, the convenience and peaceful living of the prestigious Highlands of Rothesay is unmatched. Nestled on a nearly ½ acre landscaped property with private backyard perfect for outdoor entertaining and relaxation, this spacious and charming 2-storey home is eminently liveable, offering warmth, comfort and style. The inviting main level is perfect for family living, boasting separate living room with custom panelled ceiling and dining room with French glass doors, and cozy family room with brick hearth/propane fireplace open to the stunning brand new custom kitchen. Lovely windows let the sun shine on the elegant quartz counters, new perimeter cabinets, oversized custom wood island (3.5 x 7.5), Farmhouse sink, pot filler, custom shelving, built-in dishwasher and bar fridge, and 36 FORNO range- wow! Mudroom/laundry area and updated powder room complete this level. Upstairs, graced with hallway skylight, find 4 spacious bedrooms, including the generous primary with full ensuite - separate shower, freestanding tub - and walk-in closet. The ensuite and main bath have been completely updated with care and quality. Plenty more living space in the finished basement open concept living area, 5th bedroom, office nook, bathroom with standup shower, and two large storage rooms, one with utility sink, other with built in shelving. The homes numerous recent updates, including: new hardwood flooring throughout the main level and upstairs hallway, new runner on the main staircase, updated electrical and plumbing throughout, new front door, new composite front decking, 2 ductless heat pumps and radon mitigation system, along with this homes unbeatable location, make this property a must see for discerning buyers. (id:39198)


Property Details

StyleHouse
View-
Age of property-
SqFt~3050 SqFt
Lot Size-
Parking Spaces-
MLS ®NumberNB146175
Community NameRothesay
Data SourceCREA
Listing byEXIT Realty Specialists

Features

Heating: Heat Pump, Baseboard heaters, Stove, Natural gas, Propane, Hot Water
Cooling: Heat Pump, Air Conditioned

Basement Floor

Workshop

11'0'' x 12'0''

Storage

12'0'' x 8'0''

Bath (# pieces 1-6)

7'0'' x 6'5''

Family room

25'0'' x 23'0''


Property History

Aug 17, 2026
ListedActive
$850,000
1 day on market
history photo preview40
Listing by crea®
Property listed by EXIT Realty Specialists, Brokerage
Agent Banner Image
Interested in this property?Get in touch to get the inside scoop.

Population and Demographics

Overview

Total population 11222
Average household income $162,007

Age (%)

0 to 19
23%
20 to 34
15%
35 to 49
18%
50 to 64
23%
65 and plus
21%

Household composition (%)

Single family
73%
Single person
25%
Multi person
2%
Multi family
0%

Mother tongue (%)

English
93%
French
3%
Others
3%

House tenancy (%)

Owners
82%
Renters
18%

What’s nearby?Essentials within 5 km

Local Logic

Transportation Scores

Estimated Budget

Powered by:
The trademarks REALTOR®, REALTORS®, and the REALTOR® logo are controlled by The Canadian Real Estate Association (CREA) and identify real estate professionals who are members of CREA. The trademarks MLS®, Multiple Listing Service® and the associated logos are owned by CREA and identify the quality of services provided by real estate professionals who are members of CREA. Used under license.