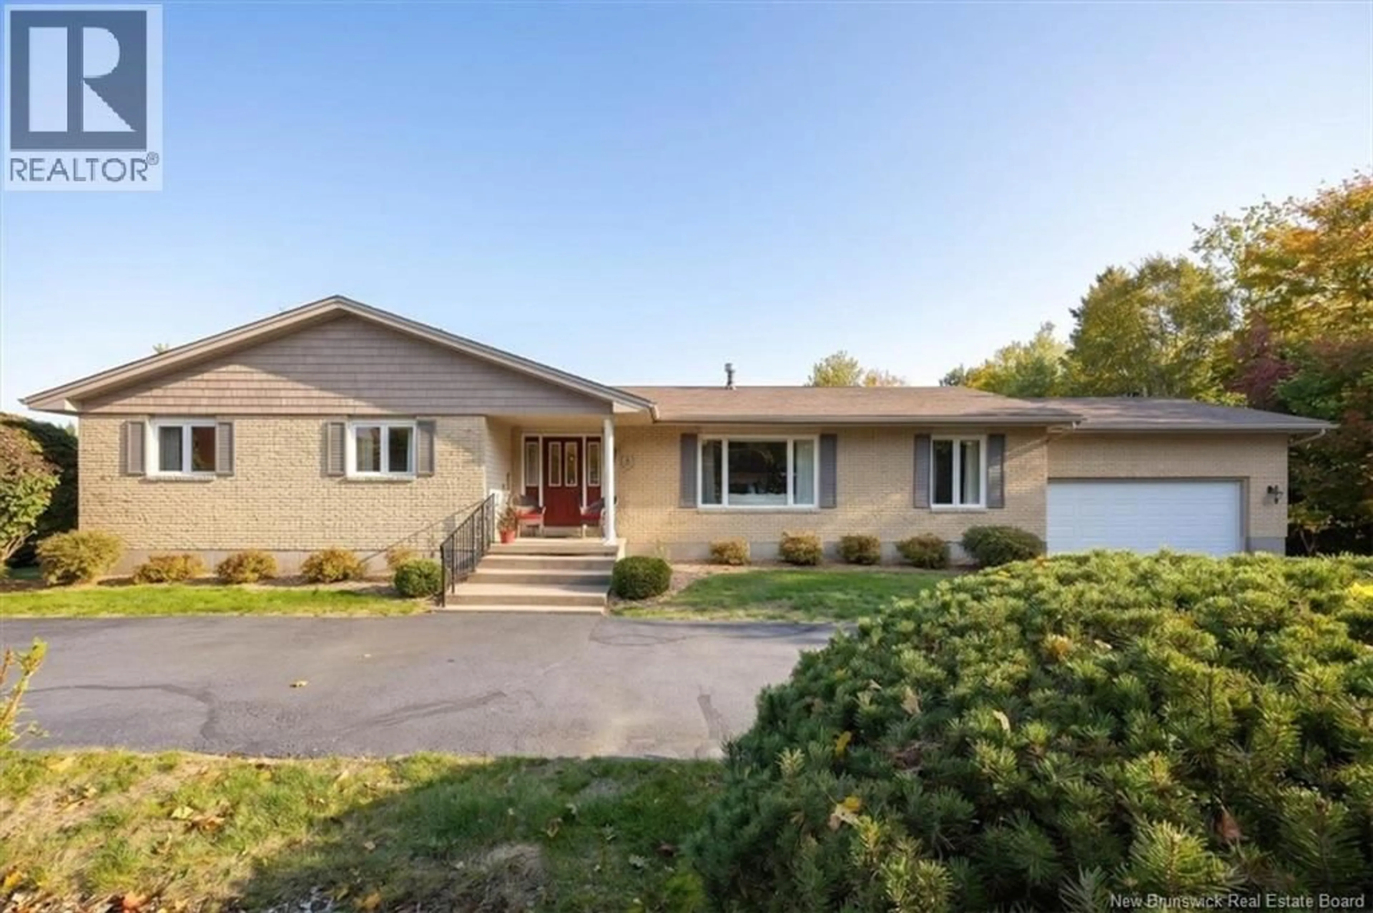
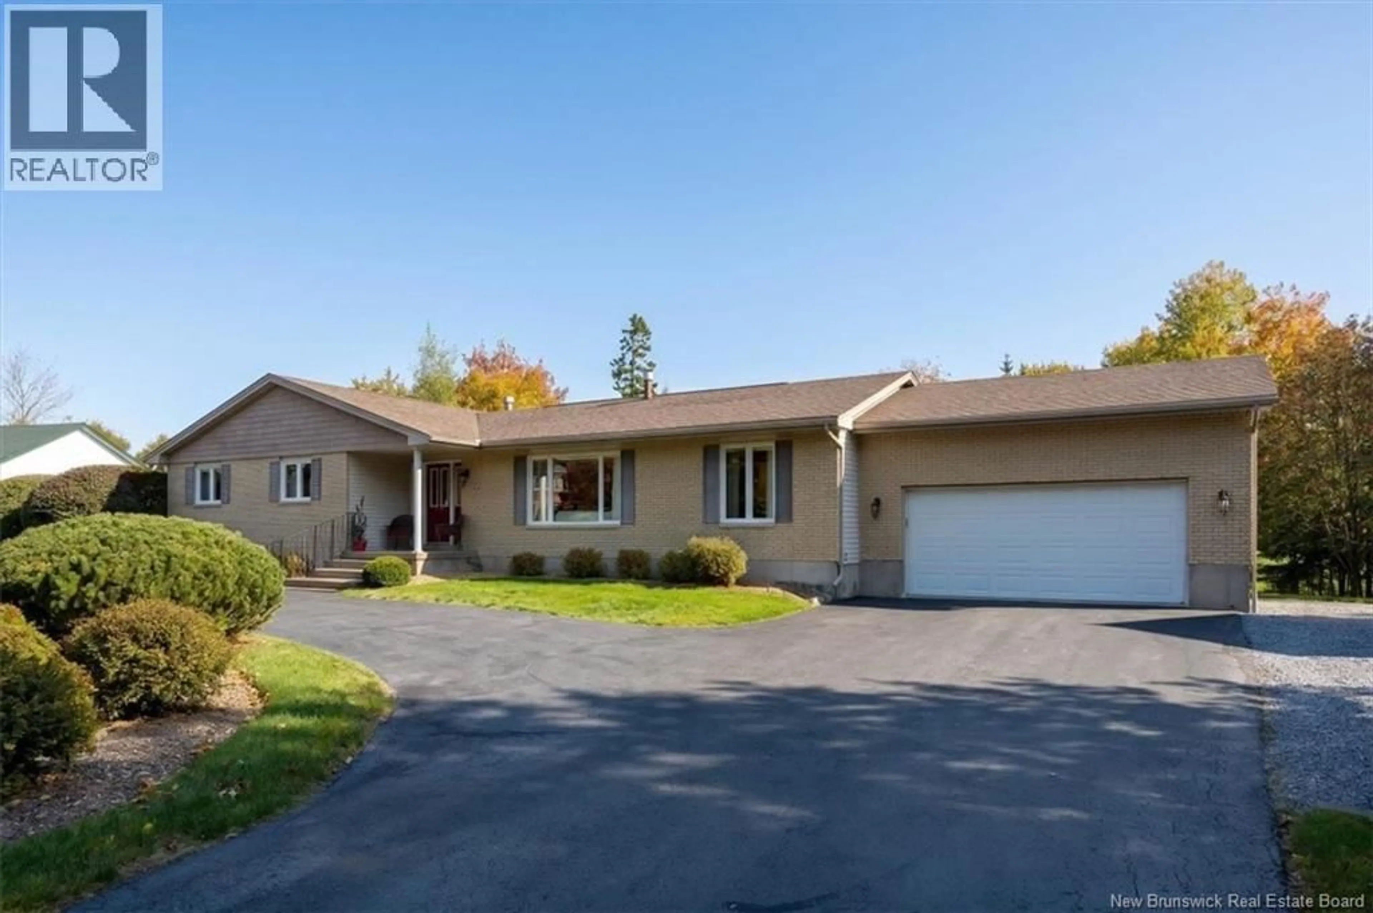
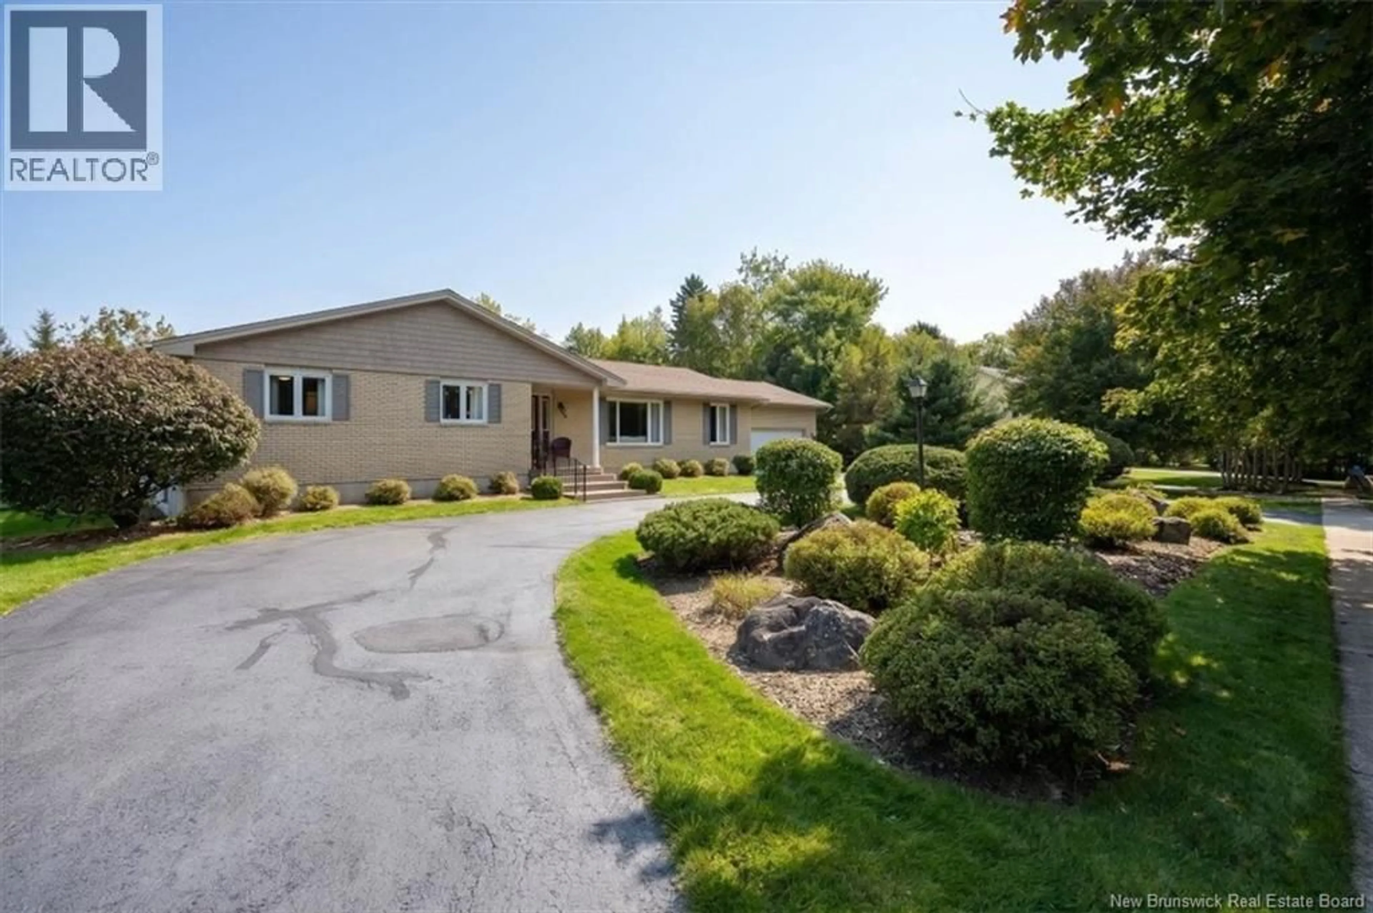
3 WRIGHT LANE, Rothesay, New Brunswick E2E5W9
Contact us about this property
Highlights
Estimated valueThis is the price Wahi expects this property to sell for.
The calculation is powered by our Instant Home Value Estimate, which uses current market and property price trends to estimate your home’s value with a 90% accuracy rate.Not available
Price/Sqft$198/sqft
Monthly cost
Open Calculator
Description
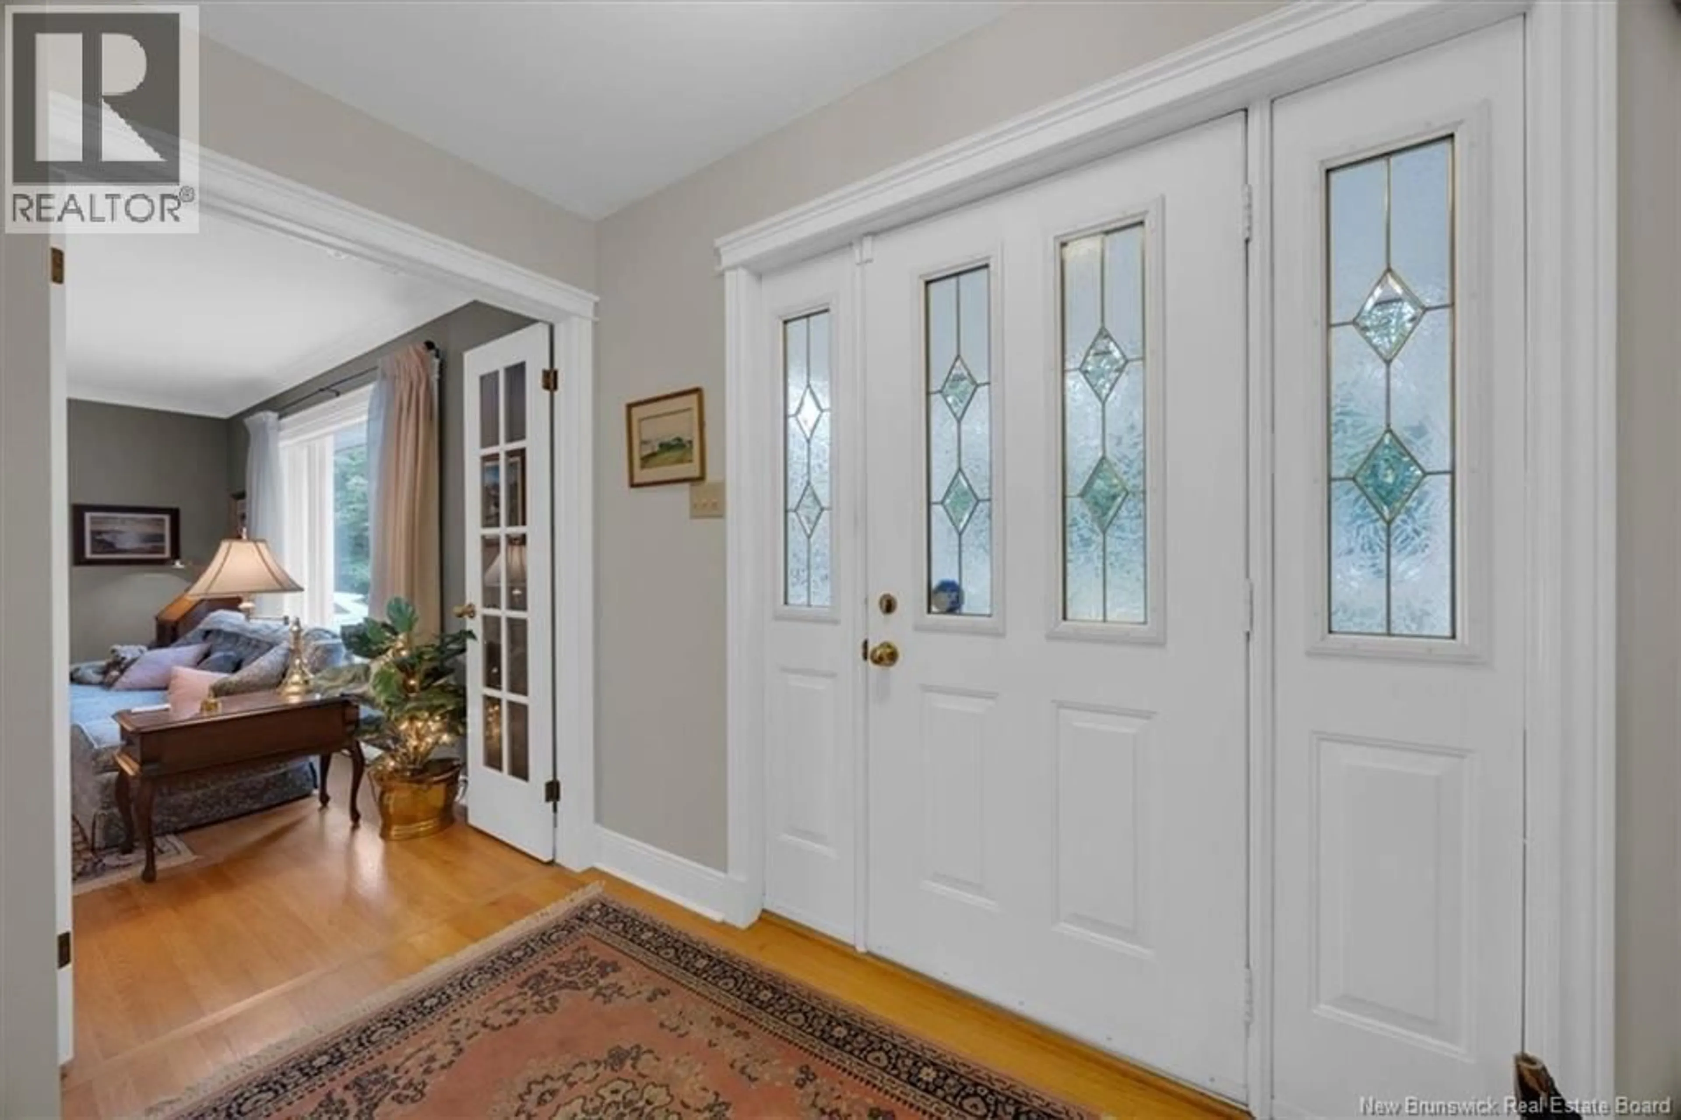
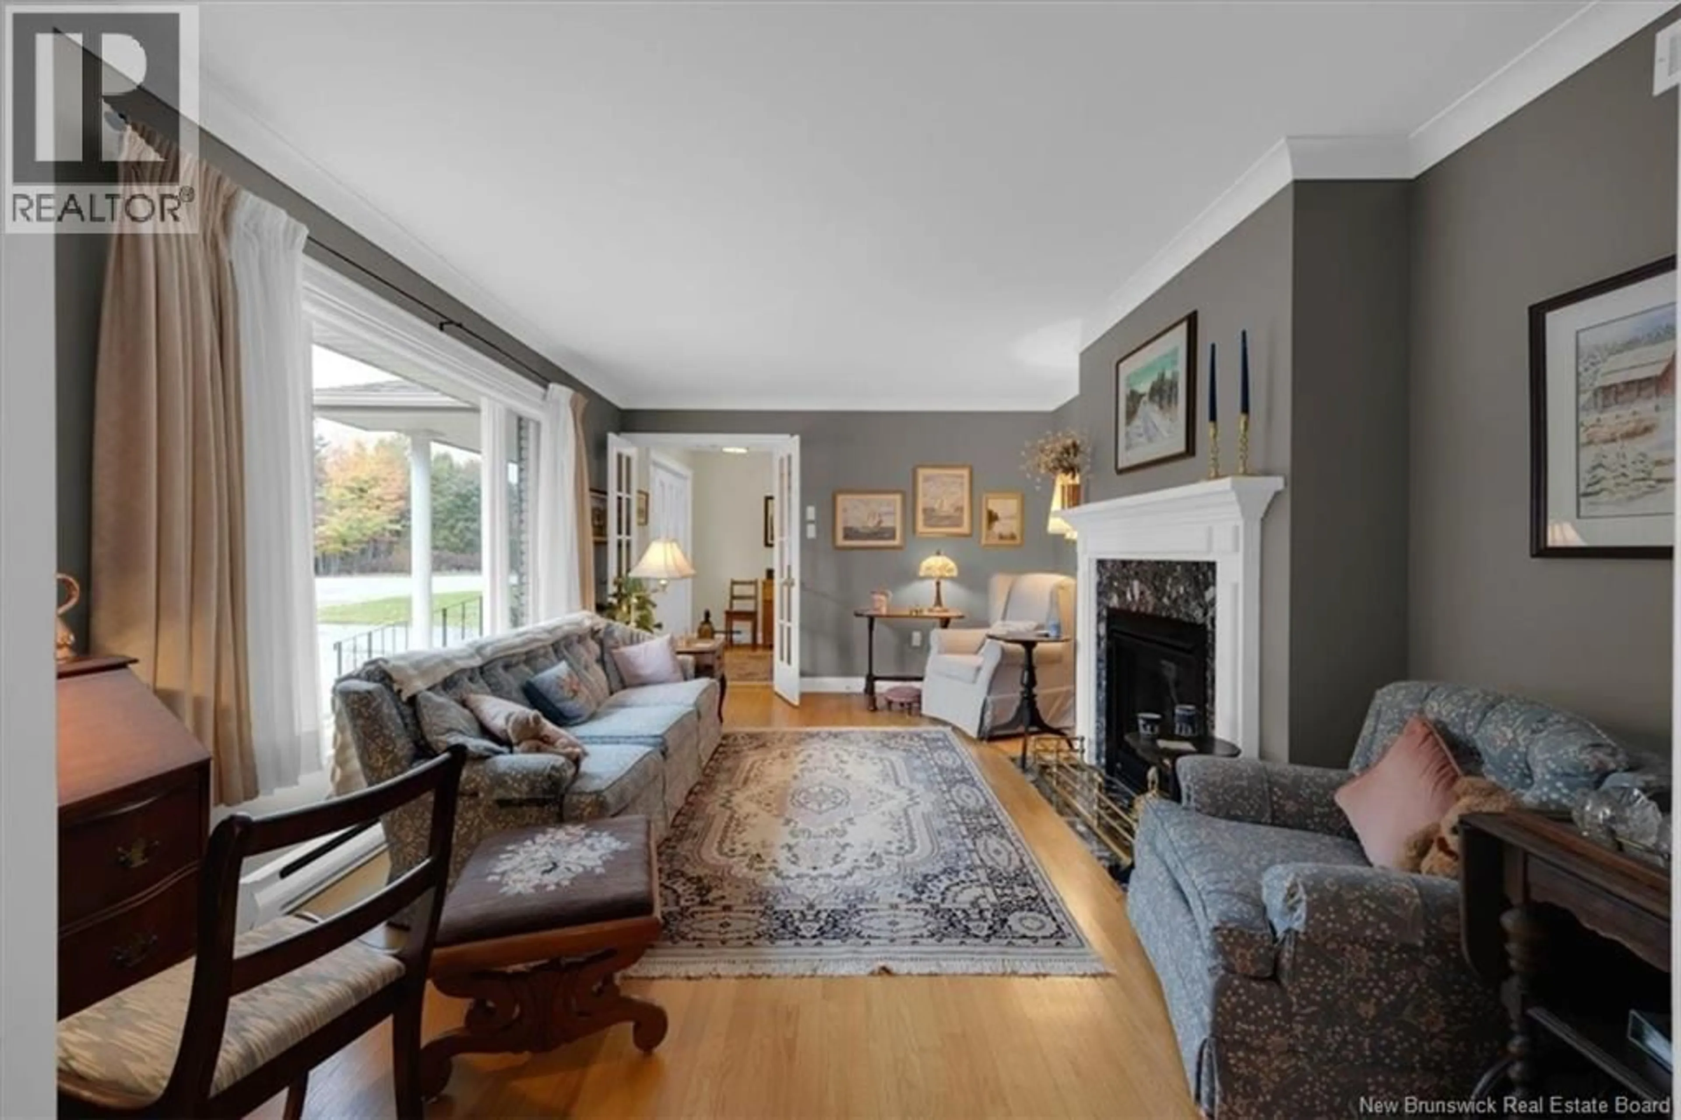
Welcome to this lovely family home nestled in the desirable Highlands of Rothesay! Tucked away on a quiet cul-de-sac and within walking distance of all levels of schooling, this spacious home offers the perfect blend of comfort, functionality, and room to grow. With nearly 2,000 sq. ft. on the main level and a finished basement, theres space for everyone to spread out and enjoy. The main level features an inviting eat-in kitchen with upgraded custom cabinetry, a formal dining room perfect for entertaining, and both a cozy family room and a separate living room, each warmed by its own propane fireplace. Three generously sized bedrooms provide plenty of space for the family, including a lovely primary suite with a private ensuite. A convenient mudroom and laundry area complete this thoughtfully designed level. The finished lower level adds even more versatility, featuring an expansive family room with plenty of space for a pool table, ping pong, or the ultimate family gathering spot. An additional bedroom (non conforming) with a full bathroom, a separate office or craft room, and an abundance of storage make this level as practical as it is inviting. Outside, the beautiful, flat, and private backyard offers a wonderful space for children to play, summer barbecues, or simply relaxing in your own peaceful retreat. With its generous living spaces, desirable location, and room for the whole family, this gem is ready to welcome you home (id:39198)
Property Details
Interior
Features
Main level Floor
2pc Bathroom
Bath (# pieces 1-6)
8'4'' x 7'4''Ensuite
8'3'' x 11'6''Bedroom
14'5'' x 10'3''Property History
 45
45
