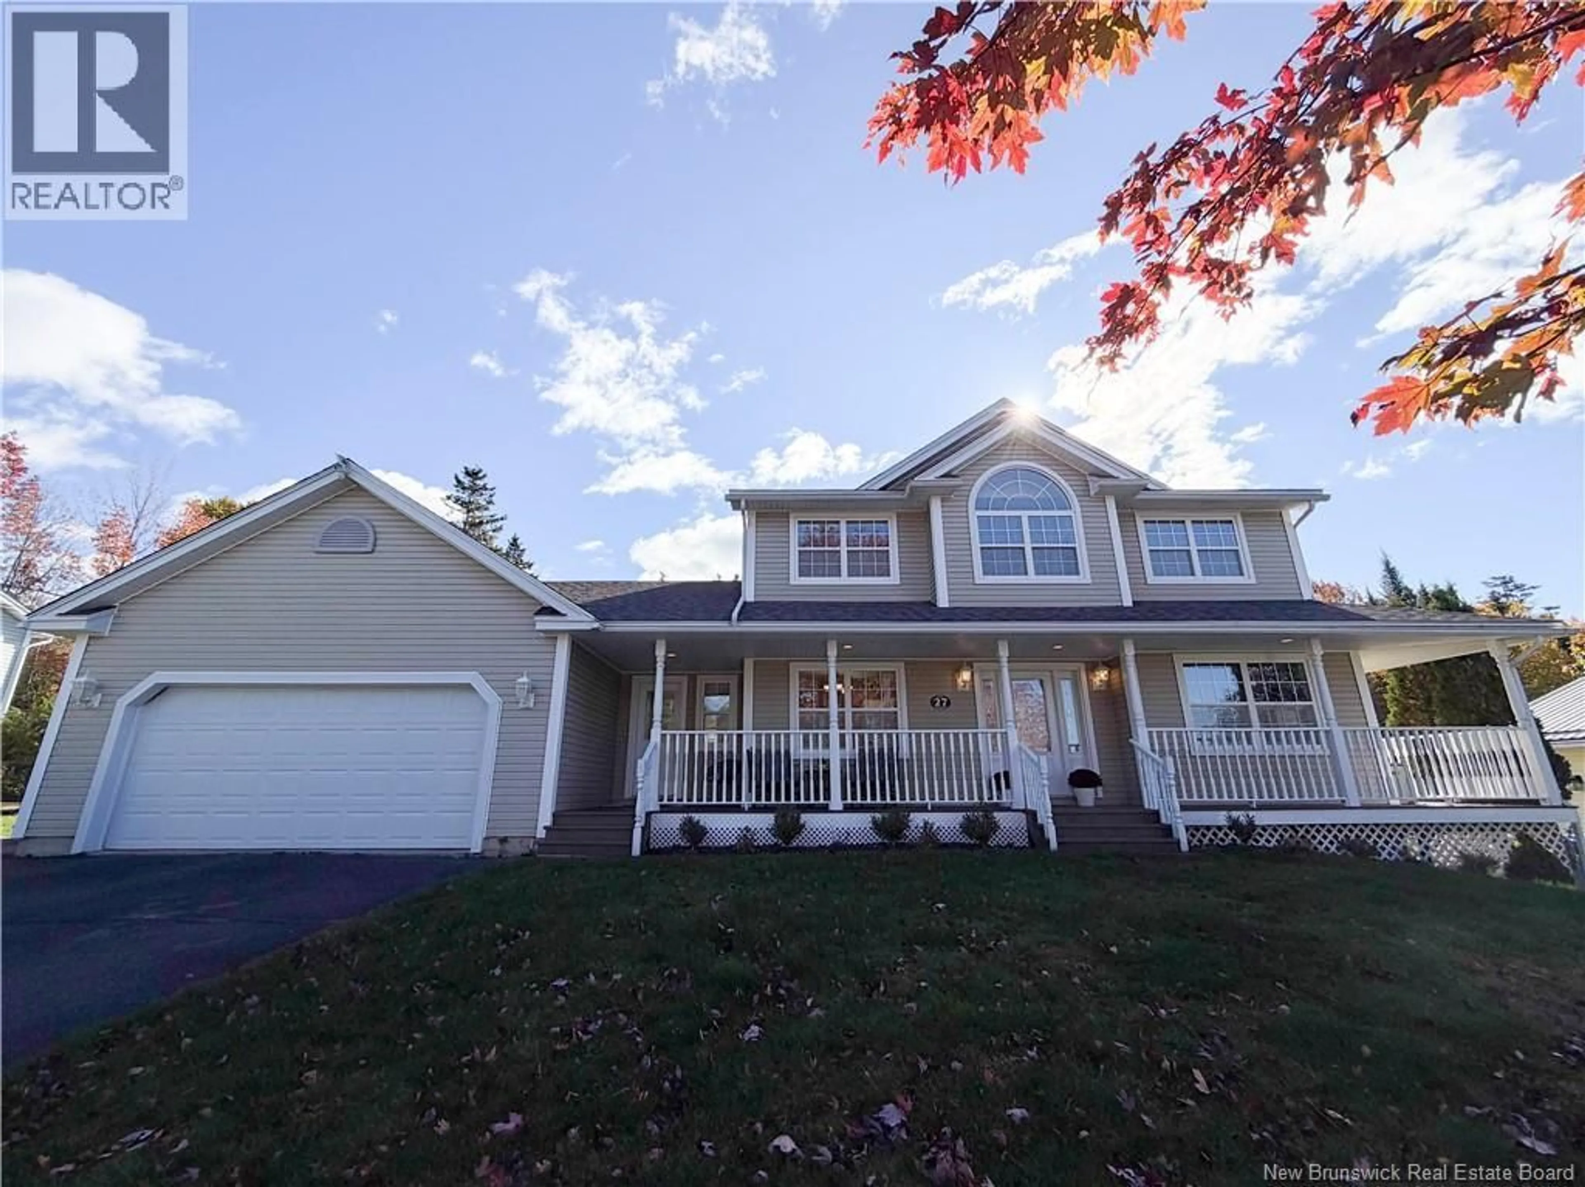
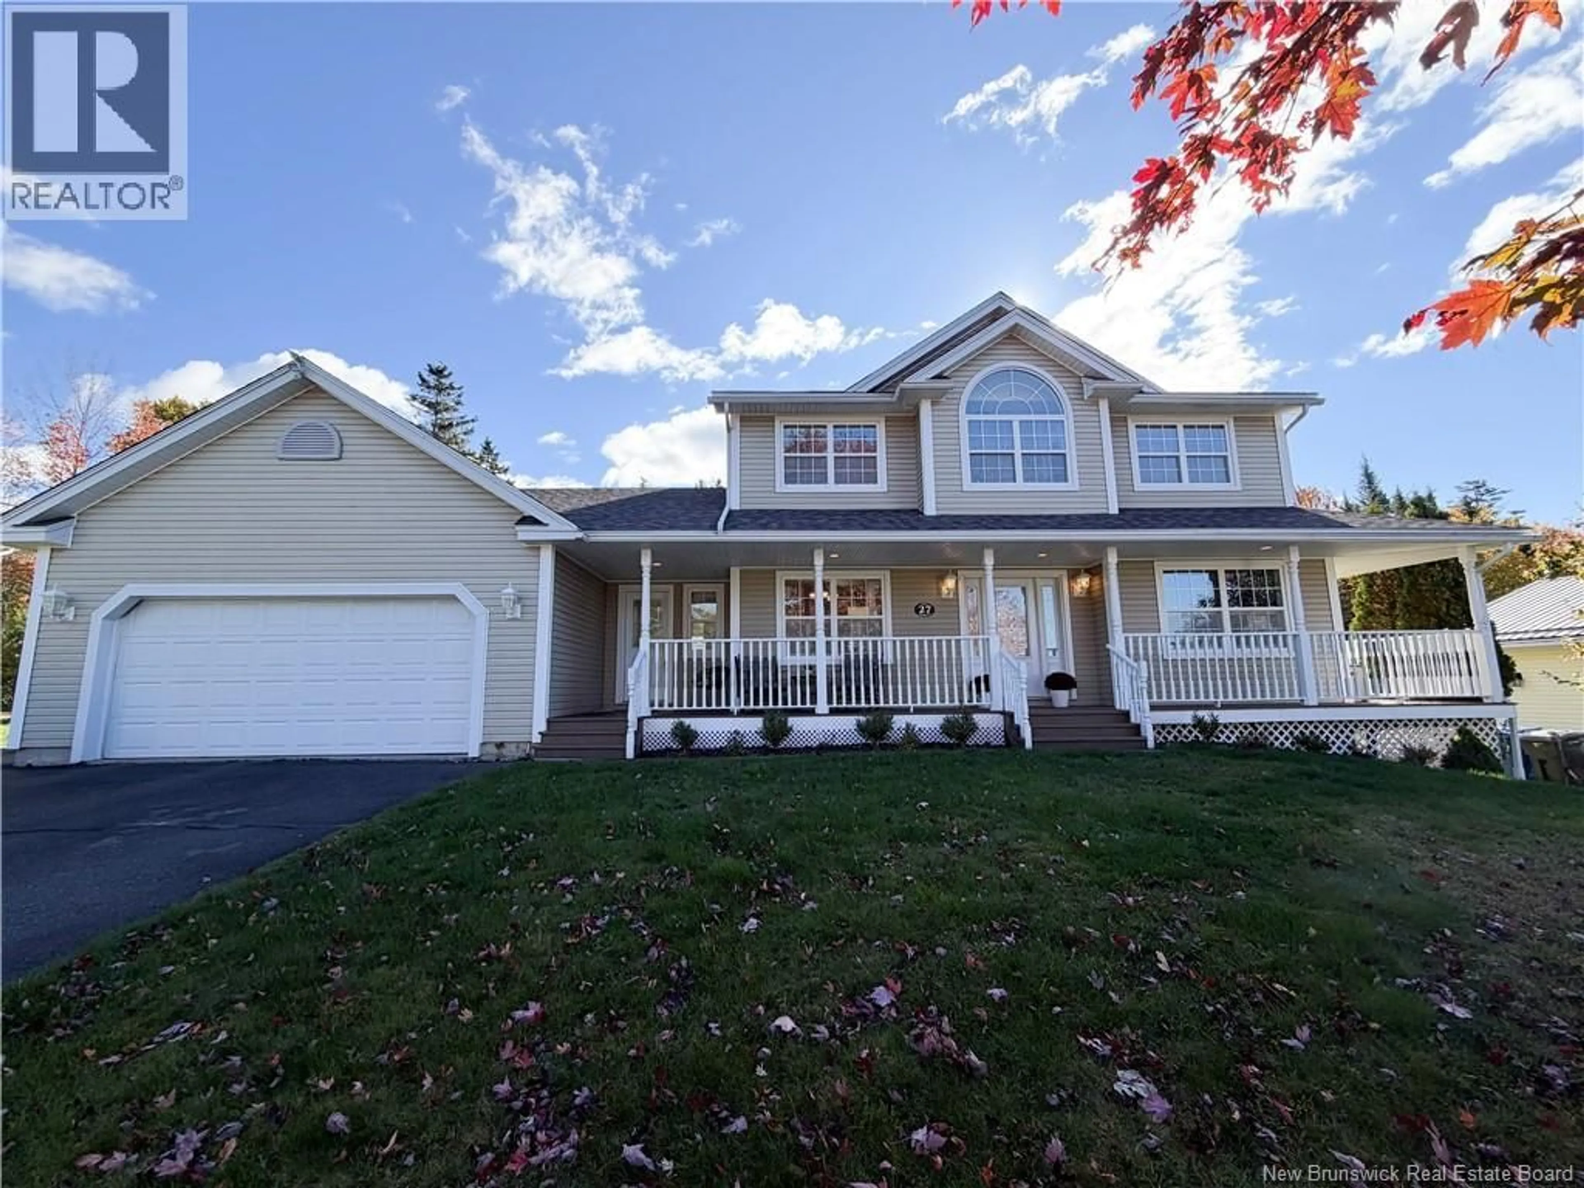
27 COVE CRESCENT, Rothesay, New Brunswick E2E5C6
Contact us about this property
Highlights
Estimated valueThis is the price Wahi expects this property to sell for.
The calculation is powered by our Instant Home Value Estimate, which uses current market and property price trends to estimate your home’s value with a 90% accuracy rate.Not available
Price/Sqft$285/sqft
Monthly cost
Open Calculator
Description
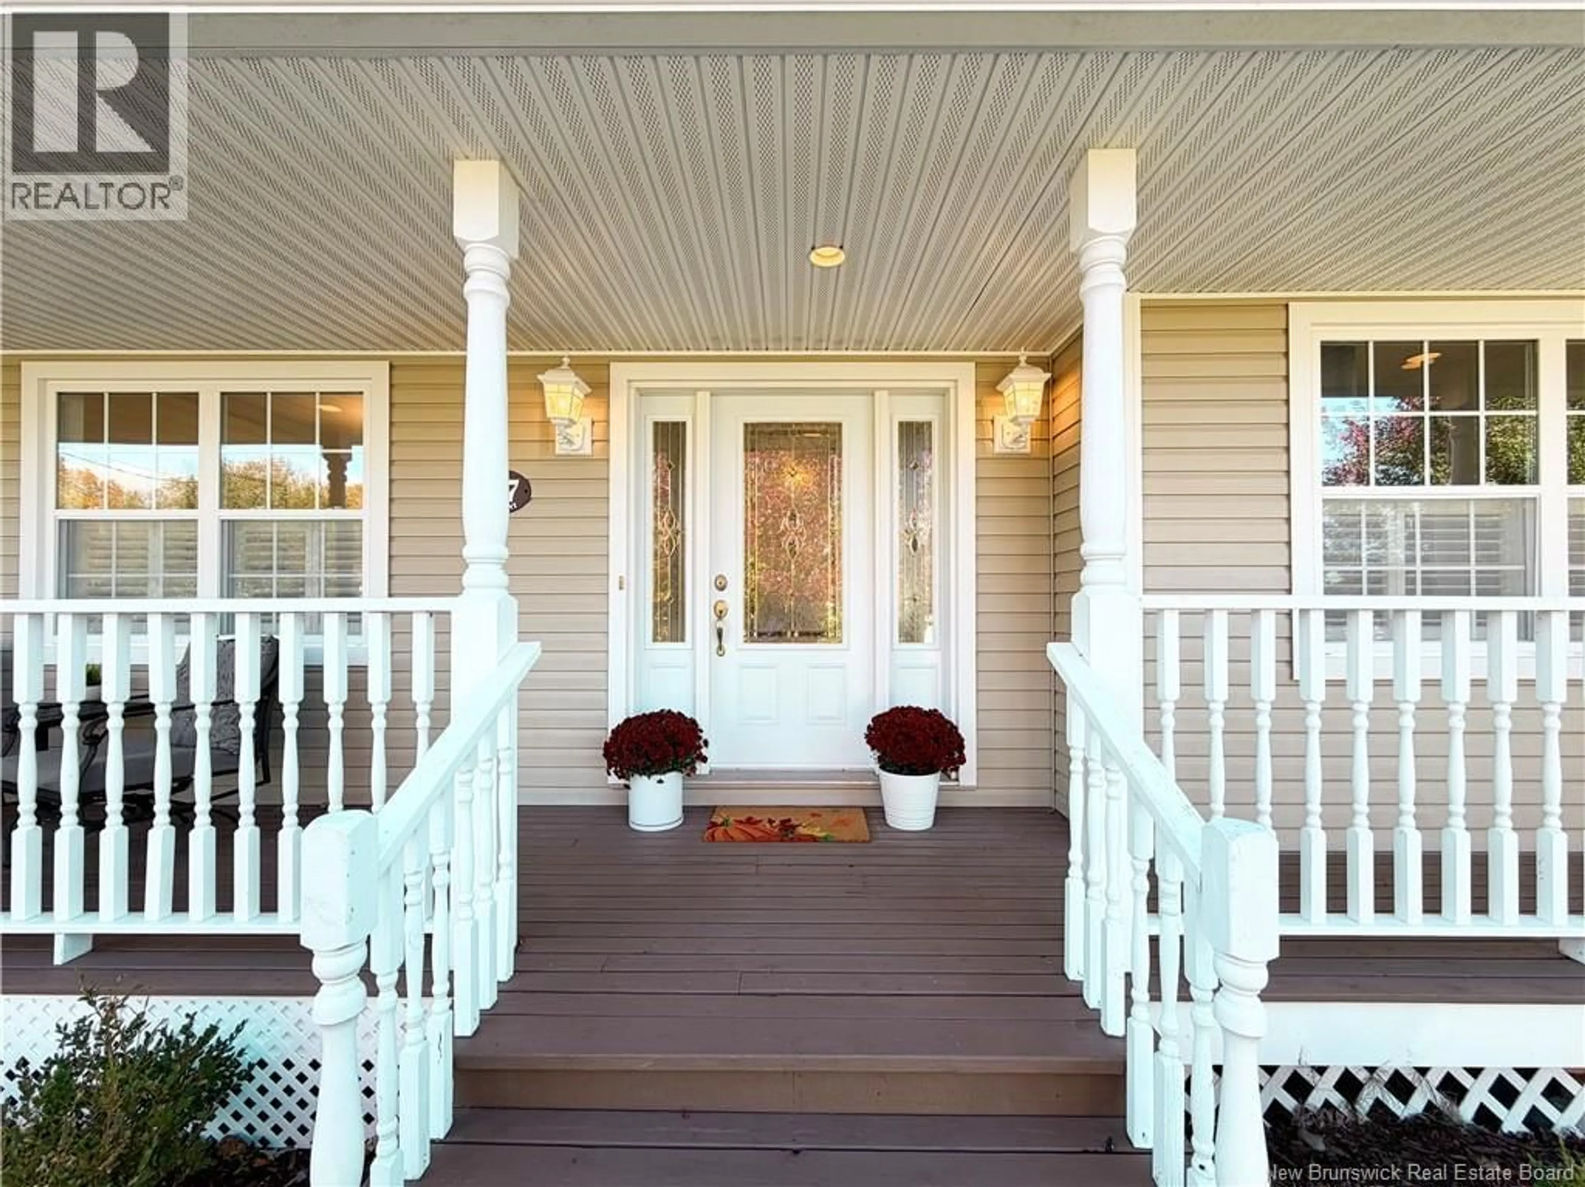
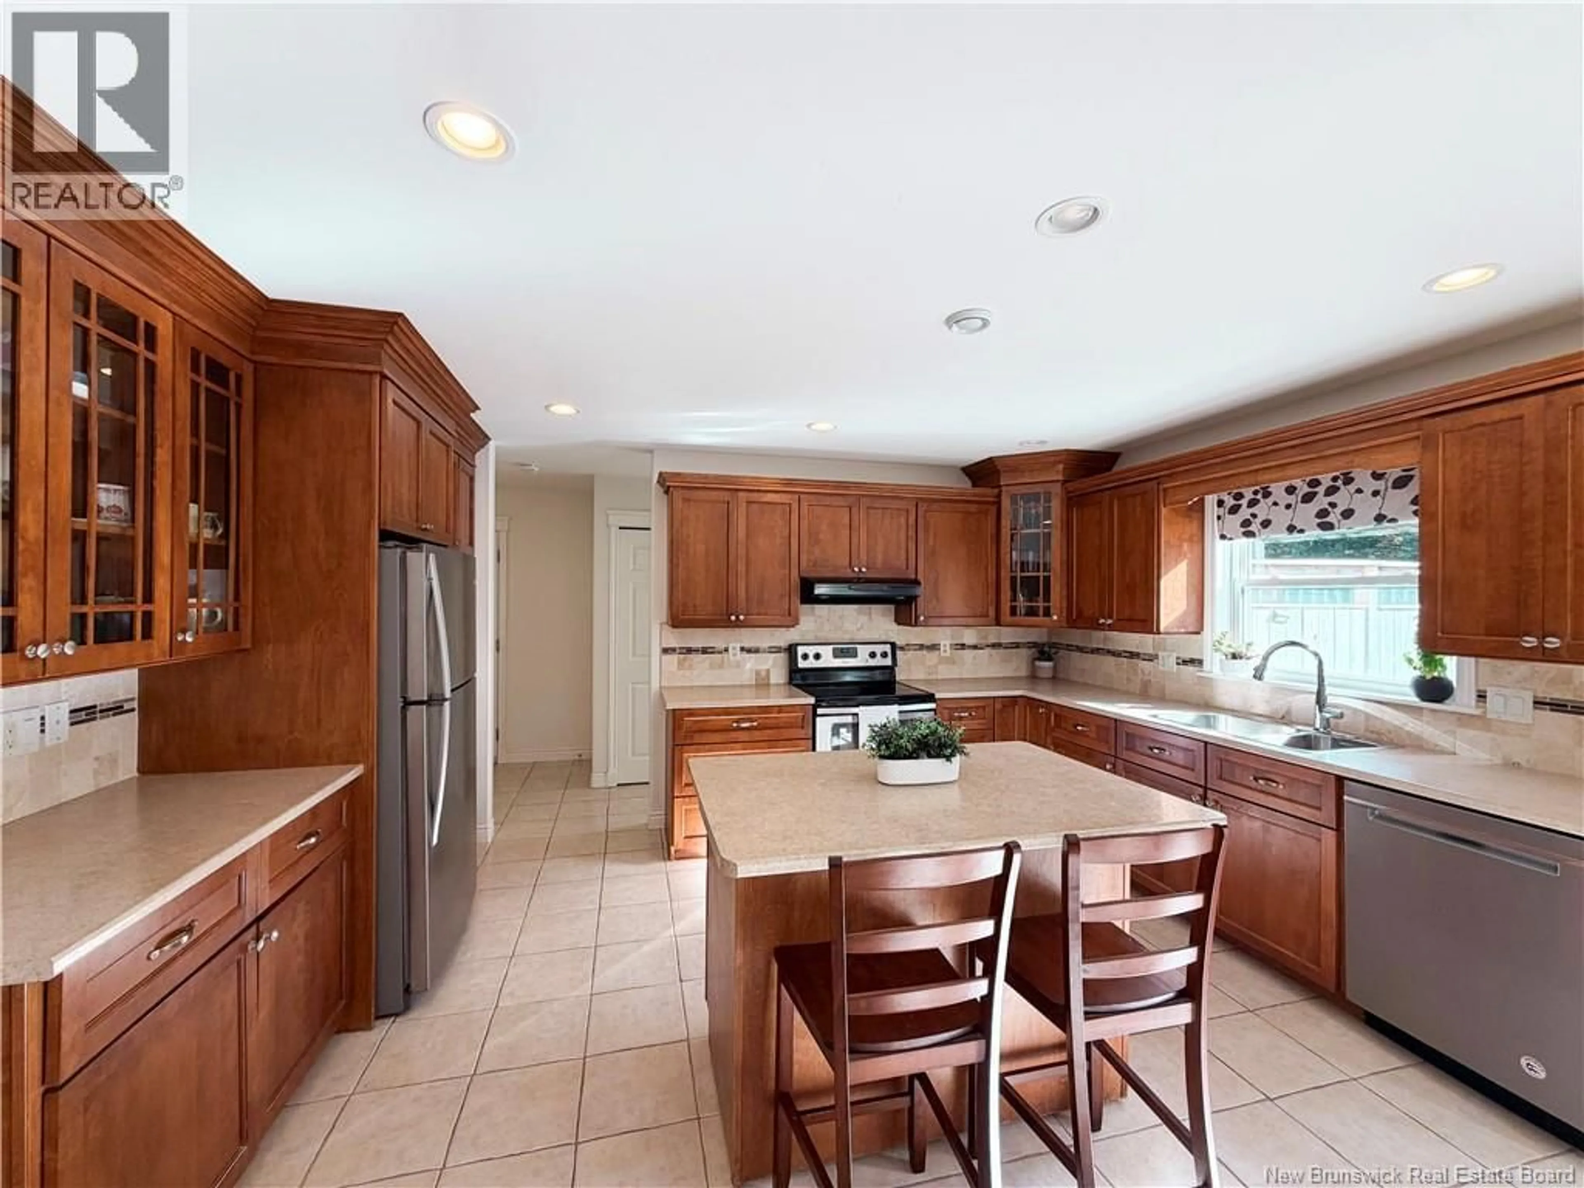
Welcome to 27 Cove Crescent, a beautiful two-storey home located in the sought-after West Beach Estates! Offering plenty of space for the whole family, this home features a functional layout with multiple living areas. The main level offers a spacious eat-in kitchen with an adjoining living room, a separate formal dining room, and an office or den thats perfect for working from home. A convenient half bathroom, main-floor laundry, and access to the attached garage complete this level. Upstairs, youll find four bedrooms, including a spacious primary bedroom featuring a walk-in closet and private four-piece ensuite. An additional full bathroom serves the remaining bedrooms. The fully finished basement offers even more living space, with a large family room, a non-conforming bedroom, a full bathroom, and a spacious storage room. Whether you need extra space for guests, a playroom, or a cozy movie night setup, this lower level offers plenty of possibilities. Outside, enjoy the landscaped yard, paved driveway, private back deck, and above-ground pool, perfect for making the most of the warmer months. The roof has also been redone, adding another great update to the property. Located within the Fairvale Elementary School zone and just minutes from Ultimate Dreamland Playground, this home offers a great combination of space, functionality, and location. Dont miss your opportunity to make this home your own! Call your REALTOR® today to book your private showing. (id:39198)
Property Details
Interior
Features
Main level Floor
Living room
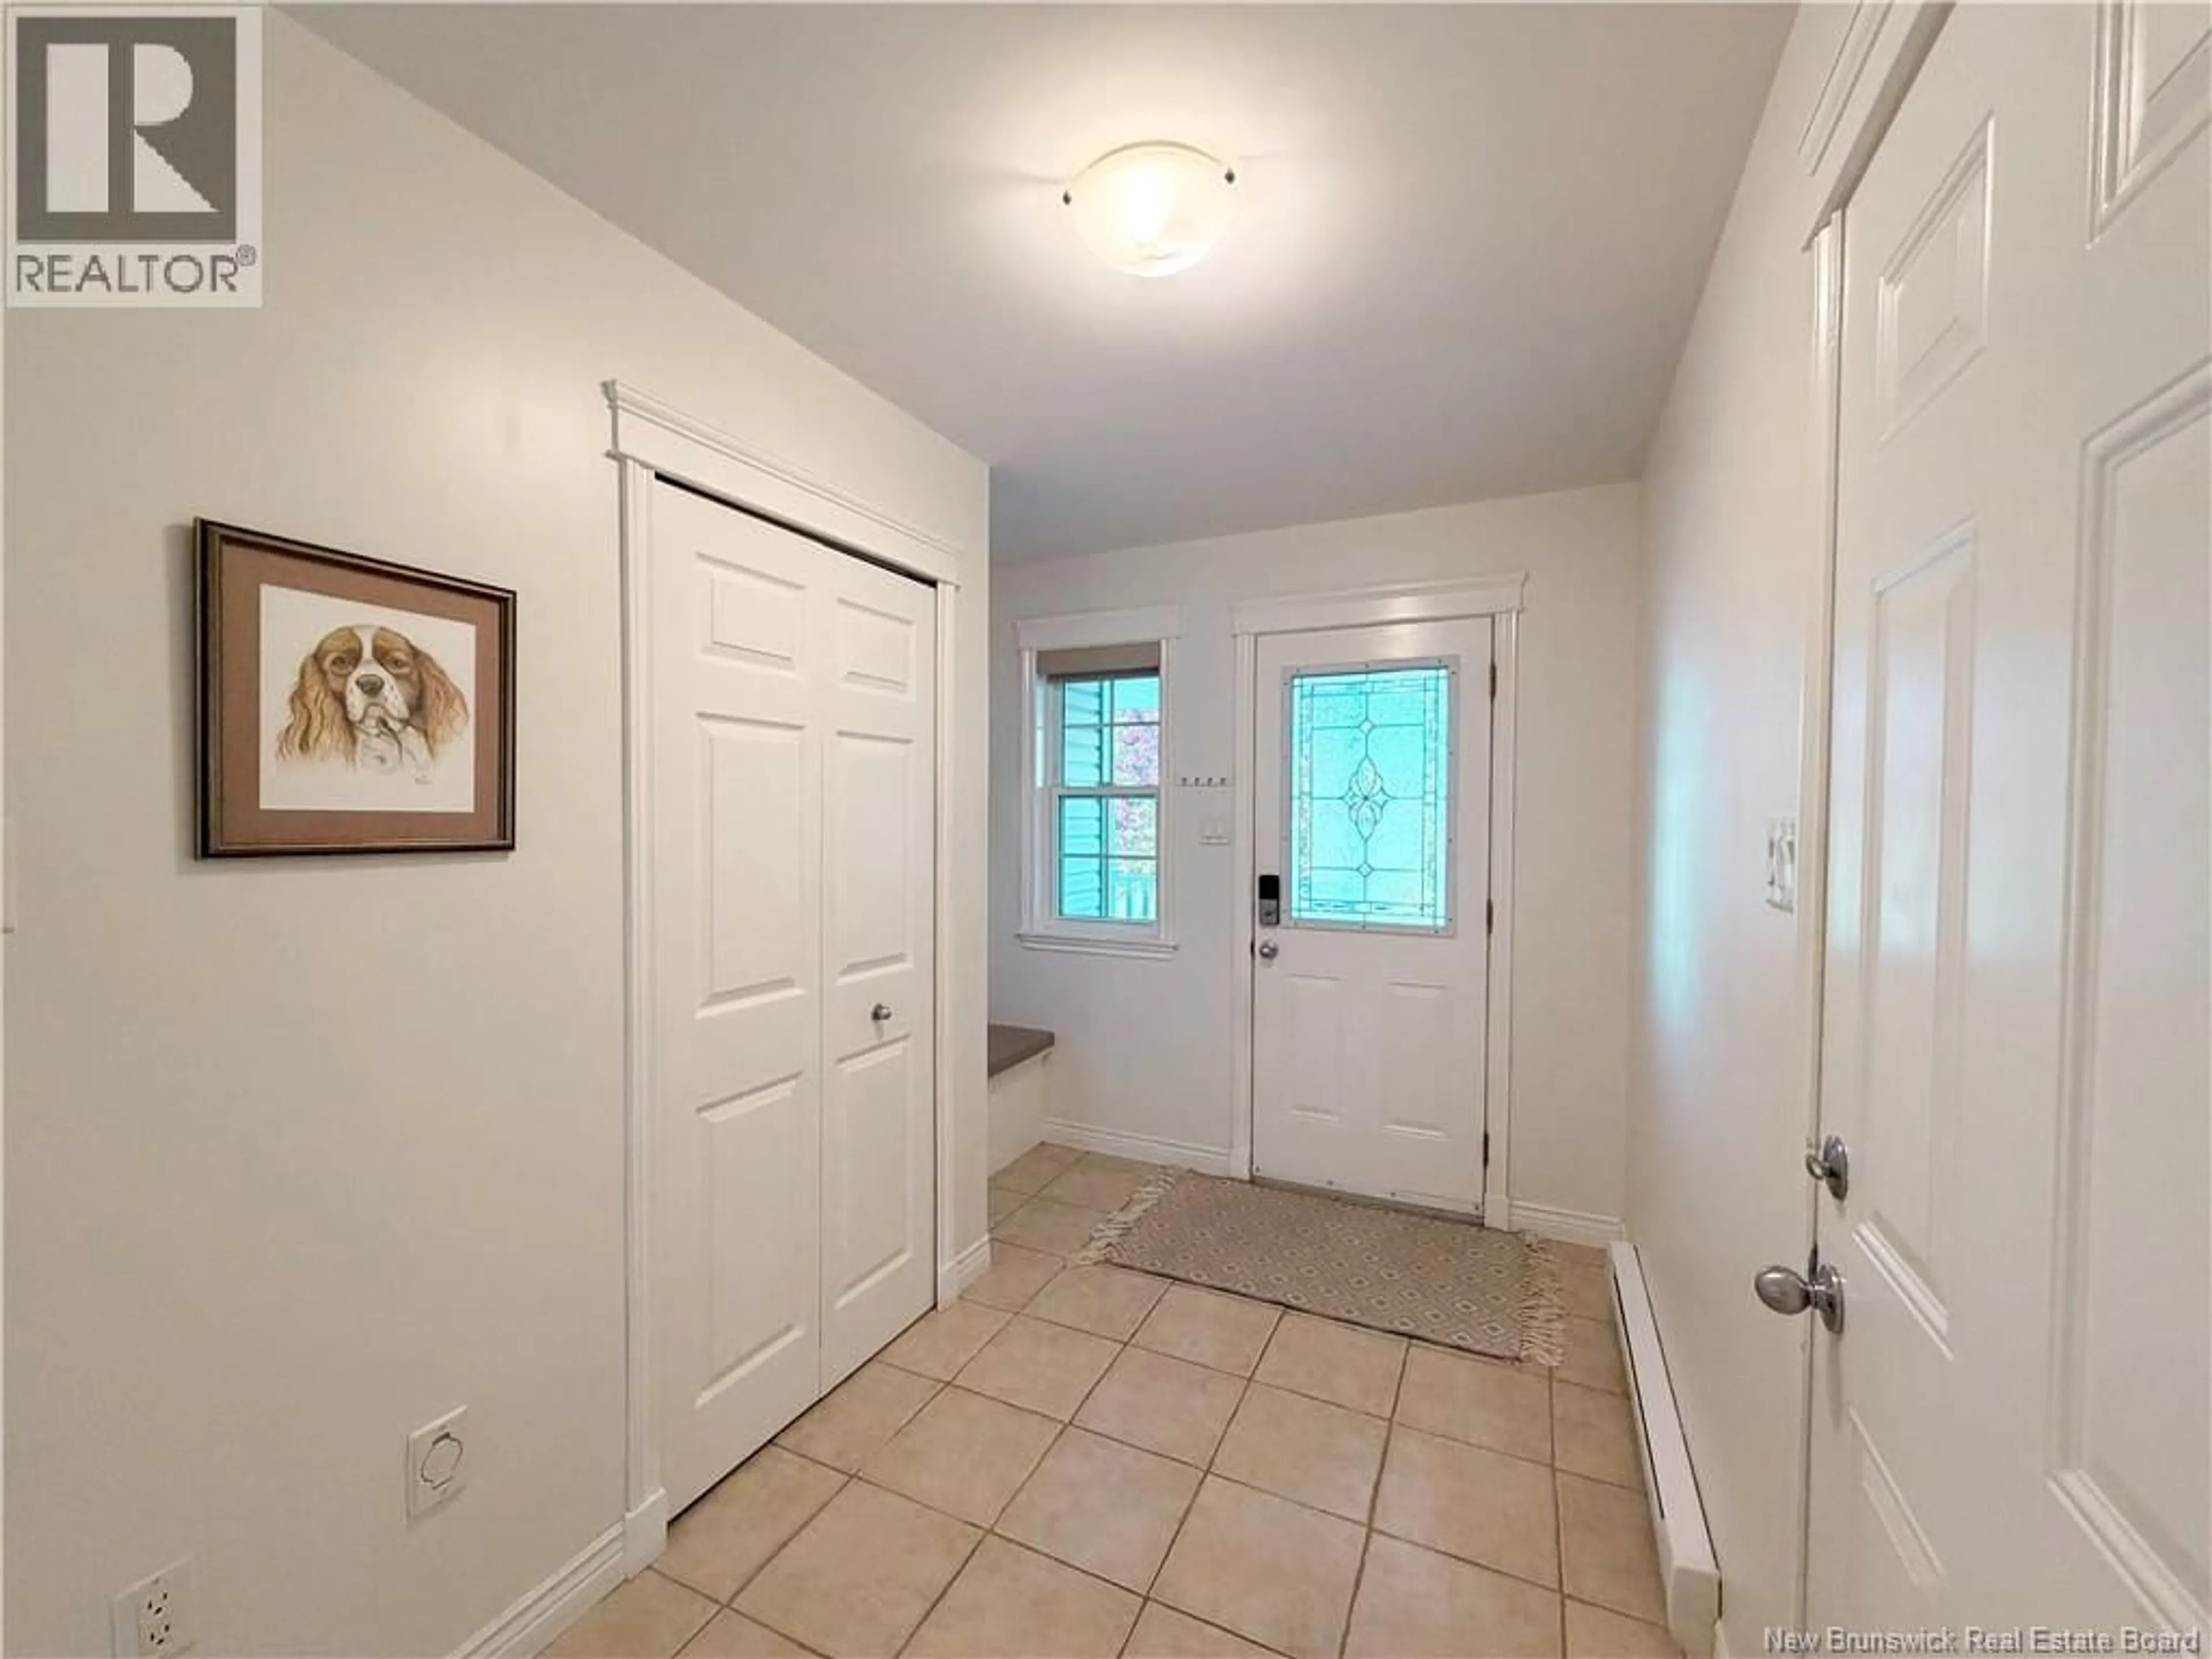
14'8'' x 13'4''Foyer
4'8'' x 9'1''Dining room
11'6'' x 10'1''Bath (# pieces 1-6)
5'9'' x 4'9''Exterior
Features
Property History
 40
40
