41 HILLSVIEW CRESCENT, Rothesay, New Brunswick E2E3N4
Contact us about this property
Highlights
Estimated valueThis is the price Wahi expects this property to sell for.
The calculation is powered by our Instant Home Value Estimate, which uses current market and property price trends to estimate your home’s value with a 90% accuracy rate.Not available
Price/Sqft$214/sqft
Monthly cost
Open Calculator
Description
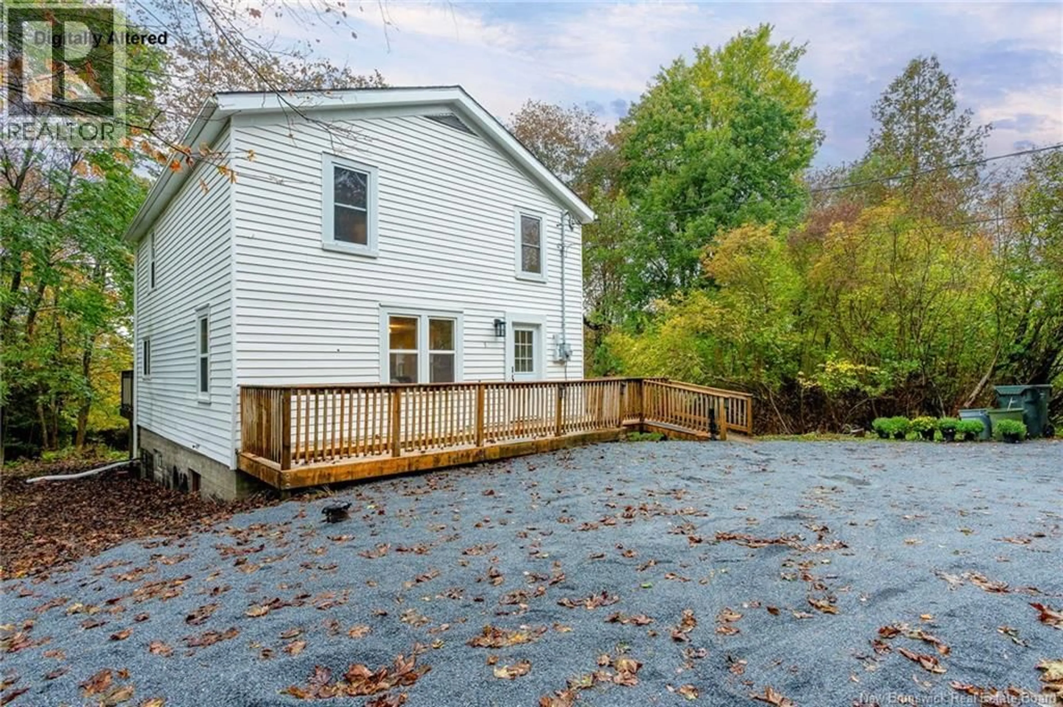
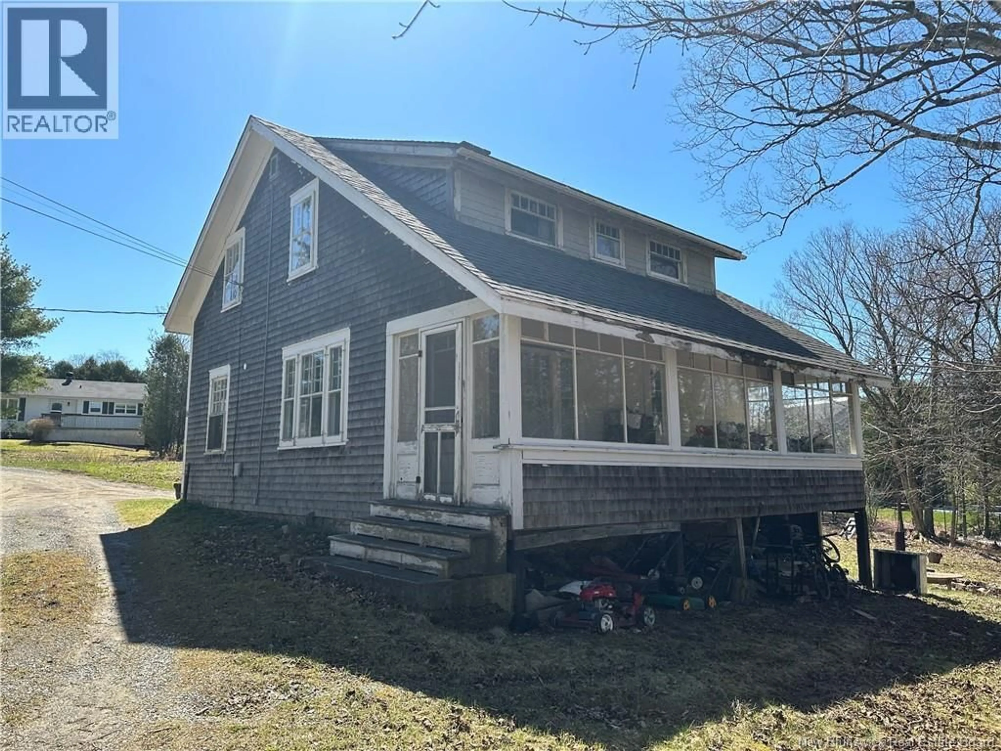
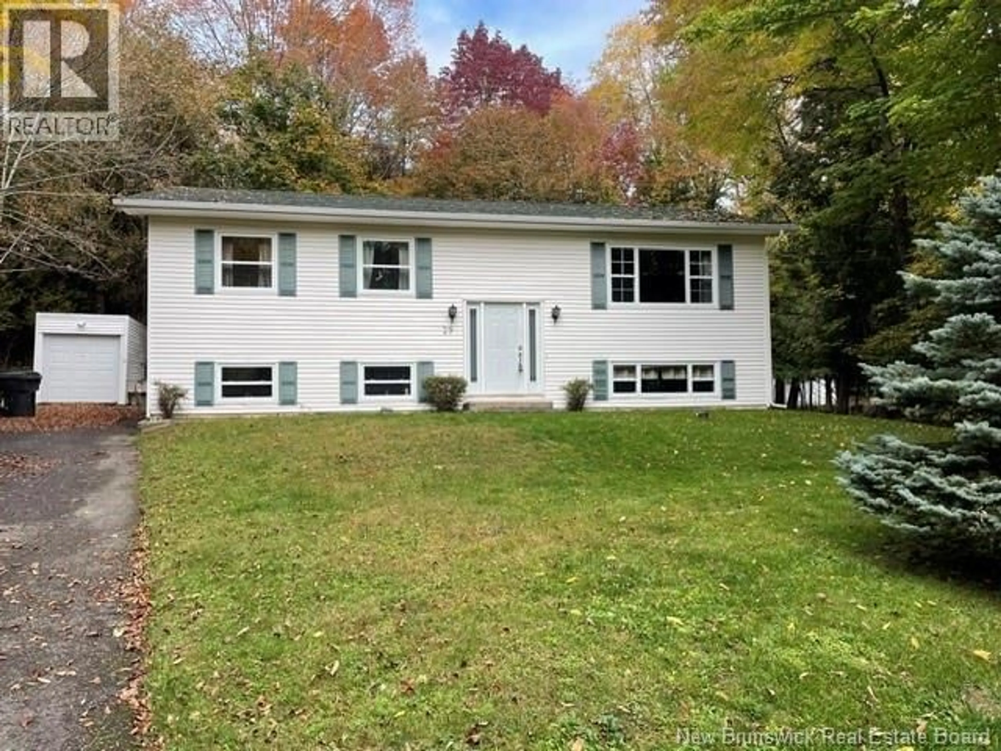
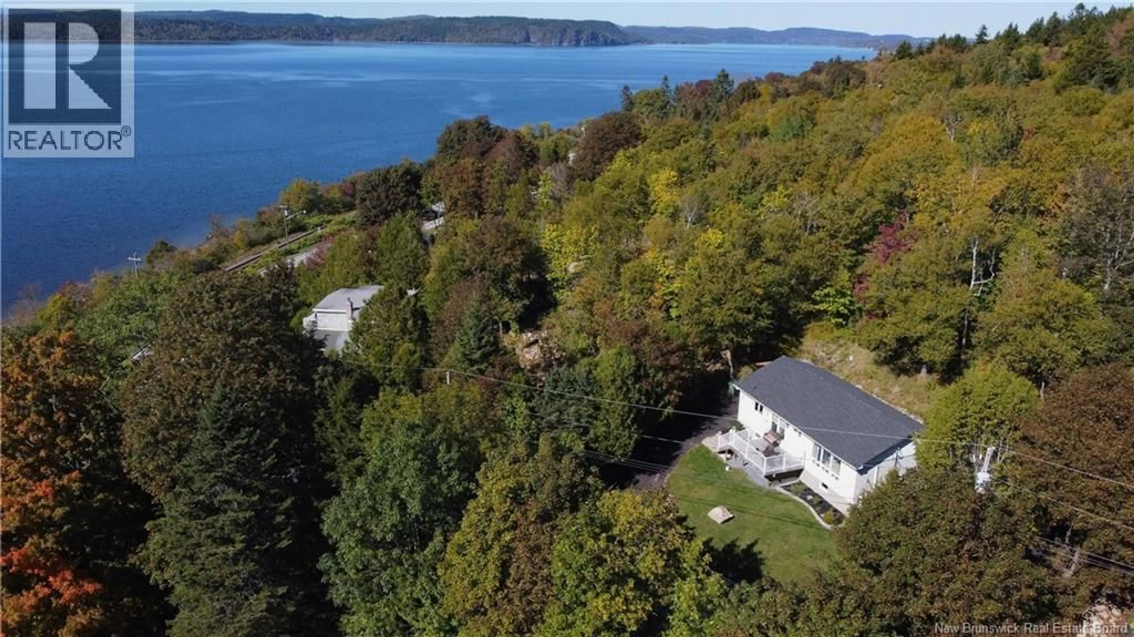
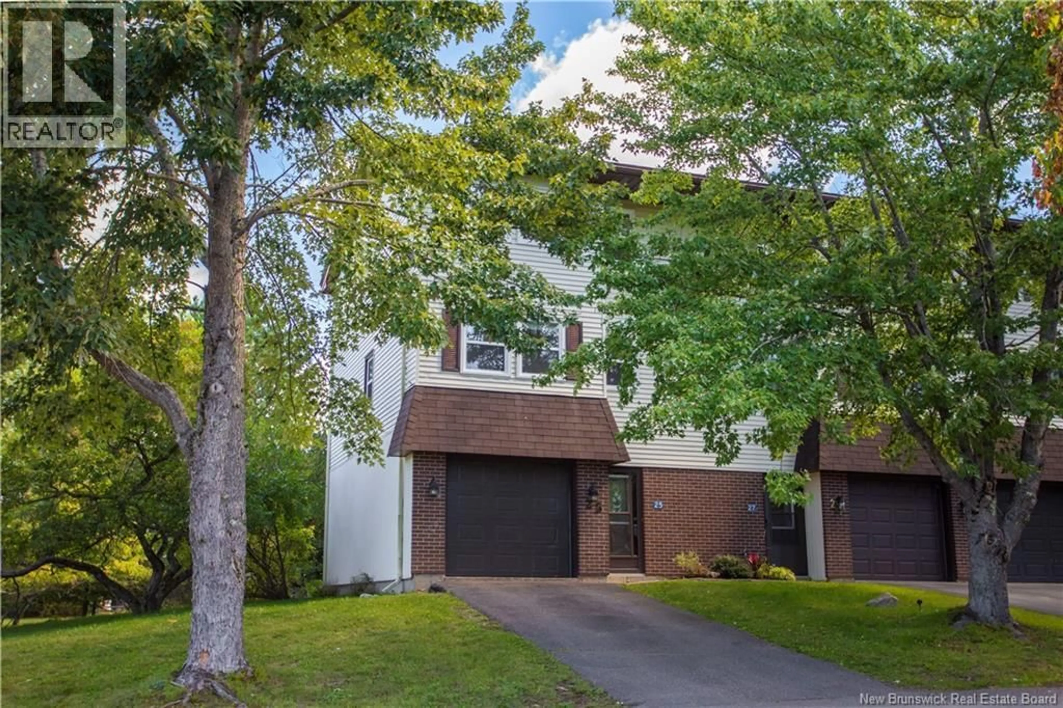
Welcome to this spacious three-level townhouse in a well-established Rothesay neighbourhood, offering a comfortable layout, an abundance of natural light and a particularly private setting. With three bedrooms and one-and-a-half bathrooms, this home offers plenty of space for families, couples or those looking for the convenience of townhouse living. The main living area features a bright and welcoming living room, dining area and kitchen, with natural light coming from both the front and rear of the home. The kitchen is especially bright and inviting, while the upper level offers three bedrooms, including a sunny primary bedroom. Privacy is a standout feature of this property. The front of the home overlooks mature trees and a grassy area, creating a peaceful outlook without directly facing other homes. At the rear, you'll enjoy a private deck and private yard backing onto a wooded area an ideal setting for relaxing outdoors or enjoying your morning coffee. The three-level layout provides flexible living space, while the attached garage and additional storage add everyday convenience. The lower level offers space that can be adapted to suit your needs, whether for a family room, home office, hobby area or additional storage. Located in a popular Rothesay community close to schools, parks, recreation, shopping and other amenities, the home is also conveniently situated near a neighbourhood playground. This is an opportunity to enjoy a bright, private home in an established community and make it your own over time. (id:39198)
Property Details
Interior
Features
Third level Floor
4pc Bathroom
8'0'' x 8'4''Bedroom
8'0'' x 9'0''Bedroom
9'0'' x 12'5''Primary Bedroom
11'4'' x 13'10''Property History
26