122 SUMMERHILL ROW, Fredericton, New Brunswick E3G0E9
Contact us about this property
Highlights
Estimated valueThis is the price Wahi expects this property to sell for.
The calculation is powered by our Instant Home Value Estimate, which uses current market and property price trends to estimate your home’s value with a 90% accuracy rate.Not available
Price/Sqft$335/sqft
Monthly cost
Open Calculator
Description
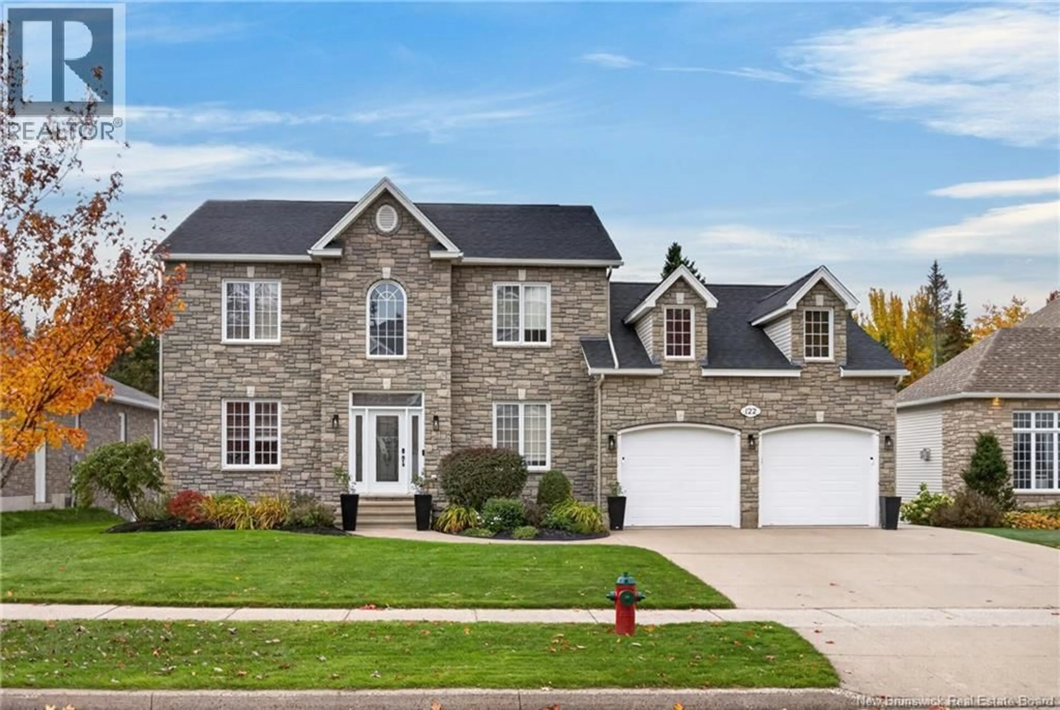
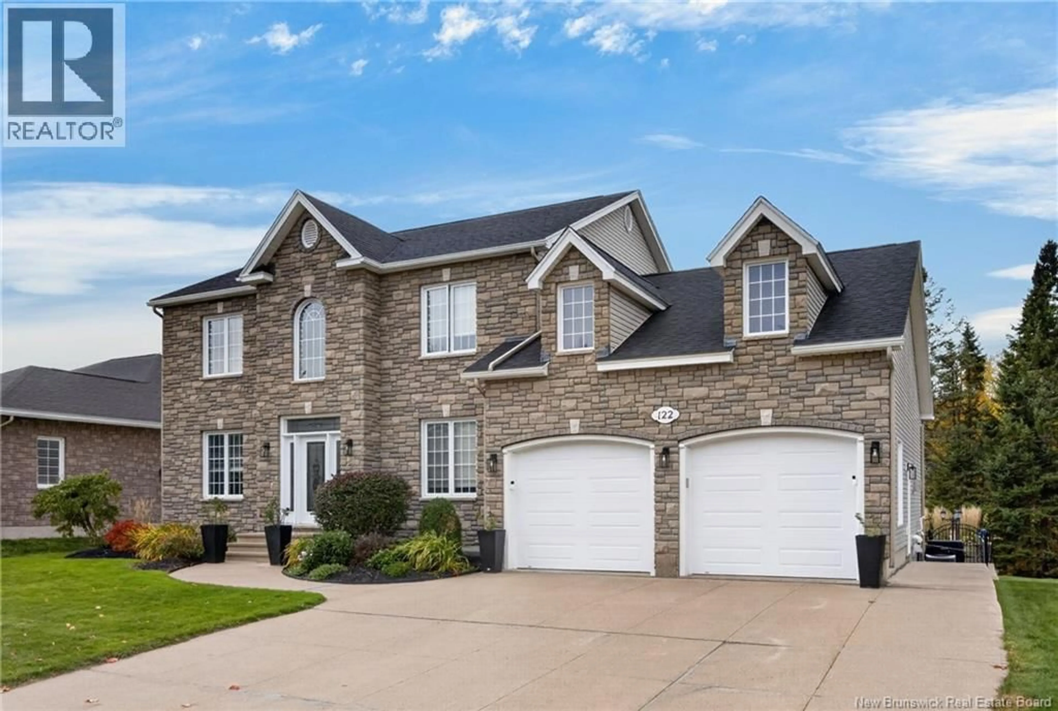
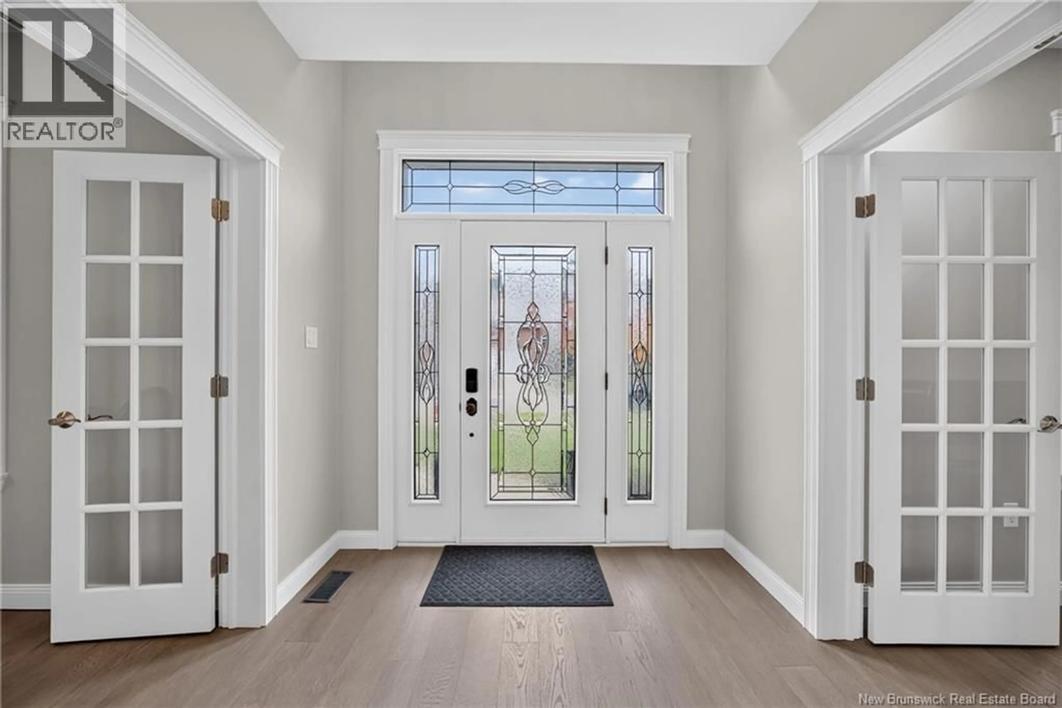
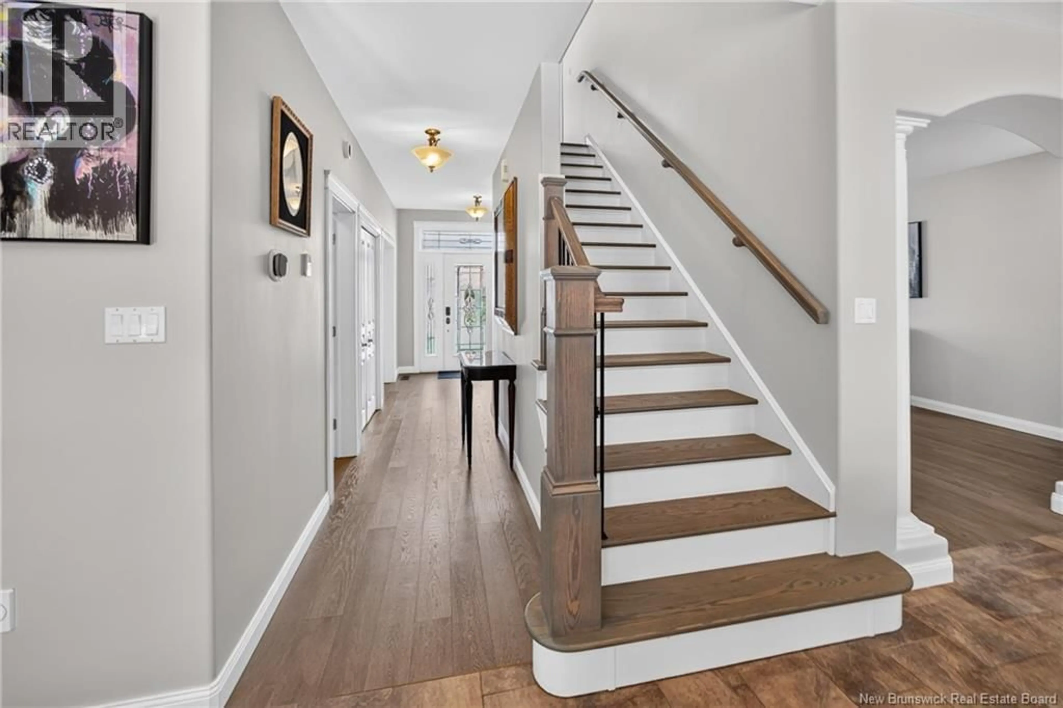
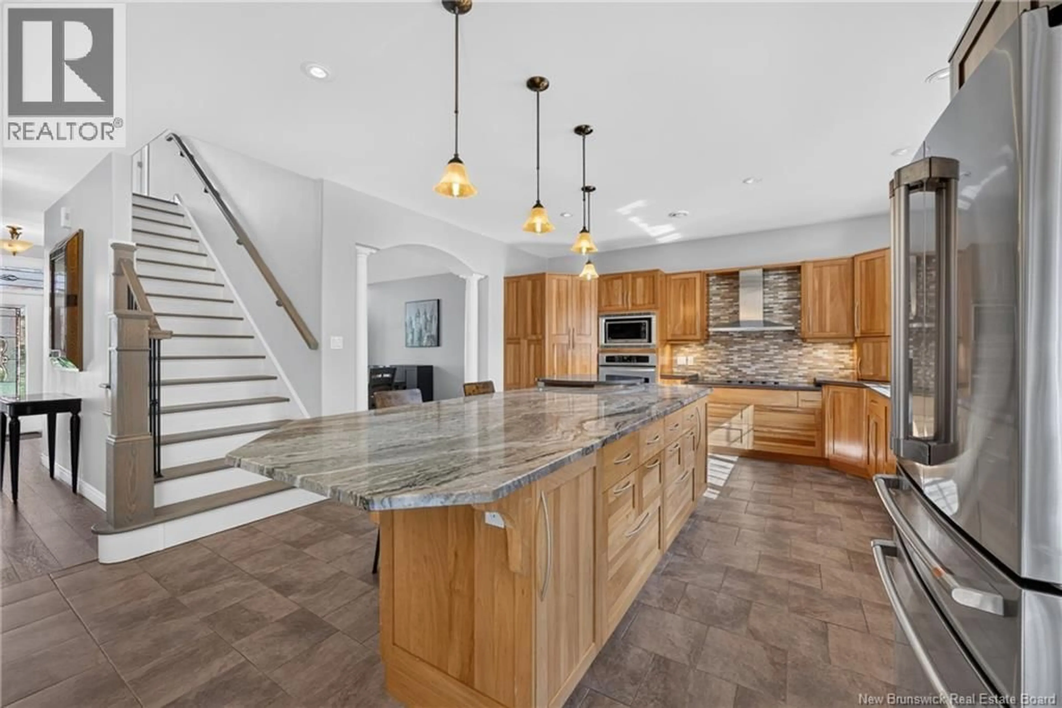
Luxury living meets resort-style outdoor entertaining in Frederictons prestigious West Hills community. An exceptional executive two-storey home offerring an impressive combination of timeless elegance, modern upgrades, and one of the most remarkable backyards you have laid your eyes on. Elevated living at every turn, from welcoming foyer w/ engineered hardwood flooring opening to a bright home office, elegant formal dining room to the beautifully appointed chefs kitchen featuring custom cabinetry, granite island, and fabulous sight lines. The adjoining family room impresses with vaulted ceilings, bamboo hardwood flooring, and a natural gas fireplace. Garden doors provide seamless access to the new deck and spectacular backyard retreat. The newly finished double garage with epoxy flooring and new doors are an added bonus. Upstairs, the rare, four generously sized bedrooms provide exceptional space for family and guests. The luxurious primary suite features a walk-in closet and spa-inspired ensuite with double vanity, whirlpool tub, and oversized custom tiled shower with dual showerheads. A spacious main bathroom with double vanity serves the additional bedrooms. The lower level offers even more versatility, with an expansive recreation room, additional living space, and utility area. A natural gas furnace, central air conditioning, and commercial-grade water heater add year-round comfort and convenience. From the striking stone façade and concrete driveway to the meticulously maintained grounds and extraordinary outdoor amenities, every detail contributes to this home's exceptional appeal. The outdoor living space, delivers a private resort experience right at home. A fenced inground pool complete with slide and diving board, extensive professional hardscaping, a beautiful new deck, and an expansive landscaped yard create the ultimate setting for entertaining or relaxing. Best of all, the property backs directly onto the 12th hole of West Hills Golf Course. (id:39198)
Property Details
Interior
Features
Second level Floor
Bedroom
13'0'' x 11'4''Bath (# pieces 1-6)
8'3'' x 12'6''Bedroom
10'9'' x 12'7''Bedroom
11'9'' x 12'0''Exterior
Features
Property History
 49
49
