10 hours on Market

298 PRINCE OF WALES STREET, Saint Andrews, New Brunswick E5B1R7

Detached
1
2 + 1
~1639 sqft
$389,000
Get pre-qualifiedPowered by nesto
Detached
1
2 + 1
~1639 sqft

Contact us about this property

Call

Highlights

Property Estimate

Days on market10 hours

Estimated valueNot available

Price/Sqft$237/sqft

Monthly cost

Open Calculator

Description

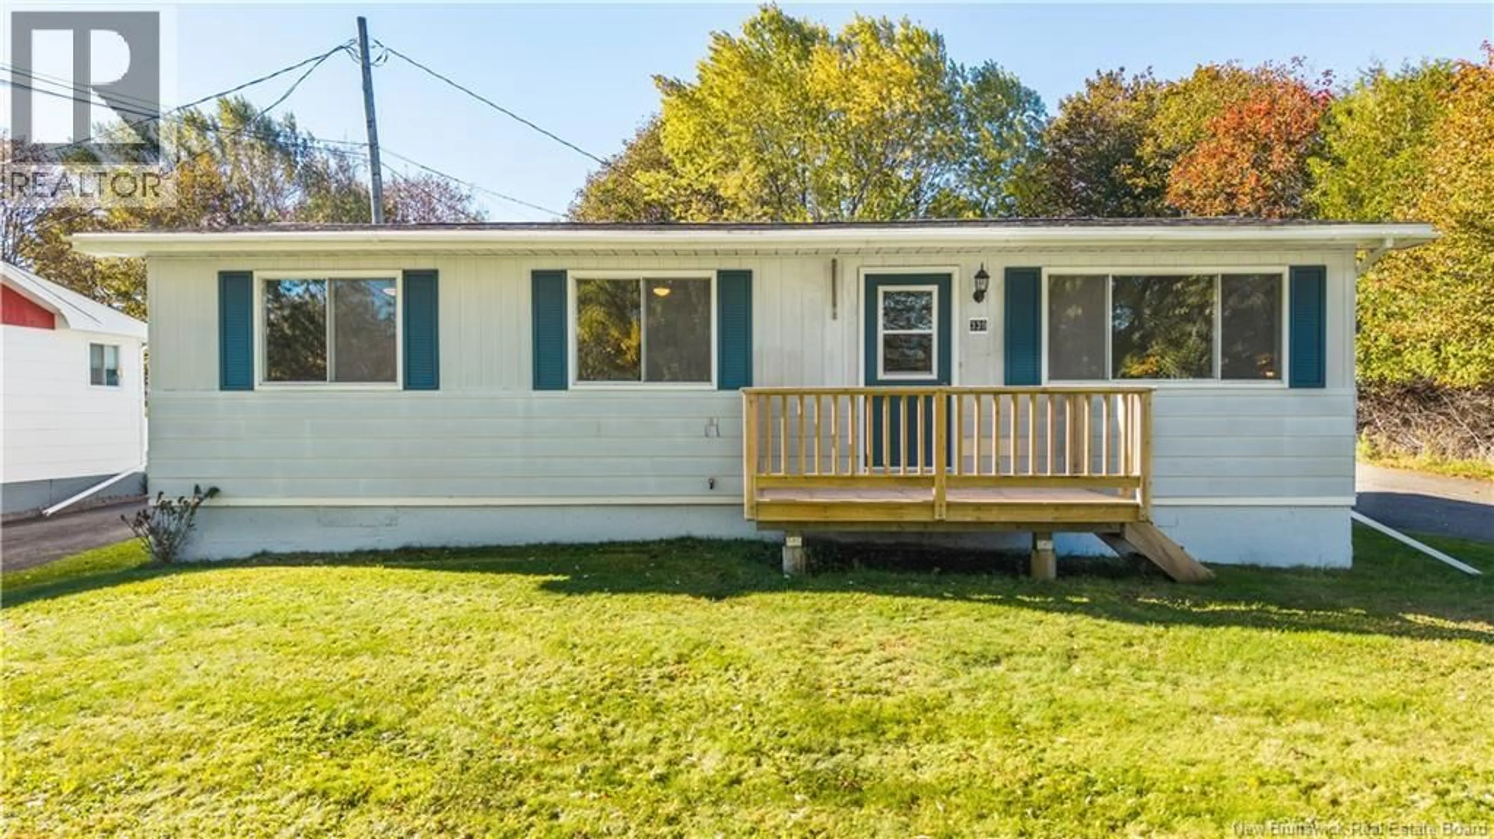
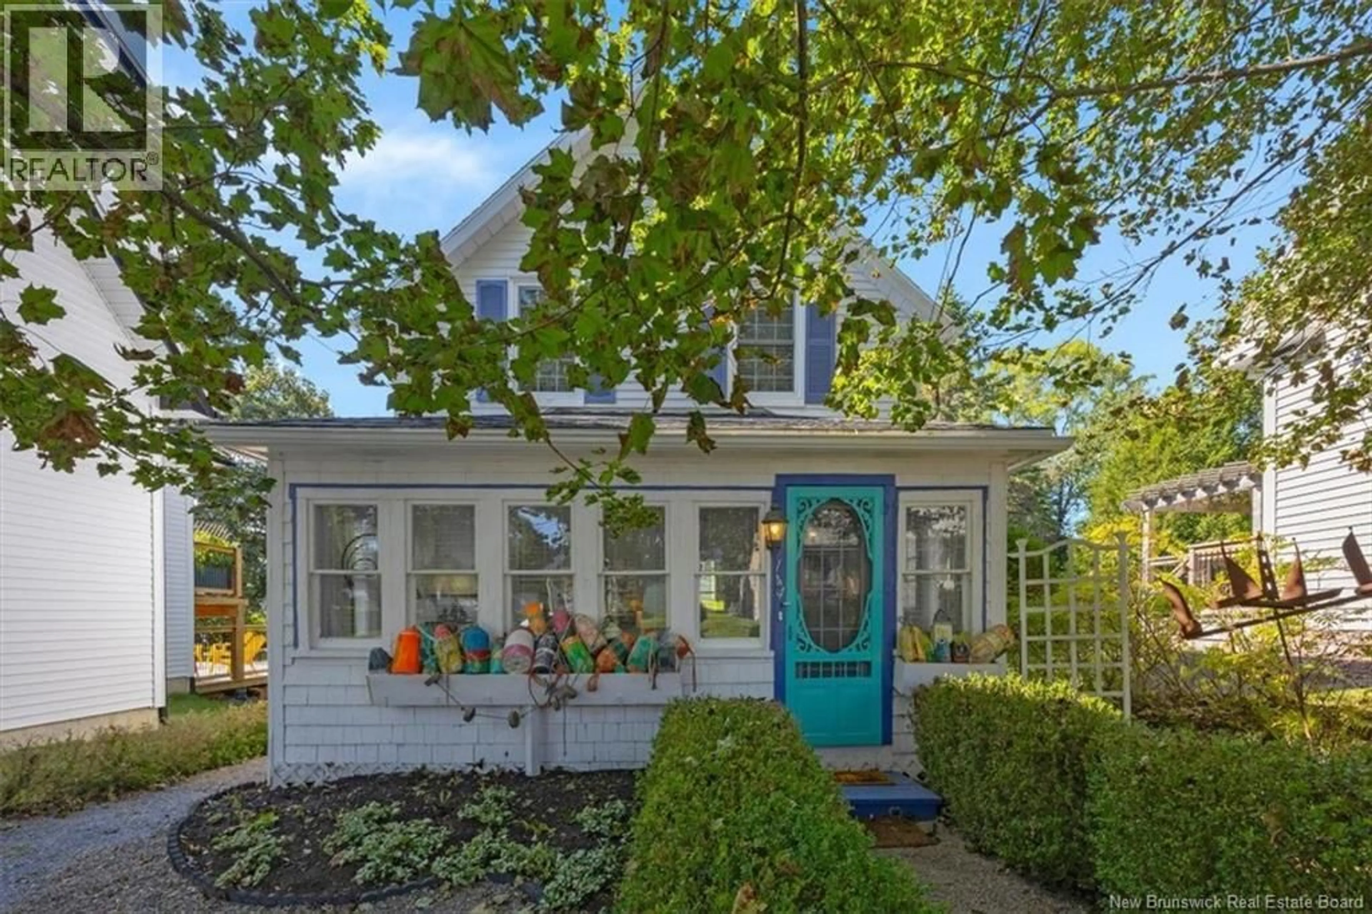
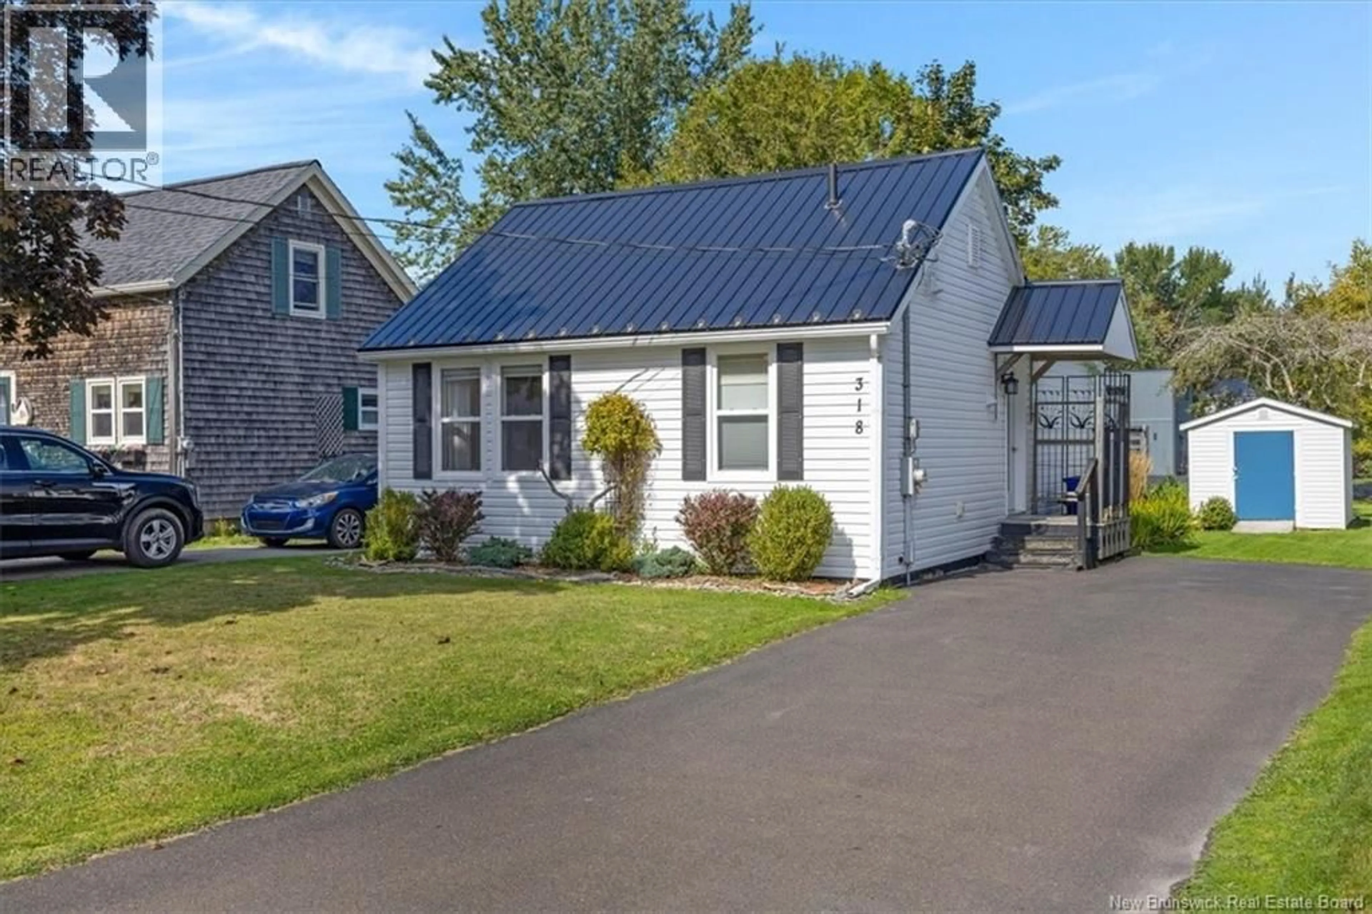
Welcome to 298 Prince of Wales Street, a character-filled home in beautiful St. Andrews by-the-Sea, where location, potential, and outdoor charm come together. This 1-bedroom, 1.5-bath home is an exciting opportunity for a first-time buyer, seasonal resident, or anyone looking to create something uniquely their own. Inside, hard and softwood floors, classic details, and an abundance of windows give the home a warm, bright feel. The full-height concrete basement adds tremendous potential and is already plumbed for a washroom, providing options for additional living space, a hobby area, or storage. Outside is where this property really stands apart. Years of investment have created extensive landscaping with rock gardens, established perennials, and mature trees, ready for a green thumb to bring them back to their full glory. An impressively built ""she shed"" sits on a concrete slab with a covered porch and offers exciting possibilities as an art studio, creative workspace, bunkie, or private retreat. Best of all, you can leave the car at home and enjoy the St. Andrews lifestyle on foot, with downtown shops, restaurants, the waterfront, trails, and everyday amenities all within walking distance. A property with character, flexibility, and plenty of potential in one of New Brunswick's most desirable seaside communities. Better call your favorite REALTOR® to book your private showing today! (id:39198)


Property Details

StyleHouse
View-
Age of property-
SqFt~1639 SqFt
Lot Size-
Parking Spaces-
MLS ®NumberNB148540
Community NameSaint Andrews
Data SourceCREA
Listing byKeller Williams Capital Realty

Features

Heating: Baseboard heaters, Radiant heat, Oil, Electric, Hot Water
Basement: Partially finished, Full

Basement Floor

Other

44'4'' x 20'10''

Storage

12'6'' x 17'0''


Property History

Sep 29, 2026
ListedActive
$389,000
10 hours on market
history photo preview45
Listing by crea®
Property listed by Keller Williams Capital Realty, Brokerage
Agent Banner Image
Interested in this property?Get in touch to get the inside scoop.

Population and Demographics

Overview

Total population 2348
Average household income $112,041

Age (%)

0 to 19
16%
20 to 34
13%
35 to 49
14%
50 to 64
26%
65 and plus
31%

Household composition (%)

Single family
65%
Single person
32%
Multi person
3%
Multi family
0%

Mother tongue (%)

English
93%
Others
4%
French
3%

House tenancy (%)

Owners
80%
Renters
20%

What’s nearby?Essentials within 5 km

Local Logic

Transportation Scores

Estimated Budget

Powered by:
The trademarks REALTOR®, REALTORS®, and the REALTOR® logo are controlled by The Canadian Real Estate Association (CREA) and identify real estate professionals who are members of CREA. The trademarks MLS®, Multiple Listing Service® and the associated logos are owned by CREA and identify the quality of services provided by real estate professionals who are members of CREA. Used under license.