160 HARKNESS ROAD, Chamcook, New Brunswick E5B3G1
Contact us about this property
Highlights
Estimated valueThis is the price Wahi expects this property to sell for.
The calculation is powered by our Instant Home Value Estimate, which uses current market and property price trends to estimate your home’s value with a 90% accuracy rate.Not available
Price/Sqft$267/sqft
Monthly cost
Open Calculator
Description
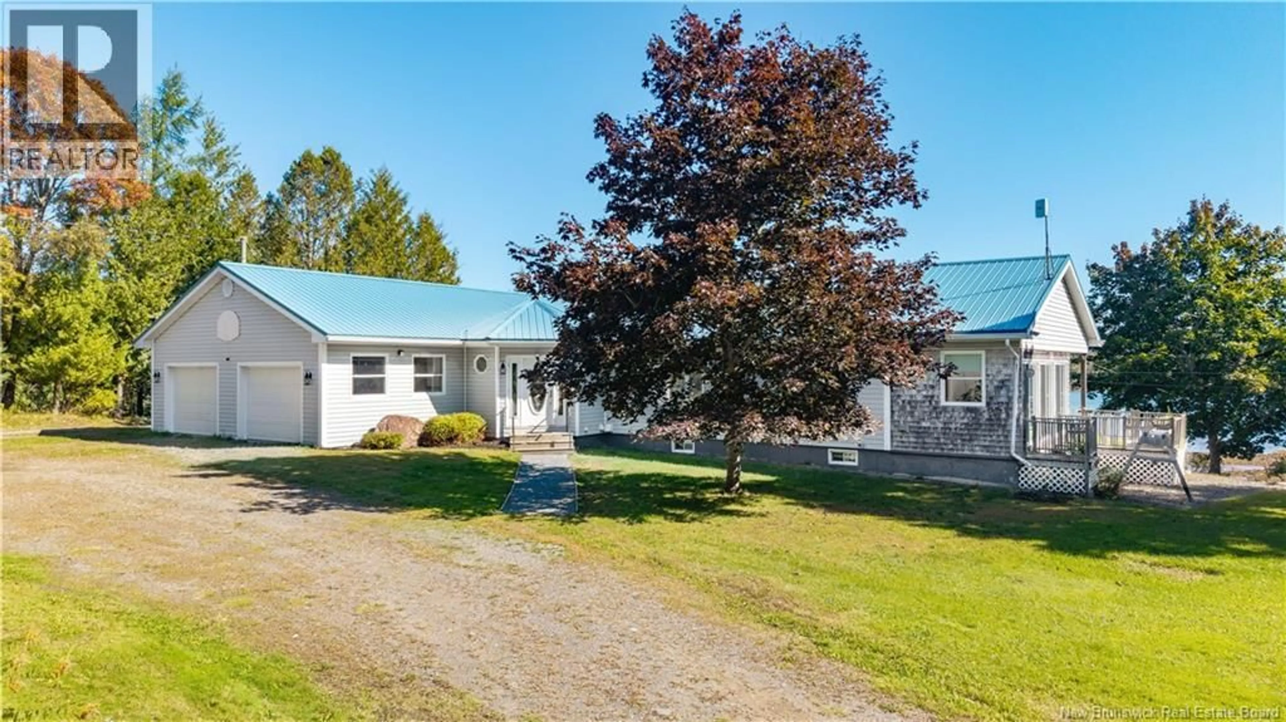
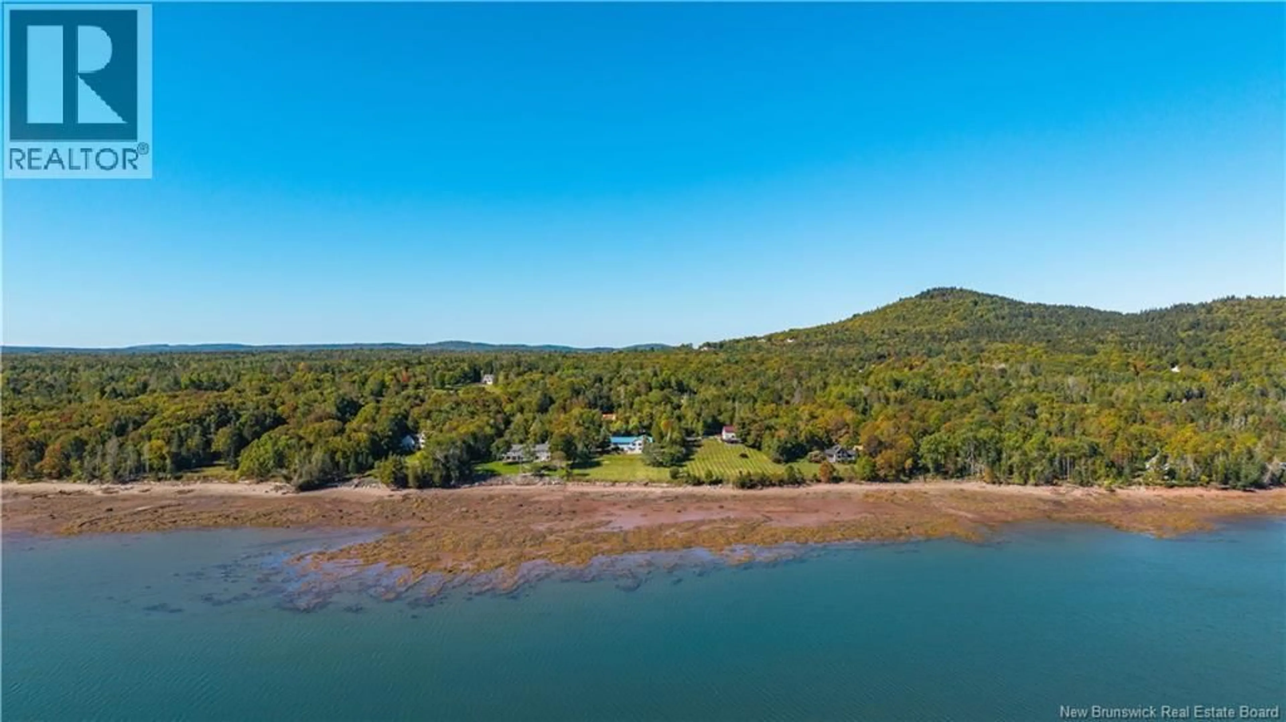
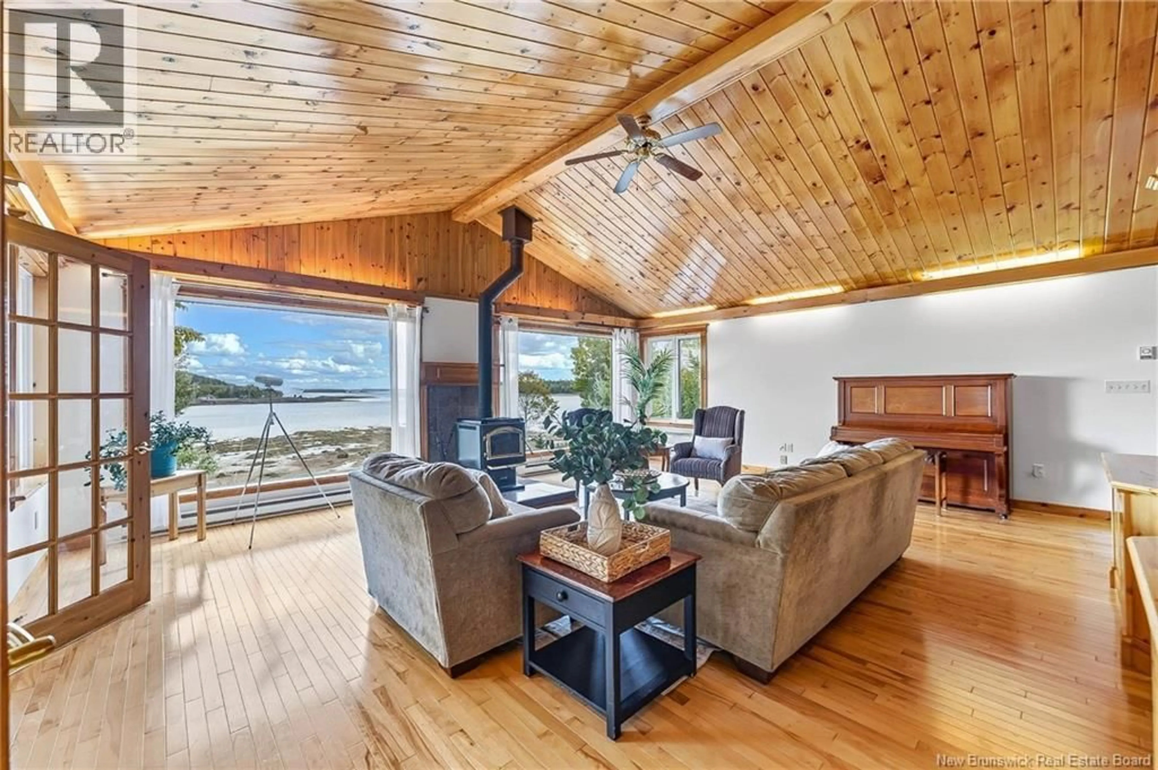
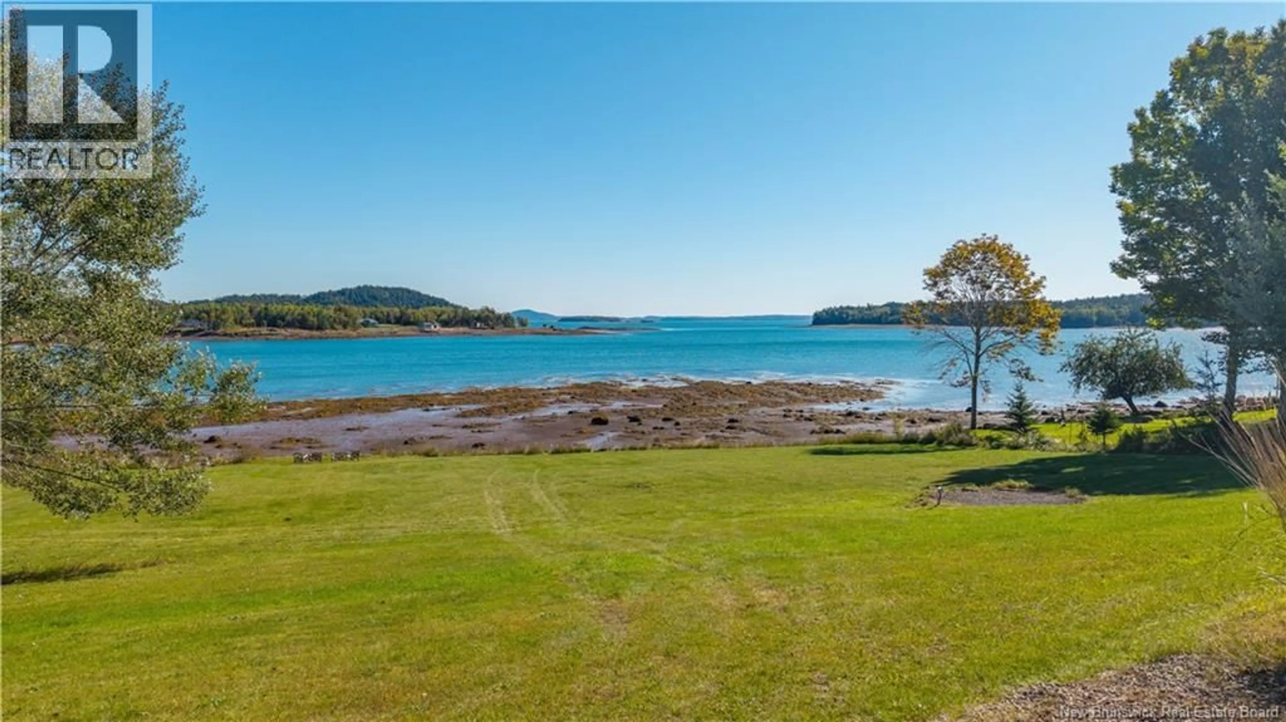
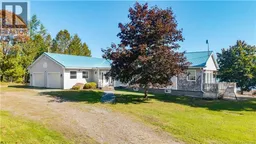
What if one property could give you waterfront living, two living spaces, serious workshop potential, and St. Andrews just 5 minutes away? This Chamcook property does exactly that, and the water views are only the beginning. Thoughtfully built around its waterfront setting, the home lets you watch the tide roll in and out from the kitchen sink, around the kitchen table, while stoking the fire in the formal living room, reading in the den, or working from the sunroom/office. Every room along the east side was positioned to make the changing waterfront part of everyday life. The 3-bedroom, 2.5-bath main home offers a separate laundry room, heat pumps, a metal roof, abundant storage, and a double attached garage. Outside, beautifully established landscaping draws you toward the waterfront and easy beach access. Launch a kayak, wander the shoreline, or grab your binoculars and enjoy exceptional birdwatching and abundant coastal wildlife right from home. A separate 1-bedroom, 1-bath in-law suite with its own laundry adds valuable flexibility. Then there is the workshop: 12-foot ceilings, a 10-foot garage door, and its own separate 200-amp electrical entrance create outstanding potential for a business, trades, boats, vehicles, storage, or hobbies. Waterfront, multiple living spaces, serious workspace, and proximity to St. Andrews make this a rare combination of lifestyle, function, and value. (id:39198)
Property Details
Interior
Features
Basement Floor
Office
13'11'' x 14'7''3pc Bathroom
14'9'' x 5'9''4pc Bathroom
8'6'' x 13'9''Kitchen/Dining room
13'8'' x 18'10''Property History
 50
50
