7 - 224 MOWAT DRIVE, Saint Andrews, New Brunswick E5B2P3
Contact us about this property
Highlights
Estimated valueThis is the price Wahi expects this property to sell for.
The calculation is powered by our Instant Home Value Estimate, which uses current market and property price trends to estimate your home’s value with a 90% accuracy rate.Not available
Price/Sqft$405/sqft
Monthly cost
Open Calculator
Description
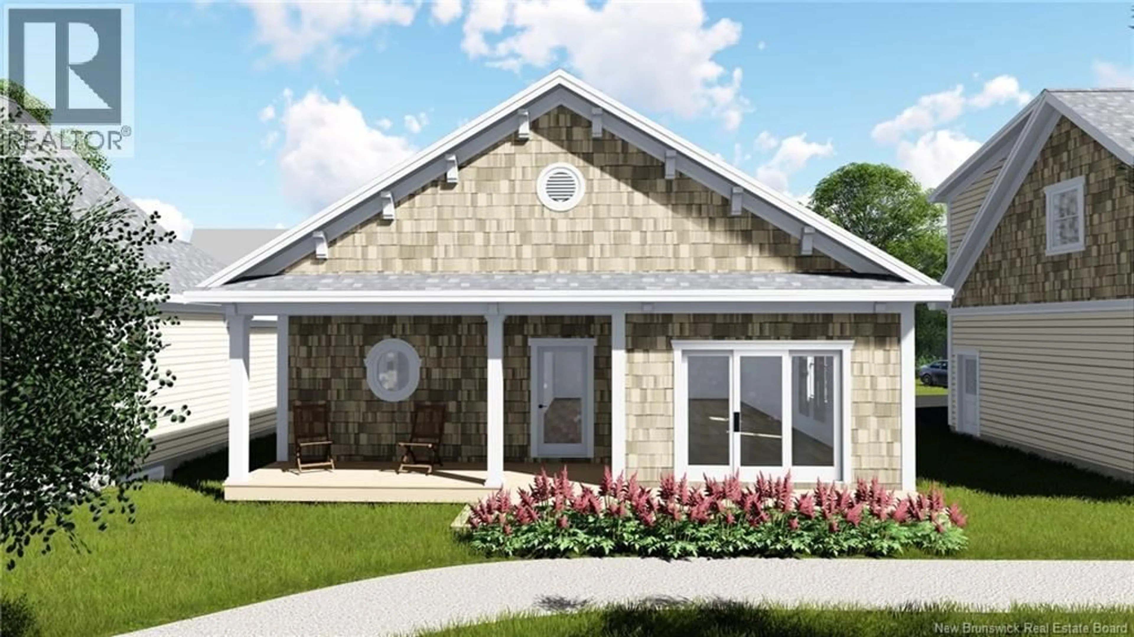
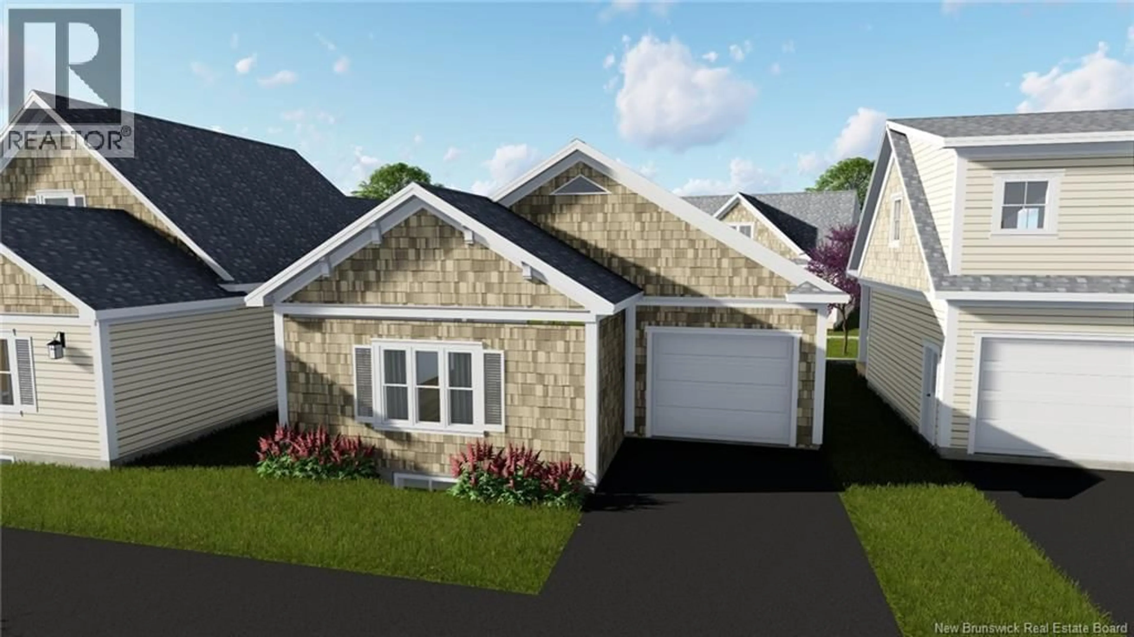
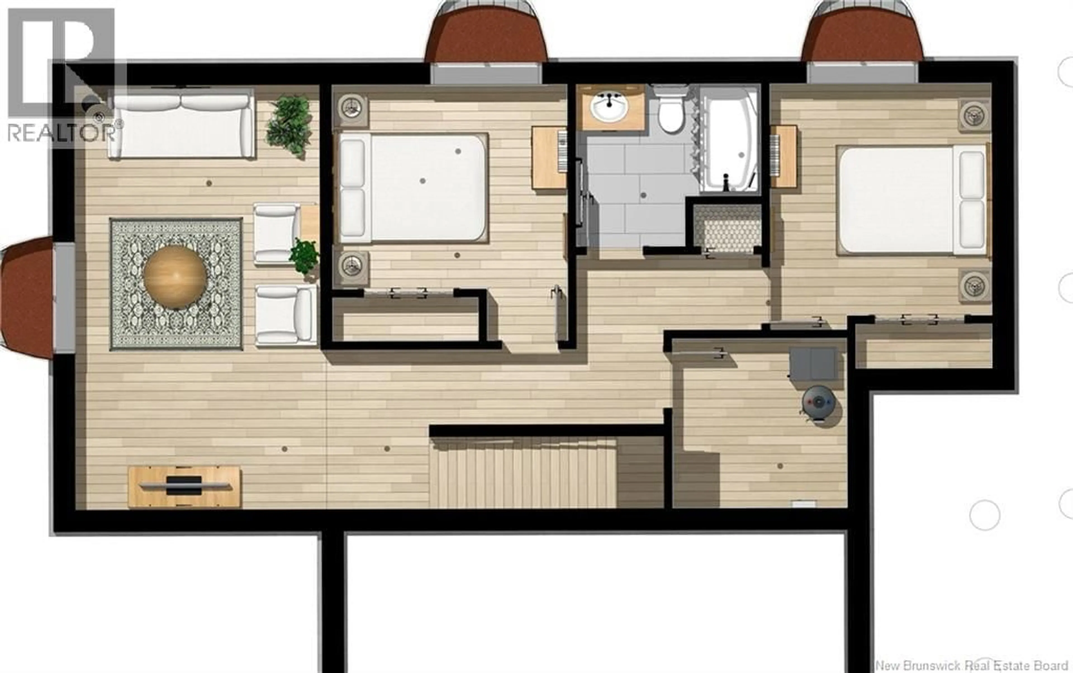
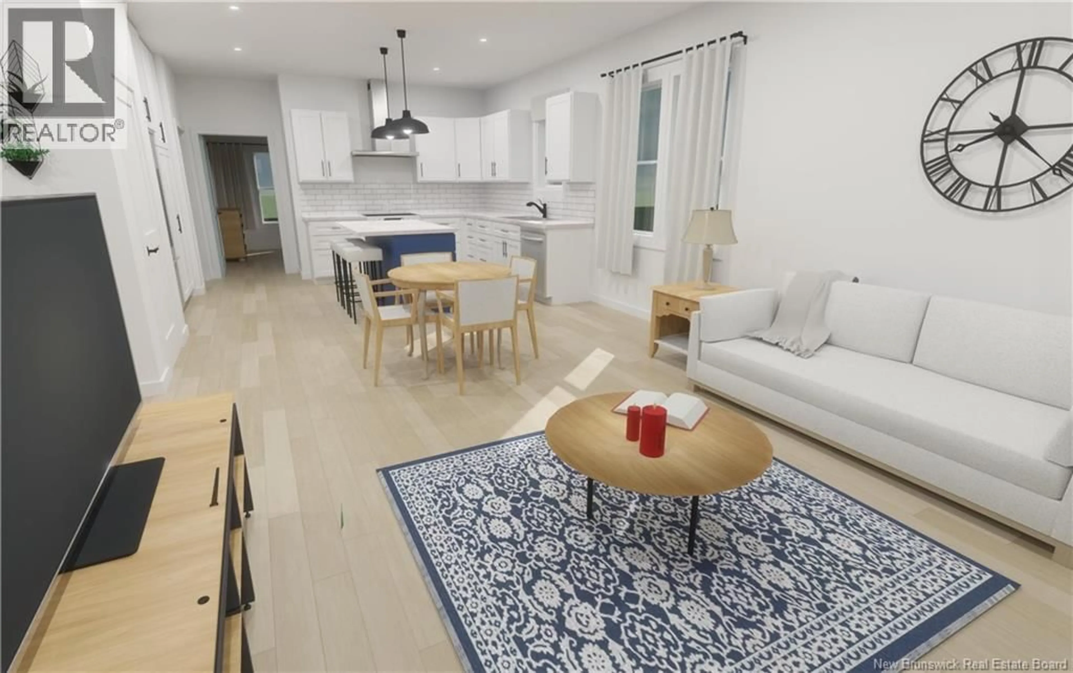
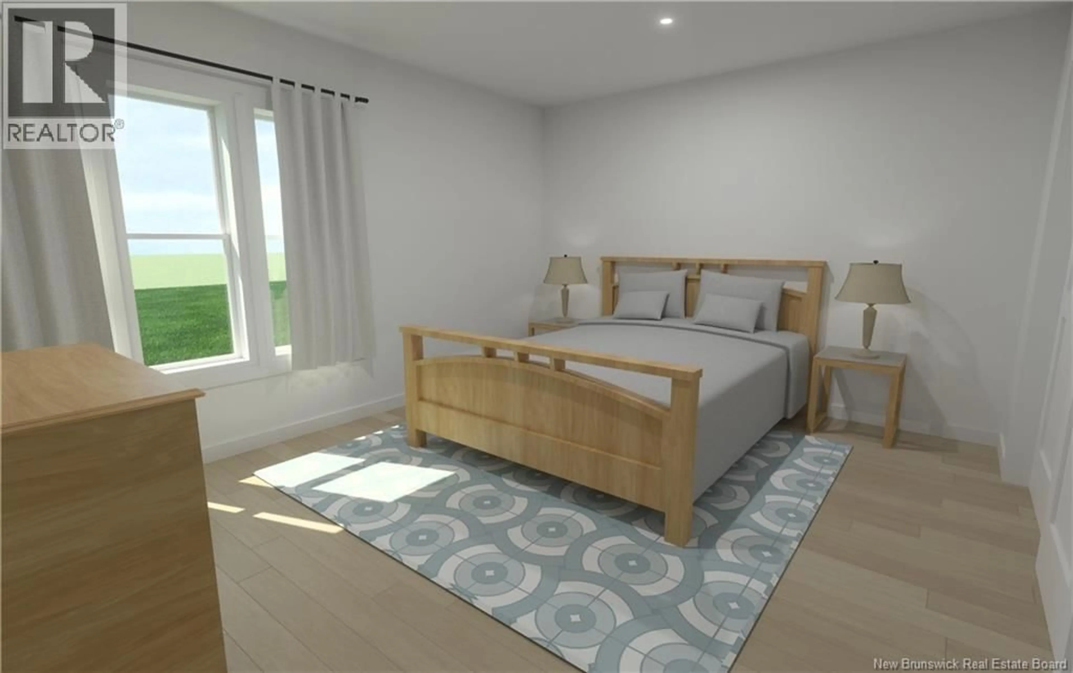
Welcome to Kings Common, a new pocket community in Saint Andrews, New Brunswick, bringing a fresh approach to neighbourhood living. Designed as a first-of-its-kind community in the area, Kings Common will consist of just 11 thoughtfully planned homes, creating an intimate neighbourhood where quality, comfort, and community come together. This new construction home will be built on a private road and offers modern design, an attached garage, and a thoughtfully designed layout. Offering the opportunity to put your own mark on the finished product, the new owner can make selections that reflect their personal style and vision. The main level features a bright open-concept living, dining, and kitchen area with a large centre island, along with a full bathroom and spacious primary bedroom. The fully finished basement provides additional living space with a comfortable family room, two additional bedrooms, full bathroom, and storage area. With three bedrooms plus generous living space, this home offers plenty of flexibility for families and guests. Ideally located just minutes from the shops, restaurants, waterfront, schools, and amenities that make Saint Andrews such a desirable place to call home. HST rebate to be assigned to and returned to the seller. PID and PAN to be assigned on closing. (id:39198)
Property Details
Interior
Features
Basement Floor
4pc Bathroom
9'10'' x 5'9''Bedroom
11'0'' x 12'11''Bedroom
9'8'' x 9'2''Family room
13'0'' x 19'1''Property History
 16
16
