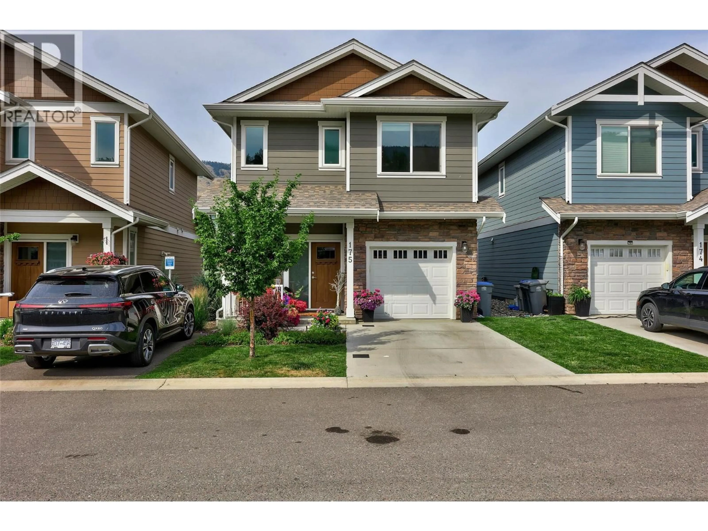
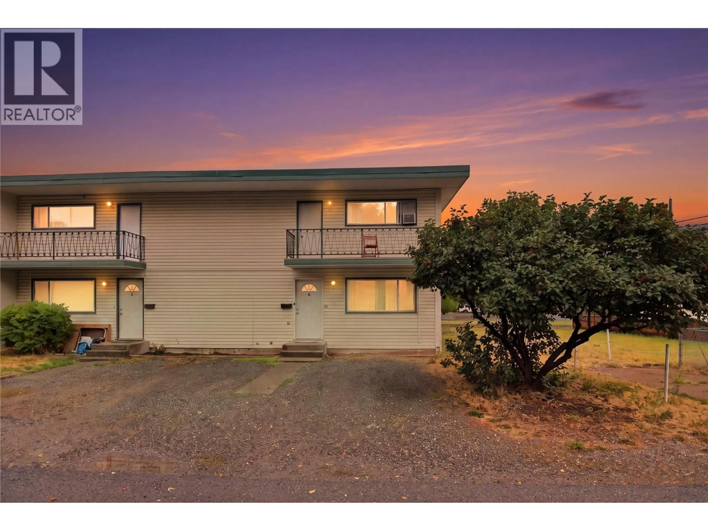
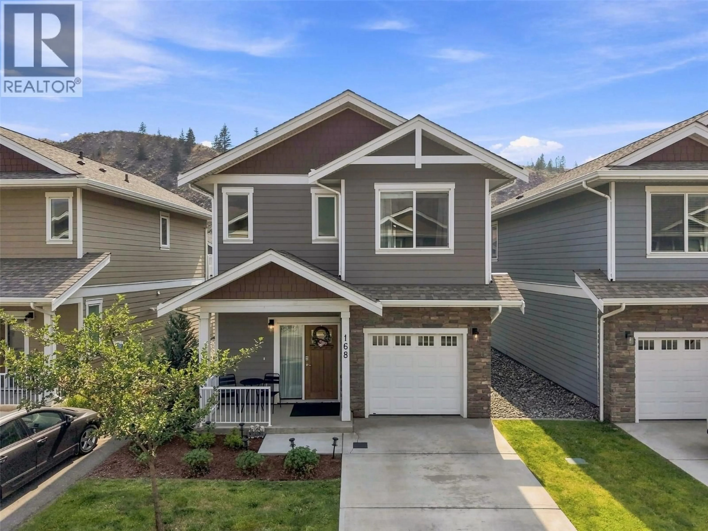
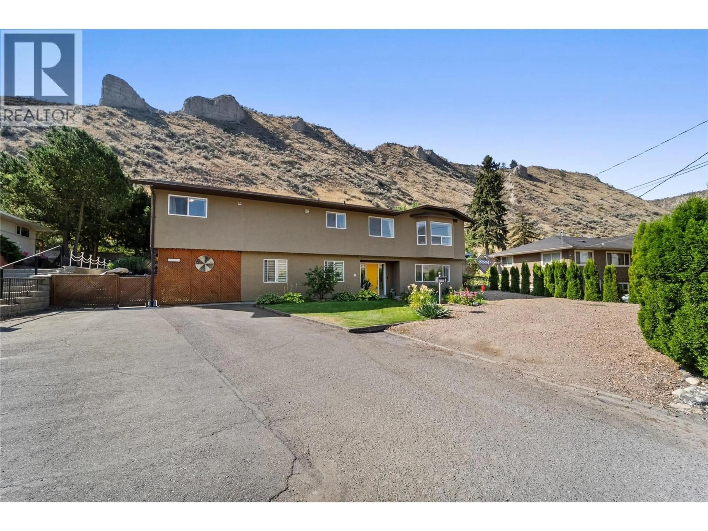
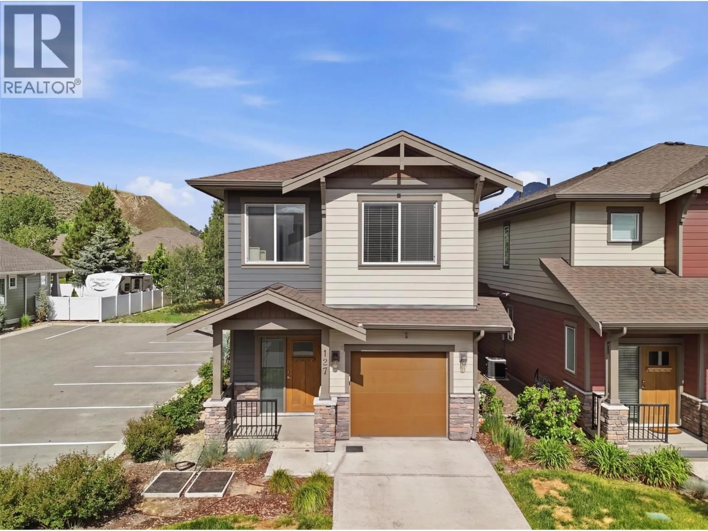
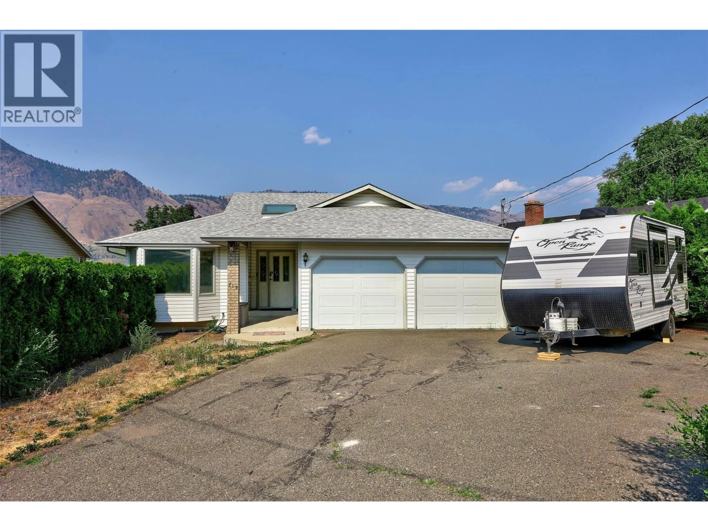
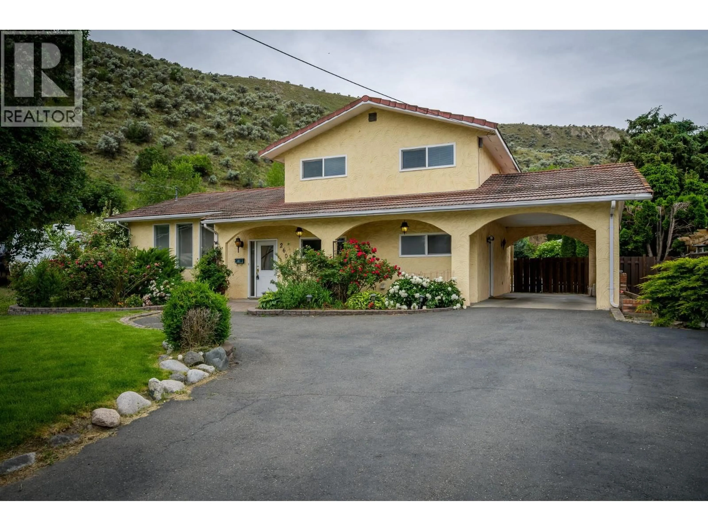
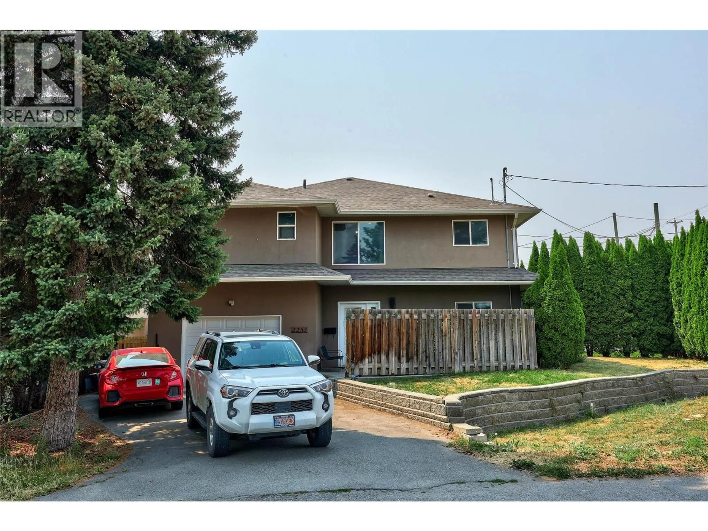
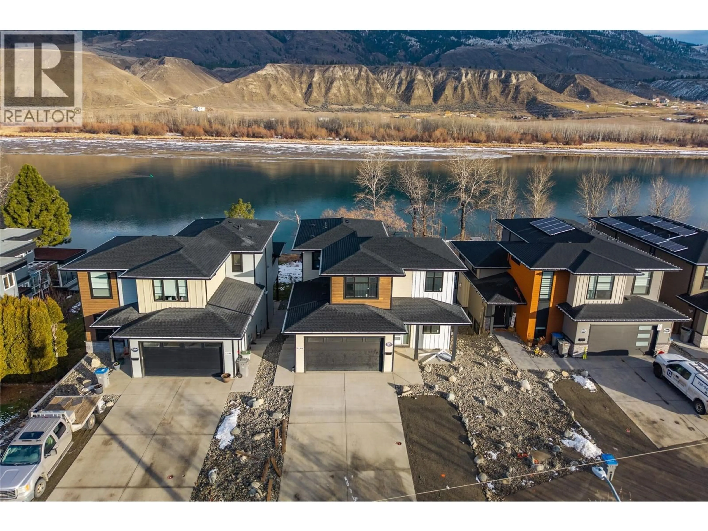
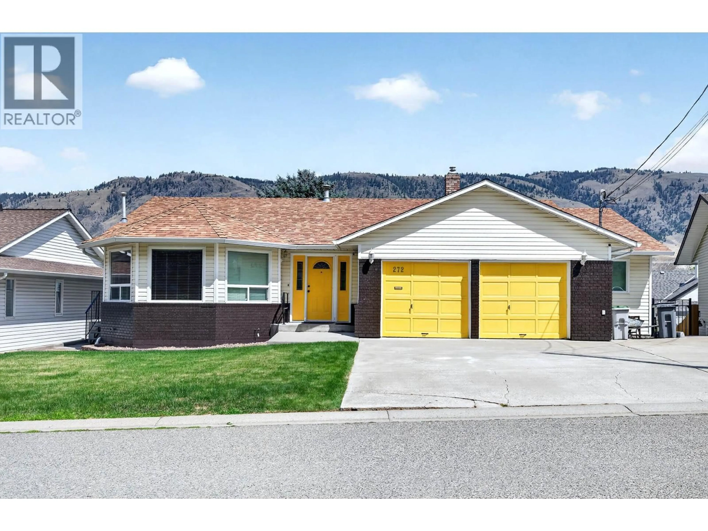

Home with brick exterior material, street for 126 - 200 GRAND BOULEVARD, Kamloops British Columbia V2C0H3
10 days on Market

126 - 200 GRAND BOULEVARD, Kamloops, British Columbia V2C0H3

Condo
3
3 + 1
~1484 sqft
$599,900
Get pre-qualifiedPowered by nesto
Condo
3
3 + 1
~1484 sqft

Contact us about this property

Call

Highlights

Property Estimate

Days on market10 days

Estimated valueNot available

Price/Sqft$404/sqft

Monthly cost

Open Calculator

Description

Welcome to one of the best locations in Orchards Walk! Backing onto peaceful green space instead of neighbouring homes, this beautifully maintained 3-bedroom, 2.5-bathroom home offers privacy, modern finishes, and low-maintenance living in one of Kamloops’ most desirable communities. The bright, open-concept main floor features a stylish kitchen with quartz countertops, ample cabinetry, a large island, and seamless flow into the dining and living areas. Upstairs you’ll find three bedrooms, including a generous primary suite with a full ensuite, plus an additional full bathroom. Step outside to your patio and enjoy the open green space behind the home—a rare setting within the development. Complete with a single-car garage and additional driveway parking. Strata fees include landscaping, water, sewer, garbage collection, and snow removal, making this an ideal lock-and-leave home. Pets and rentals are permitted, and owners have the option to access the Orchards Walk Recreation Centre for a small monthly fee. Conveniently located near schools, daycare, shopping, medical services, and more, this is an outstanding opportunity to own in one of Kamloops’ most sought-after neighbourhoods. Book your showing today! (id:39198)


Property Details

StyleDuplex
ViewMountain view
Age of property2021
SqFt~1484 SqFt
Lot Size-
Parking Spaces1
MLS ®Number10393960
Community NameValleyview
Data SourceCREA
Listing byeXp Realty (Kamloops)

Features

Heating: Forced air, See remarks
Cooling: Central air conditioning

Second level Floor

4pc Ensuite bath

5'2'' x 8'10''

4pc Bathroom

4'10'' x 8'10''

Primary Bedroom

12'0'' x 15'6''

Bedroom

10'2'' x 9'6''


Parking

Garage spaces -

Garage type -

Total parking spaces 1


2Story
Amenities

Recreation Centre

Inclusions
Hydro
Water
Parking
Cable
Heat

Property History

Jul 8, 2026
ListedActive
$599,900
10 days on market
history photo preview30
Listing by crea®
Property listed by eXp Realty (Kamloops), Brokerage
Agent Banner Image
Interested in this property?Get in touch to get the inside scoop.

Population and Demographics

Overview

Total population 2557
Average household income $123,455

Age (%)

0 to 19
20%
20 to 34
18%
35 to 49
18%
50 to 64
22%
65 and plus
21%

Household composition (%)

Single family
65%
Single person
29%
Multi person
5%
Multi family
1%

Mother tongue (%)

English
93%
Others
4%
French
1%
Italian
1%

House tenancy (%)

Owners
70%
Renters
30%

What’s nearby?Essentials within 5 km

Local Logic

Transportation Scores

Estimated Budget

Powered by:
The trademarks REALTOR®, REALTORS®, and the REALTOR® logo are controlled by The Canadian Real Estate Association (CREA) and identify real estate professionals who are members of CREA. The trademarks MLS®, Multiple Listing Service® and the associated logos are owned by CREA and identify the quality of services provided by real estate professionals who are members of CREA. Used under license.