2045 VALLEYVIEW DRIVE, Kamloops, British Columbia V2C4C3
Contact us about this property
Highlights
Estimated valueThis is the price Wahi expects this property to sell for.
The calculation is powered by our Instant Home Value Estimate, which uses current market and property price trends to estimate your home’s value with a 90% accuracy rate.Not available
Price/Sqft$289/sqft
Monthly cost
Open Calculator
Description
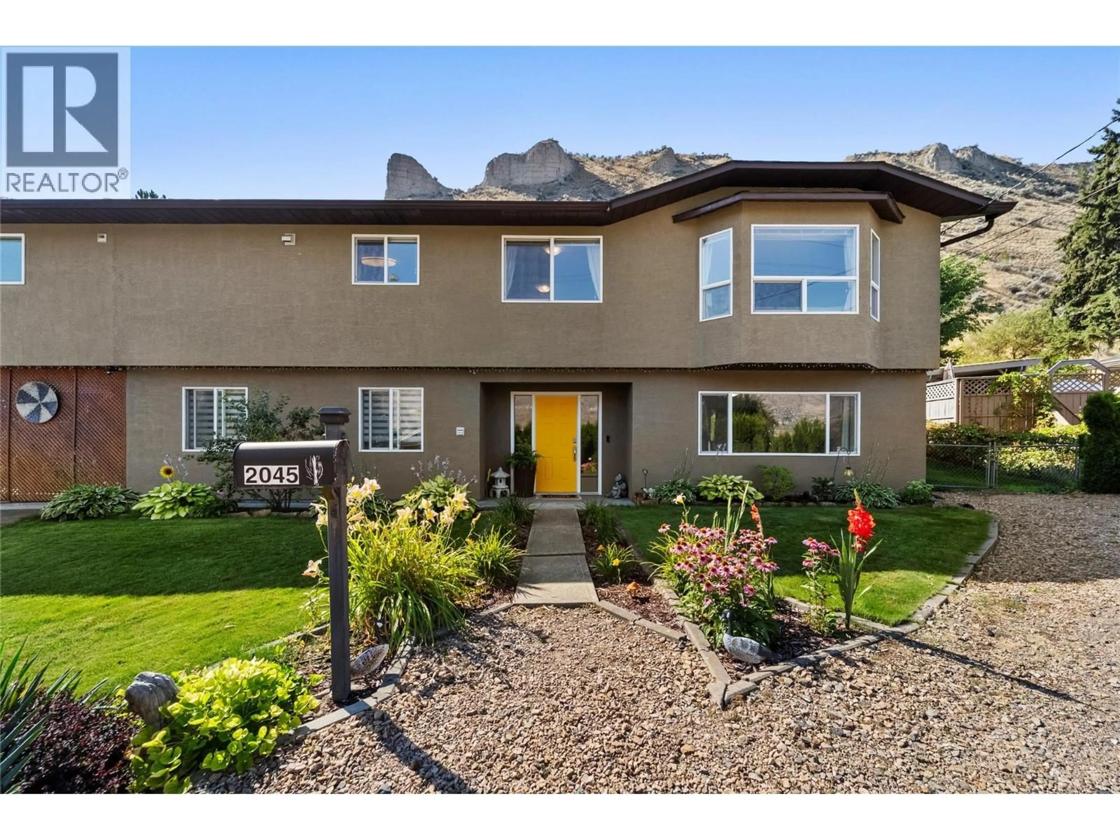
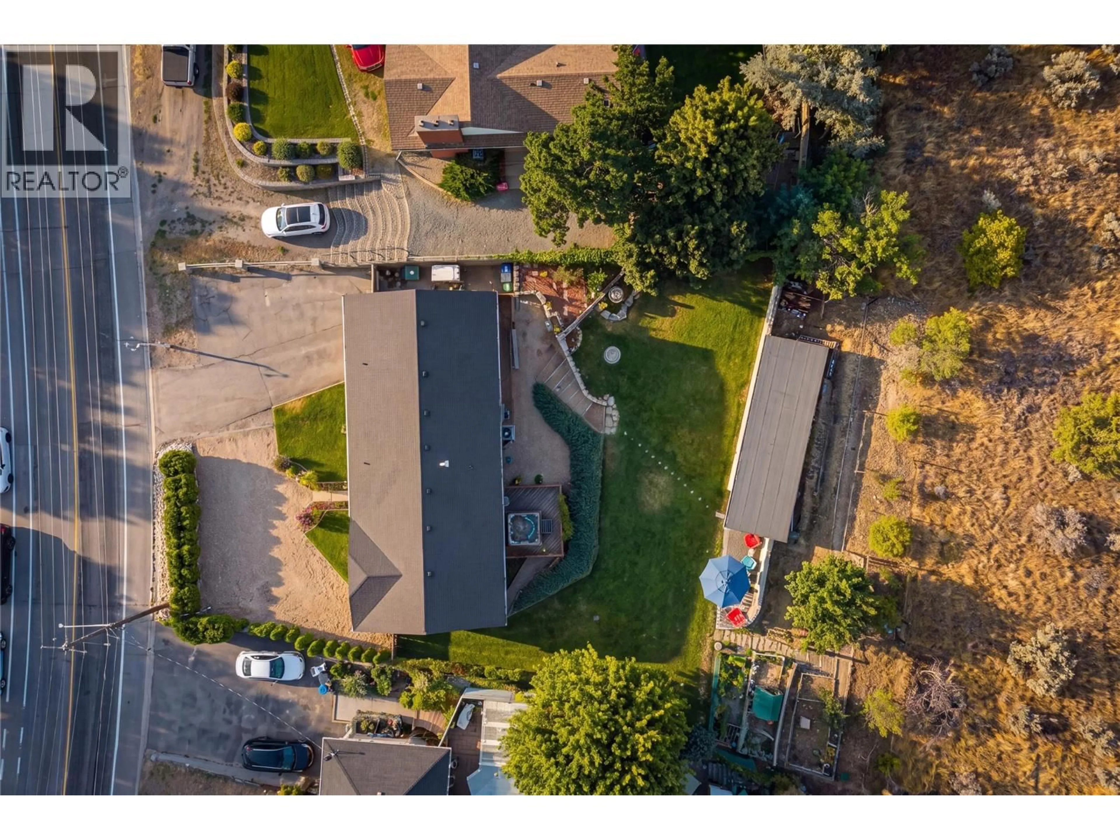
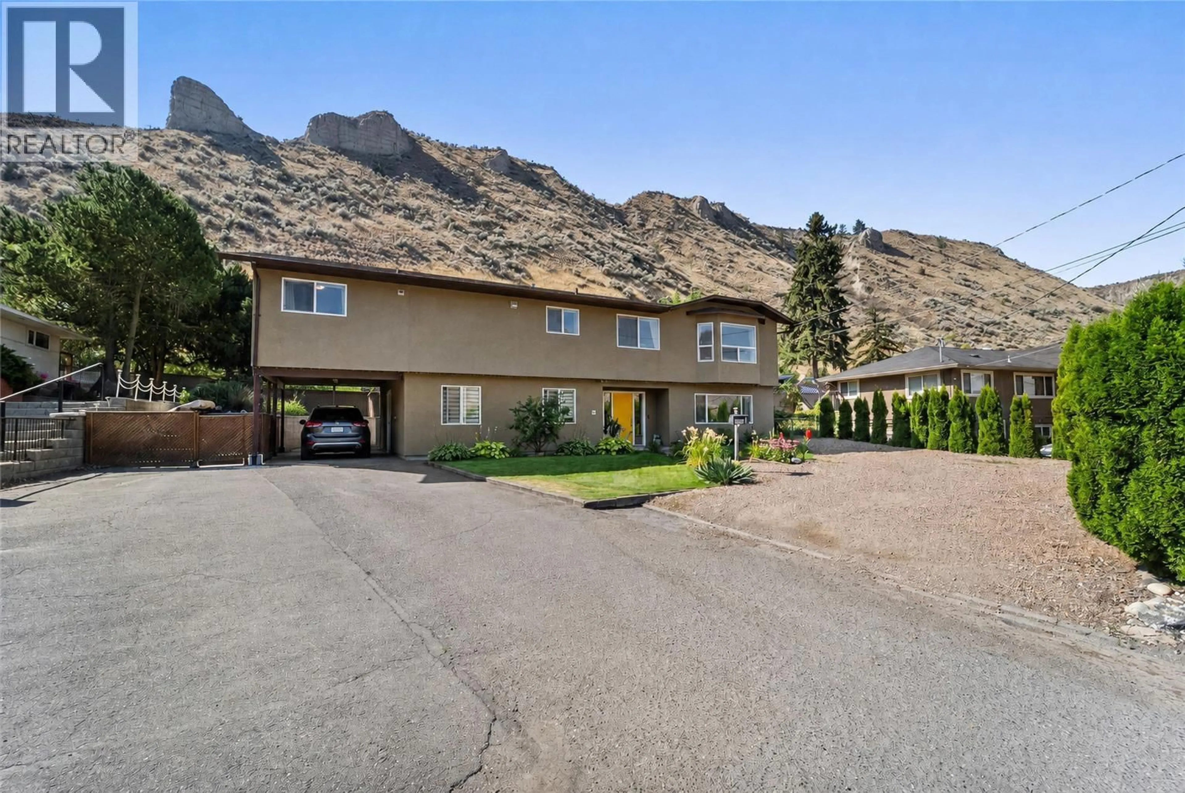
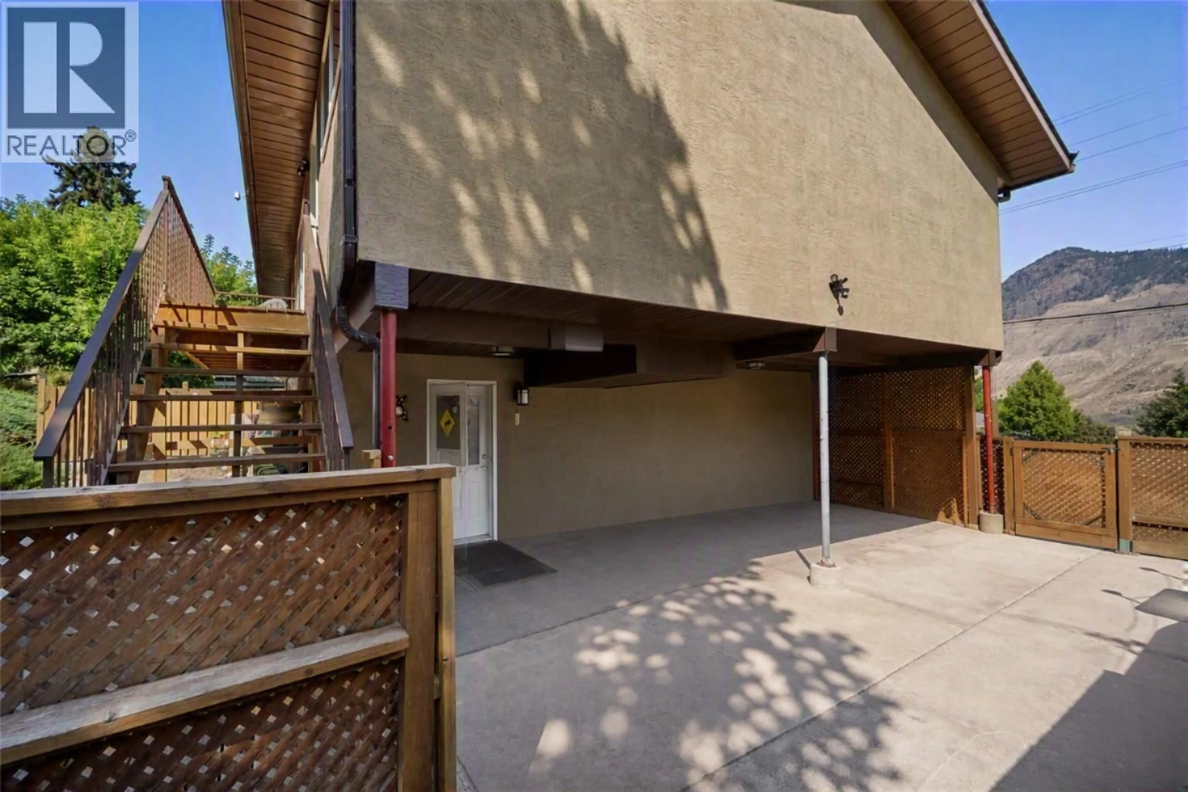
Steps from schools, room to grow! This family home sits just 1 km to Marion Schilling Elementary and 180m to Valleyview Secondary! A rare find for multi-generational living, or simply a home that fits the whole family with a built-in income helper. Upstairs of the home offers 5 bedrooms, 2 living rooms, and a bright kitchen with stainless steel appliances, 2 pantries, and good storage throughout. The primary bedroom includes its own ensuite and private deck access. Downstairs offers 1 bedroom plus an office/den, its own full kitchen, and separate laundry, making it a great option for rental income or multi-generational living. Outside, unwind in the saltwater hot tub or make use of the fully insulated detached workshop (11x36). The fenced yard offers tiered usable space and a garden, while covered carport parking, ample RV and additional parking, and underground irrigation throughout the property (including the front cedars) round out this thoughtfully finished home. Major systems have all been updated, including the furnace (Nov 2015), roof (2016), hot water tank (Dec 2023), A/C (2024), and 100 amp electrical with an EV charger (2026). A wonderful setting for family living with the flexibility to suit your needs — contact the listing agent today for a full feature sheet and to book your private viewing! (id:39198)
Property Details
Interior
Features
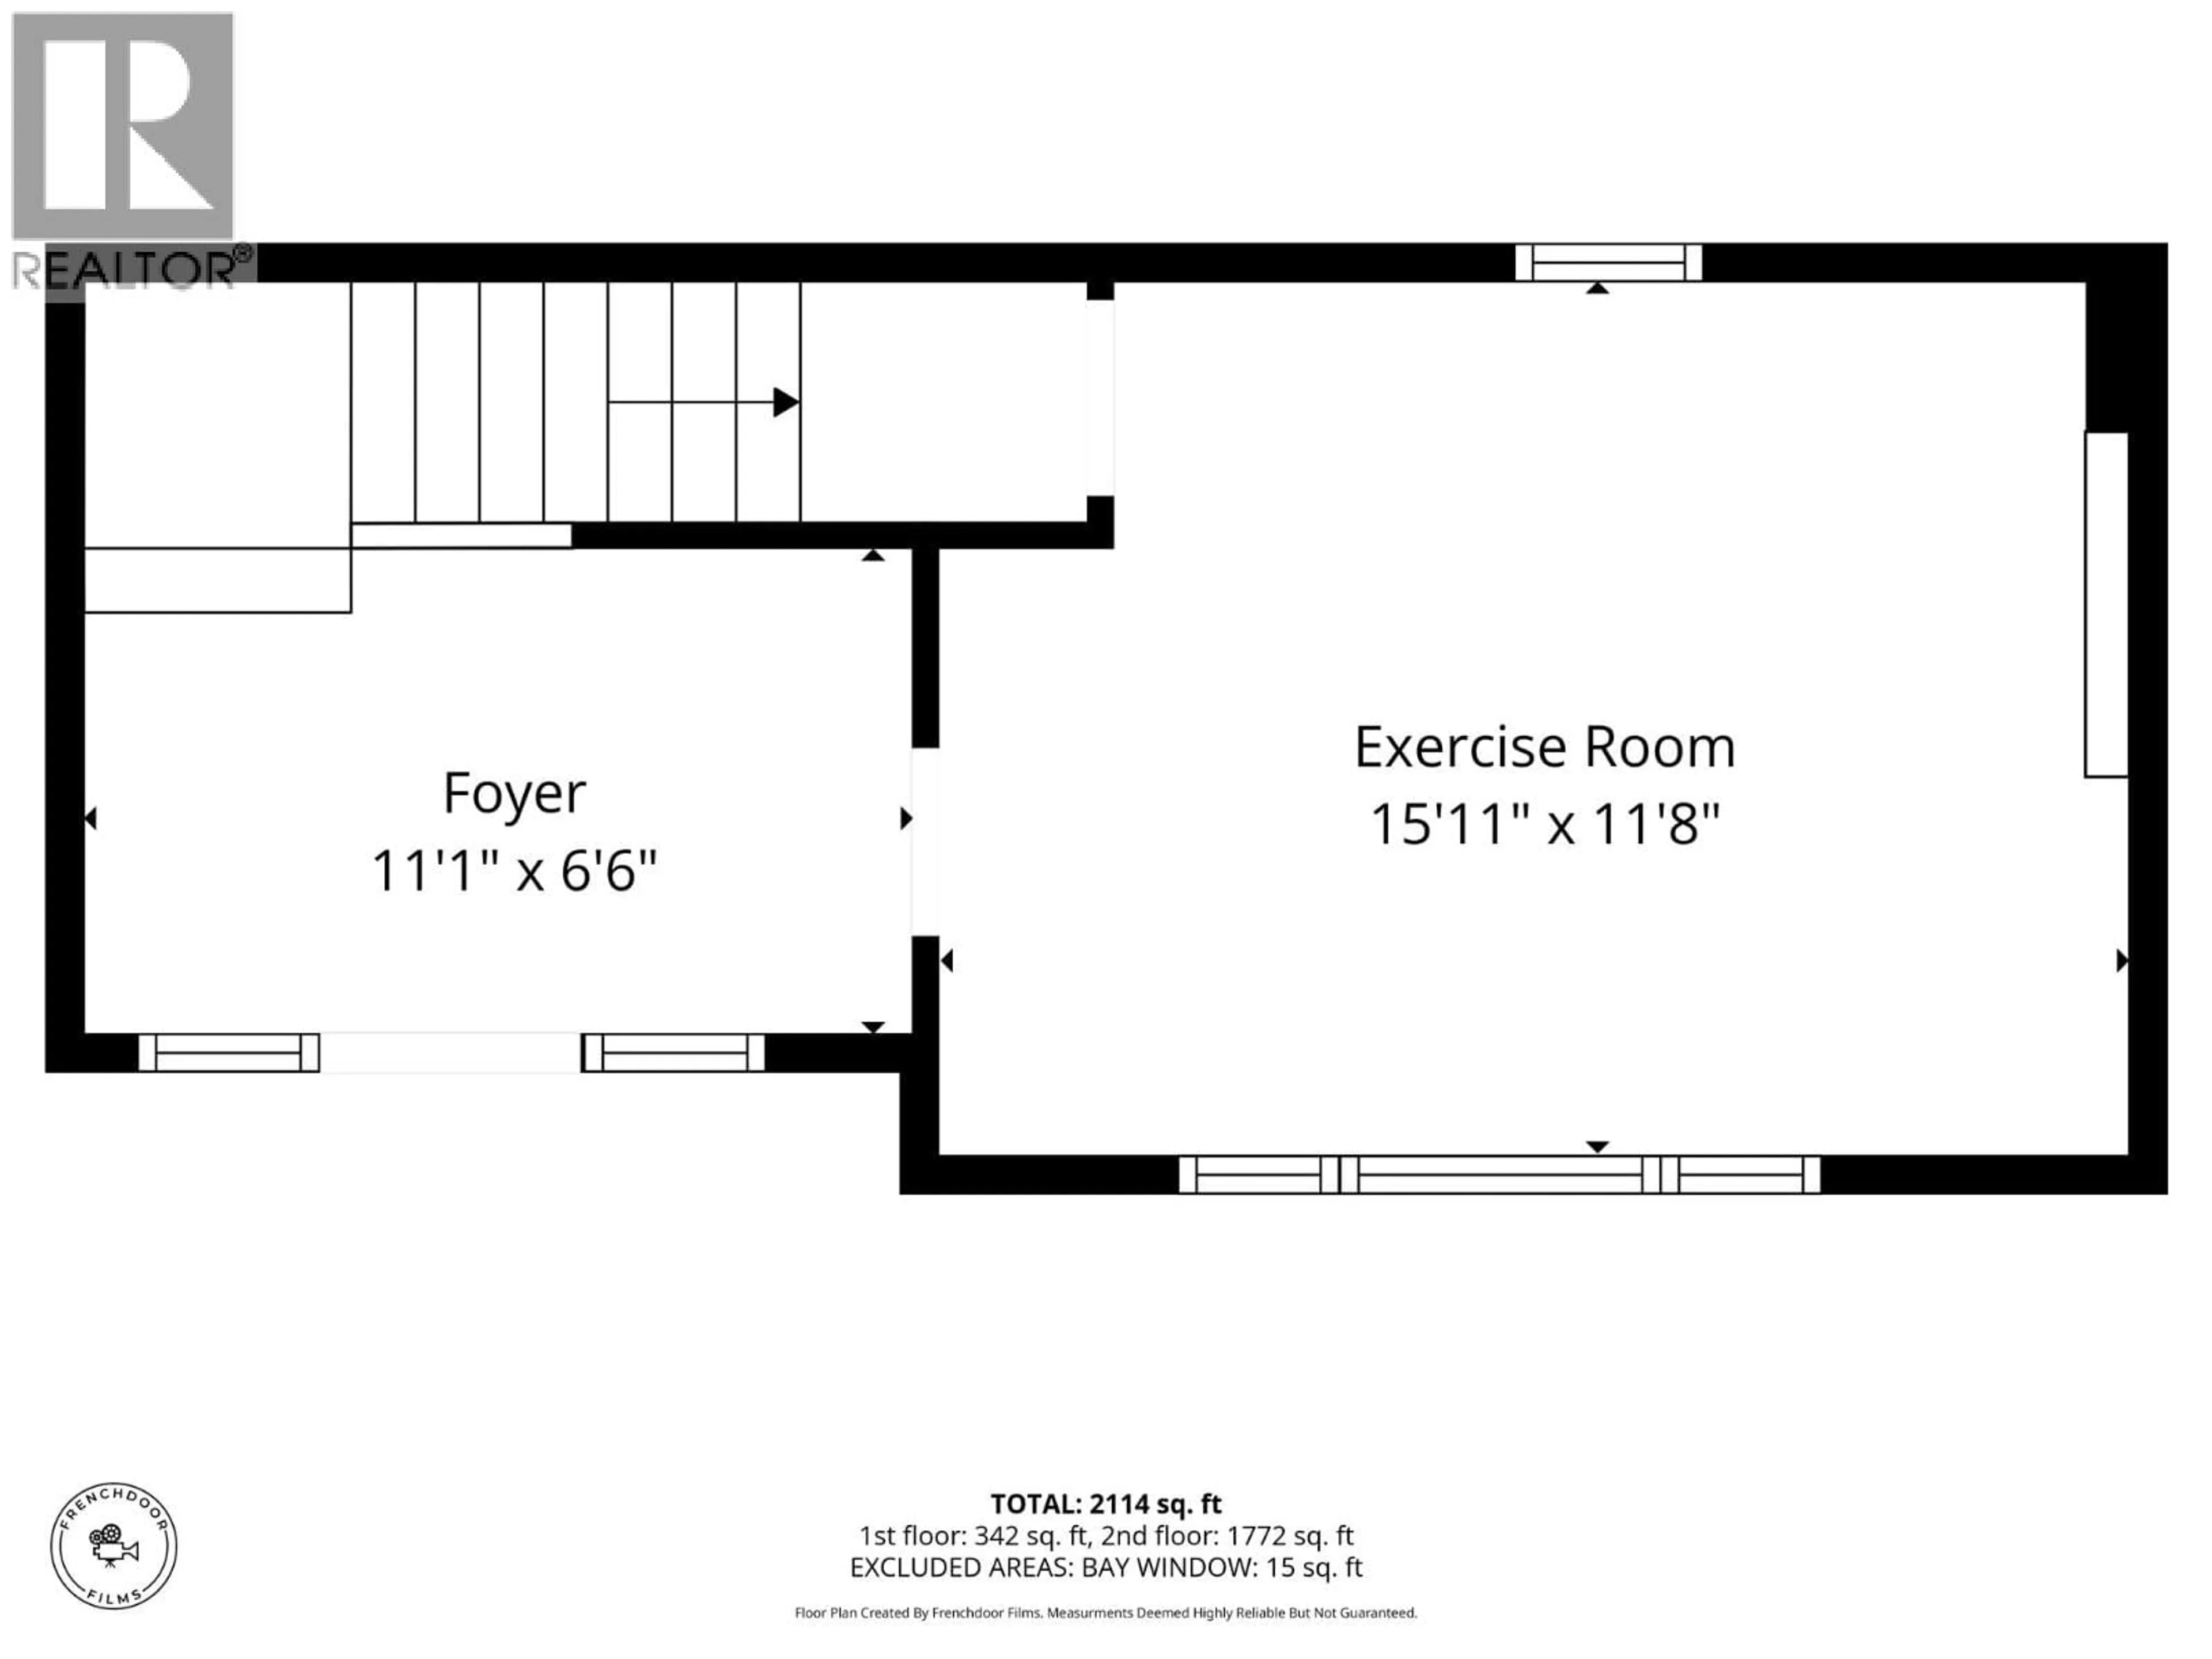
Basement Floor
Den
5' x 6'Bedroom
11'8'' x 15'11''Exterior
Parking
Garage spaces -
Garage type -
Total parking spaces 1
Property History
 64
64
