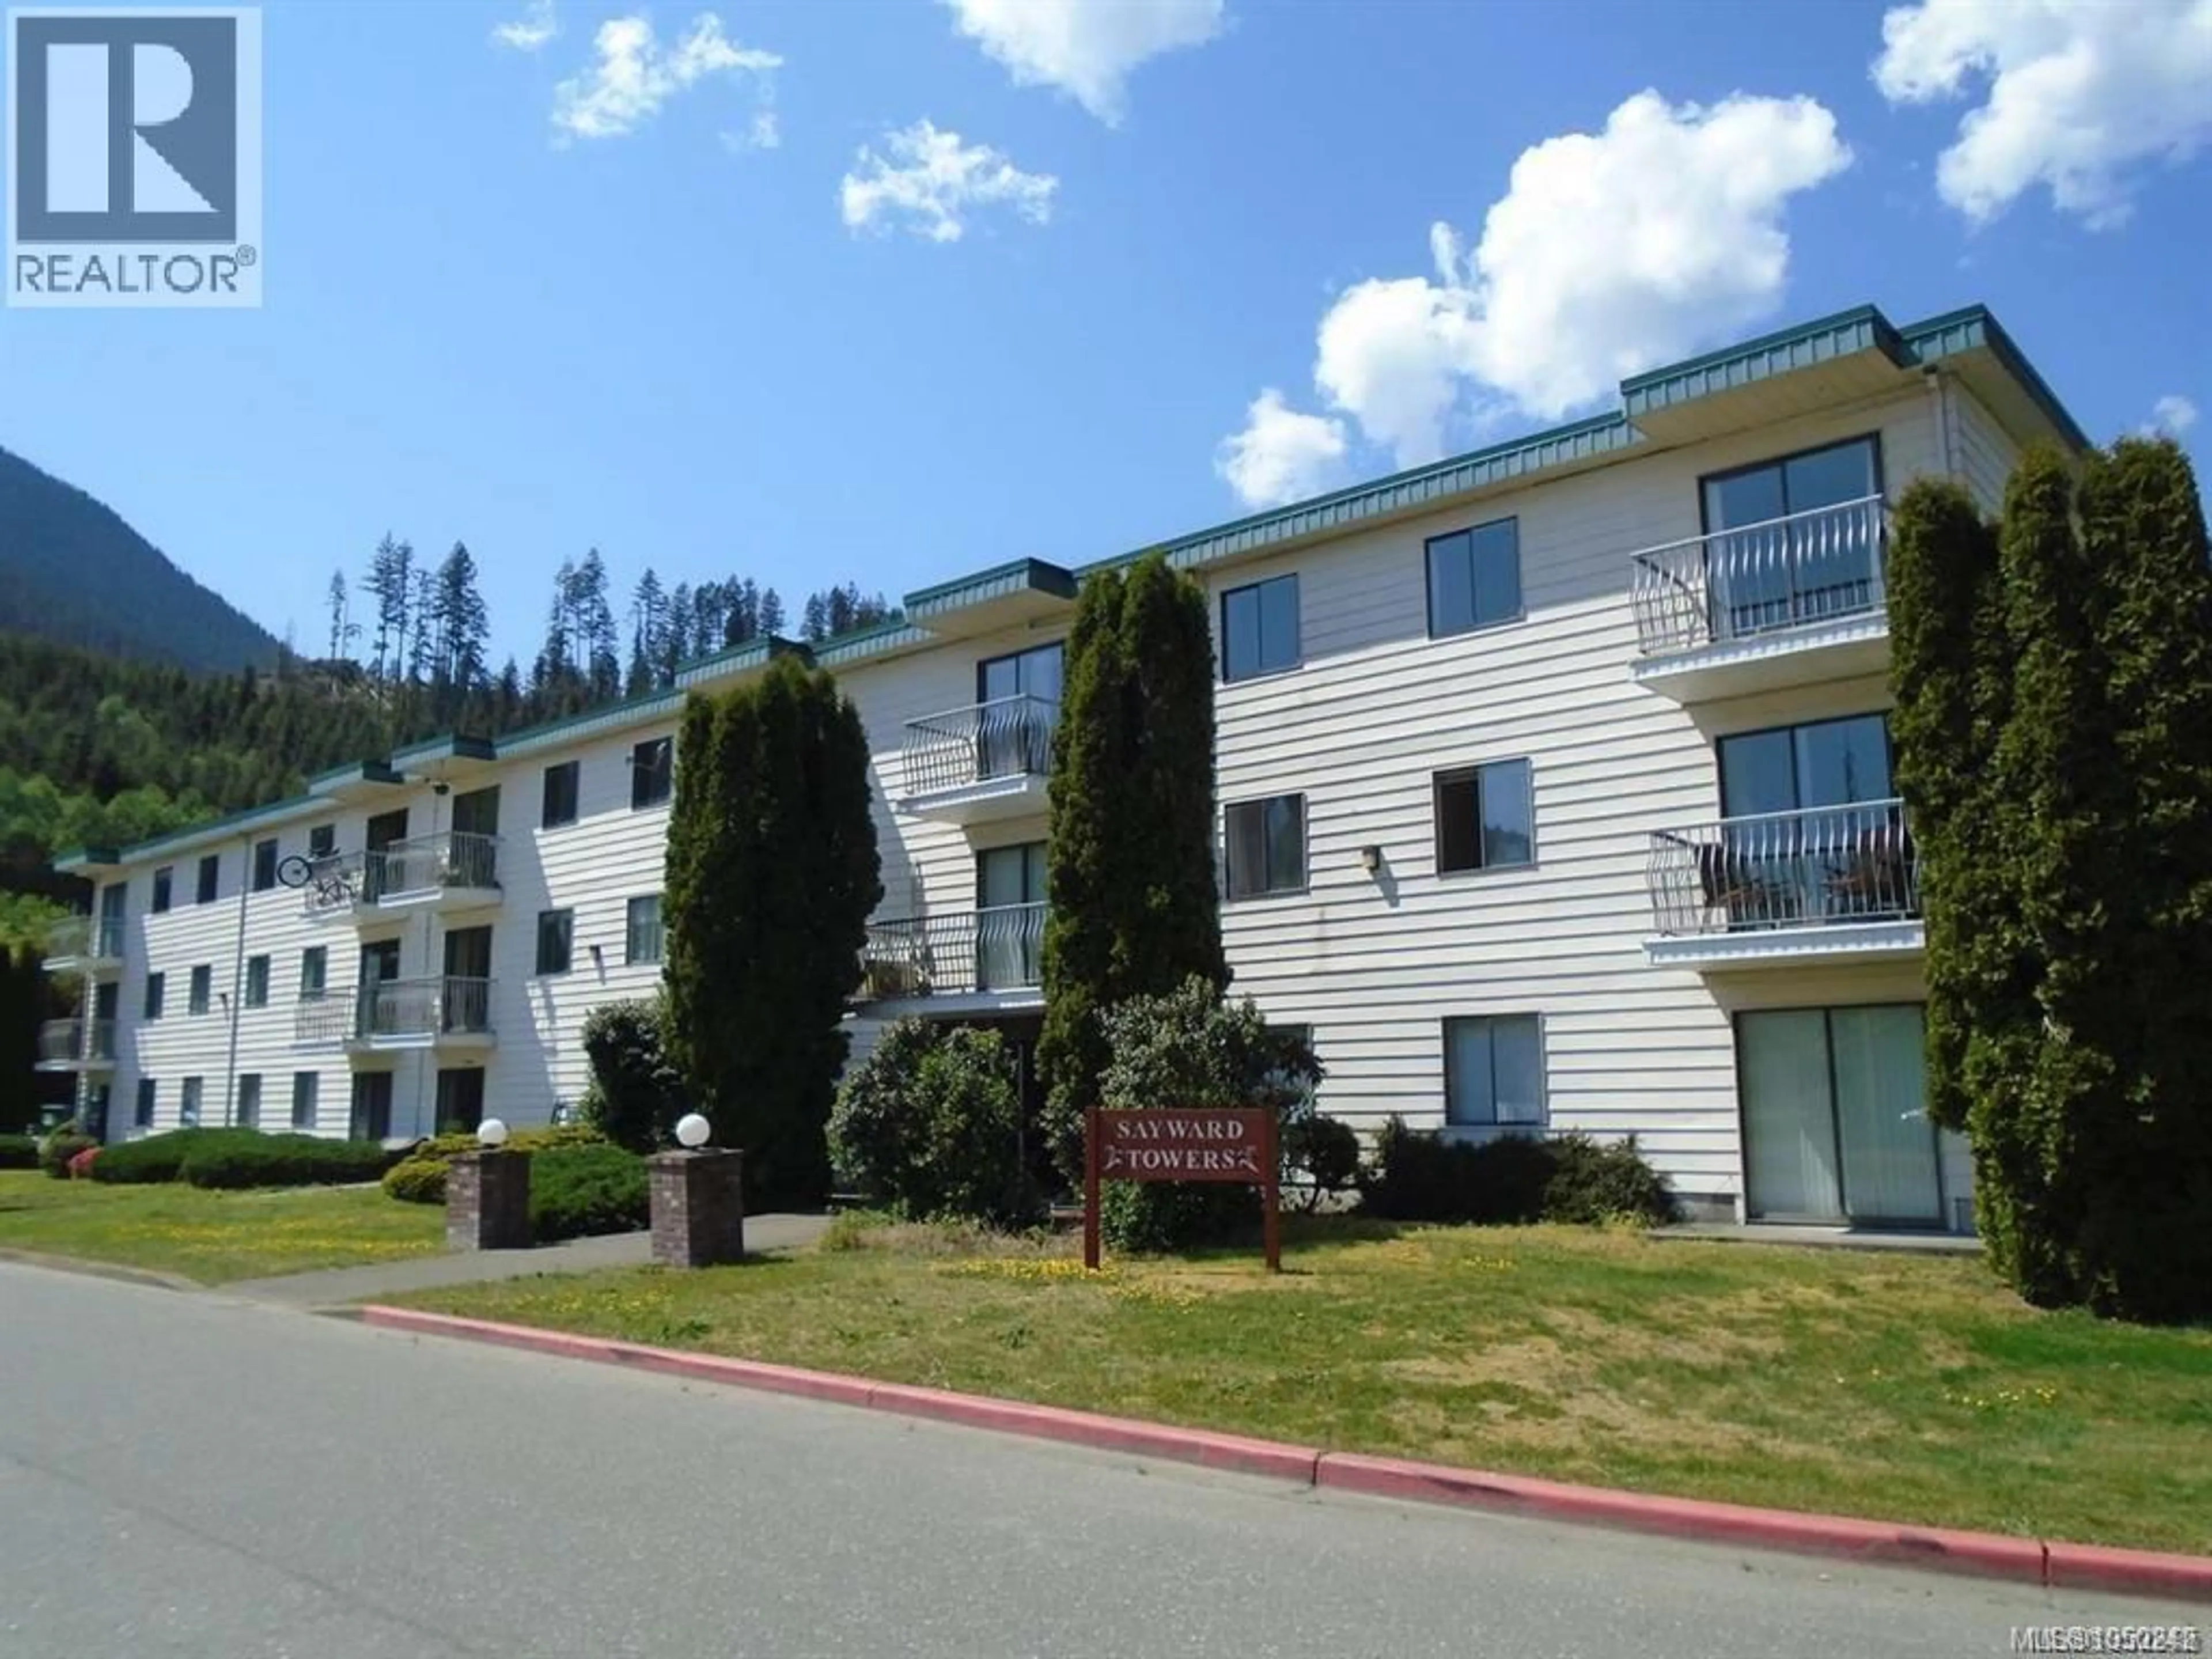
310 - 611 MACMILLAN DRIVE, Sayward, British Columbia V0P1R0
Contact us about this property
Highlights
Estimated valueThis is the price Wahi expects this property to sell for.
The calculation is powered by our Instant Home Value Estimate, which uses current market and property price trends to estimate your home’s value with a 90% accuracy rate.Not available
Price/Sqft$269/sqft
Monthly cost
Open Calculator
Description
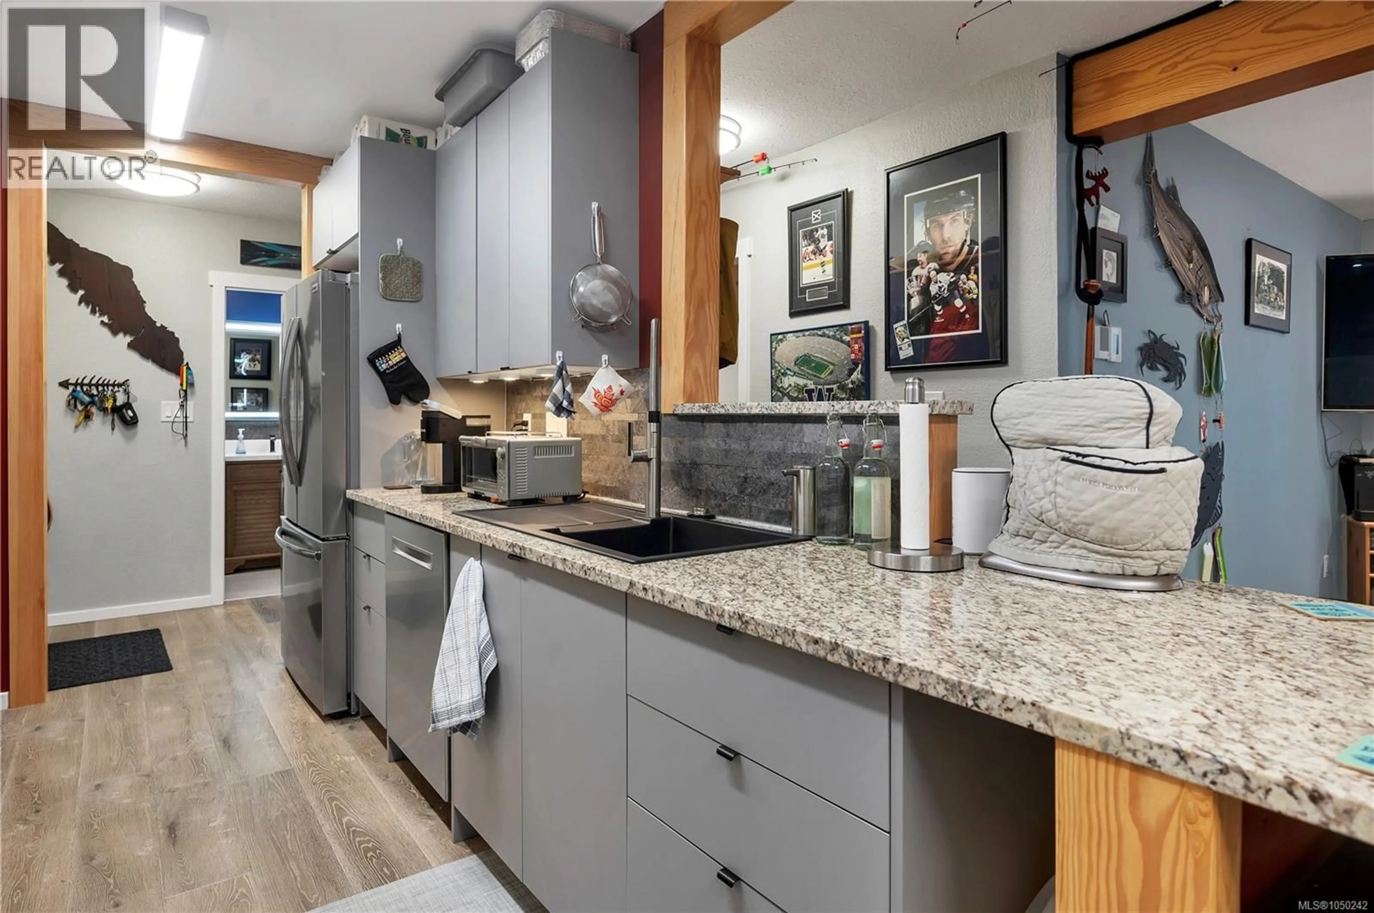
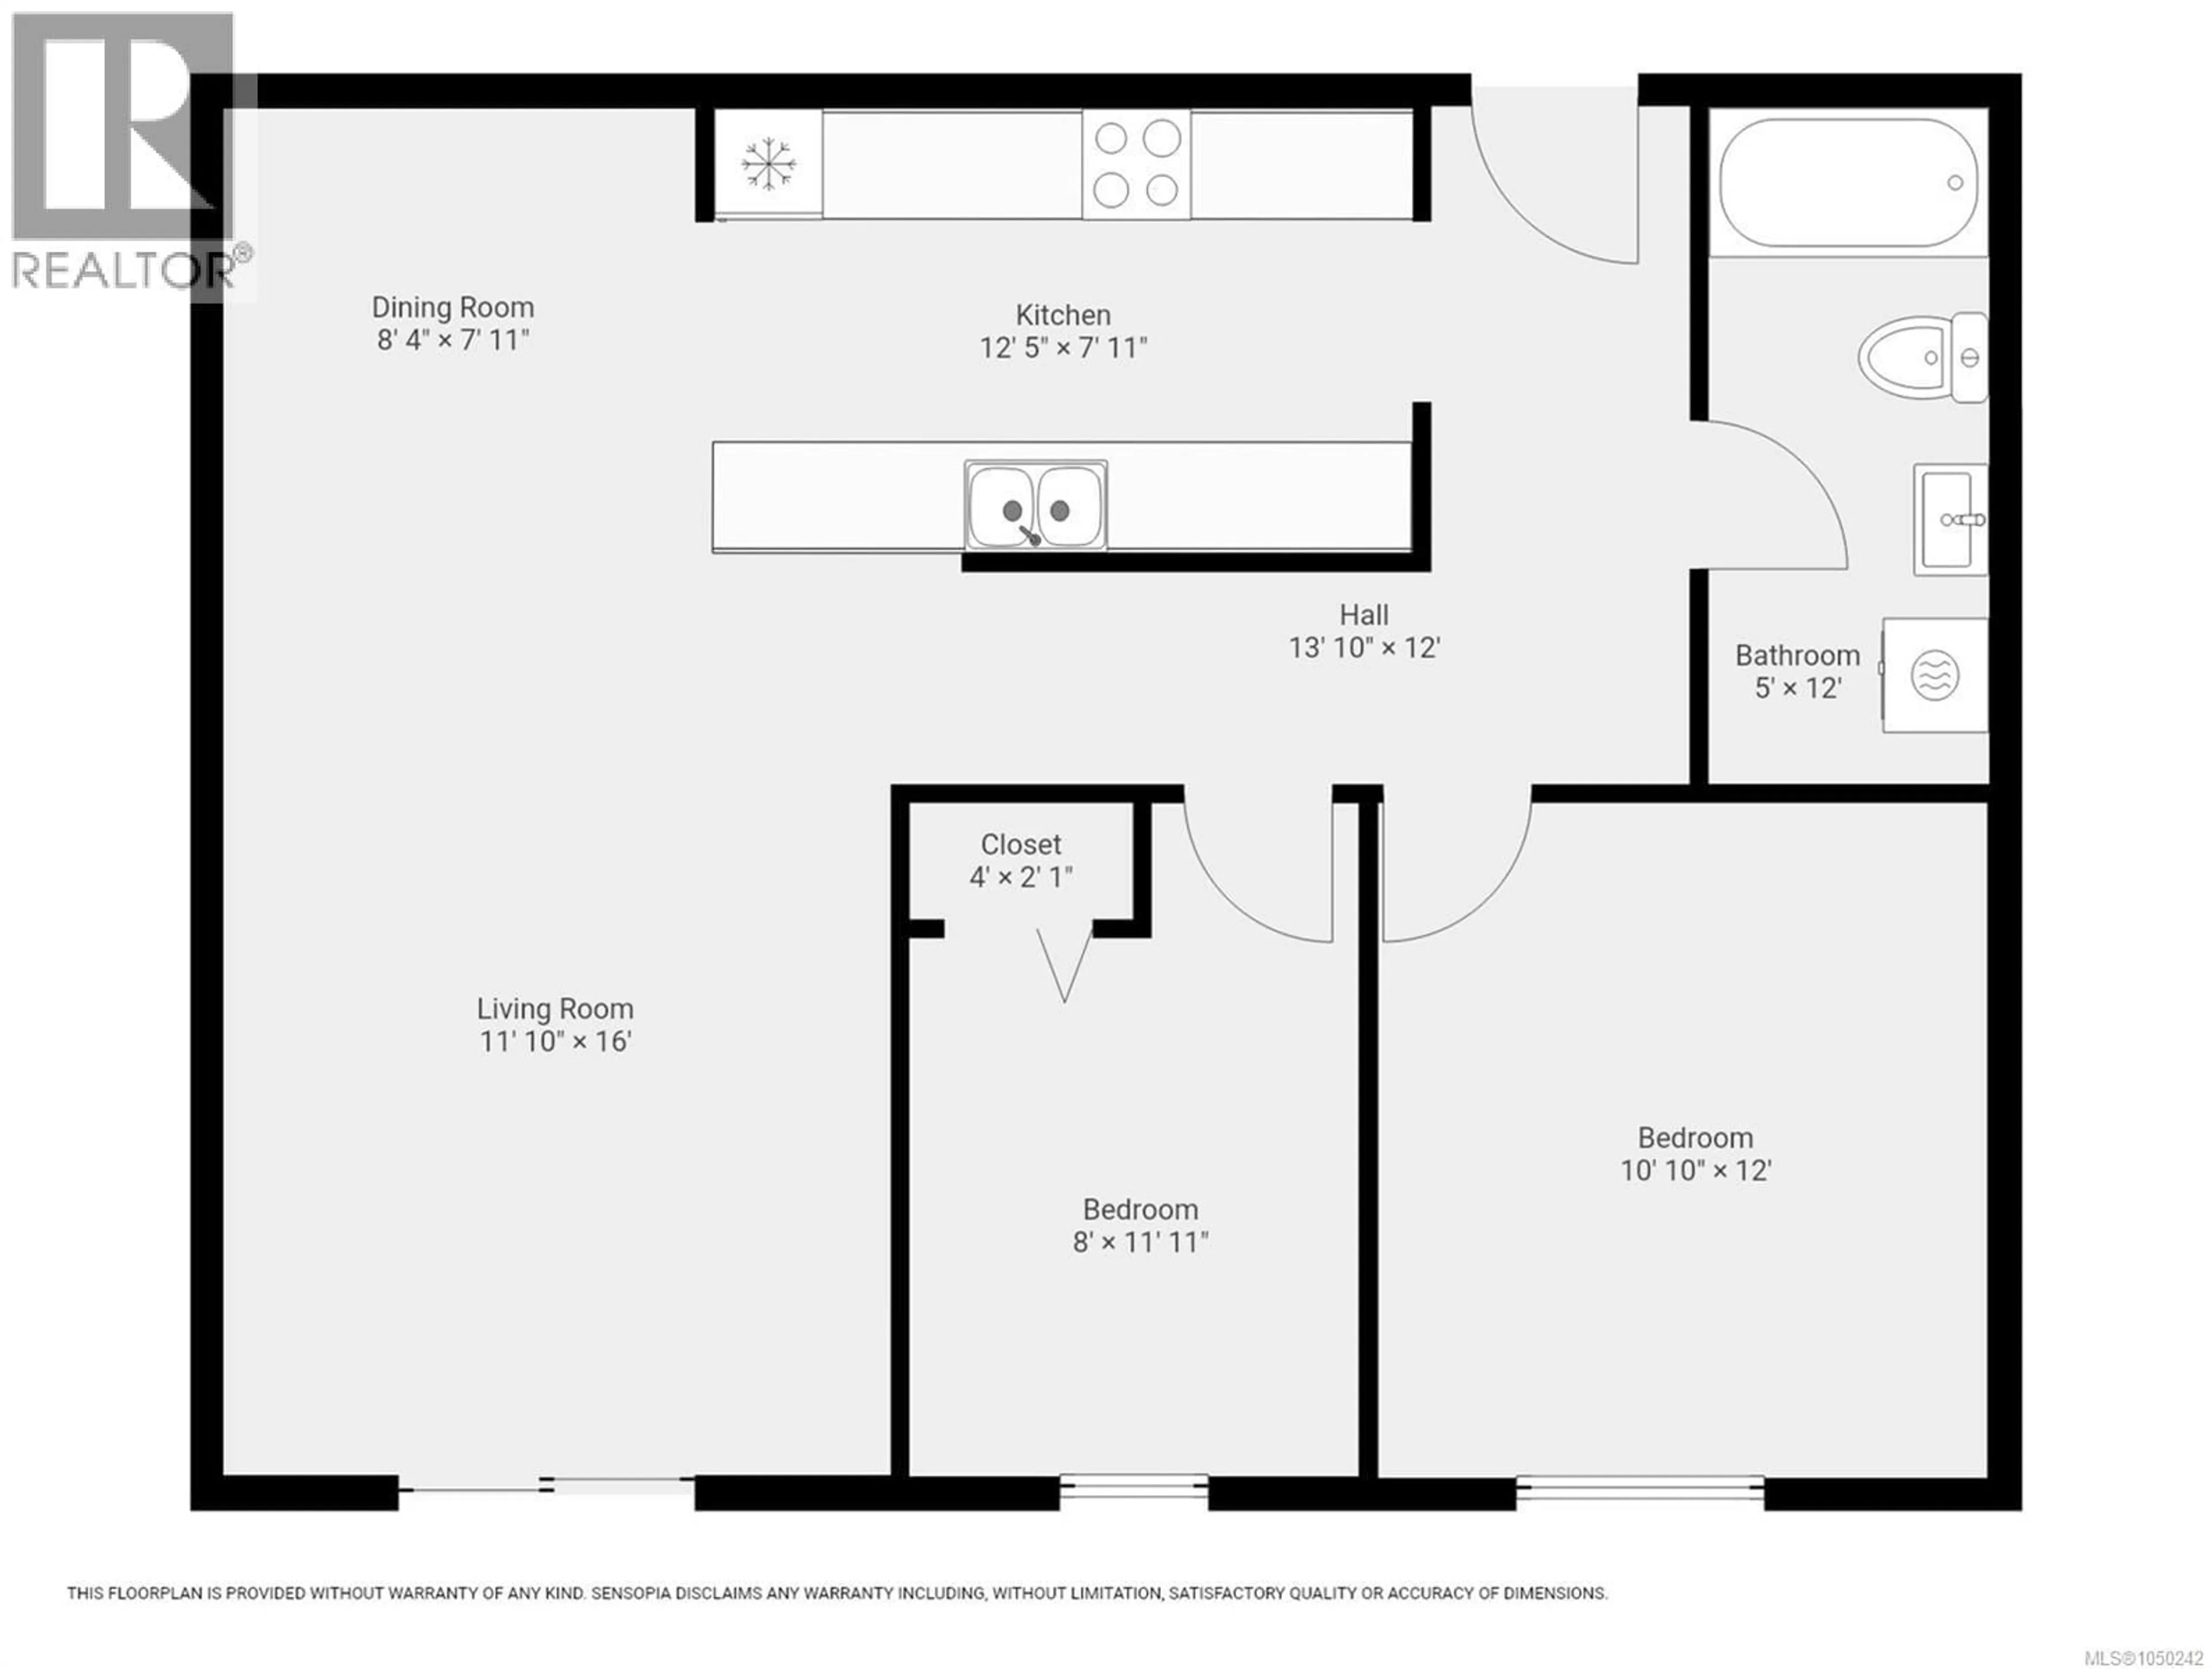
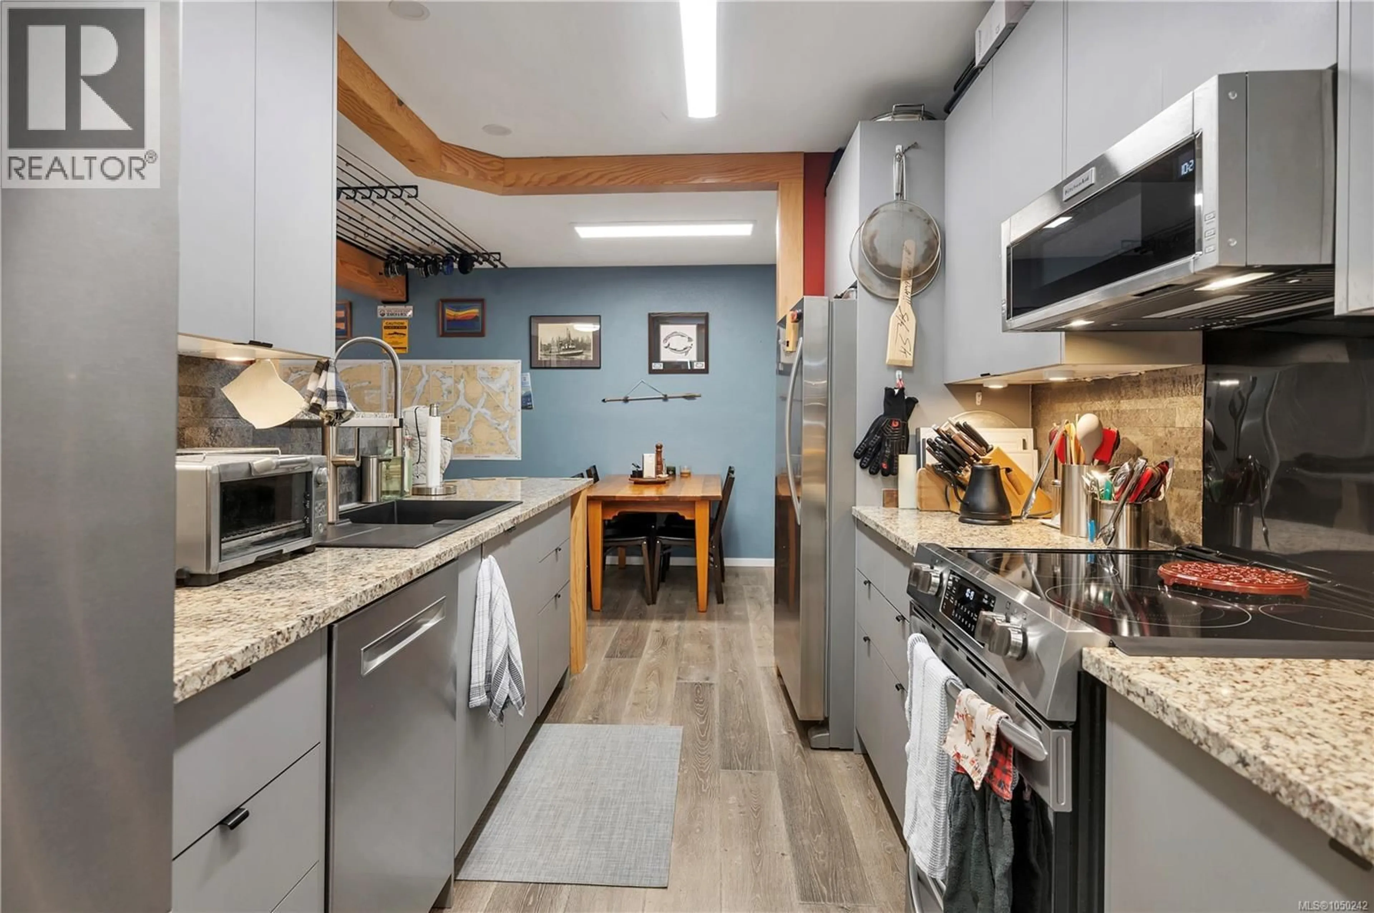
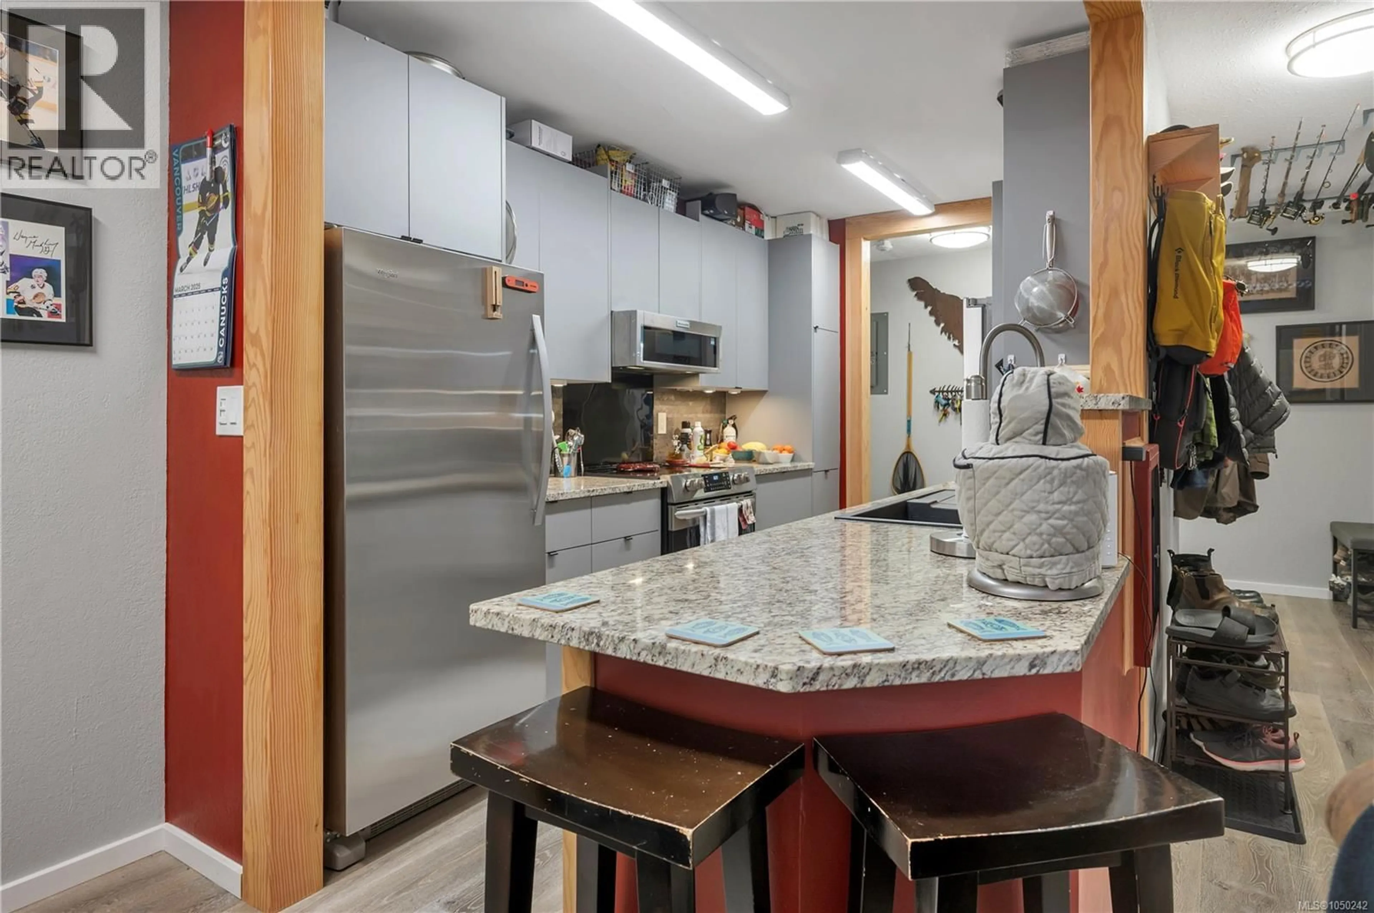
TOP-FLOOR, FULLY RENOVATED 2-BED IN SAYWARD TOWERS. Move in and do nothing. This 780 sqft home was rebuilt from the inside: heated floors throughout, commercial vinyl plank flooring, Brazilian marble counters with granite sink, kiln-dried old-growth fir custom woodwork, high-end appliances including dishwasher, built-in oven and garburator, a complete water filtration system, a new electrical panel with surge protection, new PEX plumbing and a 30-year stainless hot water tank. Top floor unit with mountain views. Two large bds, 4pc bath, bright living room and separate dining, one parking stall, pet-friendly building. Across the street from Sayward Elementary and a short walk to the Kelsey Centre (indoor pool and weight room), tennis court, the new library and the medical clinic. Minutes to the ocean, Kelsey Bay Marina, and 50 minutes to Campbell River. Ideal for retirees, Campbell River commuters, or anyone wanting a turnkey North Island retreat for fishing, kayaking and hiking. (id:39198)
Property Details
Interior
Features
Main level Floor
Kitchen
12'5 x 7'11Dining room
8'4 x 7'11Living room
Primary Bedroom
Exterior
Parking
Garage spaces -
Garage type -
Total parking spaces 1
Condo Details
Inclusions
Property History
 35
35
