3343 BELAIRE DRIVE, Armstrong, British Columbia V4Y0K1
Contact us about this property
Highlights
Estimated valueThis is the price Wahi expects this property to sell for.
The calculation is powered by our Instant Home Value Estimate, which uses current market and property price trends to estimate your home’s value with a 90% accuracy rate.Not available
Price/Sqft$361/sqft
Monthly cost
Open Calculator
Description
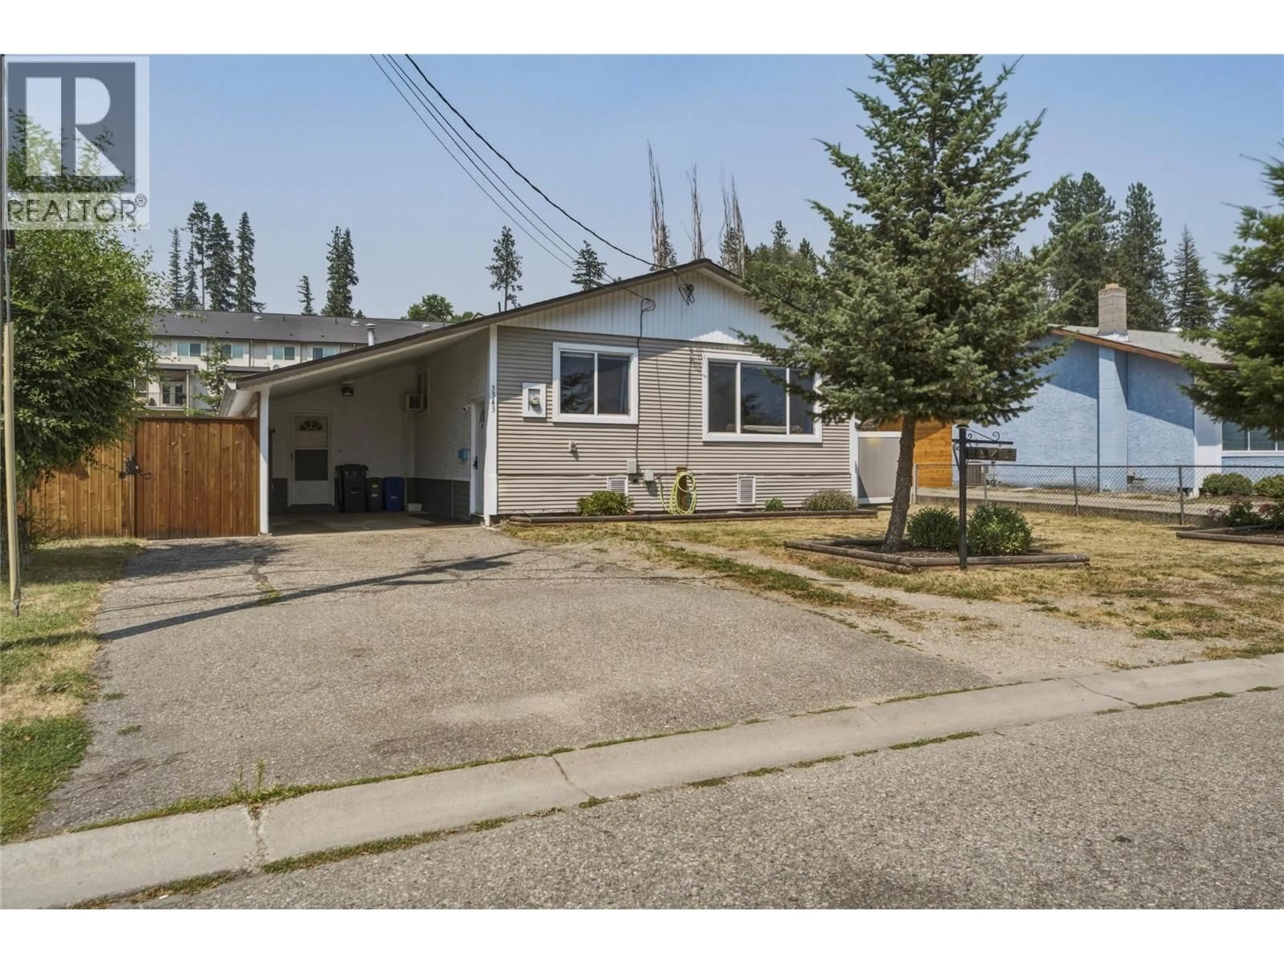
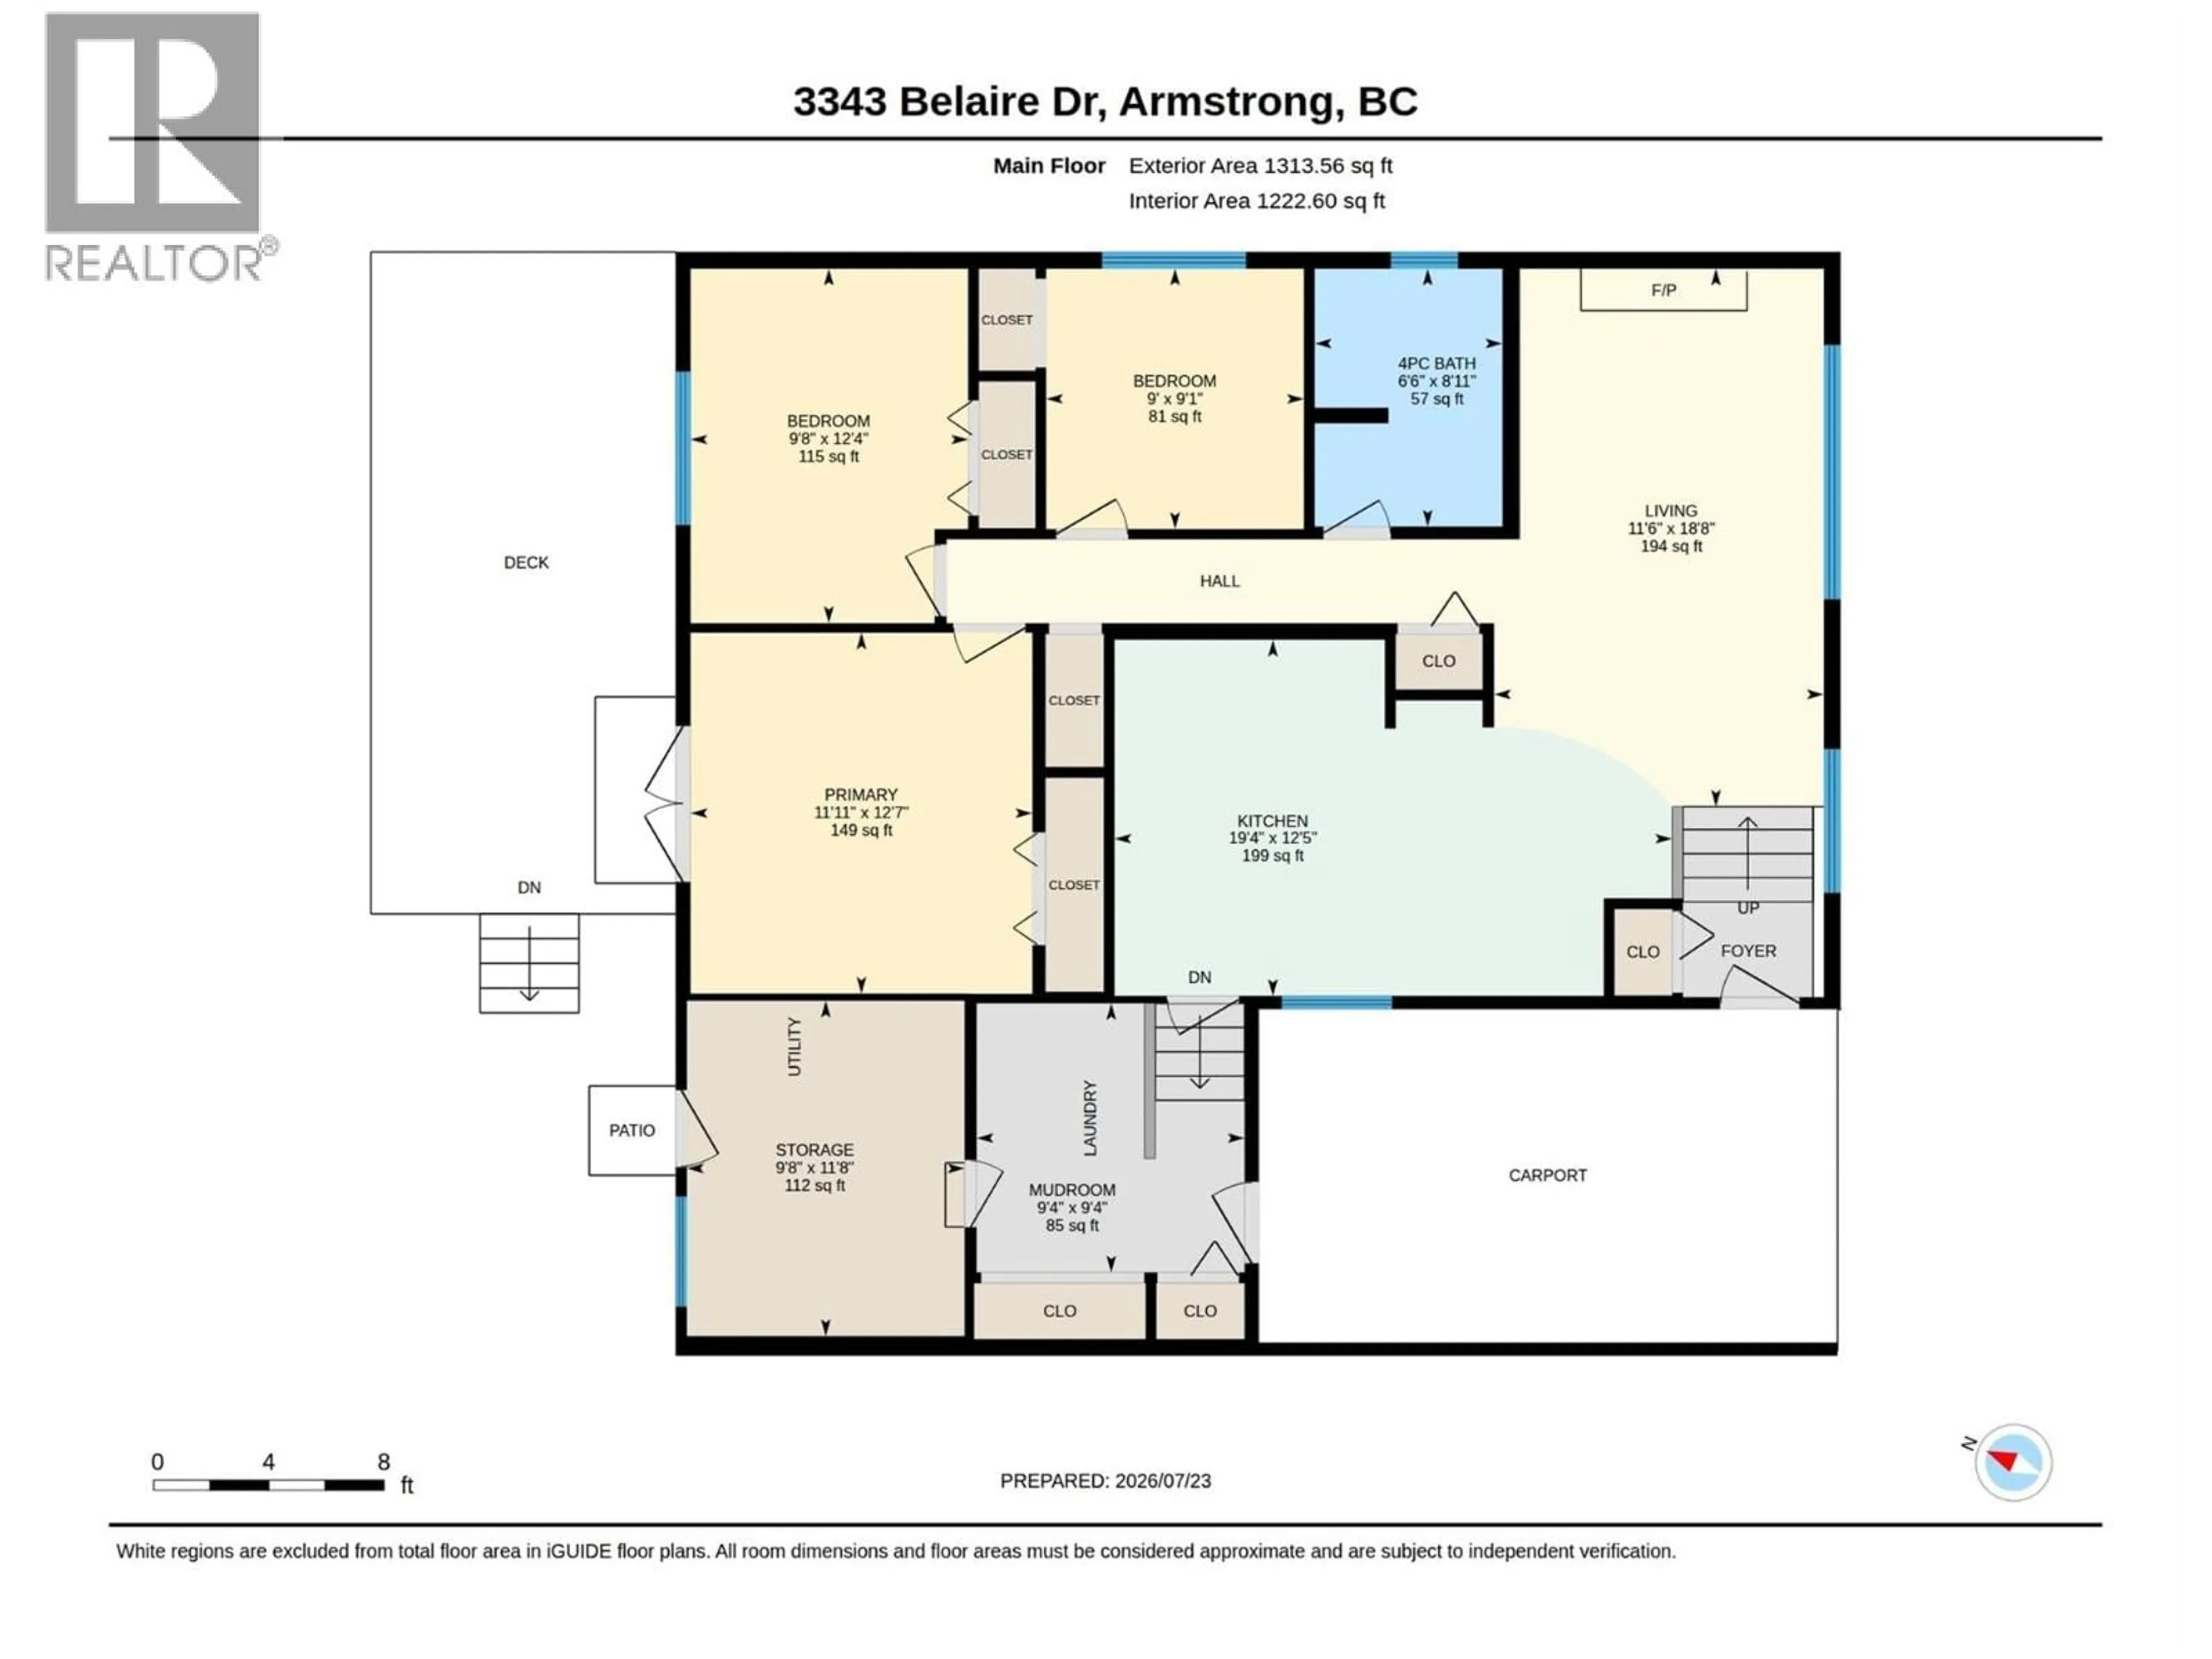
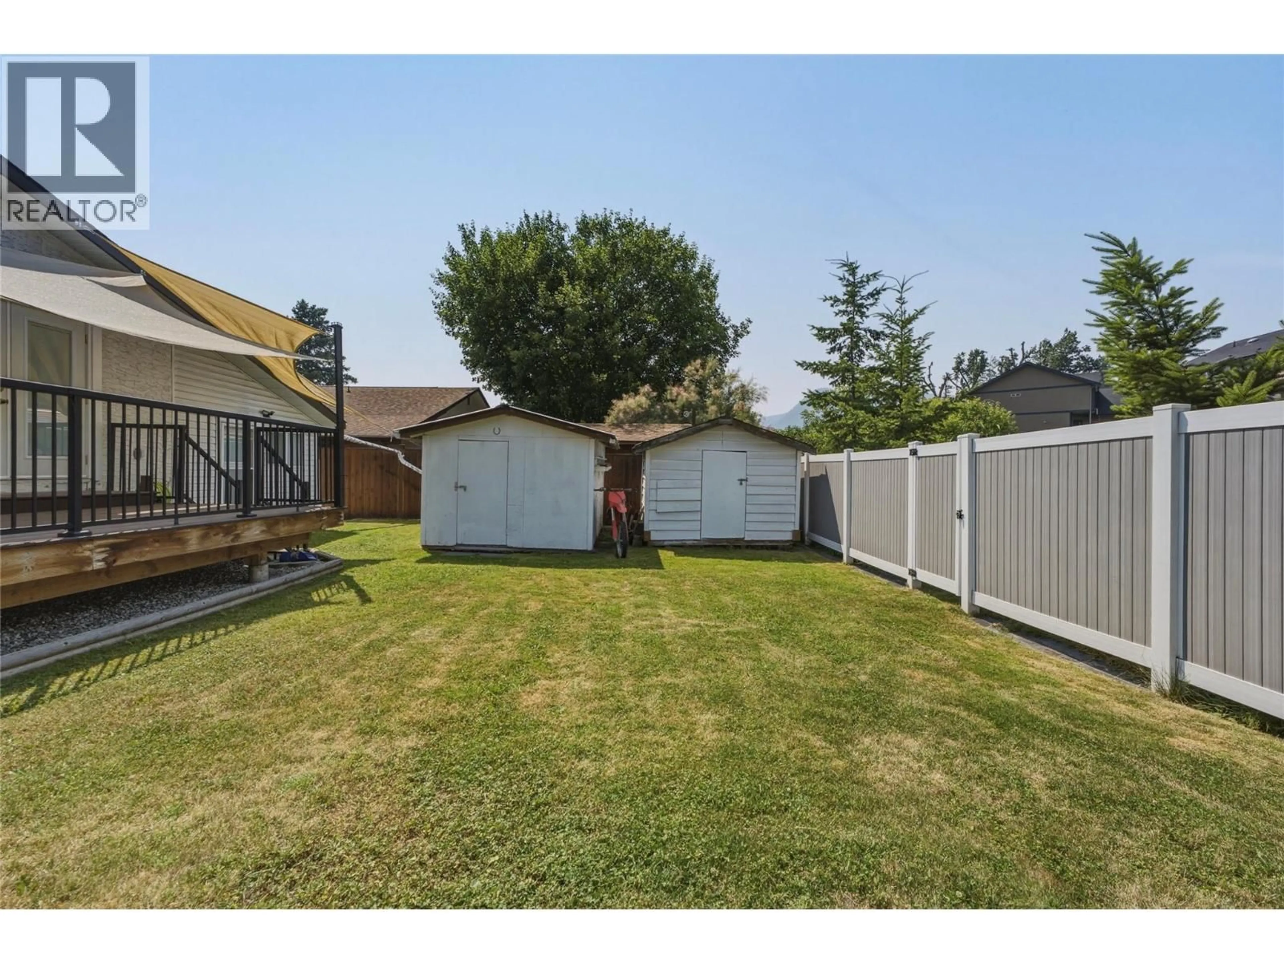
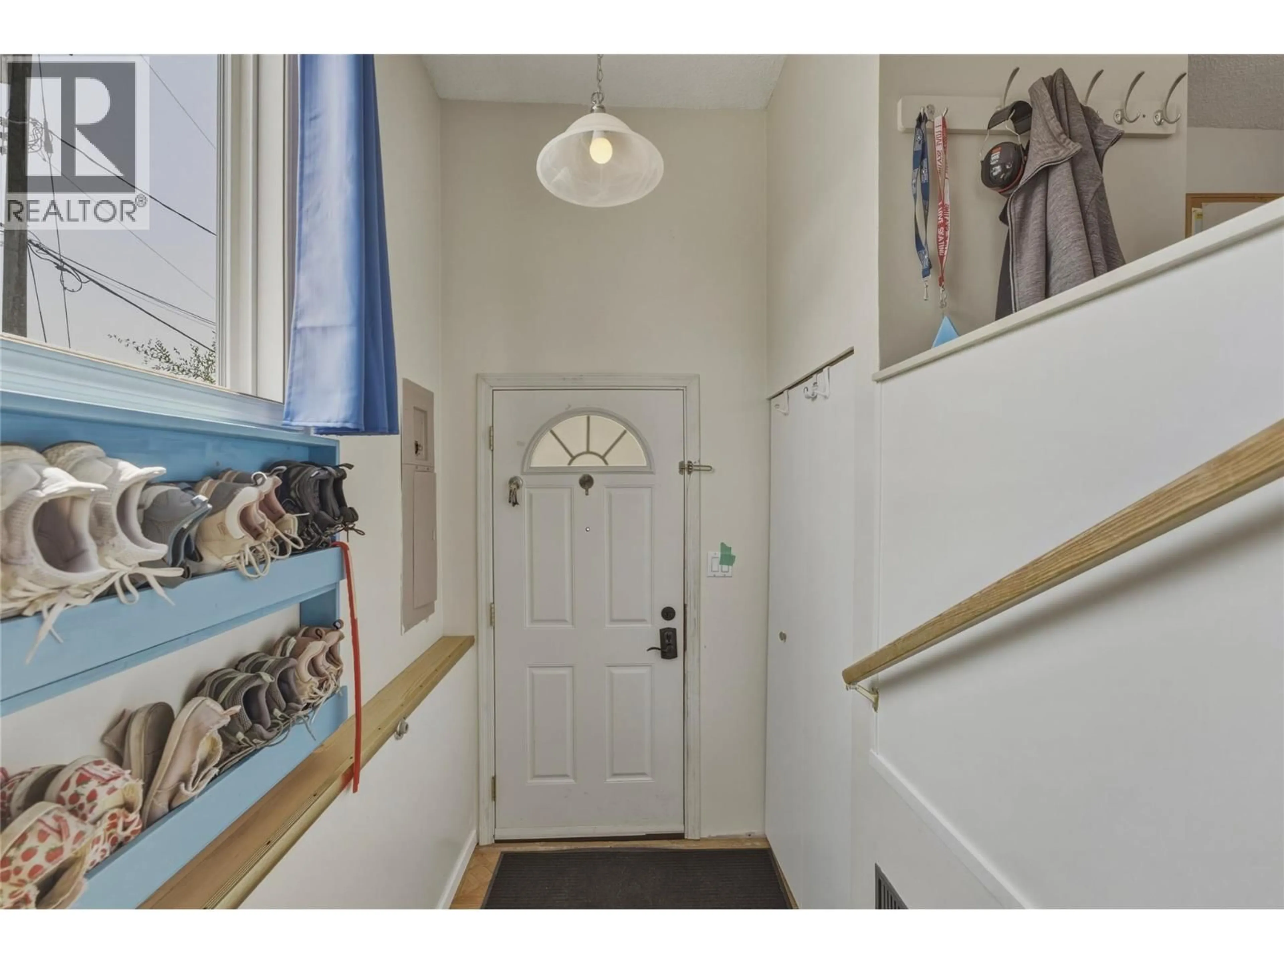
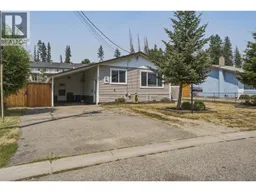
Welcome to the perfect place to put down roots at an affordable price point in Armstrong! Just around the corner from Highland Park Elementary and the IPE fairgrounds, this charming 3-bedroom, 1-bathroom home offers comfortable one-level living (with just a few steps up) and an incredible fully fenced backyard that's sure to steal the show. This is an excellent option for first-time home buyers looking to build equity without taking on a major renovation project. The spacious primary bedroom features french doors that open directly onto the newer back deck—perfect for enjoying your morning coffee or unwinding after a long day. The deck also includes removable sun shades, creating a comfortable outdoor space to relax or entertain throughout the summer. This backyard is a dream for families, kids, and pets, offering plenty of room to run and play. With no immediate rear neighbours, you'll appreciate the added privacy and peaceful setting. Two storage sheds provide ample space for tools, toys, and gardening equipment. Parking is easy with a covered carport plus room for at least two additional vehicles in the driveway. Practical updates include a hot water tank replaced in 2018, a roof approximately 13 years old, and fresh paint throughout the home. Whether you're purchasing your first home, downsizing, or looking for an investment opportunity, this affordable Armstrong property offers the perfect combination of comfort, privacy, and location. (id:39198)
Property Details
Interior
Features
Main level Floor
Laundry room
9'4'' x 9'4''Storage
9'8'' x 11'8''4pc Bathroom
6'6'' x 8'11''Bedroom
9' x 9'1''Exterior
Parking
Garage spaces -
Garage type -
Total parking spaces 3
Property History
 31
31
