3932 HORNBY TERRACE, Armstrong, British Columbia V4Y0X7
Contact us about this property
Highlights
Estimated valueThis is the price Wahi expects this property to sell for.
The calculation is powered by our Instant Home Value Estimate, which uses current market and property price trends to estimate your home’s value with a 90% accuracy rate.Not available
Price/Sqft$332/sqft
Monthly cost
Open Calculator
Description
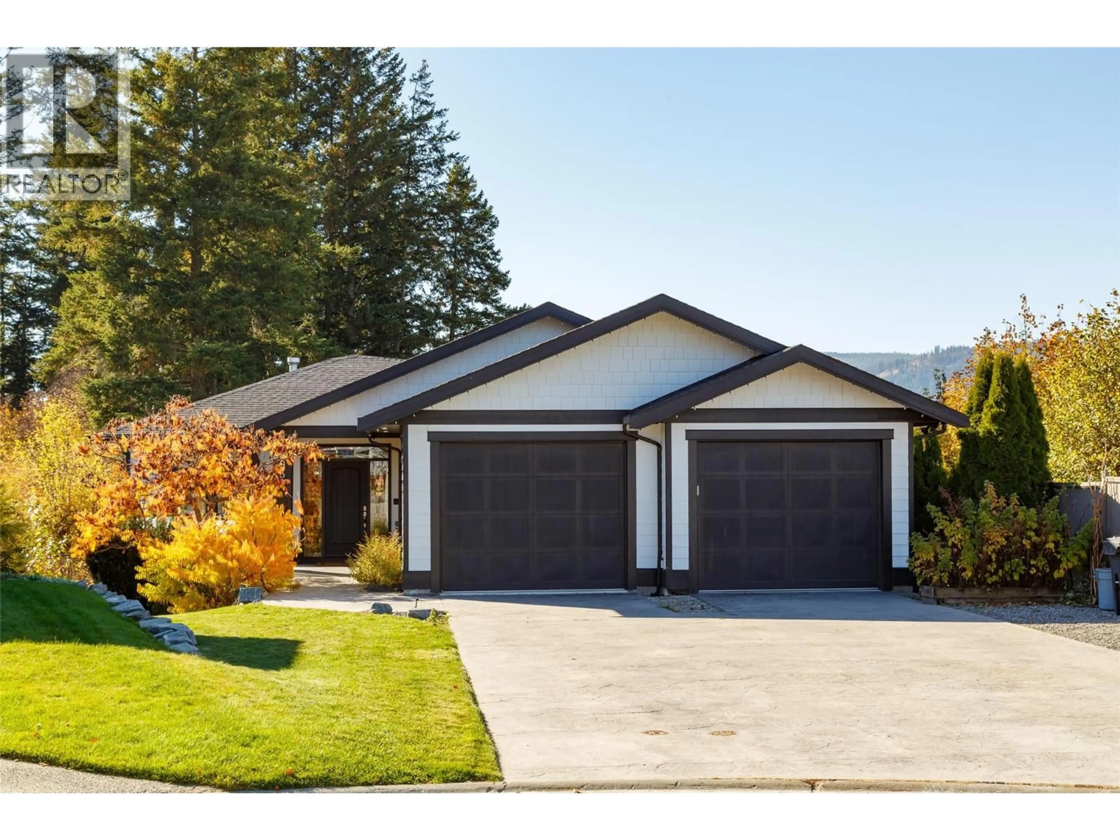
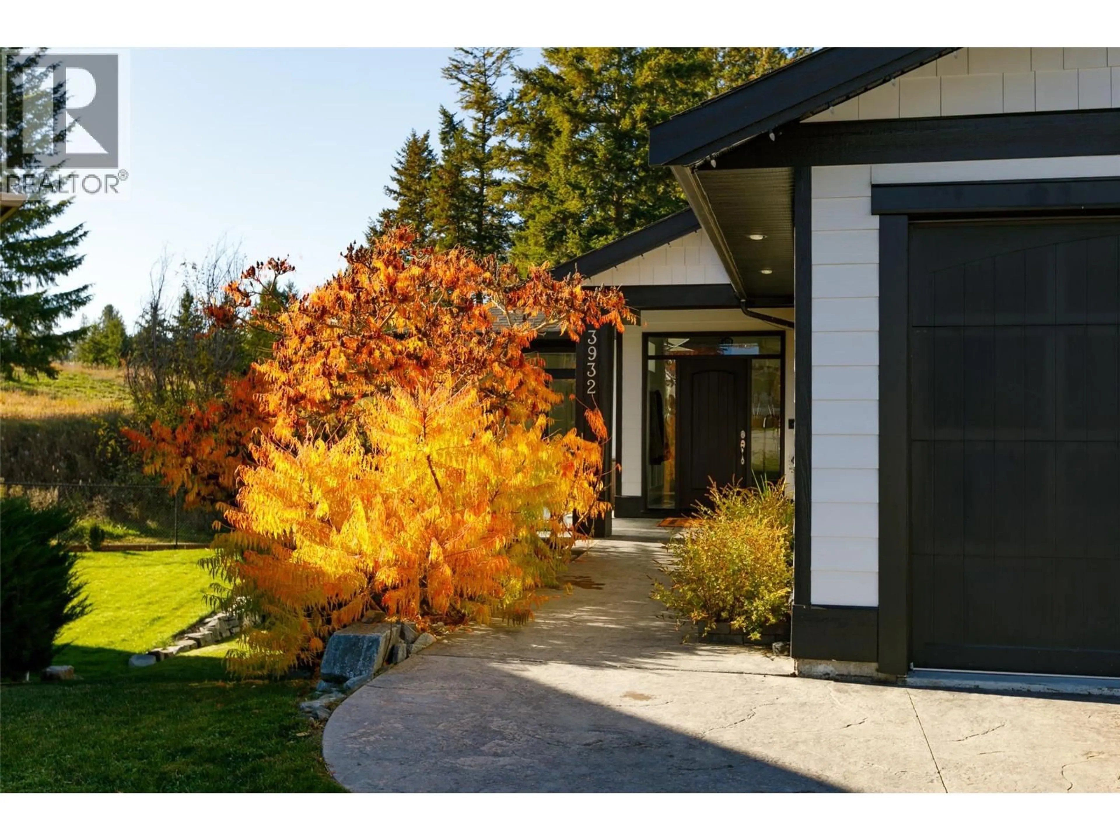
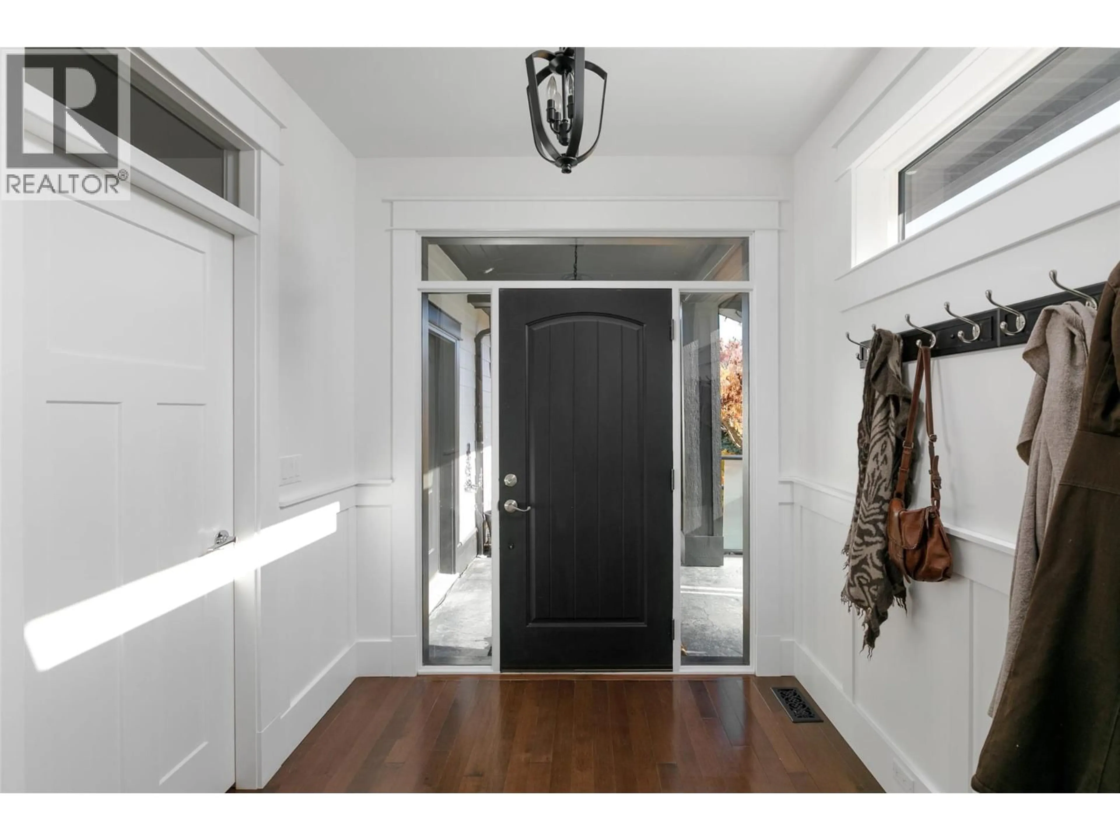
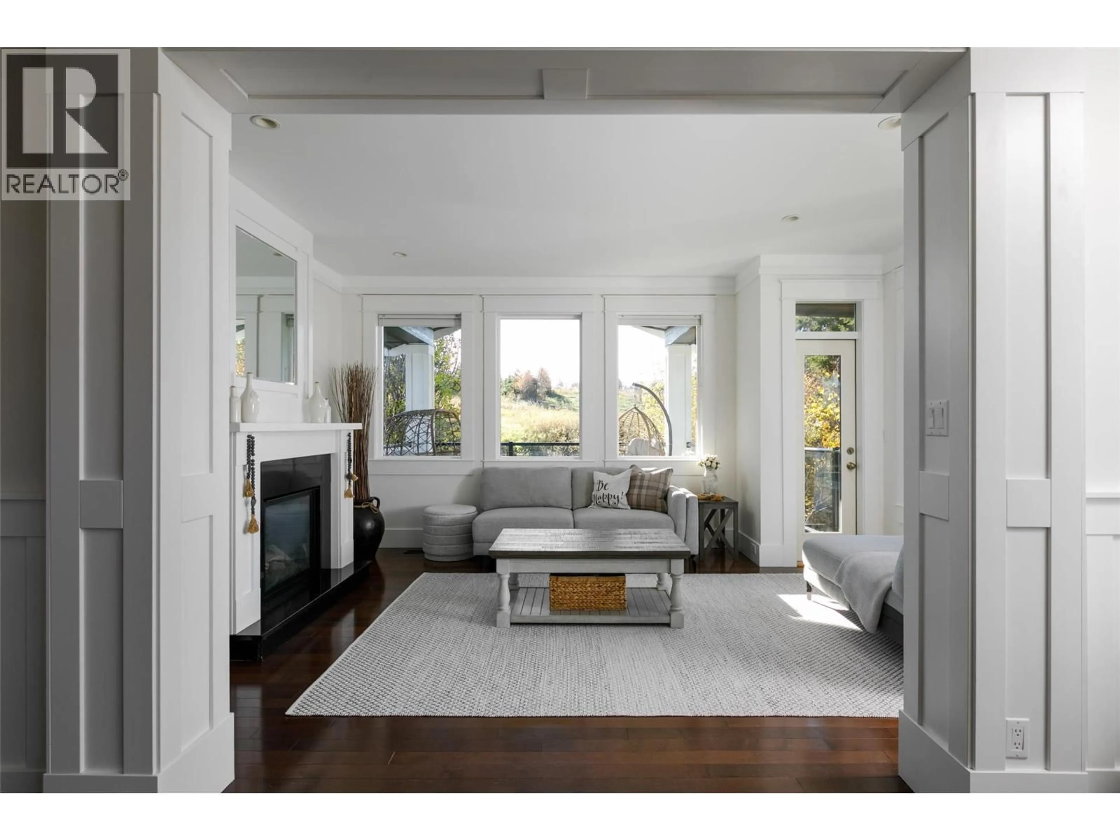
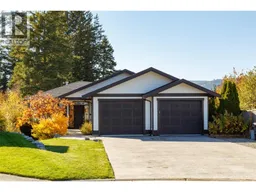
Surrounded by ALR land on two sides, this custom-built, executive home offers the convenience of city living combined with the privacy and tranquillity that only the country lifestyle can offer. Two suites, each with their own laundry, also provide endless opportunities for rental income and multi-generational living. The main floor of this home offers expansive pastoral views from the great room and the master bedroom, and a second master with exterior access and an ensuite of its own could also function as an exceptional home office. An oversized garage, spacious laundry room, and two covered patios round out the main floor. Moving downstairs, you will find a large rec room with wet bar and ample storage, a full bathroom, and a convenient den space. A flexible 1 or 2 bed in-law suite connects to the main house to seamlessly accommodate changes in your living situation over the years. Meanwhile, a second fully self-contained, 1bed legal suite provides for maximum privacy and rental opportunities. Radiant in-floor heat ensures the lower level always feels cozy, and extensive furnace and water filtration upgrades provide for a healthy and holistic living experience. Located within walking distance to Elementary, Middle, and High schools, your kids will never need to worry about catching the bus, but time in your back yard oasis will make you feel like you're worlds away from the city. (id:39198)
Property Details
Interior
Features
Secondary Dwelling Unit Floor
Full bathroom
9'6'' x 8'Bedroom
10'1'' x 11'1''Living room
11'3'' x 12'10''Kitchen
10' x 12'10''Exterior
Parking
Garage spaces -
Garage type -
Total parking spaces 8
Property History
 60

