3025 PATTERSON STREET, Armstrong, British Columbia V4Y0G9
Contact us about this property
Highlights
Estimated valueThis is the price Wahi expects this property to sell for.
The calculation is powered by our Instant Home Value Estimate, which uses current market and property price trends to estimate your home’s value with a 90% accuracy rate.Not available
Price/Sqft$514/sqft
Monthly cost
Open Calculator
Description
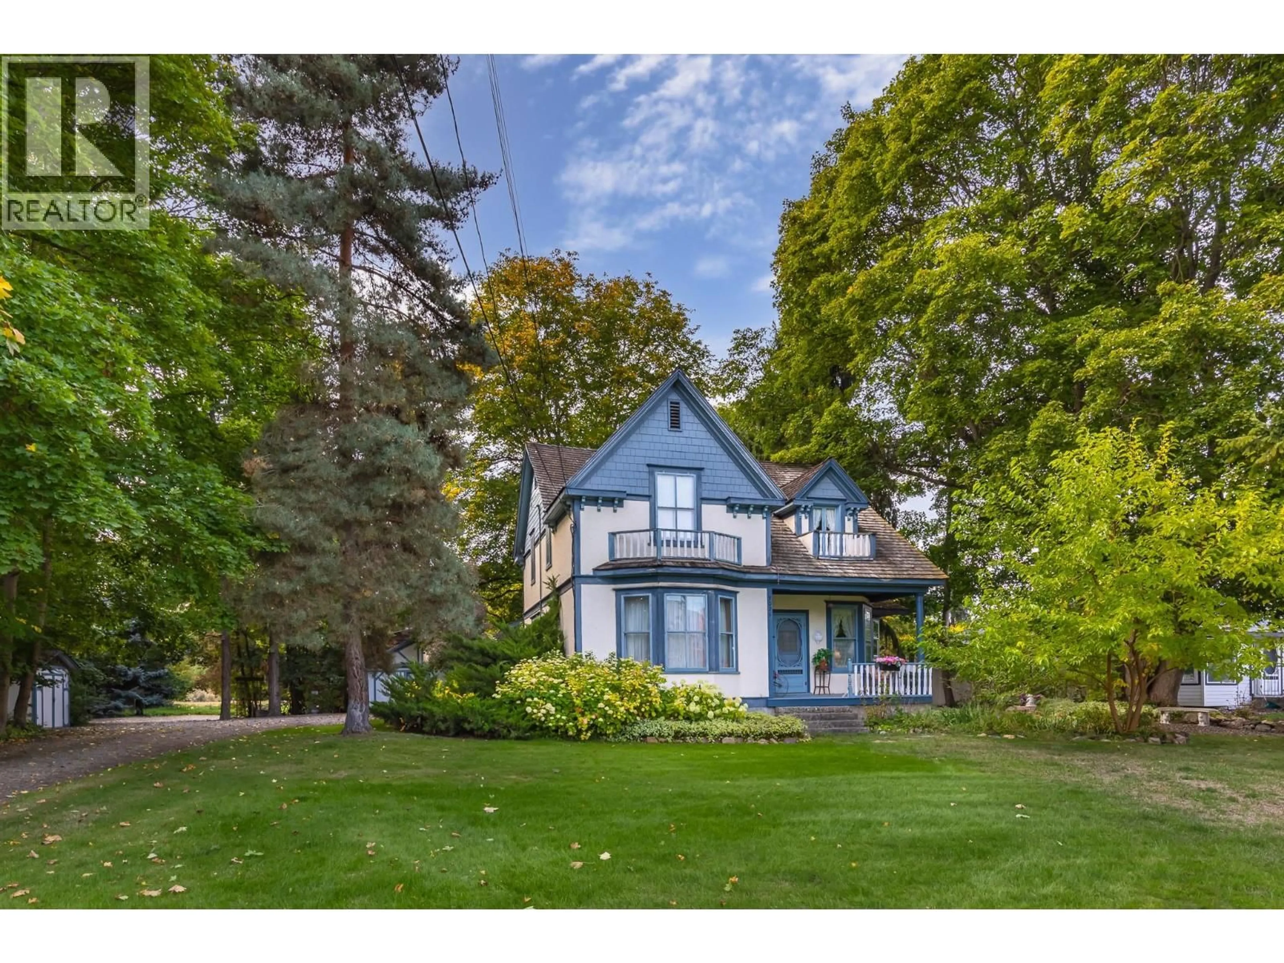
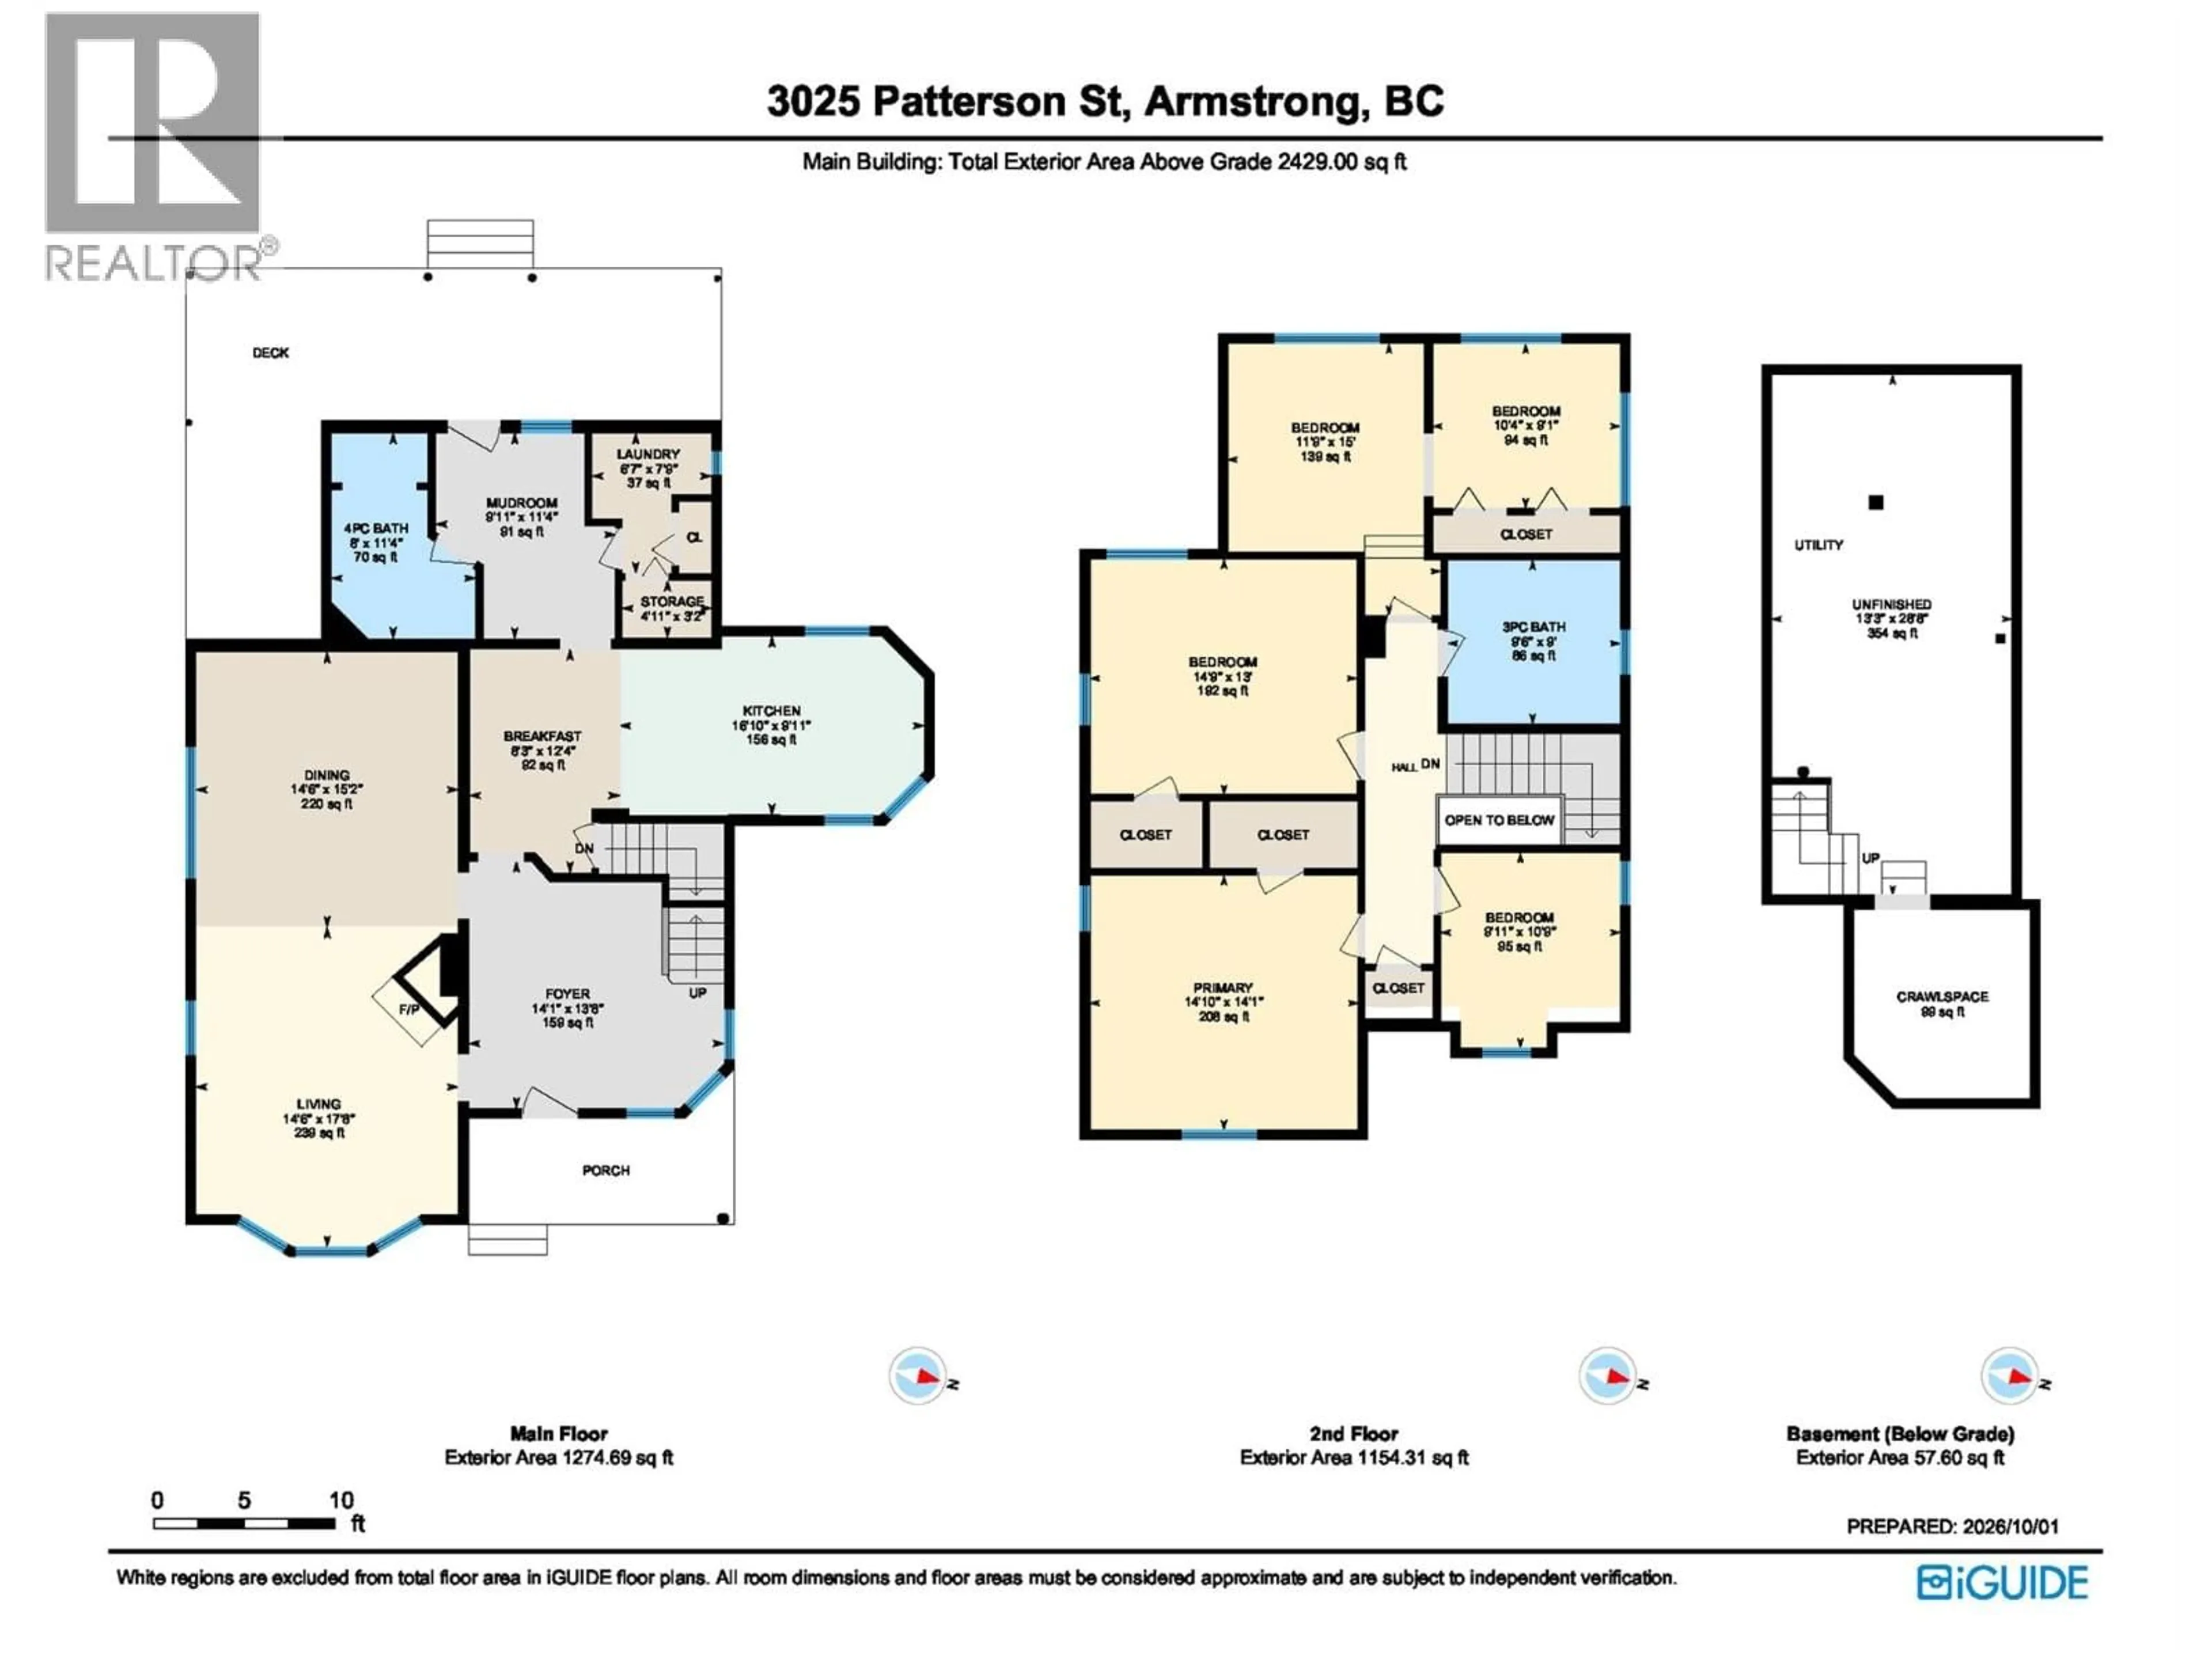
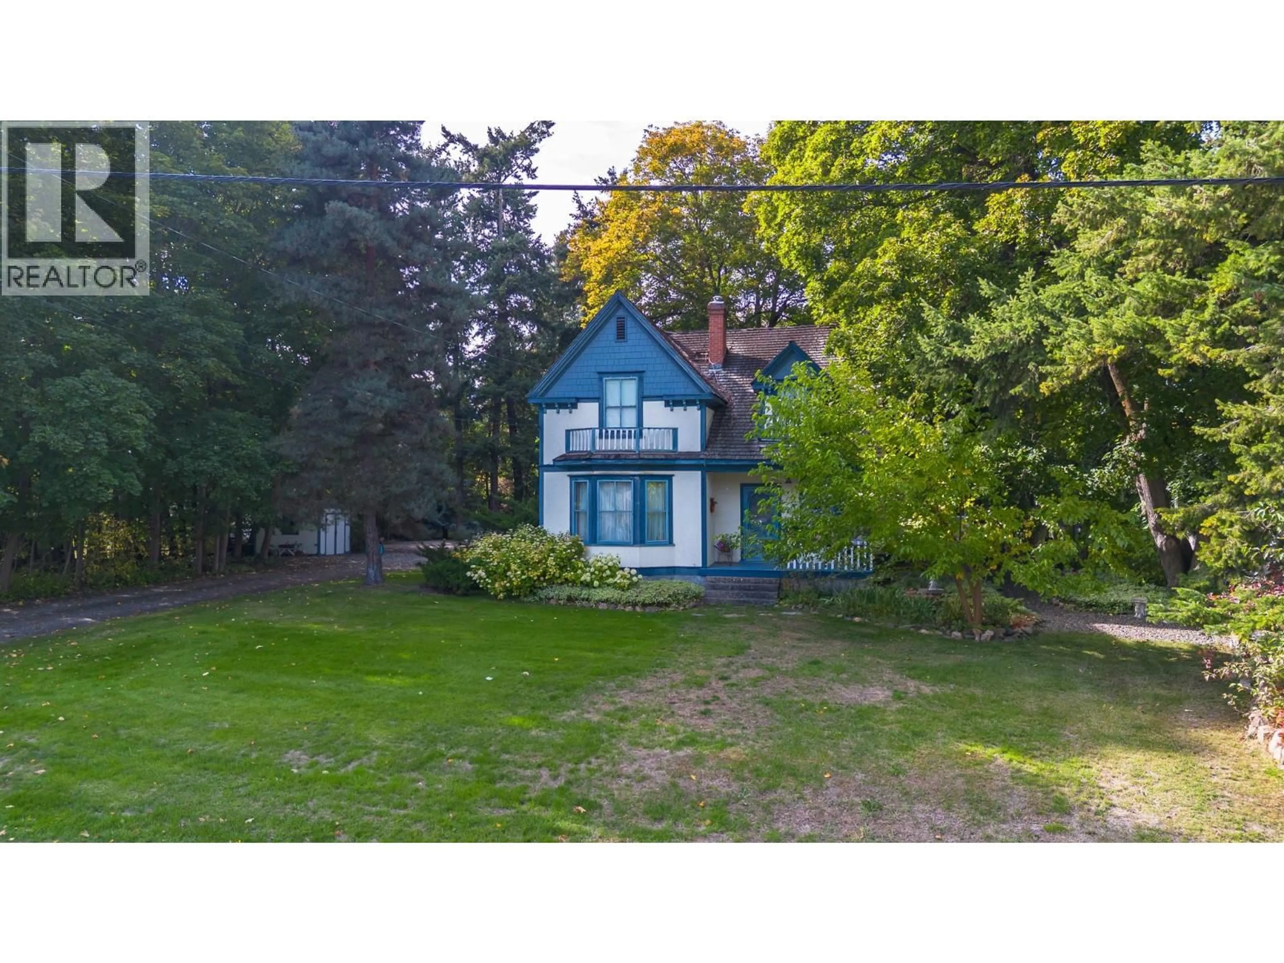
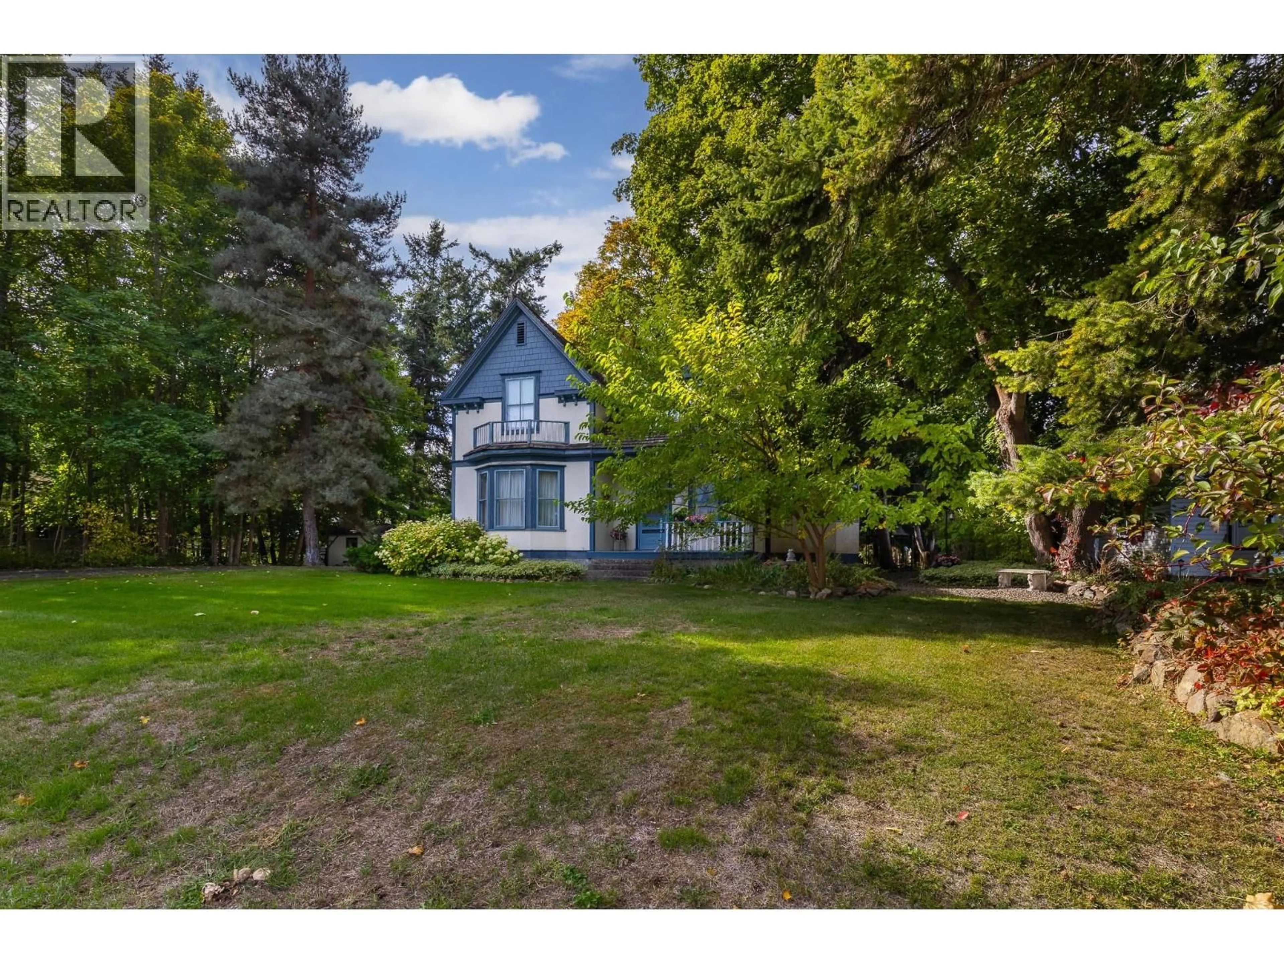
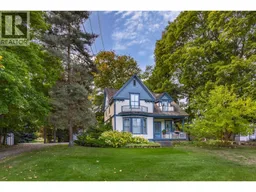
A Rare Piece of Armstrong History! For more than a century, this remarkable property has quietly watched the community grow around it. Built in 1906, it served as Armstrong’s first nursing hospital in 1912 & is now being offered for the first time in 36 years! Lovingly cared for & beautifully maintained, this charming home retains its original character & feel while offering space, flexibility & opportunity. Featuring 5 beds & 2 baths, the main level welcomes you with a large foyer, spacious living & dining rooms, kitchen, laundry, mudroom & bathroom. Upstairs offers 5 beds & a 2nd bathroom, providing plenty of room for a growing family. Set on nearly half an acre of beautifully maintained, flat landscaping, the private yard is a wonderful place for children, pets & family gatherings. Mature trees provide summer shade & privacy, while u/g irrigation keeps the established grounds looking their best. Enjoy the gazebo, detached garage/workshop with ample storage for tools, & a separate guest suite offering flexibility & income potential. Ideally located in the heart of Armstrong, this property is within walking distance to downtown, parks, schools, the arena, outdoor pool, fairgrounds & all the amenities this wonderful community has to offer. Some properties offer space, others offer character or opportunity. Very few offer the combination of history, charm, privacy & nearly half an acre in such a convenient location. A truly special property ready for its next chapter! (id:39198)
Property Details
Interior
Features
Basement Floor
Storage
13'3'' x 28'8''Exterior
Parking
Garage spaces -
Garage type -
Total parking spaces 6
Property History
 95
95
