4 - 340 YOUNG STREET, Parksville, British Columbia V9P1C5
Contact us about this property
Highlights
Estimated valueThis is the price Wahi expects this property to sell for.
The calculation is powered by our Instant Home Value Estimate, which uses current market and property price trends to estimate your home’s value with a 90% accuracy rate.Not available
Price/Sqft$446/sqft
Monthly cost
Open Calculator
Description
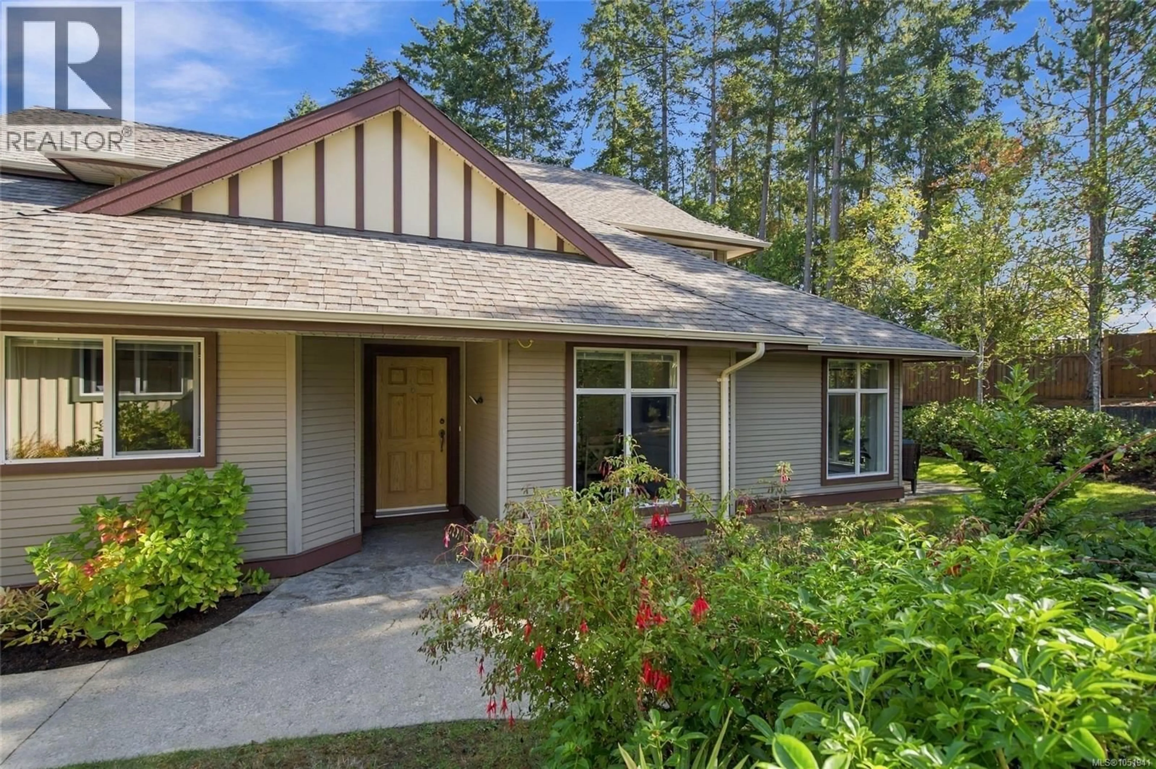
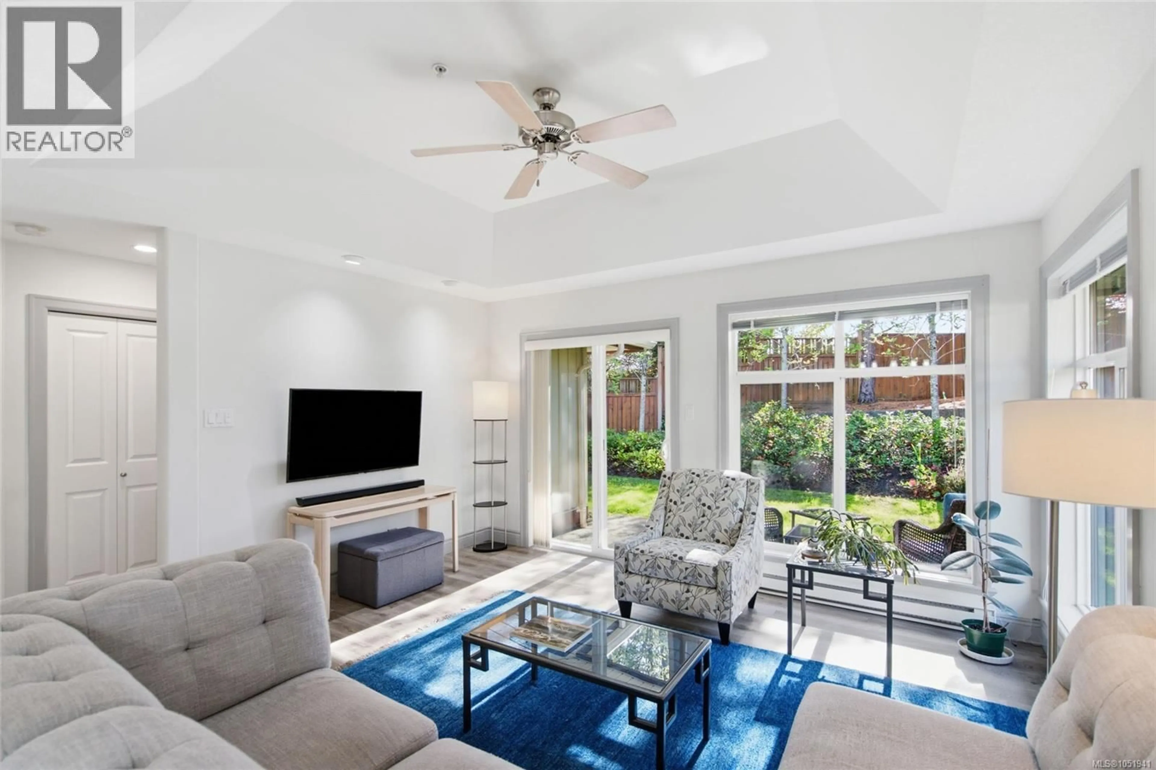
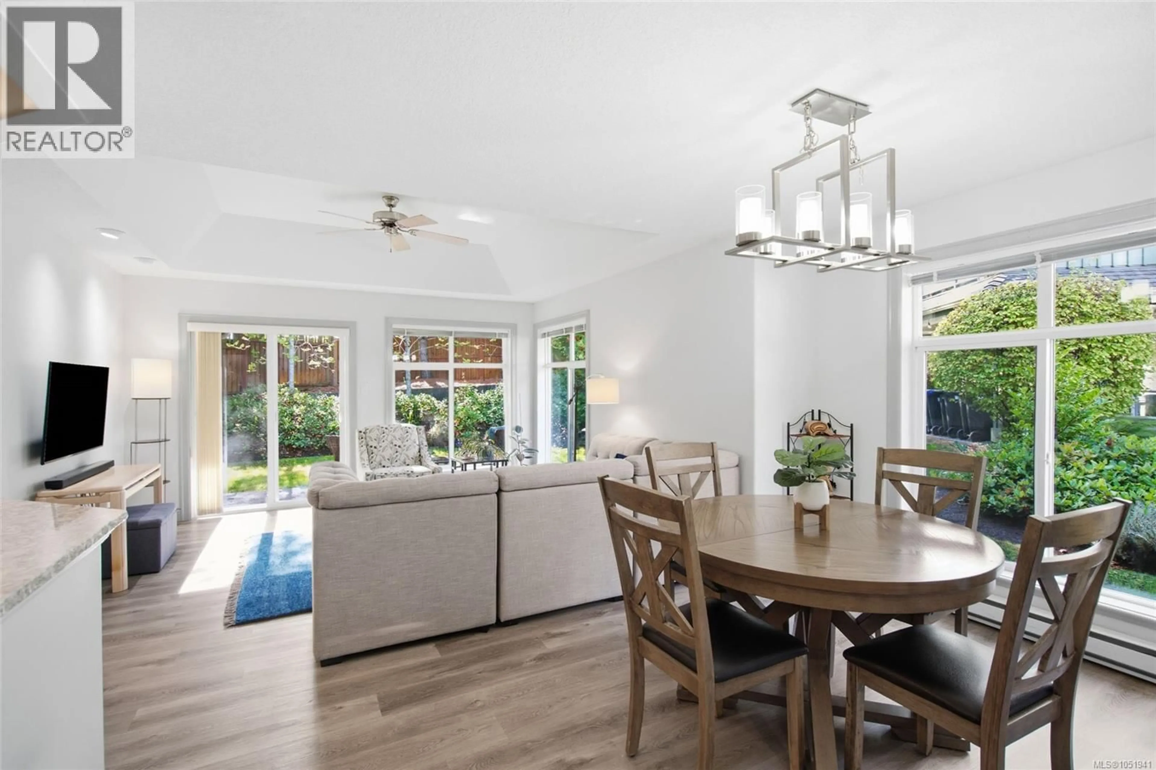
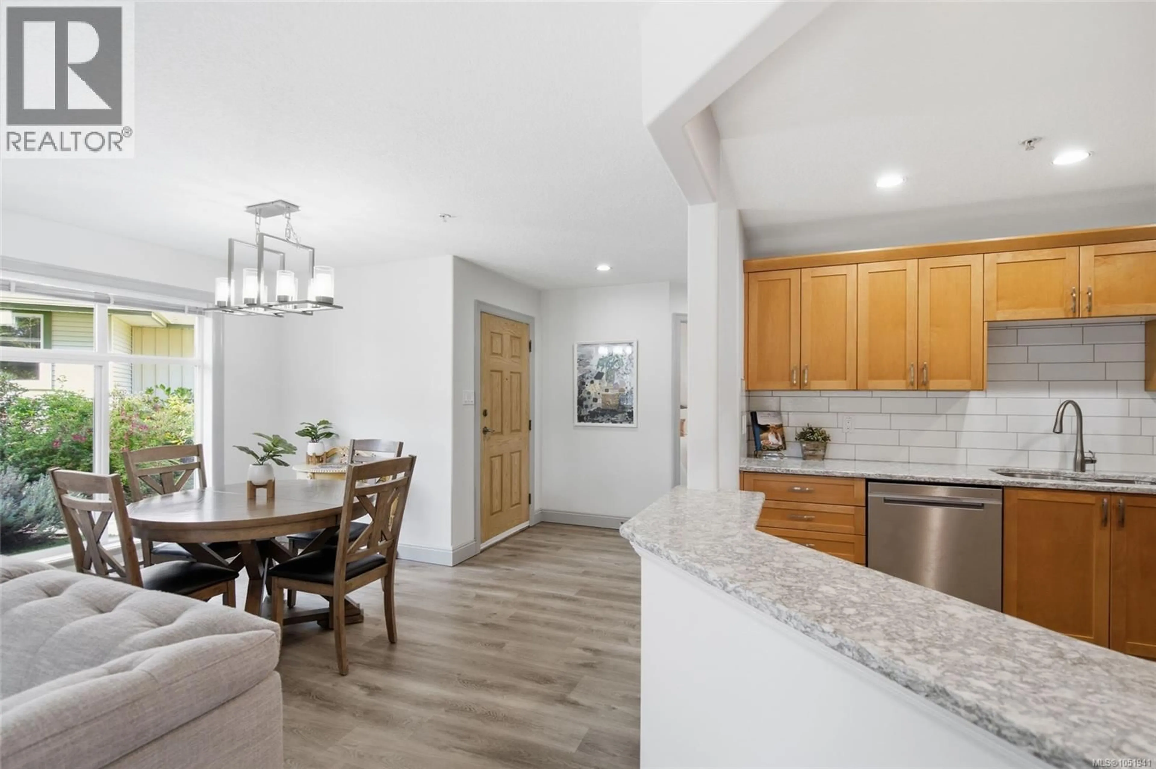
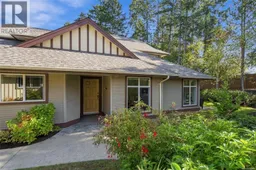
OPEN HOUSE Sunday Oct 18 @ 1-3 pm. Hosted by Jody Moore & Roger Deveau. Beautiful Parkwood Place 55+ Executive Home Near the Ocean! Welcome to 4-340 Young Street, where coastal charm and convenience come together in the heart of “Canada’s Riviera.” Don’t miss this bright and inviting 1165 sqft 2 Bed/2 Bath Ranch-style Semi-Detached Home, showcasing stylish West Coast design and quality finishes, large windows that fill the home with natural light, space for out-of-town guests, ample storage, and a patio for outdoor living. Enjoy a superb location in 'Parkwood Place', a pet-friendly adult community ideally situated at the end of a cul-de-sac, just a 10-minute stroll from beach access and only minutes from the downtown core. A walkway winds past natural plantings to the covered entry, where the foyer opens to a semi-open-concept Kitchen, Living, and Dining Area with luxury vinyl flooring plus south and west-facing windows. The Deluxe Kitchen offers generous quartz counter space, solid maple cabinetry, a pantry closet, and stainless steel appliances. A convenient pass-through with breakfast bar connects to the Dining Alcove with a modern geometric chandelier. The spacious Living Room boasts a tray ceiling, expansive windows overlooking tranquil gardens, and a door to a south-facing exposed aggregate patio. Enjoy morning coffee, afternoon relaxation, or alfresco dining while overlooking a grassy greenbelt, mature gardens, towering trees, and a tall privacy fence. The light-filled Primary Bedroom Suite features a decorative ceiling fan, walk-through closet, and 3-pc ensuite with a large shower. Privately located on the opposite side, the Second Bedroom offers flexibility as a Guest Room, Home Office, or hobby space. Completing the layout: a 4-pc Main Bath, a computer desk alcove, and a Laundry Room with cupboards, a walk-in linen/storage closet, and access to the extended Single Car Garage. Visit our website for more. (id:39198)
Property Details
Interior
Features
Main level Floor
Kitchen
10'0 x 10'3Living room
12'9 x 14'1Dining room
8'6 x 12'7Entrance
5'3 x 6'10Exterior
Parking
Garage spaces -
Garage type -
Total parking spaces 3
Condo Details
Inclusions
Property History
 29
29
