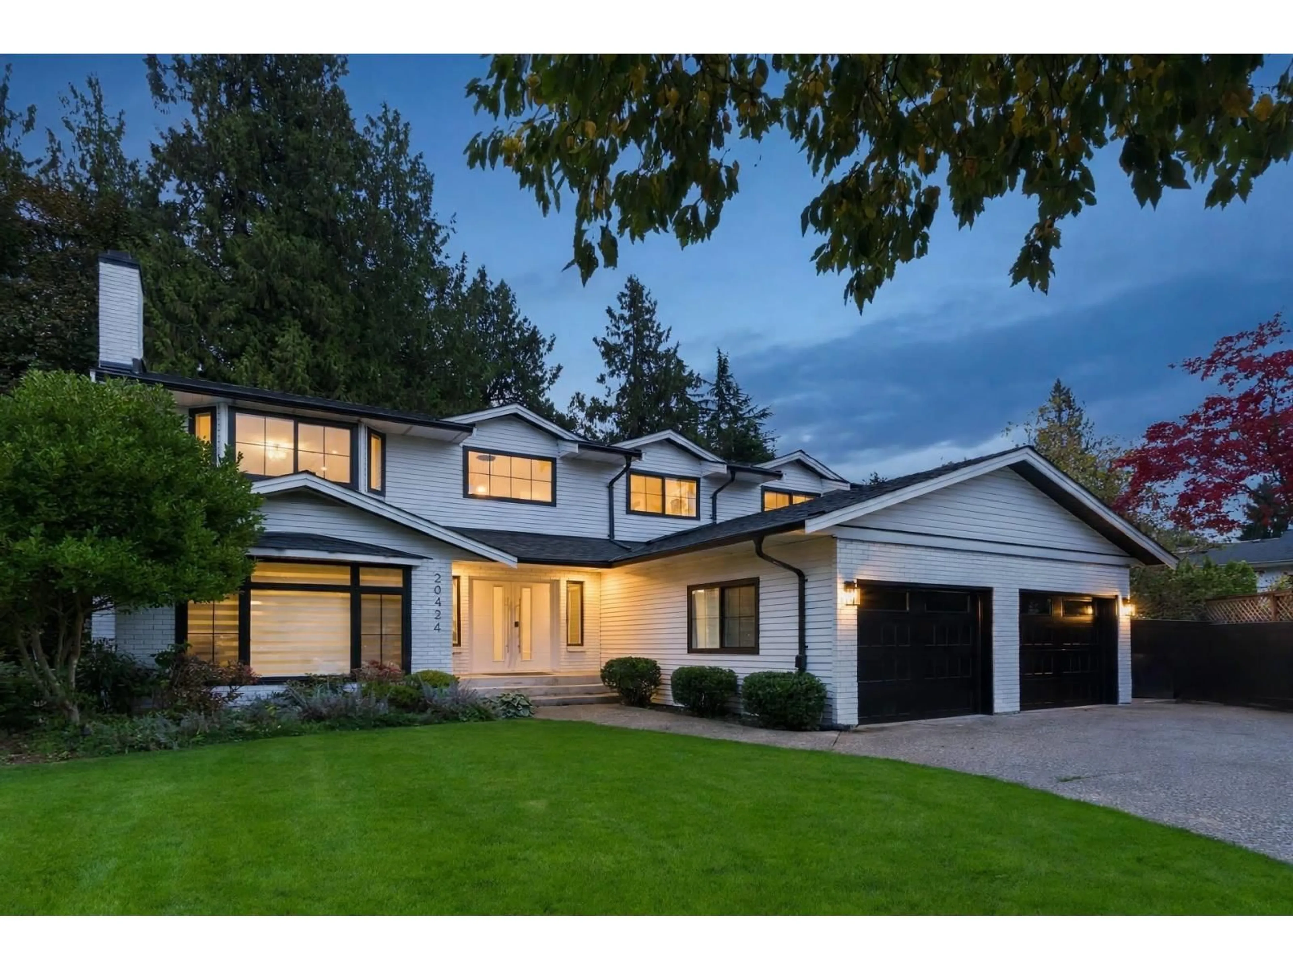
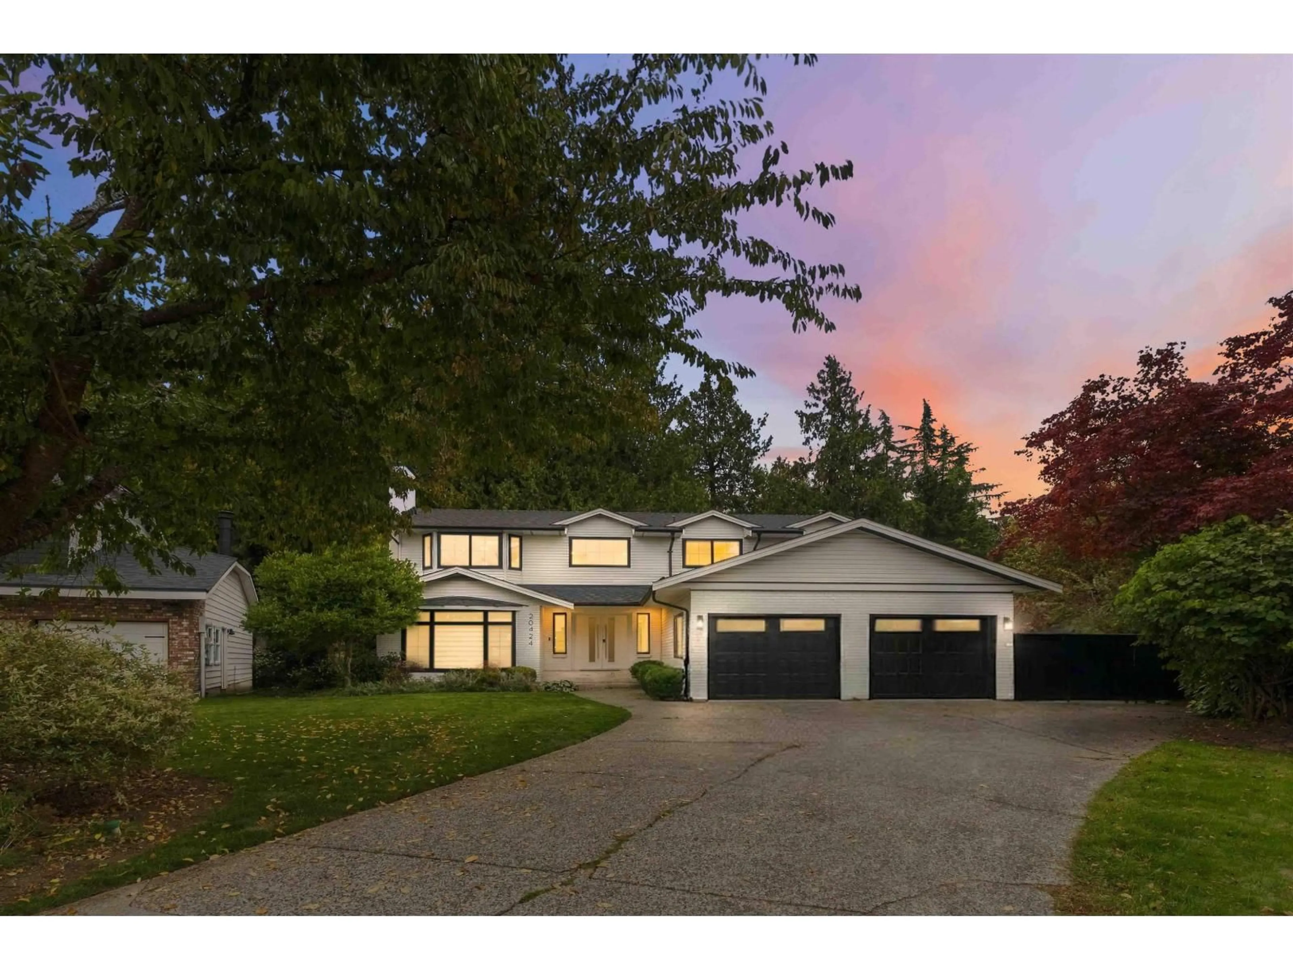
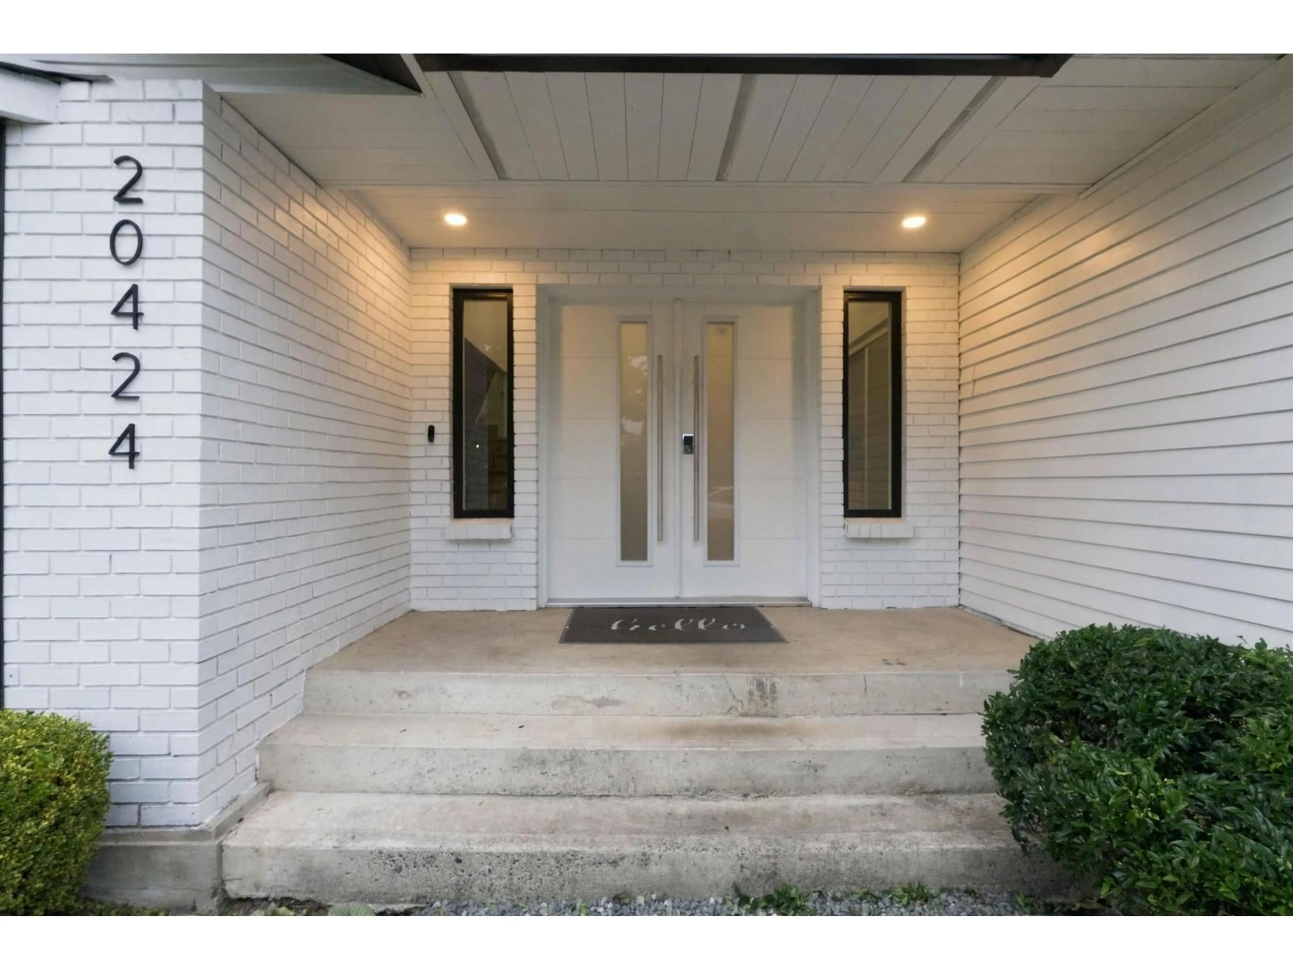
Home with vinyl exterior material, street for 20424 90A AVENUE, Langley British Columbia V1M1A9
1 day on Market

20424 90A AVENUE, Langley, British Columbia V1M1A9

Detached
7
5
~4084 sqft
$2,099,900
Get pre-qualifiedPowered by nesto
Detached
7
5
~4084 sqft

Contact us about this property

Call

Highlights

Property Estimate

Days on market1 day

Estimated valueNot available

Price/Sqft$514/sqft

Monthly cost

Open Calculator

Description

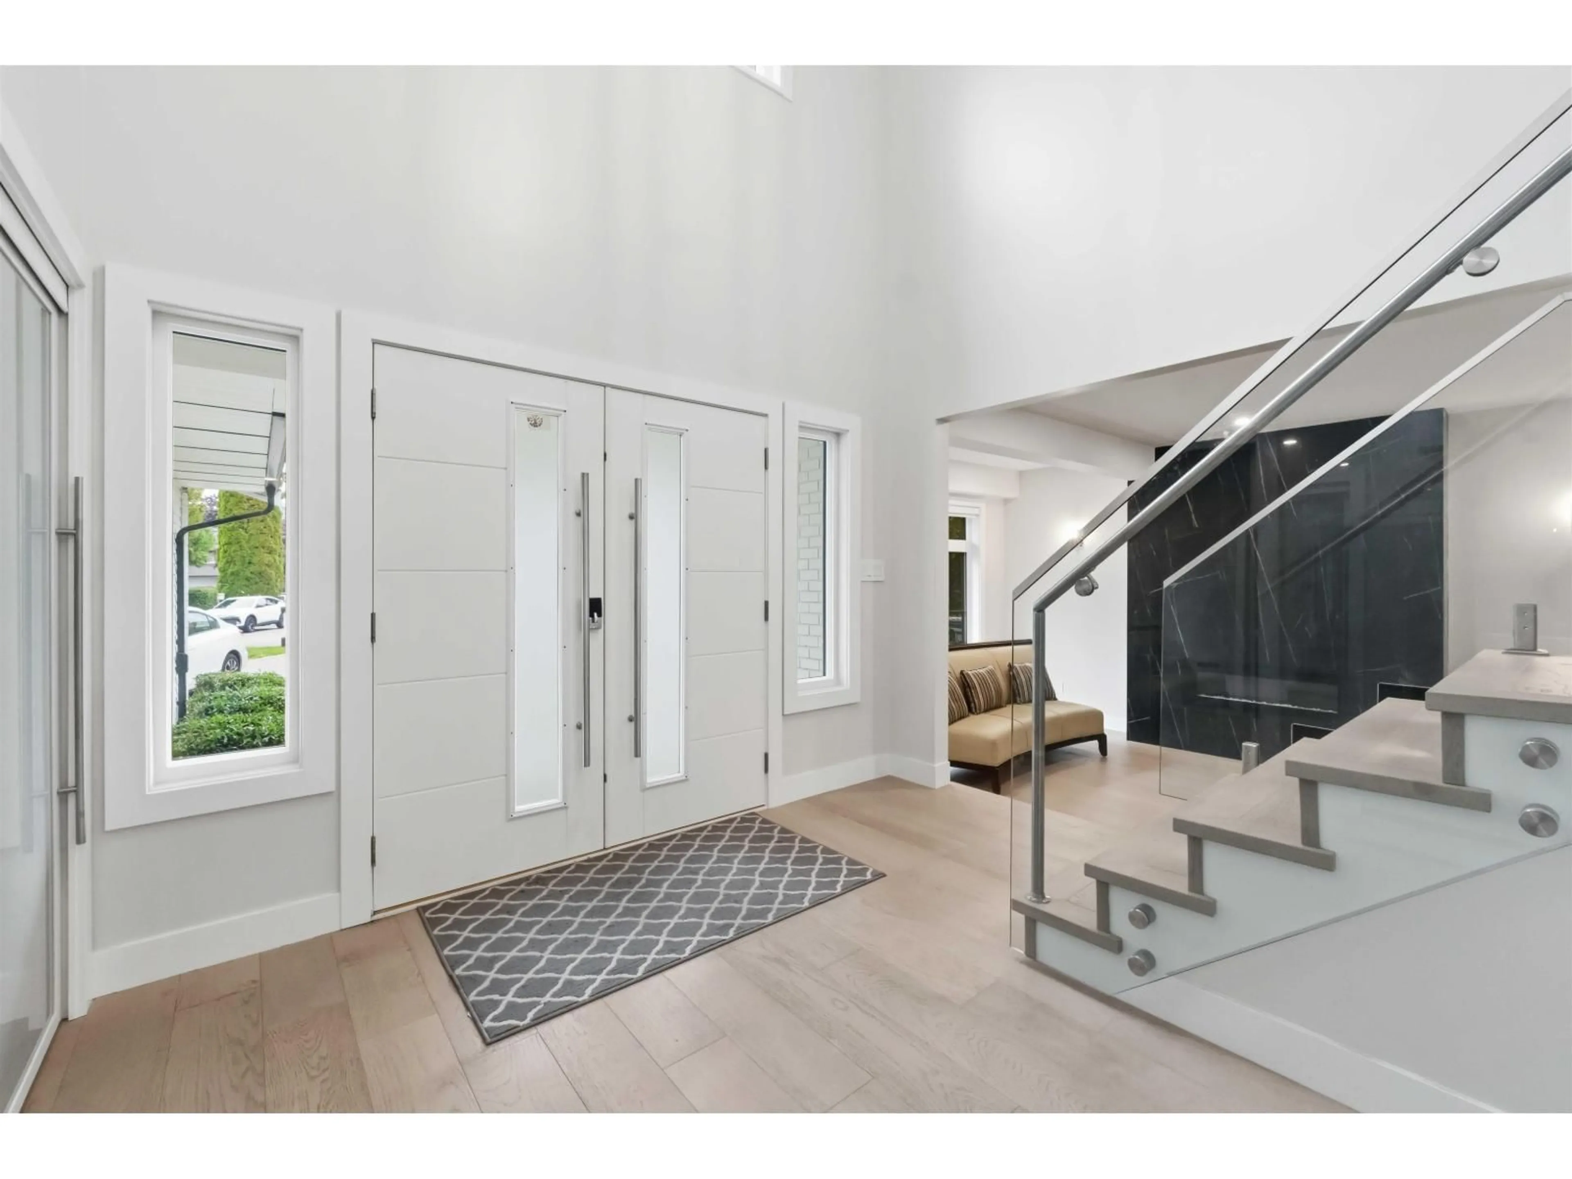
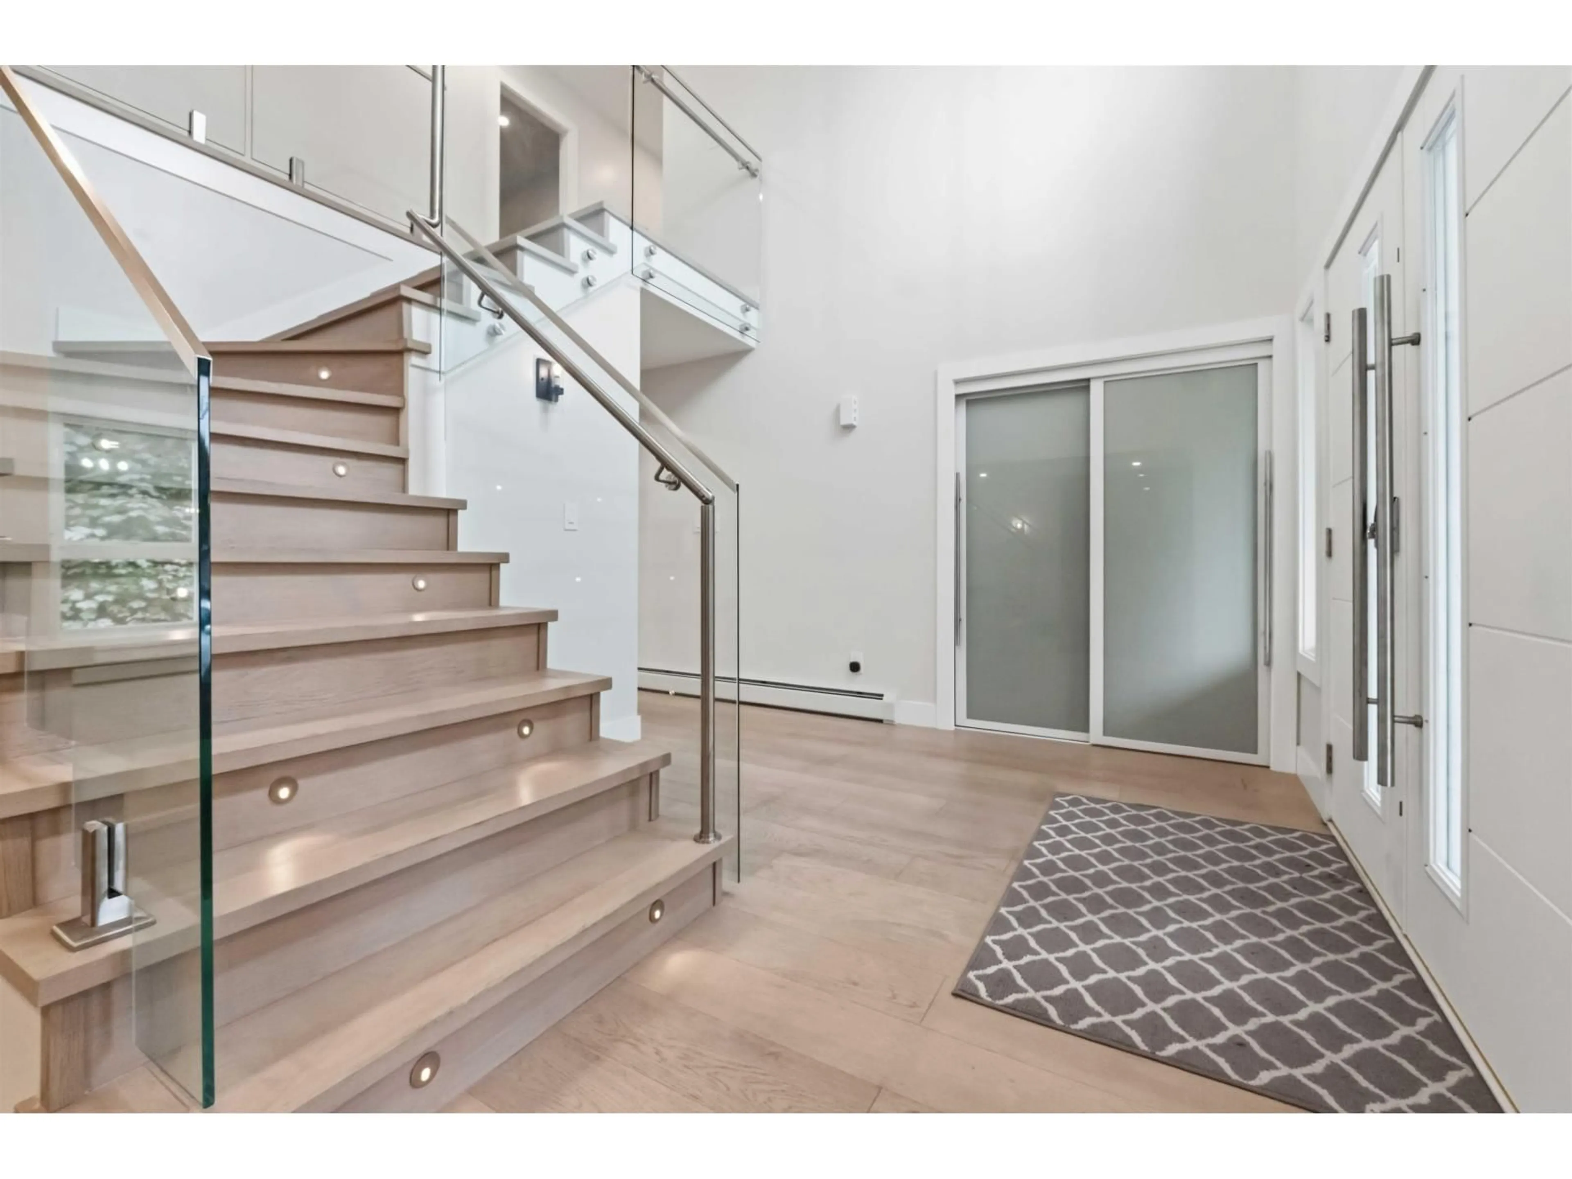
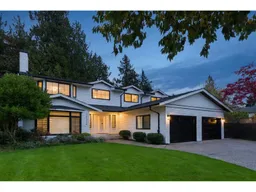
Fully renovated home on a rare 14,288 sq. ft. lot at the end of a quiet Walnut Grove cul-de-sac, backing onto mature trees and a greenbelt. Over 4,000 sq. ft. of living space has been refreshed from top to bottom with new flooring, fresh interior/exterior paint, and all-new appliances. The main floor features distinct living and dining areas, a mudroom, and a kitchen that opens up to a balcony overlooking the private, east-facing yard. Upstairs, you will find 4 large bedrooms, including a spacious primary, all with comfortable radiant floor heating. Below, enjoy a dedicated theatre room plus a separate entrance for flexible suite or family use. BONUS: Detached 1,200+ sq. ft. building with an indoor pool and hot tub! Complete with a double garage. (id:39198)


Property Details

StyleHouse
View-
Age of property1980
SqFt~4084 SqFt
Lot Size-
Parking Spaces8
MLS ®NumberR3175305
Community NameWalnut Grove
Data SourceCREA
Listing byReal Broker B.C. Ltd.

Features

Heating: Baseboard heaters, Radiant heat
Basement: Finished, Full

Features

Pool: Indoor pool

Parking

Garage spaces -

Garage type -

Total parking spaces 8


Property History
Oct 16, 2026
ListedActive
$2,099,900
1 day on market
history photo preview40
Listing by crea®
Property listed by Real Broker B.C. Ltd., Brokerage
Agent Banner Image
Interested in this property?Get in touch to get the inside scoop.

Population and Demographics

Overview

Total population 16654
Average household income $140,169

Age (%)

0 to 19
26%
20 to 34
13%
35 to 49
21%
50 to 64
21%
65 and plus
19%

Household composition (%)

Single family
77%
Single person
20%
Multi person
2%
Multi family
1%

Mother tongue (%)

English
82%
Mandarin
6%
Korean
4%
Others
3%
German
1%
Spanish
1%

House tenancy (%)

Owners
92%
Renters
8%

What’s nearby?Essentials within 5 km

Local Logic

Transportation Scores

Estimated Budget

Powered by:
The trademarks REALTOR®, REALTORS®, and the REALTOR® logo are controlled by The Canadian Real Estate Association (CREA) and identify real estate professionals who are members of CREA. The trademarks MLS®, Multiple Listing Service® and the associated logos are owned by CREA and identify the quality of services provided by real estate professionals who are members of CREA. Used under license.
