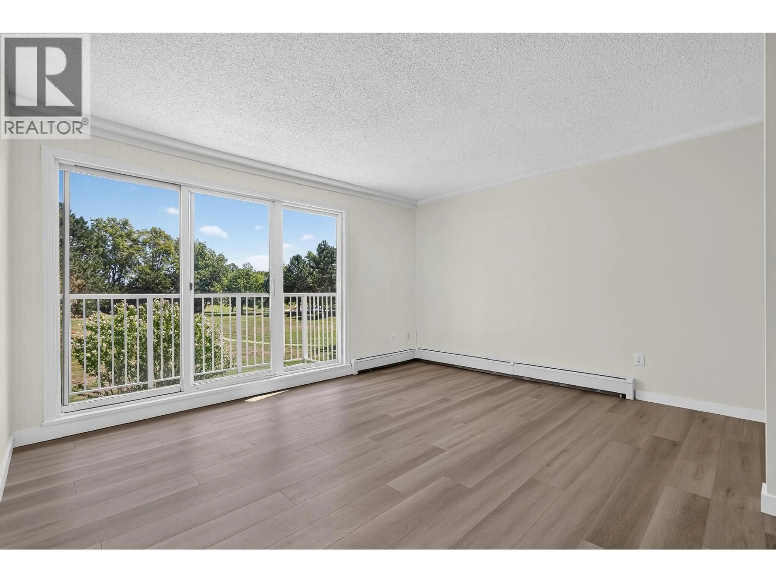
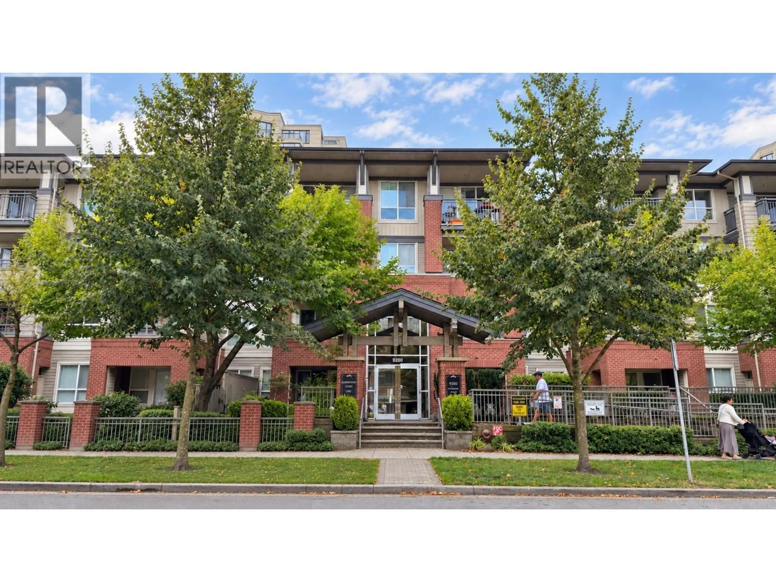
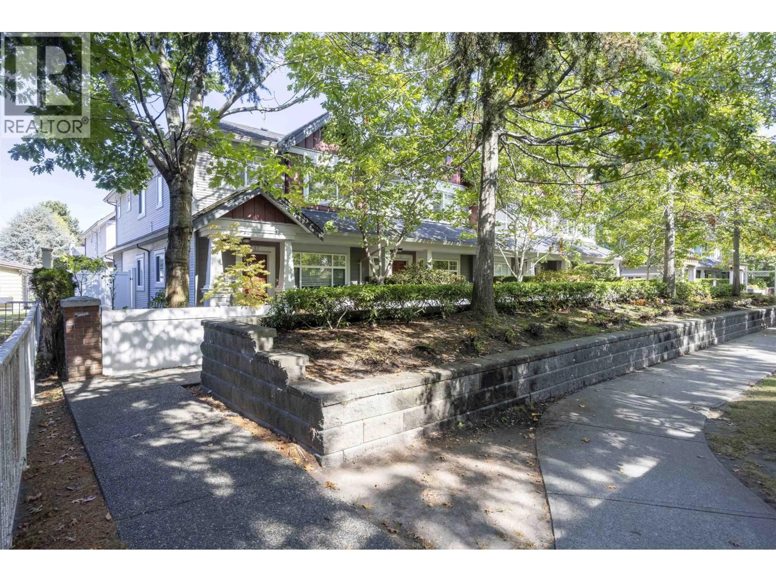
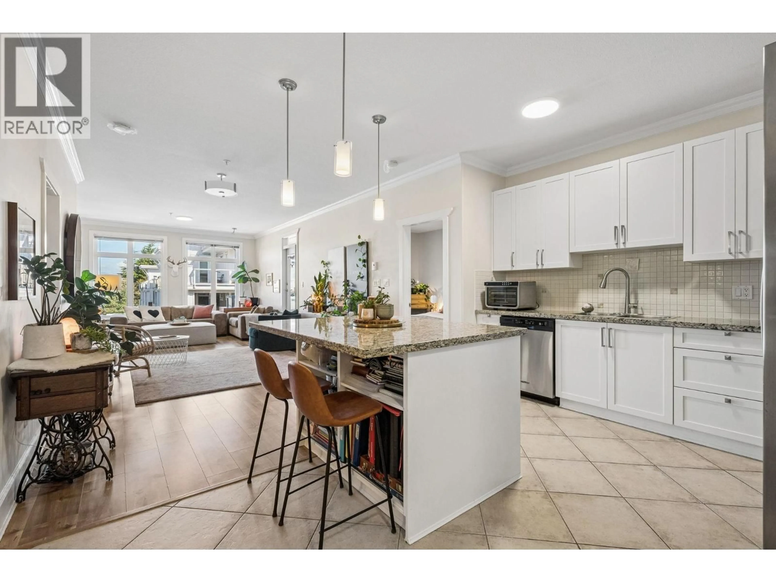
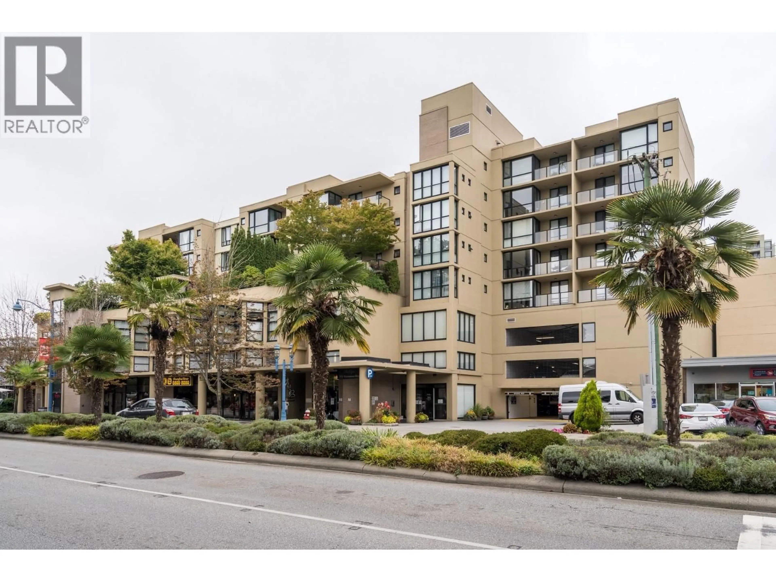
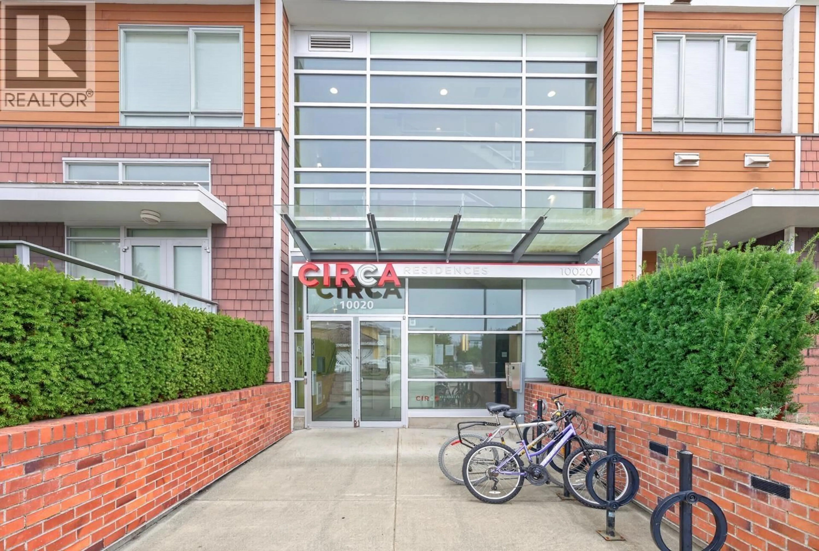
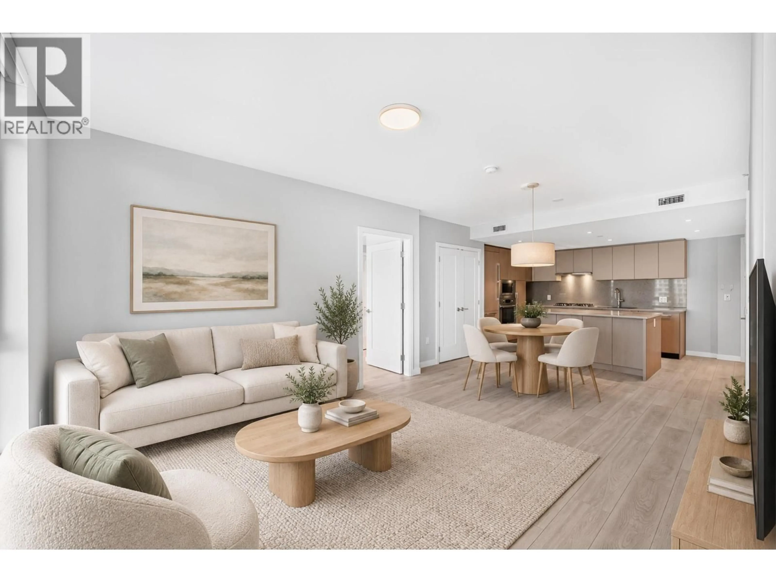
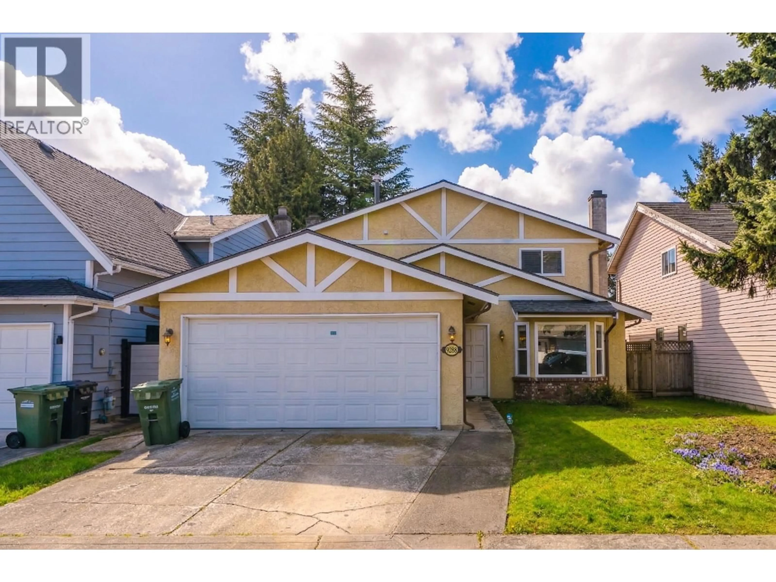
A pic from outside/outdoor area/front of a property/back of a property/a pic from drone, building for 8991 ST. ALBANS ROAD, Richmond British Columbia V6Y2L5
8 days on Market

8991 ST. ALBANS ROAD, Richmond, British Columbia V6Y2L5

Detached
5
3
~2259 sqft
$1,699,999
Get pre-qualifiedPowered by nesto
Detached
5
3
~2259 sqft

Contact us about this property

Call

Highlights

Property Estimate

Days on market8 days

Estimated valueNot available

Price/Sqft$752/sqft

Monthly cost

Open Calculator

Description

DUPLEX. Spacious and beautifully renovated in the heart of Richmond´s Garden City area. Offering 2,259 sqft interior with lot size 4774 Sqft of living space with 5 bedrooms and 3 bathrooms, this home is ideal for families, multi-generational living, or buyers seeking extra flexibility with Mortgage Helper! Enjoy a renovated interior with newer flooring, a large kitchen with quartz countertops and stainless steel appliances, updated bathrooms, pot lights, newer windows, front and rear balconies, plus a fenced yard and sundeck. Conveniently located near St. Paul School, Garden City Elementary, Palmer Secondary, transit, groceries, restaurants, and everyday amenities. A practical and comfortable home in a quiet, family-oriented neighbourhood. OPEN HOUSE this weekend 2-4PM Sat+Sun! (id:39198)


Property Details

StyleDuplex
View-
Age of property1974
SqFt~2259 SqFt
Lot Size-
Parking Spaces2
MLS ®NumberR3124878
Community NameRichmond
Data SourceCREA
Listing bySaba Realty Ltd.

Features

Heating: Forced air

Parking

Garage spaces -

Garage type -

Total parking spaces 2


Property History

May 19, 2026
ListedActive
$1,699,999
8 days on market
history photo preview36
Listing by crea®
Property listed by Saba Realty Ltd., Brokerage
Agent Banner Image
Interested in this property?Get in touch to get the inside scoop.

Population and Demographics

Overview

Total population 213914
Average household income $113,382

Age (%)

0 to 19
18%
20 to 34
21%
35 to 49
19%
50 to 64
22%
65 and plus
20%

Household composition (%)

Single family
66%
Single person
28%
Multi person
5%
Multi family
1%

Mother tongue (%)

English
35%
Yue (Cantonese)
23%
Mandarin
23%
Others
5%
Tagalog (Pilipino, Filipino)
4%
Punjabi (Panjabi)
2%
Min Nan (Chaochow, Teochow, Fukien, Taiwanese)
1%

House tenancy (%)

Owners
71%
Renters
29%

What’s nearby?Essentials within 5 km

Local Logic

Transportation Scores

Estimated Budget

Powered by:
The trademarks REALTOR®, REALTORS®, and the REALTOR® logo are controlled by The Canadian Real Estate Association (CREA) and identify real estate professionals who are members of CREA. The trademarks MLS®, Multiple Listing Service® and the associated logos are owned by CREA and identify the quality of services provided by real estate professionals who are members of CREA. Used under license.