305 - 4111 BAYVIEW STREET, Richmond, British Columbia V7E6T5
Contact us about this property
Highlights
Estimated valueThis is the price Wahi expects this property to sell for.
The calculation is powered by our Instant Home Value Estimate, which uses current market and property price trends to estimate your home’s value with a 90% accuracy rate.Not available
Price/Sqft$698/sqft
Monthly cost
Open Calculator
Description
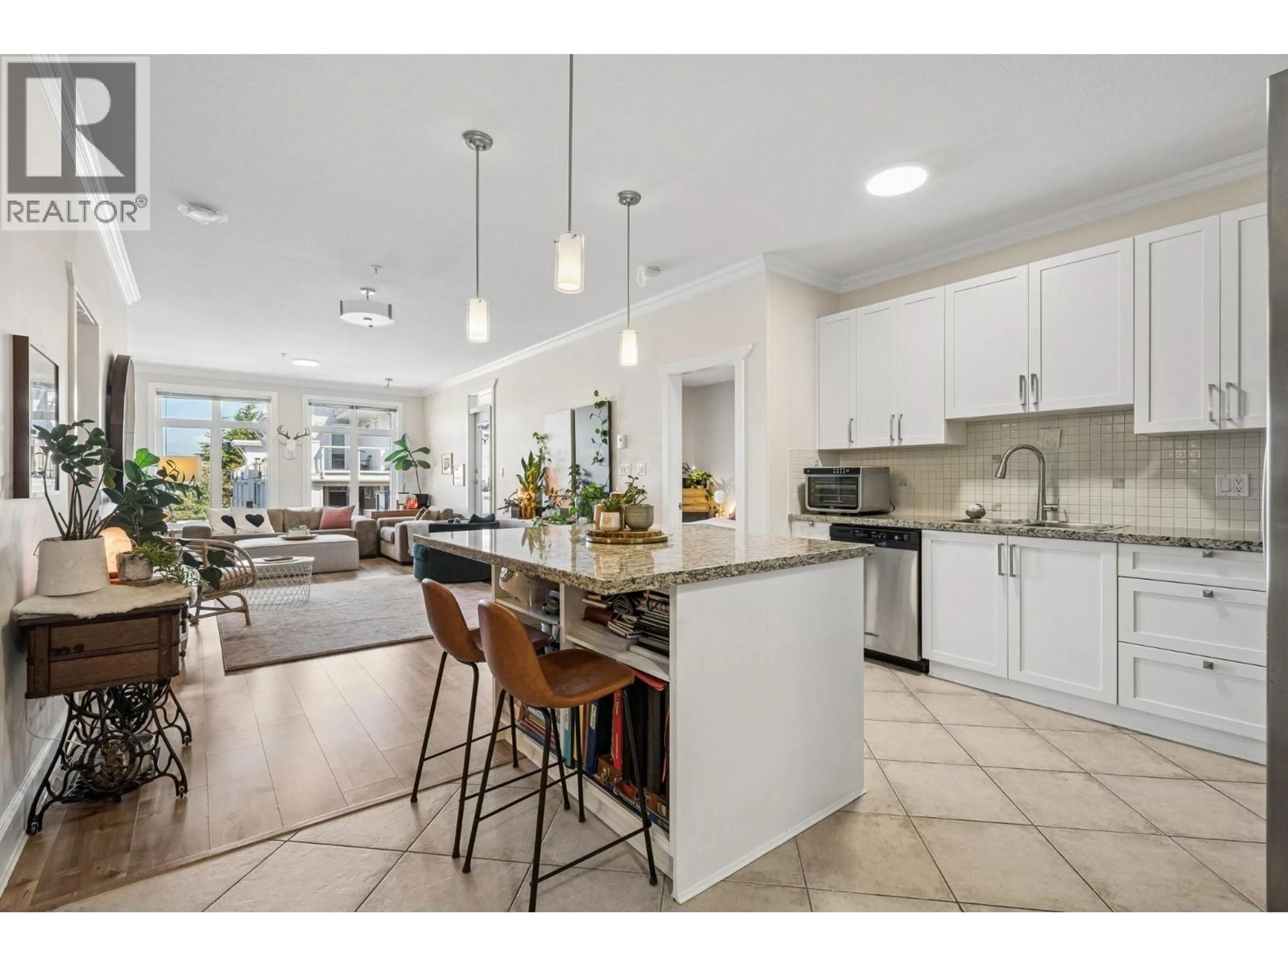
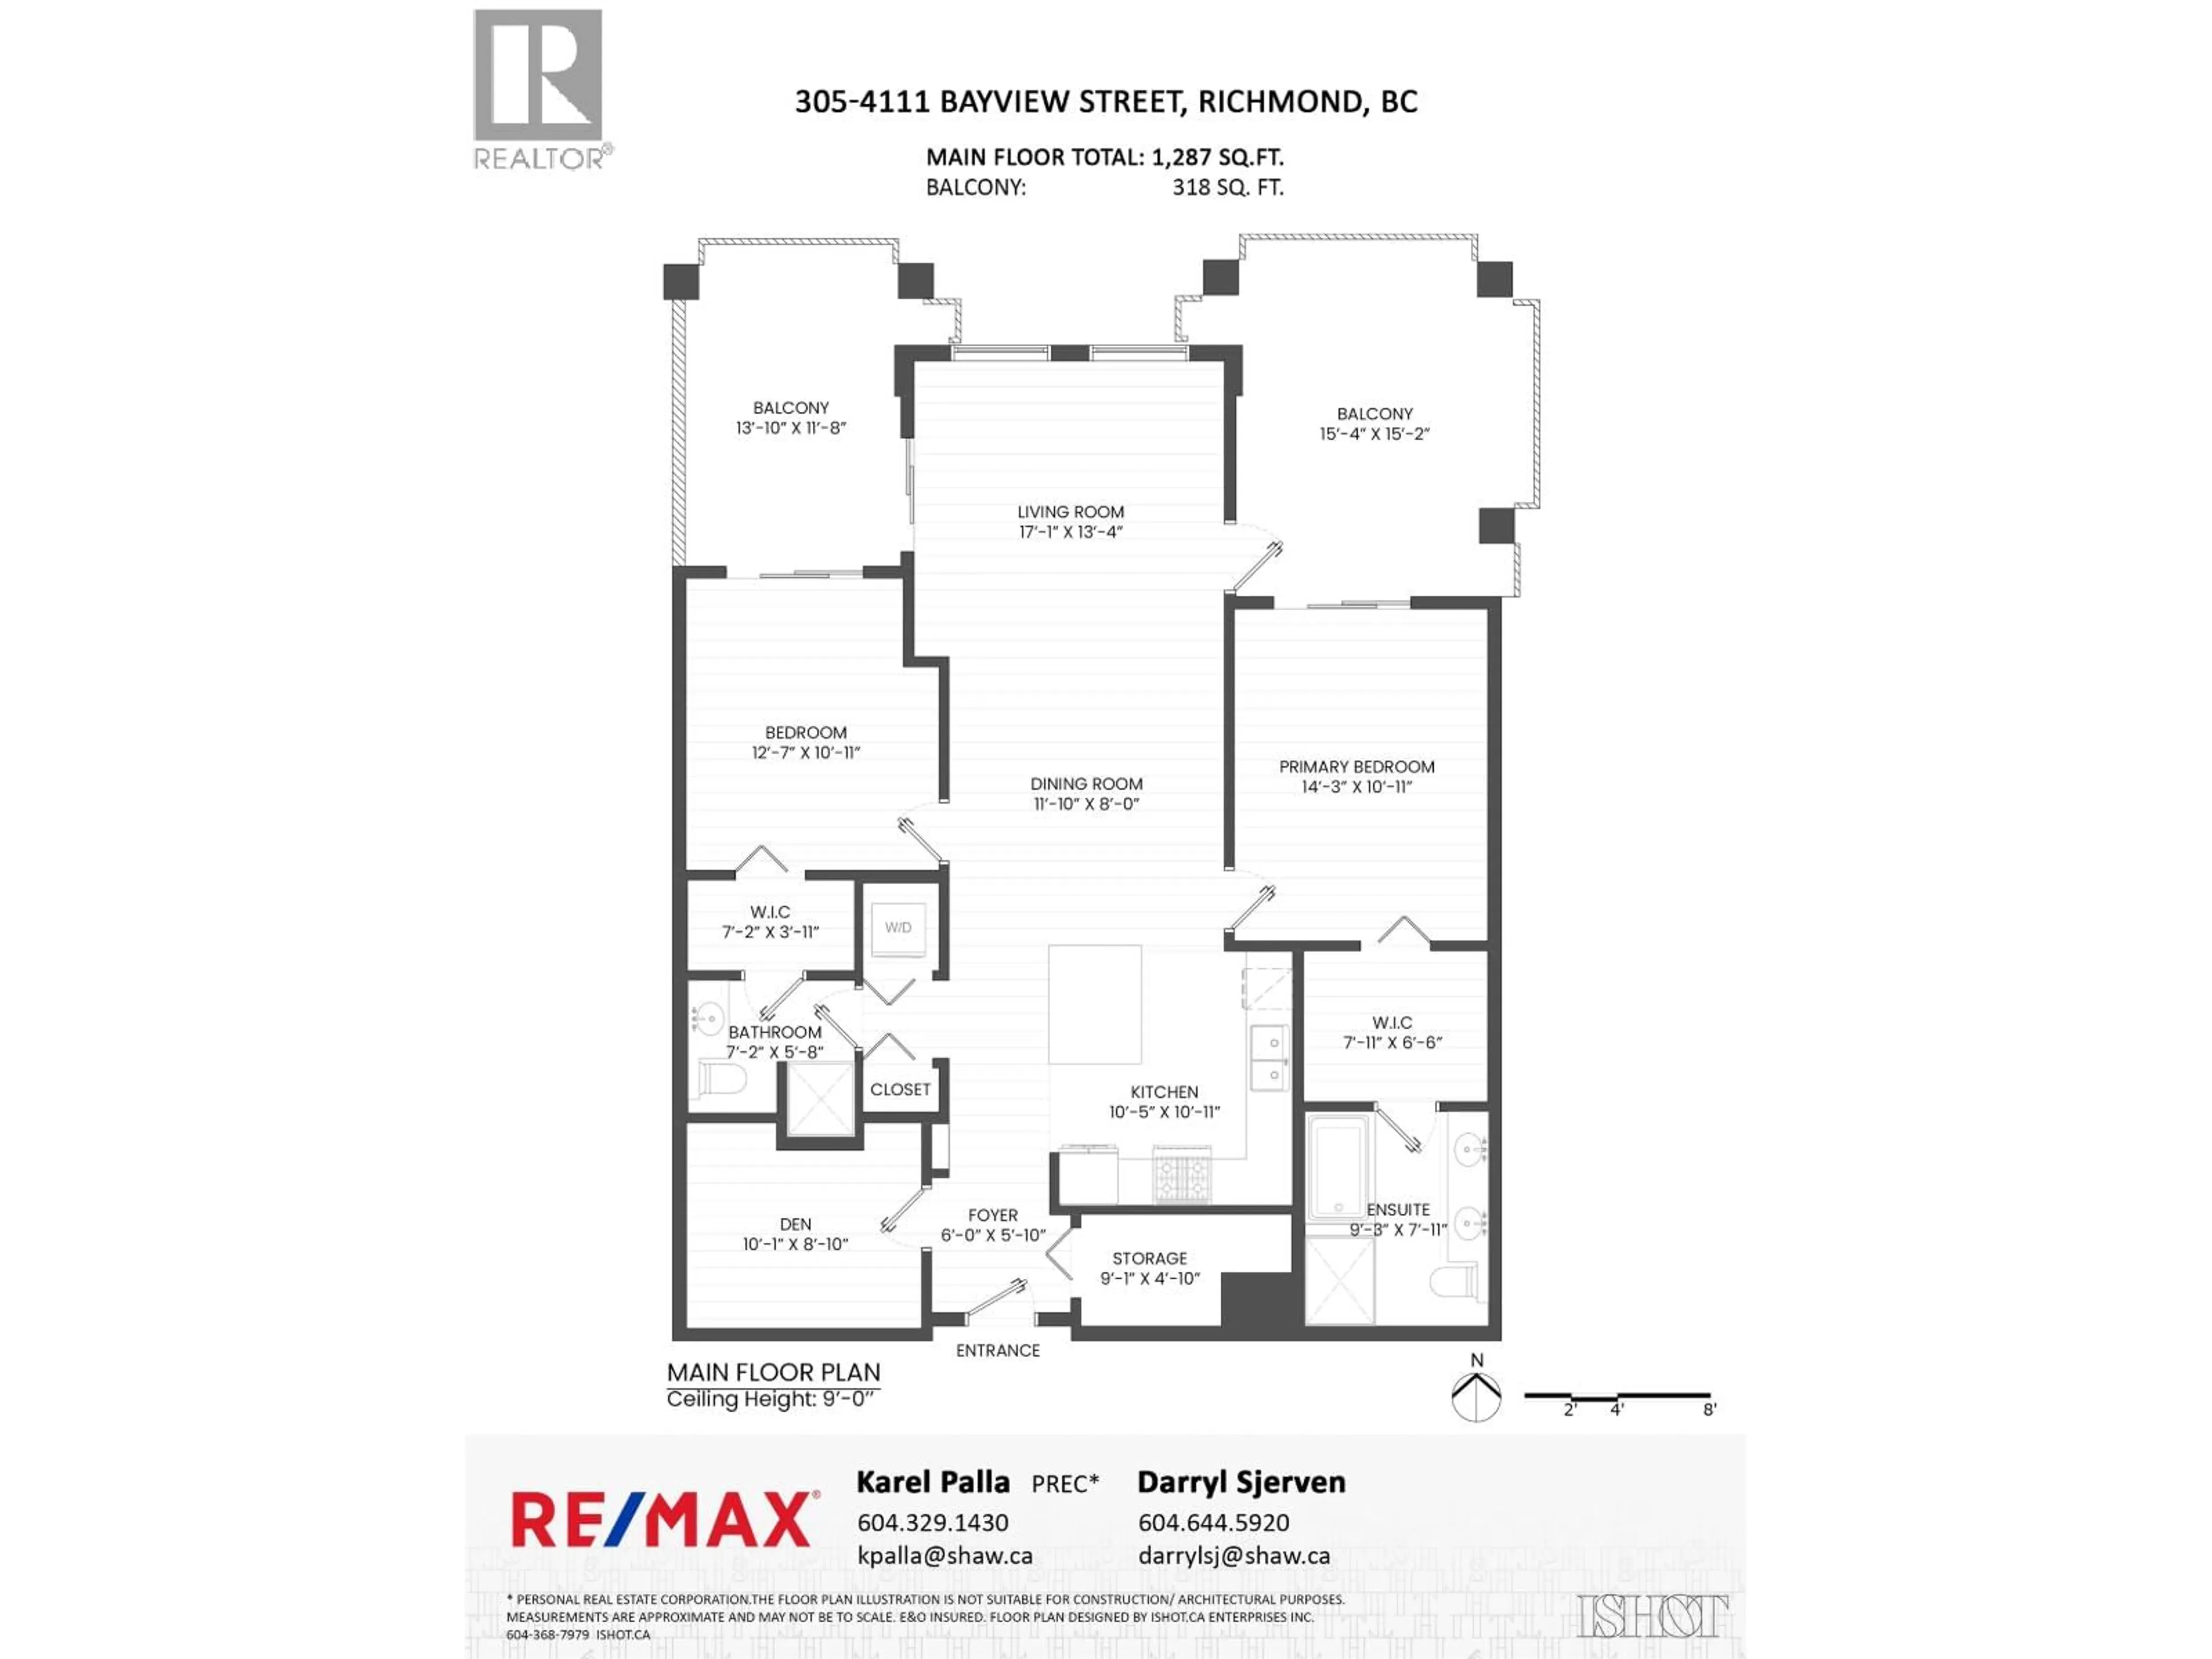
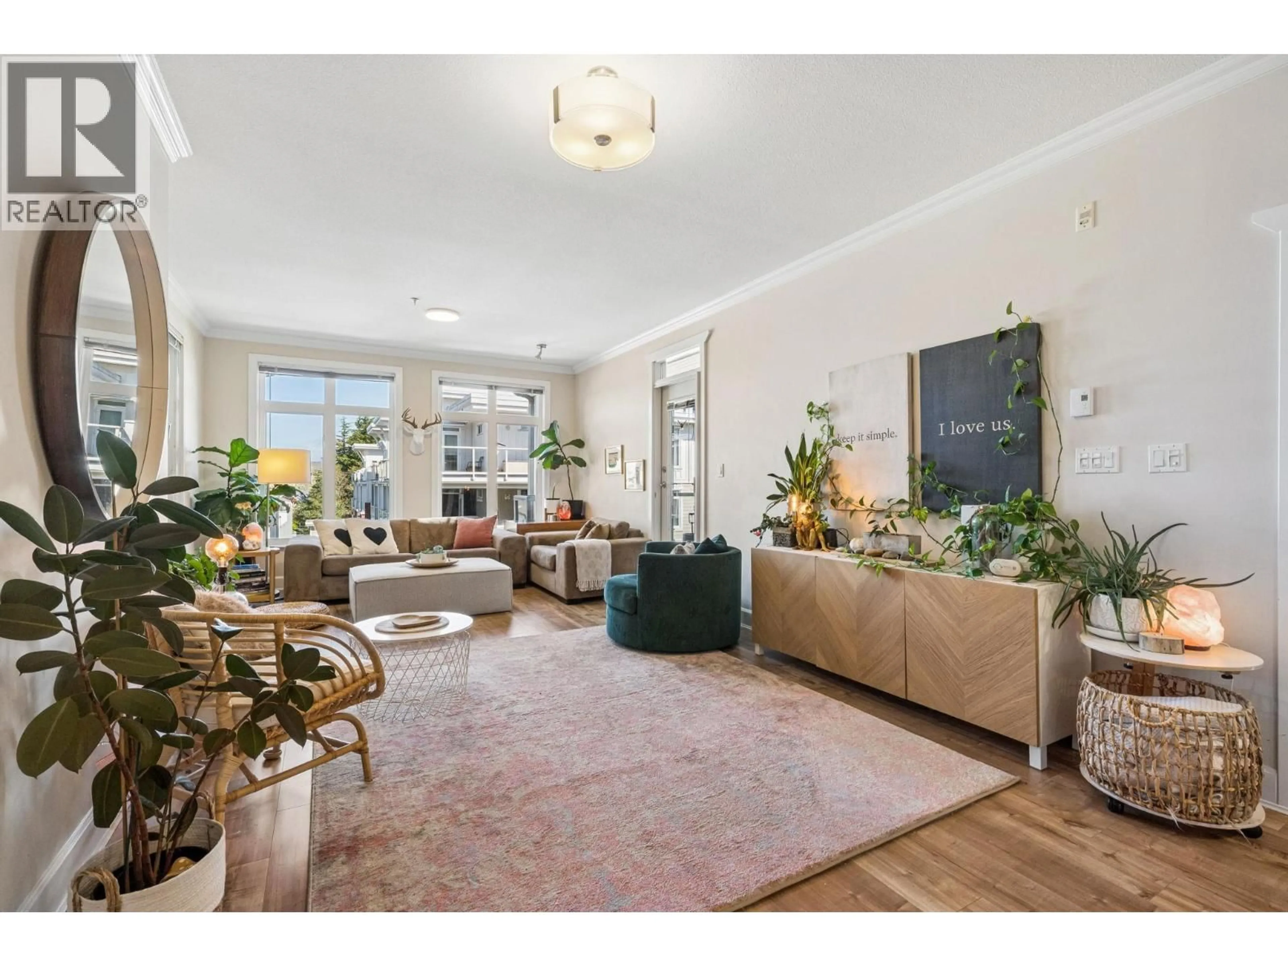
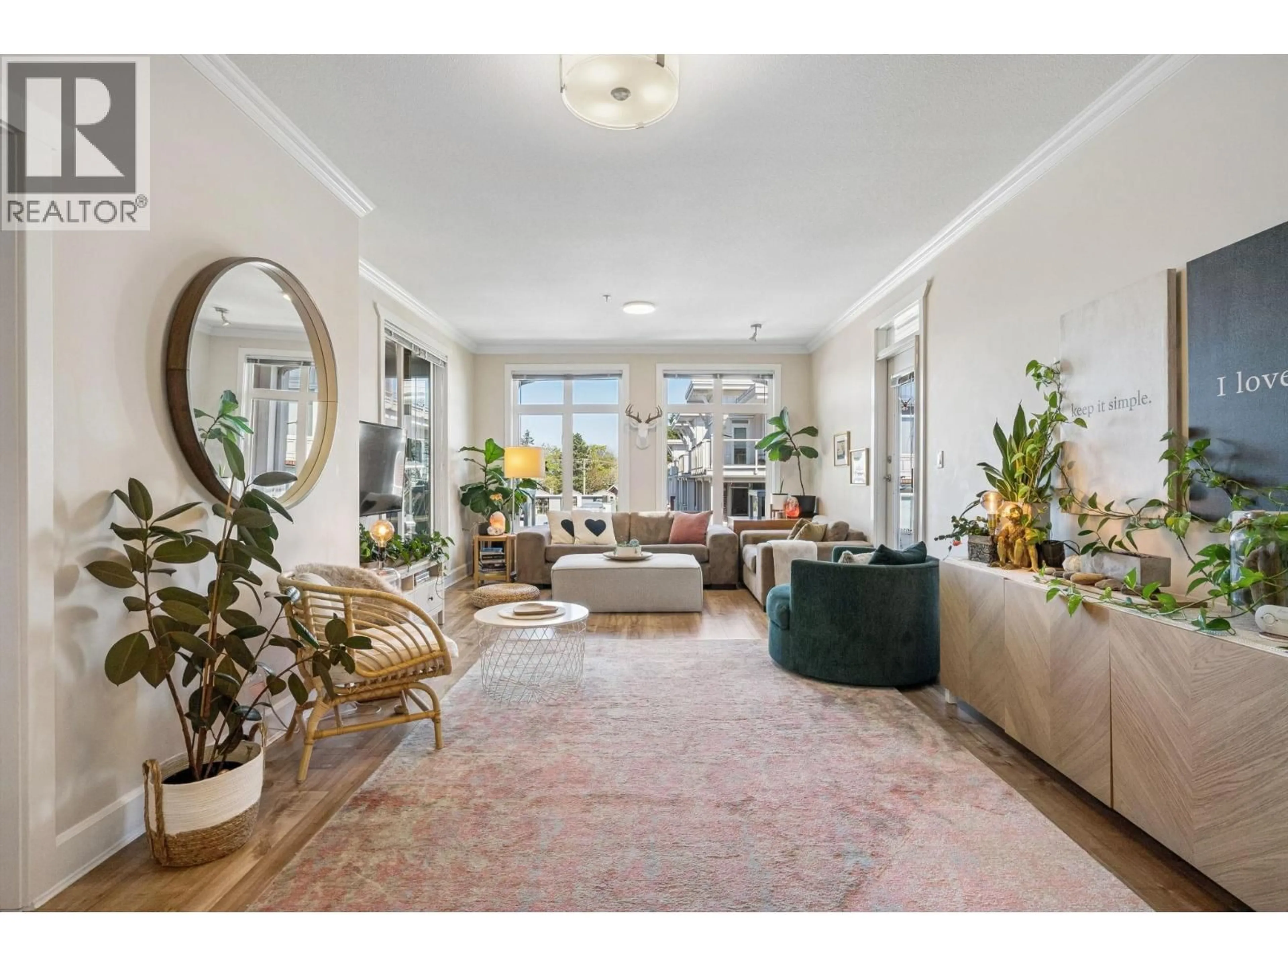
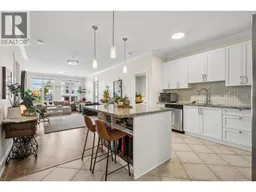
WOW! Unbeatable location! Why walk 10-20 minutes to the Village? This beautiful condo sits across the street from the waterfront boardwalk with shops, restaurants & cafes at your doorstep! This 1,287 SF 2-bed + den and 318 SF of outdoor space across TWO oversized covered balconies, over 1,600 SF combined, unmatched at this price in prime Steveston South. Both face a quiet, courtyard with mountain views: no street noise, no harsh afternoon sun, just peaceful outdoor living all year. Inside: 9' ceilings, updated kitchen with granite island, crown mouldings, separated bedrooms, custom built-ins, a versatile den for office or guest room, and a spa ensuite with double sinks, soaker tub and shower. 2 parking stalls. Gym, guest suites and party room. Incredible price and value! Don't miss it! (id:39198)
Property Details
Interior
Features
Exterior
Parking
Garage spaces -
Garage type -
Total parking spaces 2
Condo Details
Amenities
Exercise Centre, Guest Suite, Laundry - In Suite
Inclusions
Property History
 40

