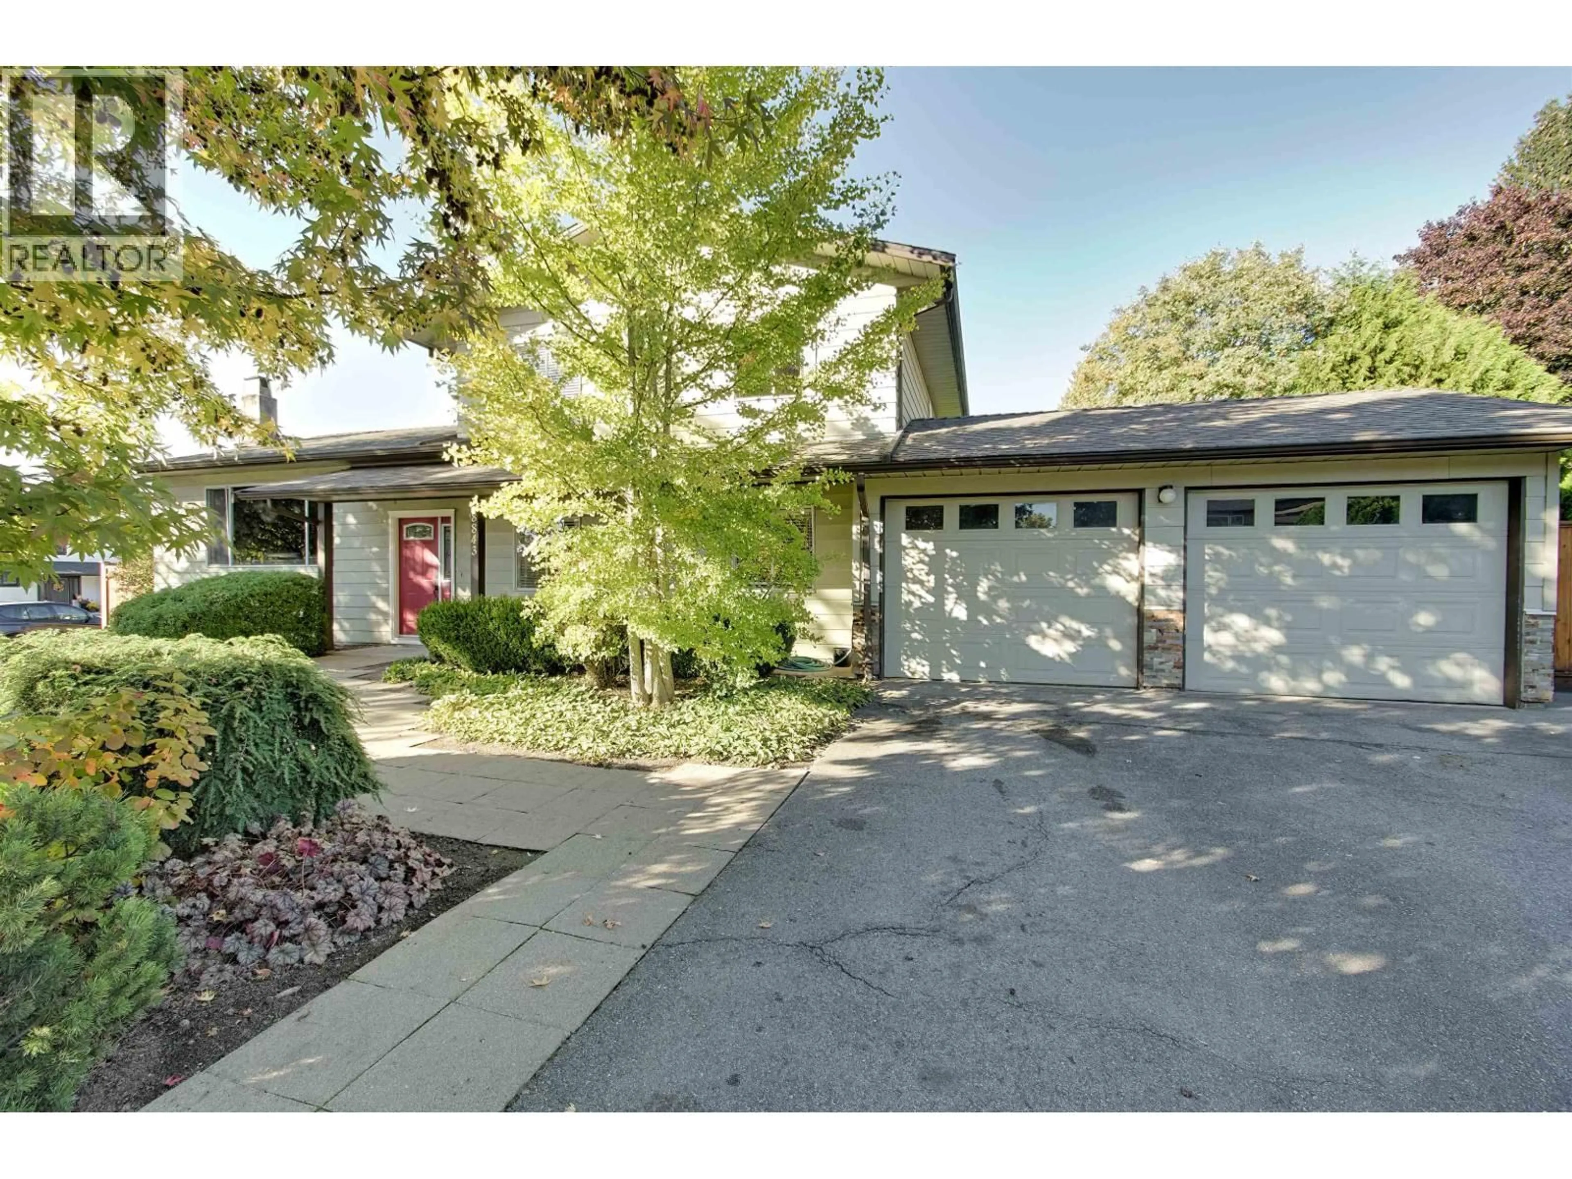
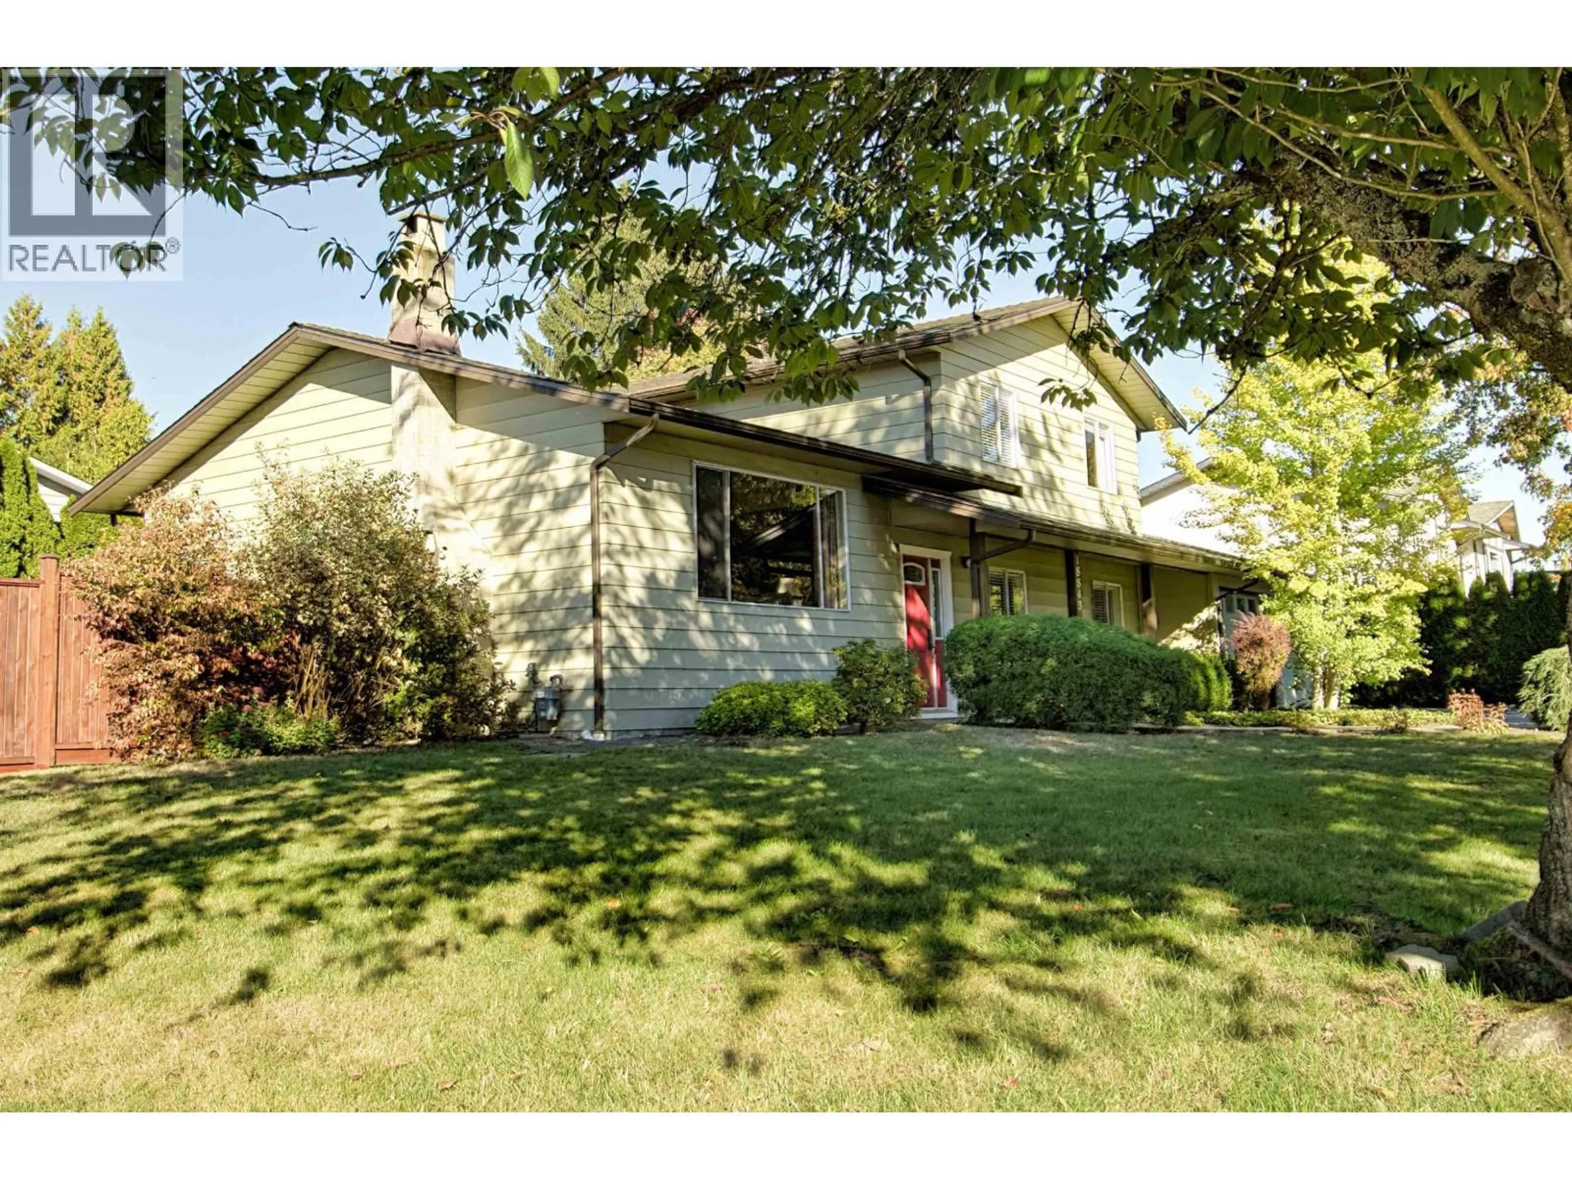
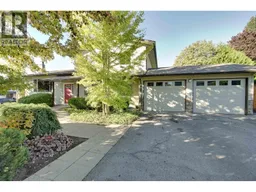
Home with brick exterior material, street for 18843 120 AVENUE, Pitt Meadows British Columbia V3Y1W5
10 days on Market

18843 120 AVENUE, Pitt Meadows, British Columbia V3Y1W5

Detached
3
3
~1842 sqft
$1,238,800
Get pre-qualifiedPowered by nesto
Detached
3
3
~1842 sqft

Contact us about this property

Call

Highlights

Property Estimate

Days on market10 days

Estimated valueNot available

Price/Sqft$672/sqft

Monthly cost

Open Calculator

Description

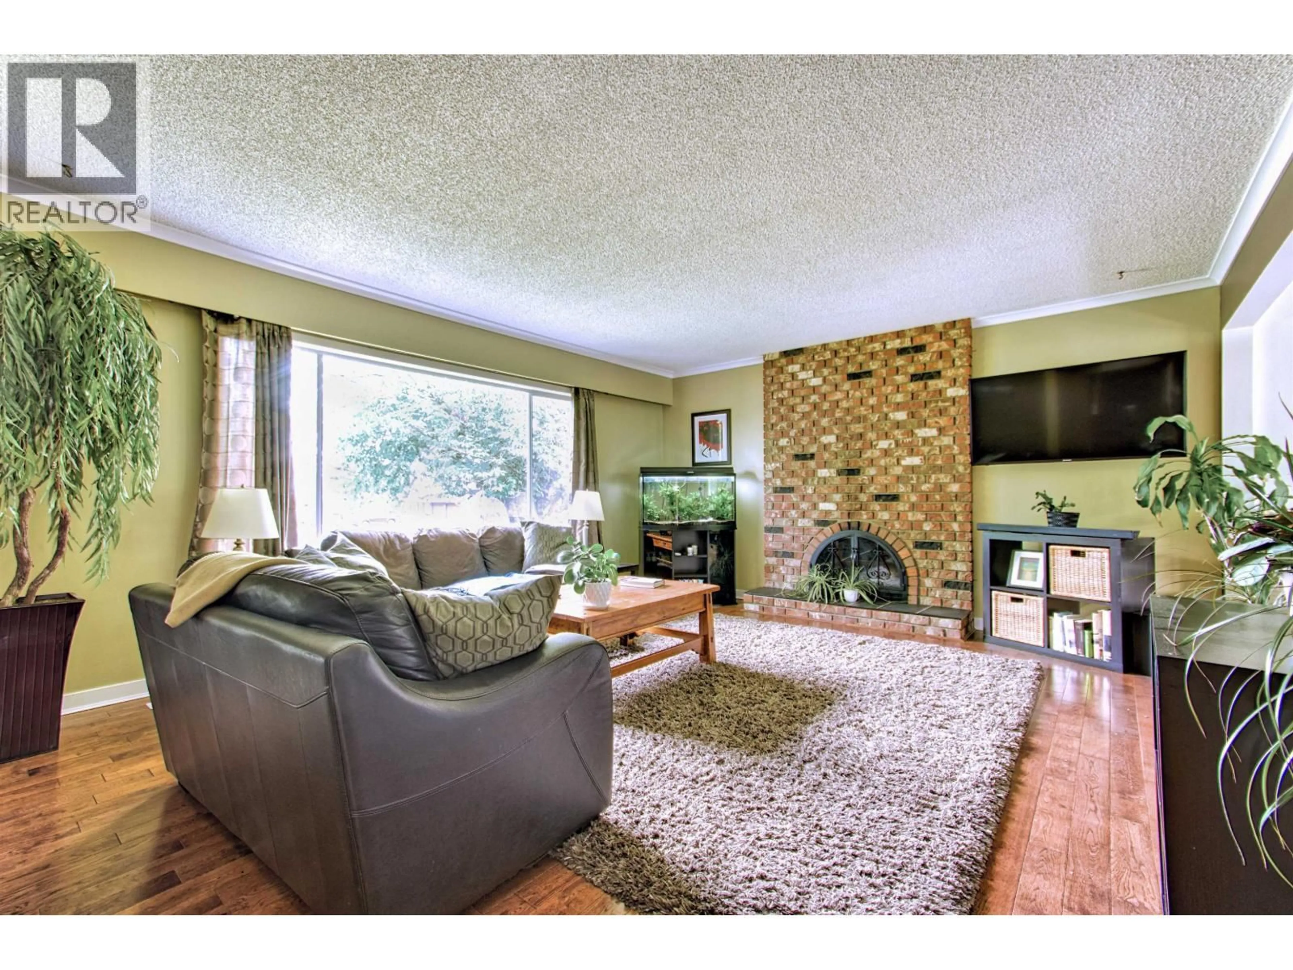
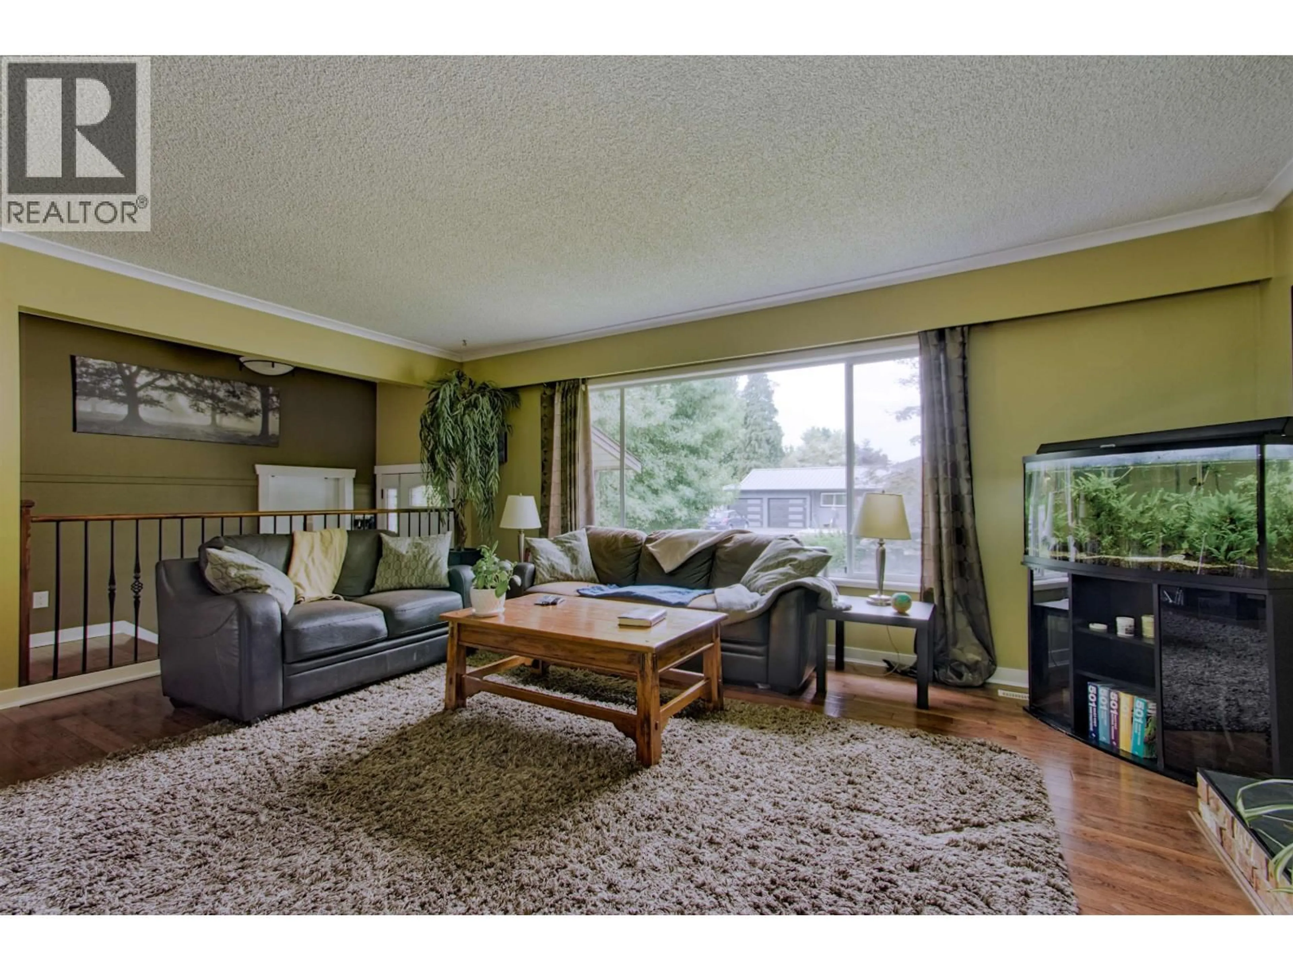
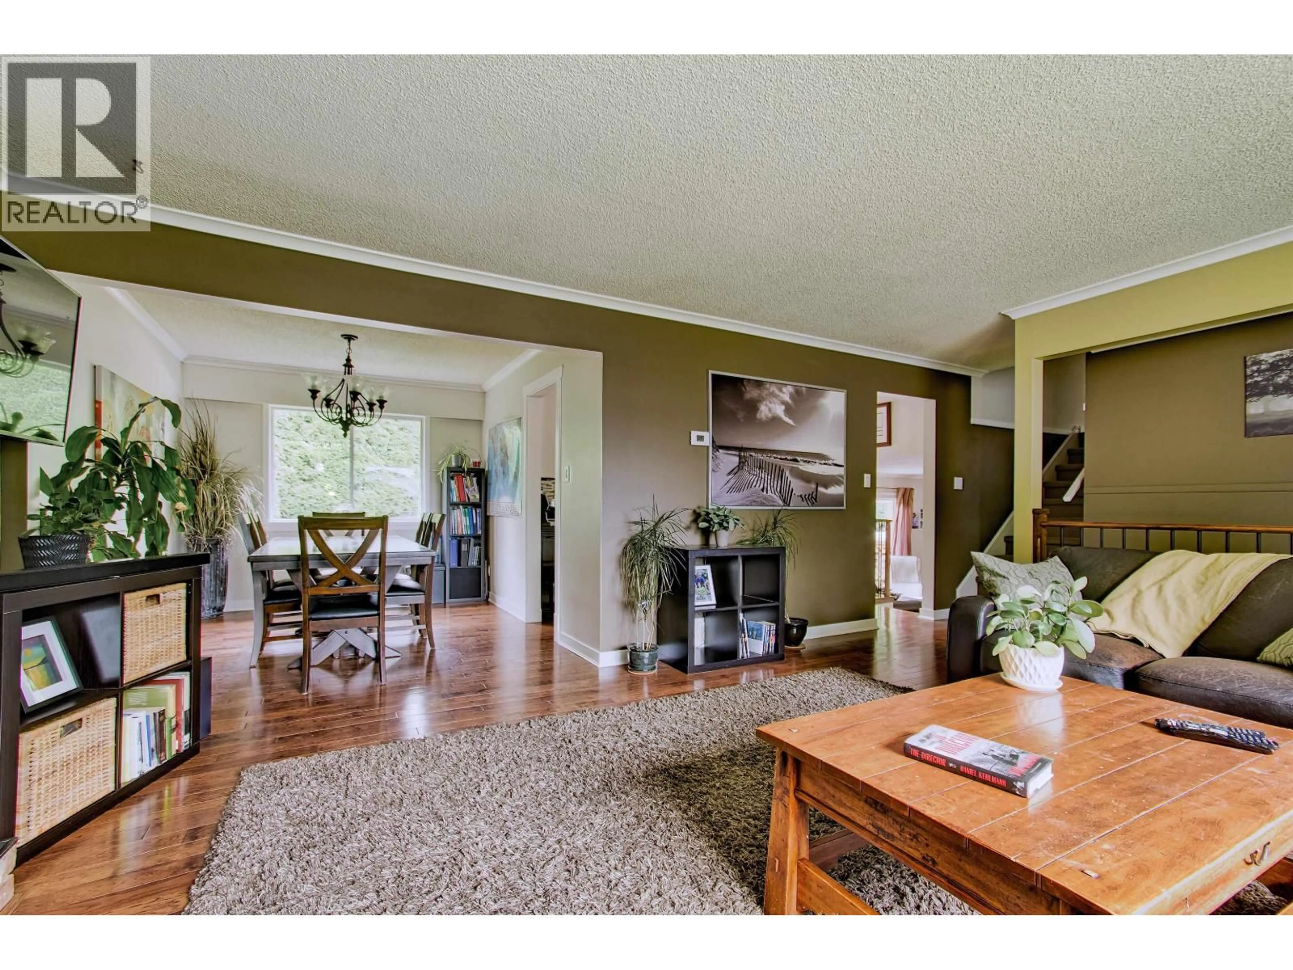
SOME HOMES FEEL DIFFERENT. U will notice the good energy the moment U arrive! With only 2-3 owners since 1974, this solid, 1842 sqft gem on an 8320sqft corner lot is DEEPLY LOVED & MOVE-IN READY. A classic split-level layout, 3 bedrms up + flex/office down (potential 4th bedroom), 2.5 bath home provides a warm inviting space for family living. TIGHT & TASTEFUL UPDATES throughout- Kitchen with stone counters, SS appliances, all bathrms, solid oak floors, hardwood railings,& a relaxing jetted tub in the ensuite. Very clean & TURN-KEY for U--JUST MOVE-IN & START LIVING. LOVE the PRIVATE fenced backyard oasis with mature hedges & trees that CREATE a secluded space for BBQs, PLAY, & morning coffees. A PERFECT space for an easy to maintain (or remove) above-ground pool! FABULOUS NEIGHBOURHOOD. (id:39198)


Property Details

StyleHouse
View-
Age of property1974
SqFt~1842 SqFt
Lot Size-
Parking Spaces8
MLS ®NumberR3149428
Community NamePitt Meadows
Data SourceCREA
Listing byRoyal LePage Elite West

Features

Heating: Forced air, Natural gas
Basement: Crawl space, Unknown, Unknown

Features

Pool: Outdoor pool

Parking

Garage spaces -

Garage type -

Total parking spaces 8


Property History
Jul 23, 2026
ListedActive
$1,238,800
10 days on market
history photo preview32
Listing by crea®
Property listed by Royal LePage Elite West, Brokerage
Agent Banner Image
Interested in this property?Get in touch to get the inside scoop.

Population and Demographics

Overview

Total population 18213
Average household income $132,483

Age (%)

0 to 19
22%
20 to 34
17%
35 to 49
21%
50 to 64
22%
65 and plus
18%

Household composition (%)

Single family
71%
Single person
25%
Multi person
3%
Multi family
1%

Mother tongue (%)

English
84%
Others
7%
Punjabi (Panjabi)
2%
Tagalog (Pilipino, Filipino)
2%
Spanish
1%
Korean
1%

House tenancy (%)

Owners
78%
Renters
22%

What’s nearby?Essentials within 5 km

Local Logic

Transportation Scores

Estimated Budget

Powered by:
The trademarks REALTOR®, REALTORS®, and the REALTOR® logo are controlled by The Canadian Real Estate Association (CREA) and identify real estate professionals who are members of CREA. The trademarks MLS®, Multiple Listing Service® and the associated logos are owned by CREA and identify the quality of services provided by real estate professionals who are members of CREA. Used under license.
