33483 BLUEBERRY DRIVE, Mission, British Columbia V2V6J1
Contact us about this property
Highlights
Estimated valueThis is the price Wahi expects this property to sell for.
The calculation is powered by our Instant Home Value Estimate, which uses current market and property price trends to estimate your home’s value with a 90% accuracy rate.Not available
Price/Sqft$411/sqft
Monthly cost
Open Calculator
Description
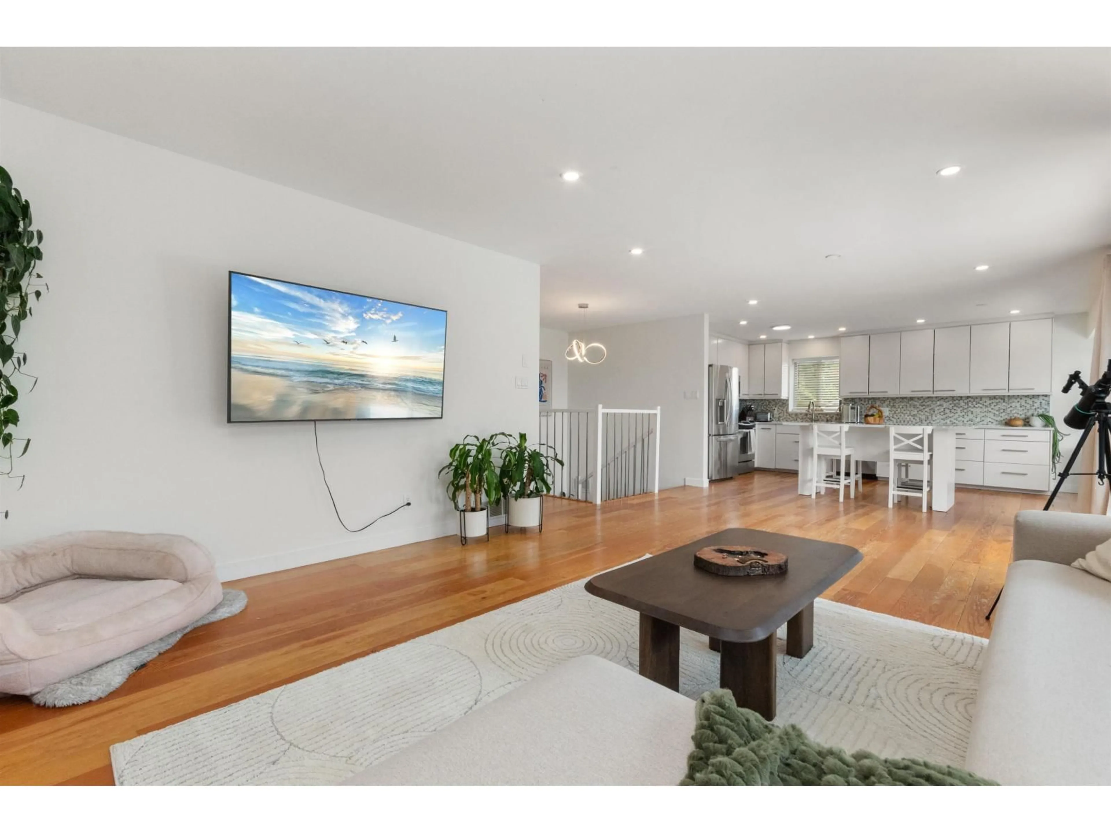
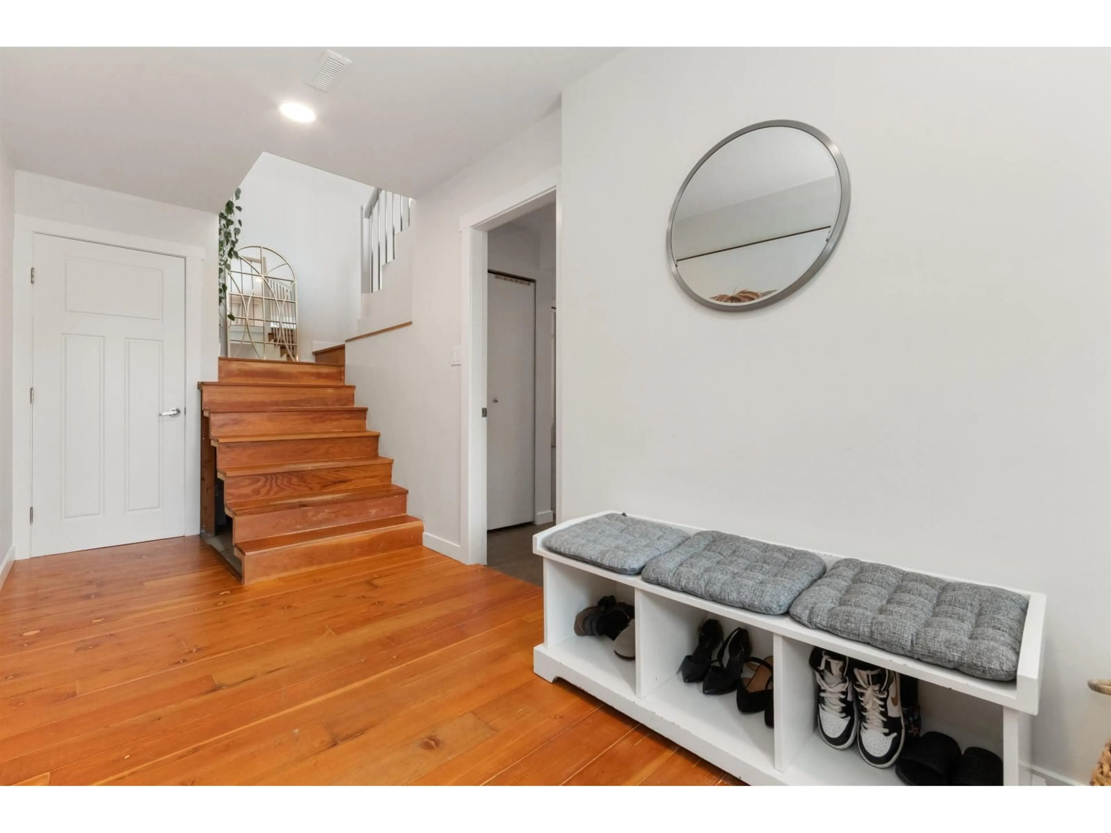
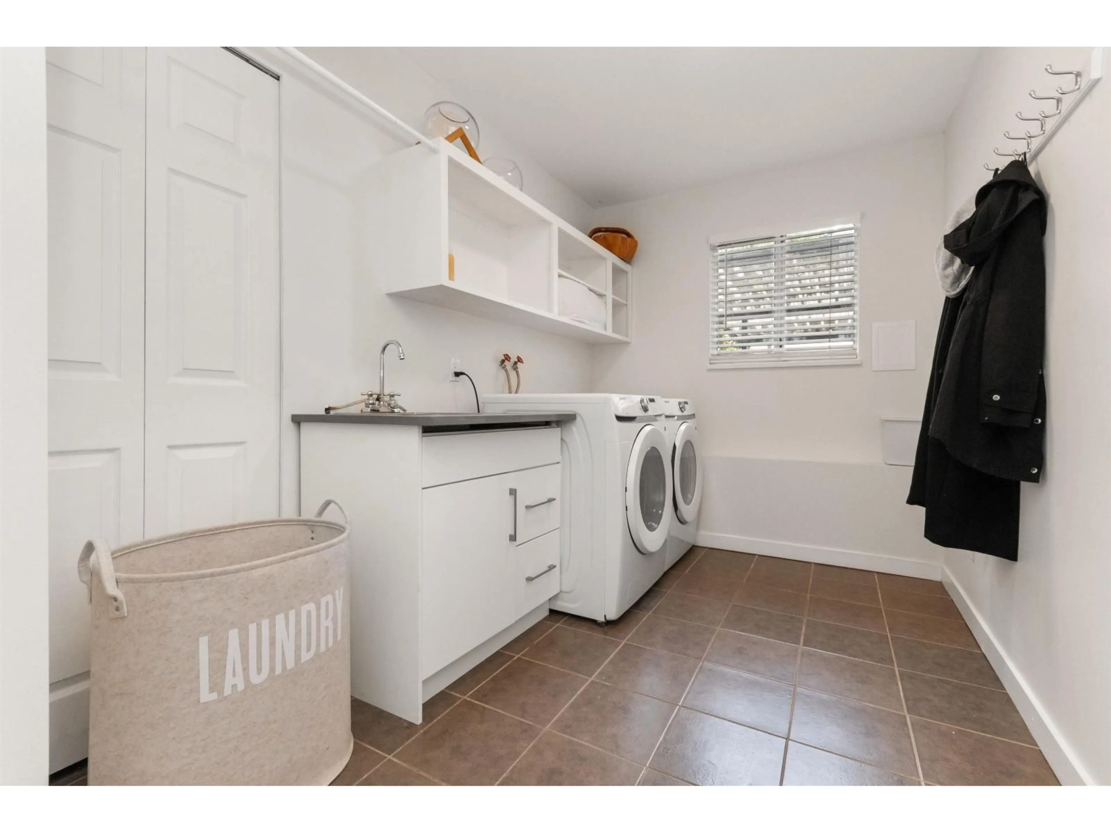
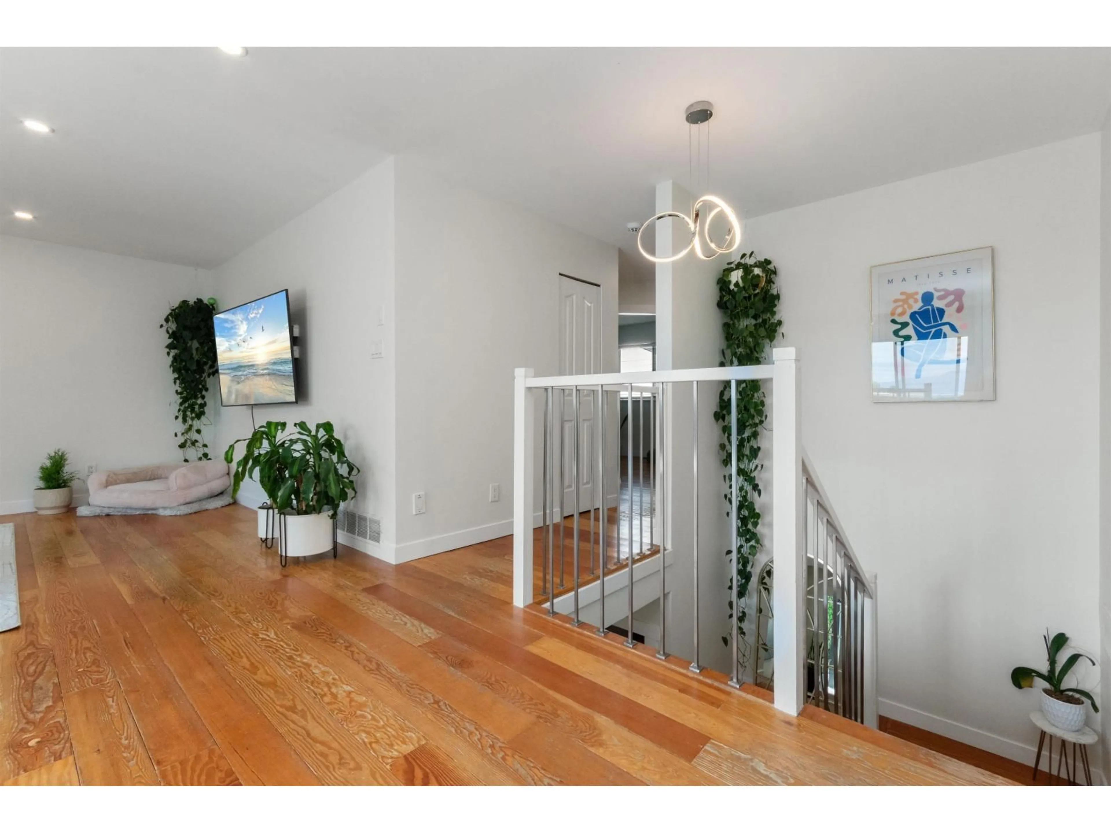
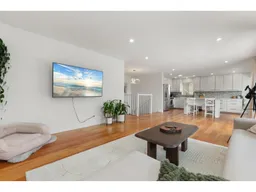
Located in the sought-after College Heights area, this turnkey home offers the perfect blend of privacy & convenience. Step inside to an open-concept 5 bed 3 bath filled with natural light, + a bright 2 bed walk out basement suite. Modern interior with an entertainer-sized balcony for relaxing & hosting. Surrounded by picturesque, private yard, you'll enjoy peaceful suburban living just mins from schools, shopping, restaurants, recreation & the hospital. Featuring sleek finishes, modern fixtures, stainless steel appliances, quartz counters, new washer/dryer/hw tank, recently upgraded attic insulation, fresh paint, epoxy garage & EV charger complete this exceptional package. Easy access to Hwy 1, 7, 11 & West Coast Express. Ample parking for RVs, boats & vehicles + offstreet prkg & 2 sheds. (id:39198)
Property Details
Interior
Features
Exterior
Parking
Garage spaces -
Garage type -
Total parking spaces 8
Property History
 40
40
