4 hours on Market

105 - 4690 CASPIAN PLACE, Cowichan Bay, British Columbia V0R1N1

Condo
2
2
~1204 sqft
$684,900
Get pre-qualifiedPowered by nesto
Condo
2
2
~1204 sqft

Contact us about this property

Call

Highlights

Property Estimate

Days on market4 hours

Estimated valueNot available

Price/Sqft$568/sqft

Monthly cost

Open Calculator

Description

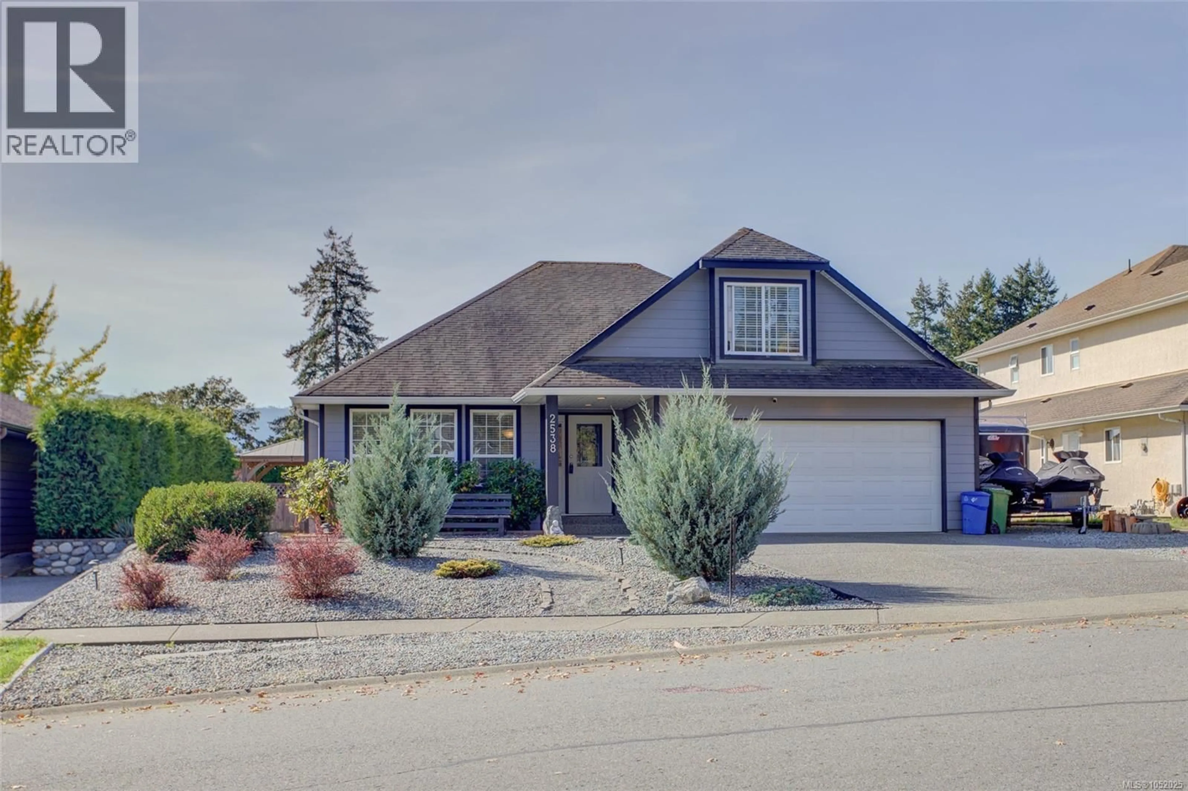
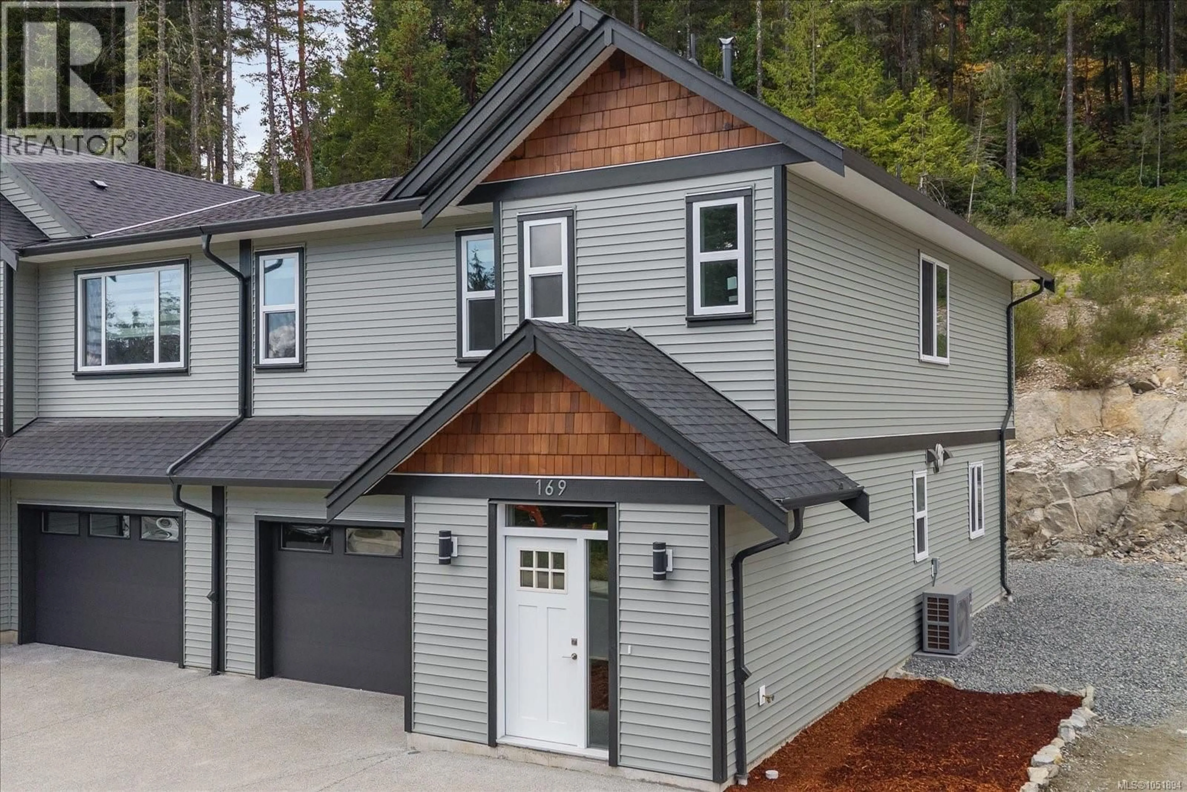
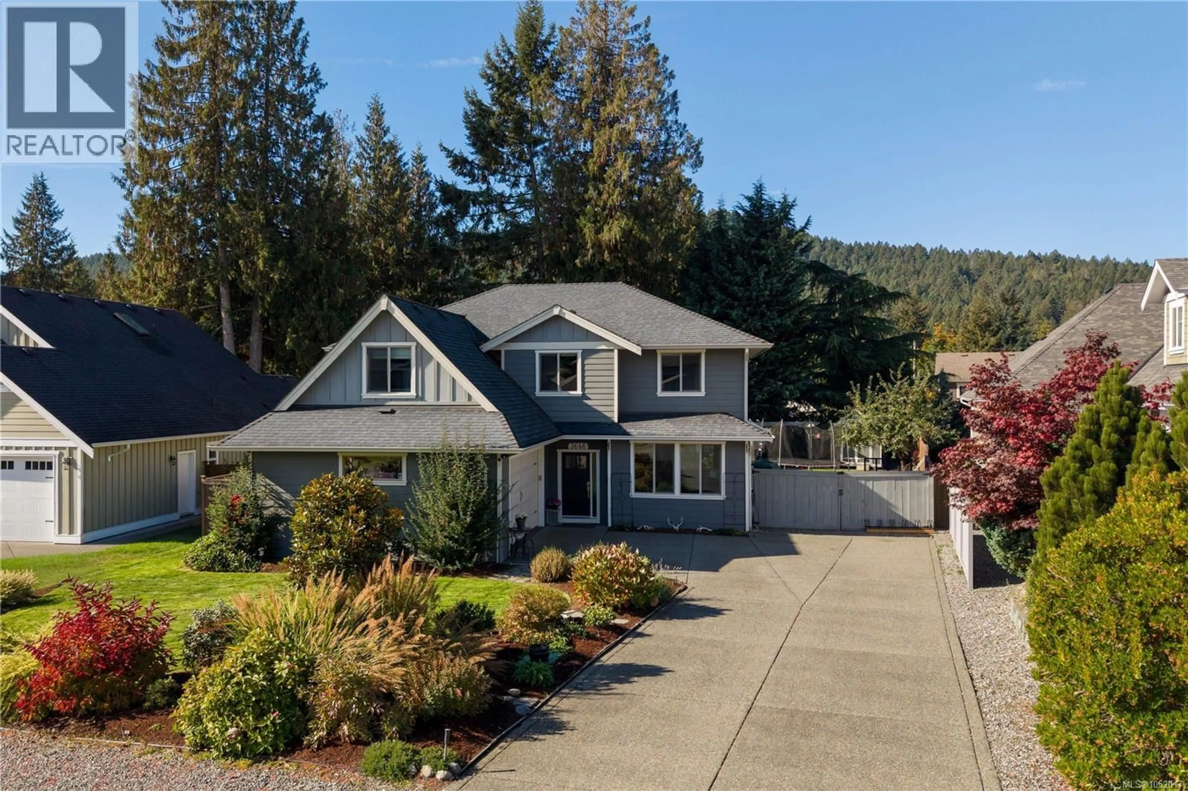
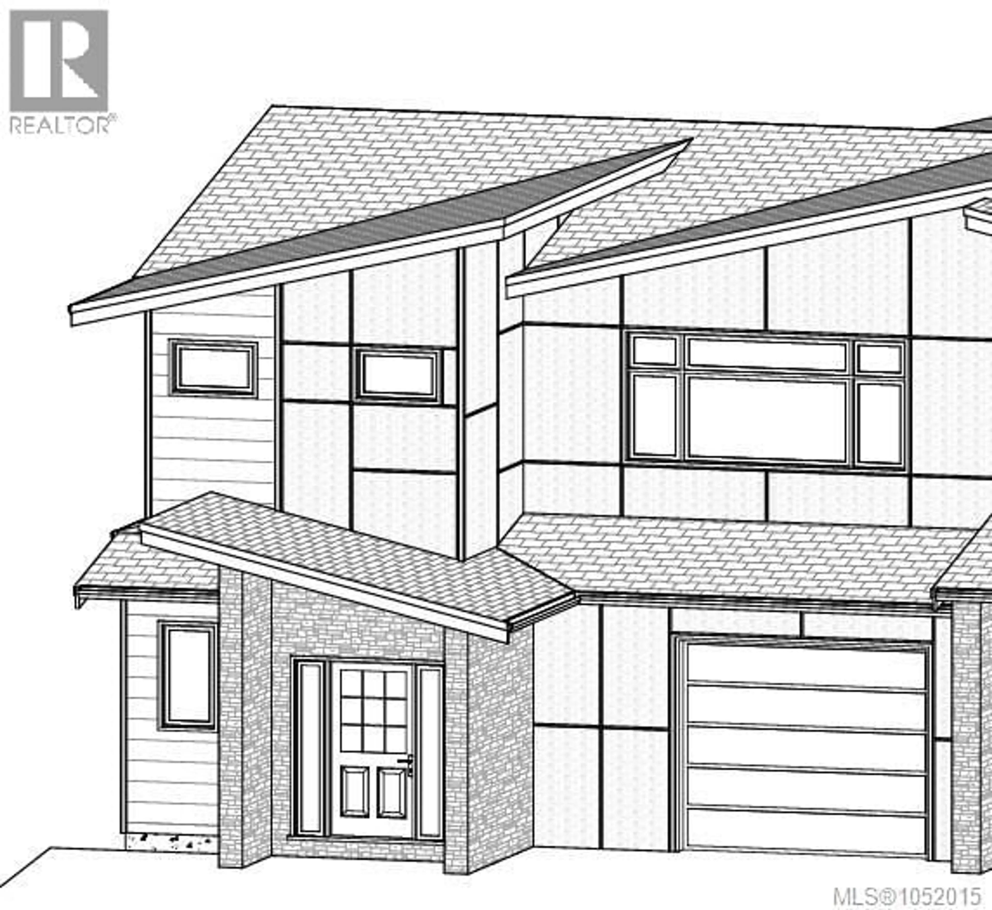

Experience the ease of main-floor living in this elegant two-bedroom, two-bath rancher located in the heart of Cowichan Bay. Just a short stroll away from the shops, restaurants & marinas of the Bay, or the nearby amenities of Crossroads shopping center. This beautiful home features quartz countertops, on-demand hot water, air conditioning, a cozy gas fireplace, and engineered oak flooring throughout. Enter conveniently through the single-car garage or the main entrance into a bright, open-concept kitchen, dining, and living area. Sliding glass doors lead to a private rear patio and fully fenced backyard. Both bedrooms are generously sized, with the primary suite boasting a stylish three-piece ensuite & walk in closet. The second bedroom offers easy access to a four-piece bathroom. The price includes GST and the remaining balance of the New Home Warranty. Discover the vibrant lifestyle waiting for you at The Tides in Cowichan Bay and embrace all the best that Cowichan has to offer. (id:39198)


Property Details

StyleRow / Townhouse
View-
Age of property2023
SqFt~1204 SqFt
Lot Size-
Parking Spaces7
MLS ®Number1049649
Community NameCowichan Valley
Data SourceCREA
Listing byD.F.H. Real Estate Ltd. (CwnBy)

Features

Heating: Forced air, Natural gas
Cooling: Air Conditioned

Main level Floor

Dining room

Entrance

12'6 x 4'10

Patio

14'10 x 10

Bedroom

12'5 x 10'7


Parking

Garage spaces -

Garage type -

Total parking spaces 7


Inclusions
Hydro
Water
Parking
Cable
Heat

Property History

Sep 15, 2026
ListedActive
$684,900
4 hours on market
history photo preview26
Listing by crea®
Property listed by D.F.H. Real Estate Ltd. (CwnBy), Brokerage
Agent Banner Image
Interested in this property?Get in touch to get the inside scoop.

What’s nearby?Essentials within 5 km

Local Logic

Transportation Scores

Estimated Budget

Powered by:
The trademarks REALTOR®, REALTORS®, and the REALTOR® logo are controlled by The Canadian Real Estate Association (CREA) and identify real estate professionals who are members of CREA. The trademarks MLS®, Multiple Listing Service® and the associated logos are owned by CREA and identify the quality of services provided by real estate professionals who are members of CREA. Used under license.