2538 TRILLIUM TERRACE, Duncan, British Columbia V9L5J7
Contact us about this property
Highlights
Estimated valueThis is the price Wahi expects this property to sell for.
The calculation is powered by our Instant Home Value Estimate, which uses current market and property price trends to estimate your home’s value with a 90% accuracy rate.Not available
Price/Sqft$431/sqft
Monthly cost
Open Calculator
Description
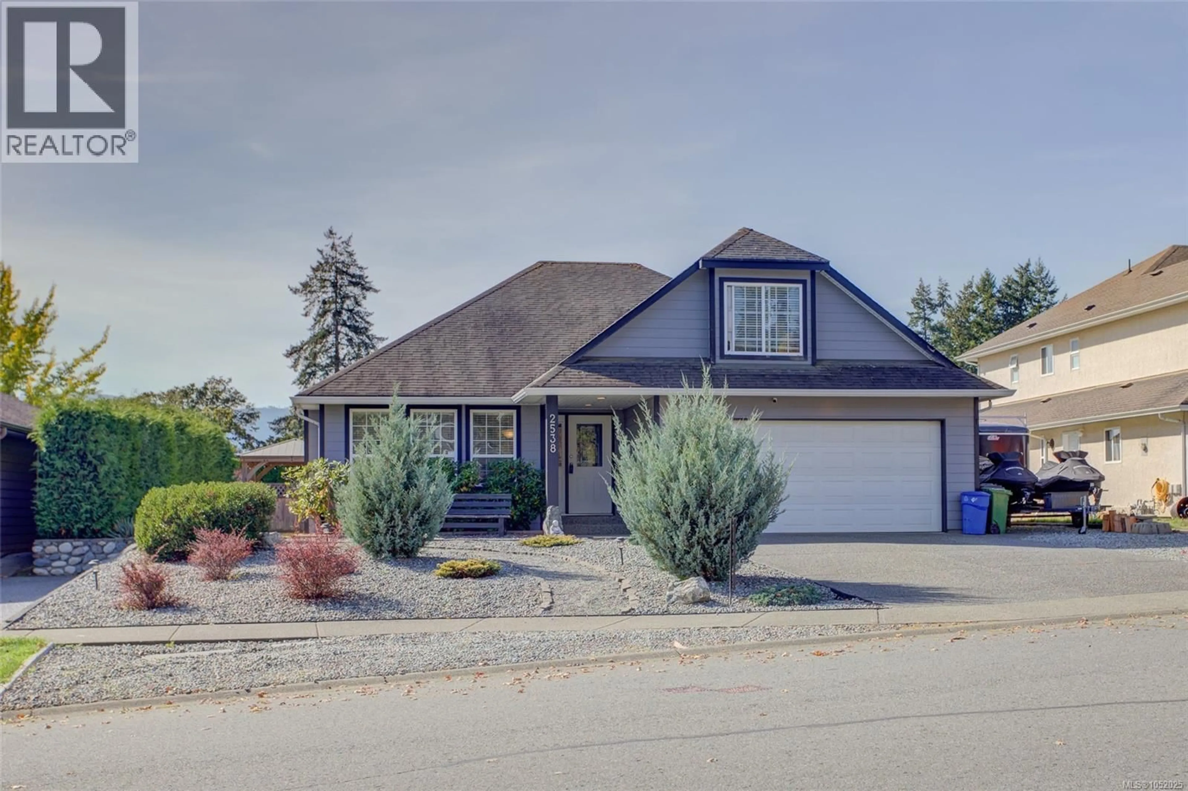
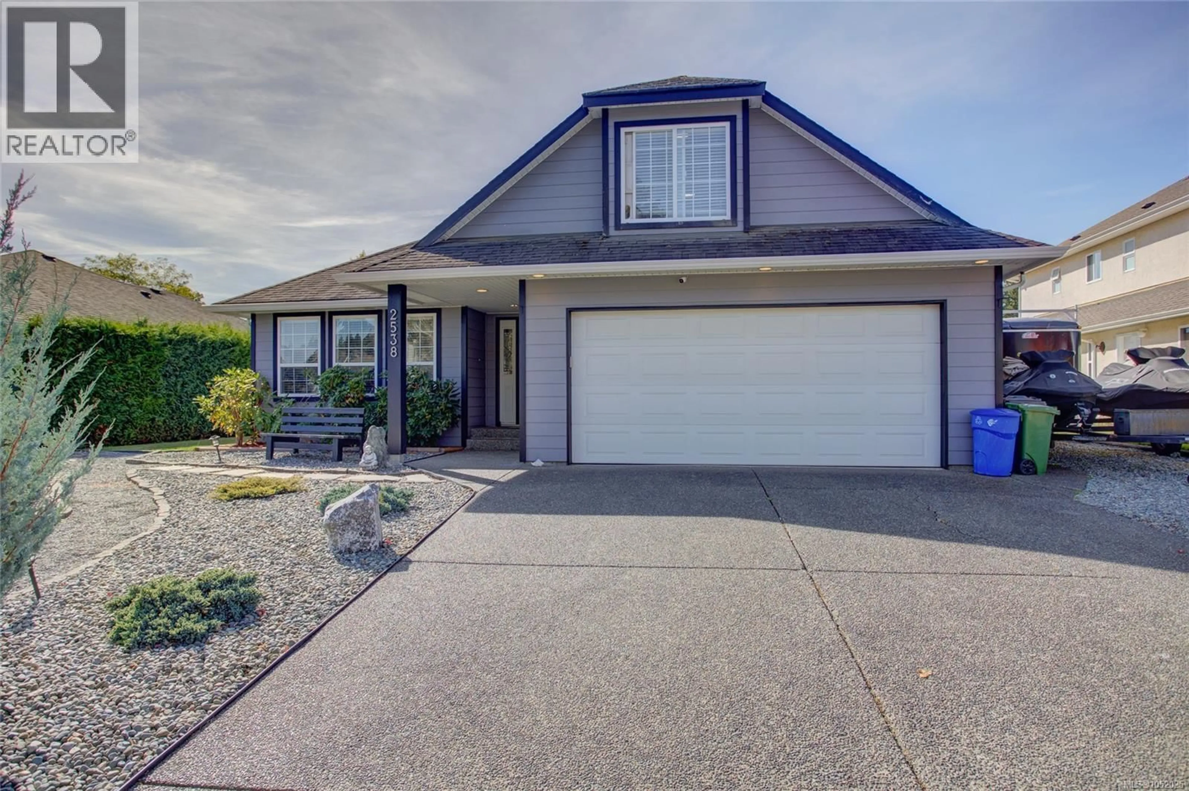
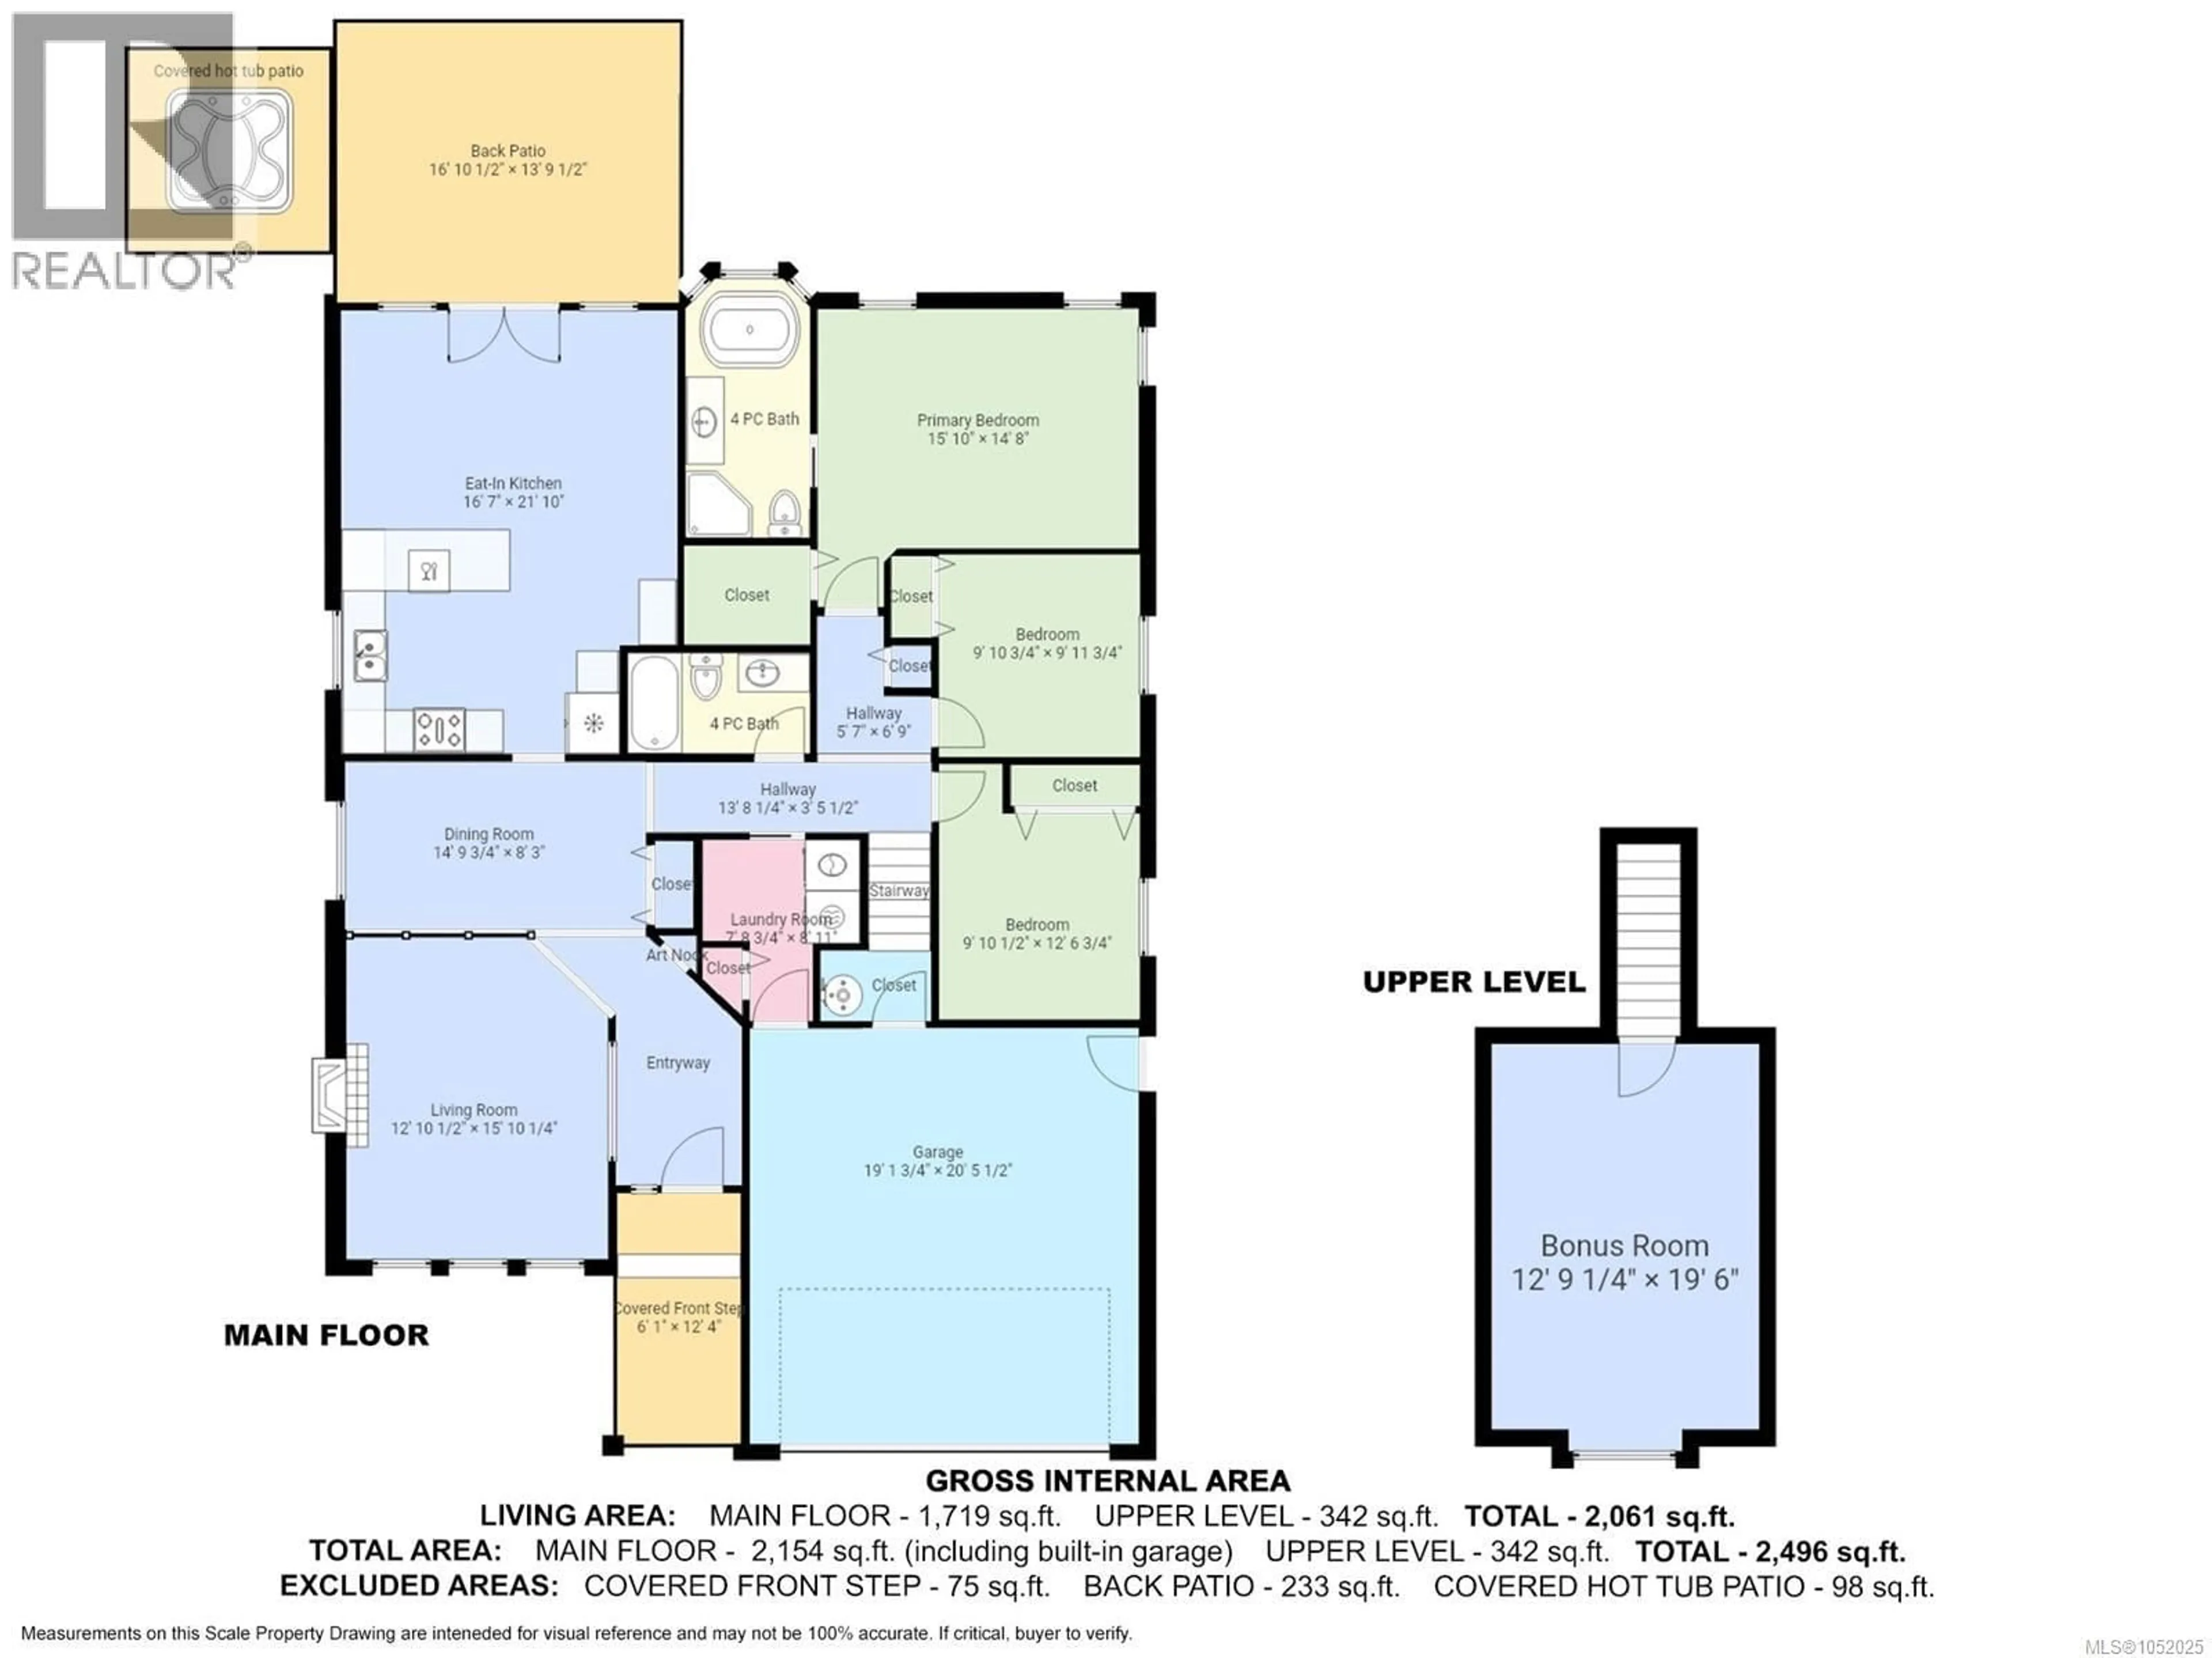
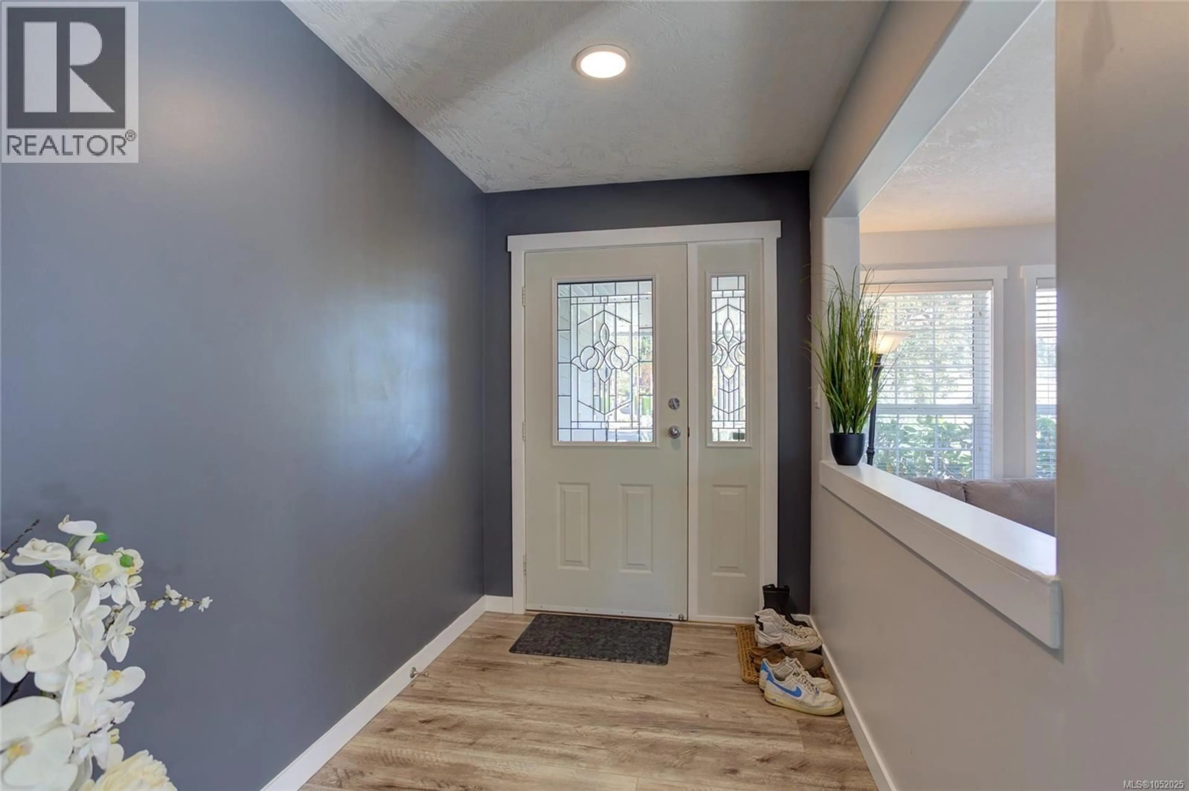
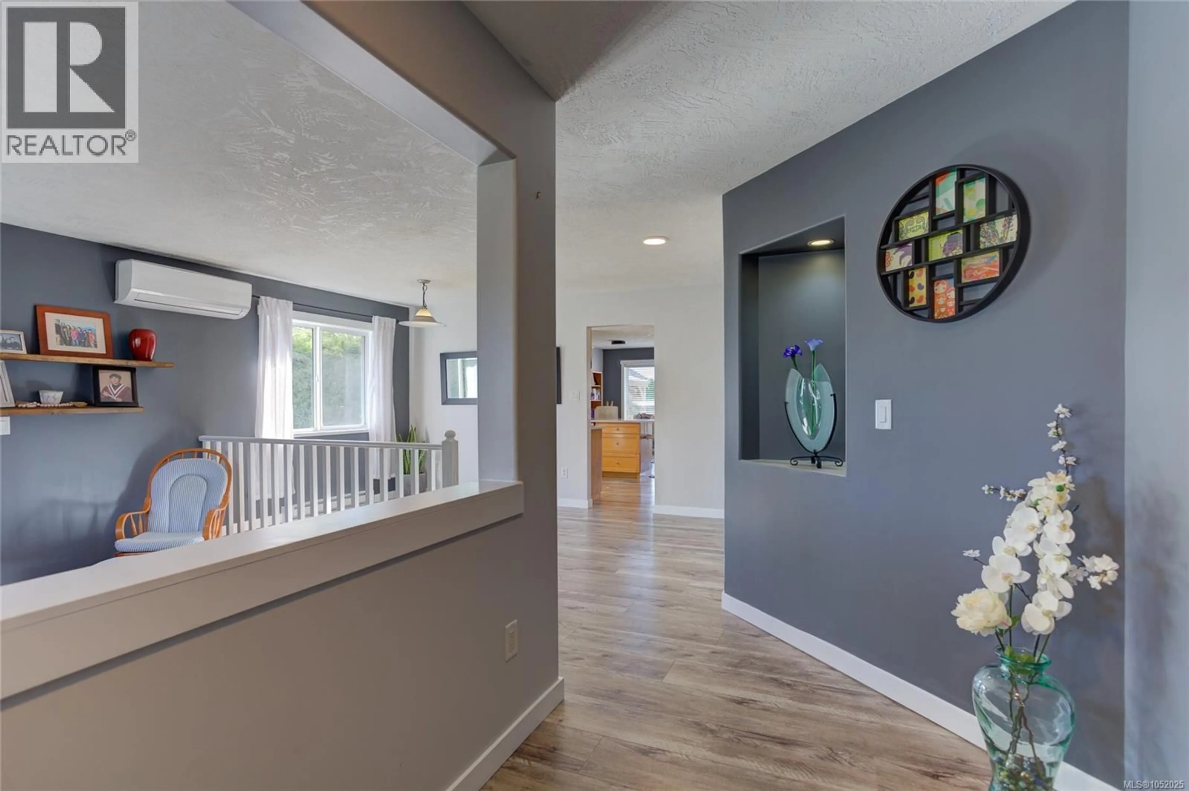
Welcome home! Offering over 2,000 sq.ft. of living space, this beautifully maintained, move-in-ready home combines the ease of one level living with an added bonus room above the garage. Three spacious bedrooms, inviting living spaces & a natural gas fireplace for cozy evenings. The beautiful primary suite is complete with a luxurious ensuite featuring a soaker tub & separate shower. The generous bonus room up is perfect for teens, a home office, guest accommodations or hobby space. Outside, enjoy easy care landscaping & relaxing on the patio or under cover in the hot tub & gatherings around the fire pit. Garage for your daily driver & parking for your RV or boat too. Situated in a sought-after, family-friendly East Duncan neighbourhood, you’re close to parks, schools & Maple Bay beaches with Duncan’s shopping, services and amenities just 10 minutes away. A wonderful opportunity to enjoy space, comfort and convenience in a welcoming community! (id:39198)
Property Details
Interior
Features
Main level Floor
Patio
13'10 x 16'11Laundry room
8'11 x 7'9Bathroom
Bedroom
12'7 x 9'11Exterior
Parking
Garage spaces -
Garage type -
Total parking spaces 3
Property History
 58
58
