1851 DIAMOND VIEW DRIVE, West Kelowna, British Columbia V1Z4B7
Contact us about this property
Highlights
Estimated valueThis is the price Wahi expects this property to sell for.
The calculation is powered by our Instant Home Value Estimate, which uses current market and property price trends to estimate your home’s value with a 90% accuracy rate.Not available
Price/Sqft$366/sqft
Monthly cost
Open Calculator
Description
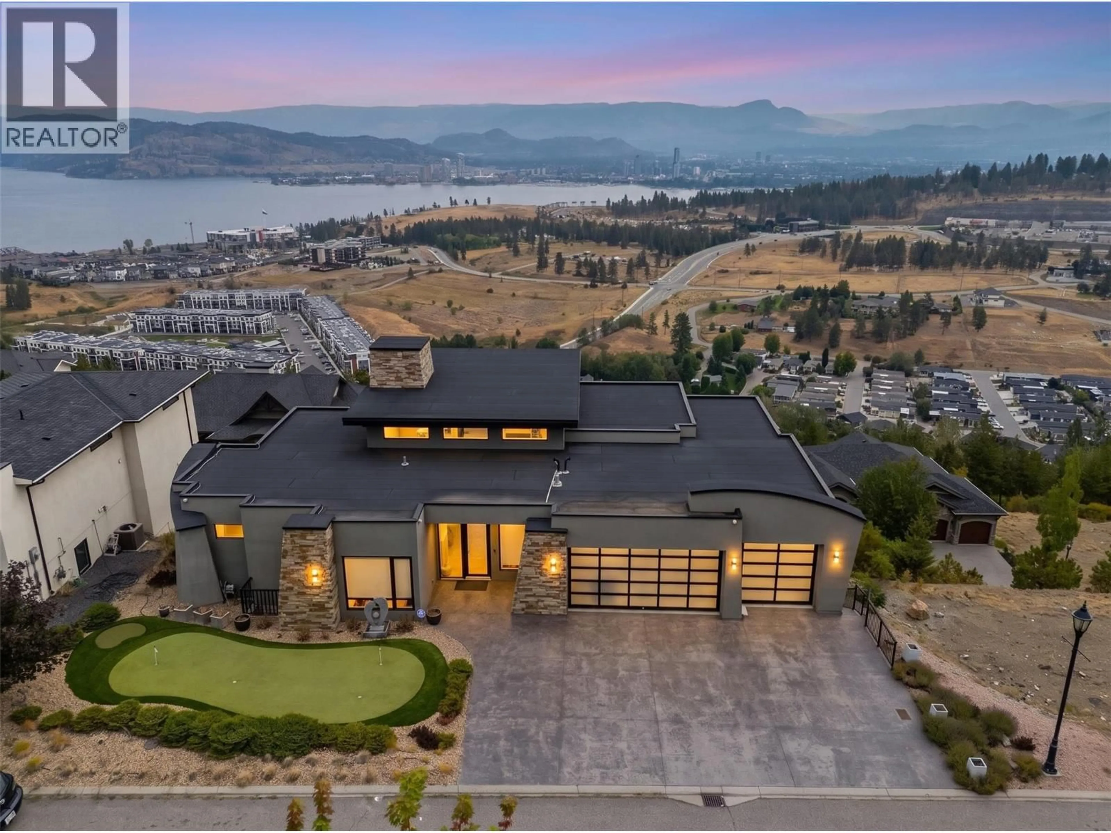
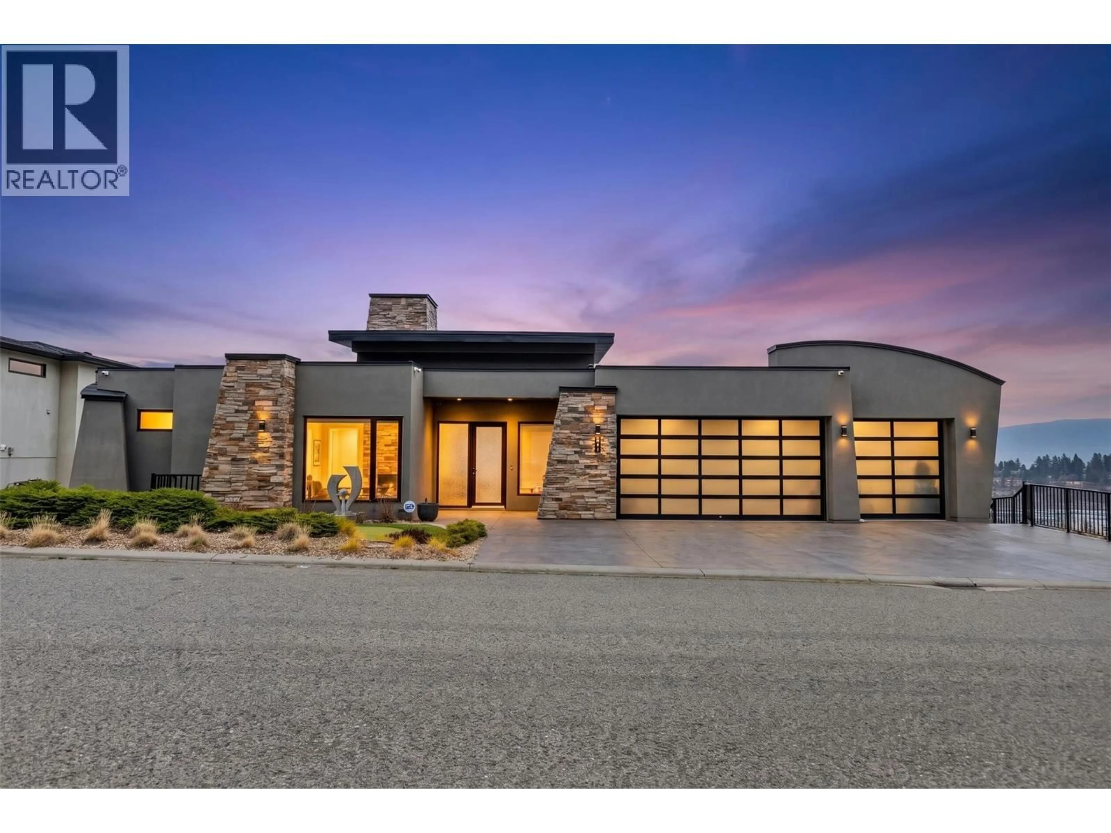
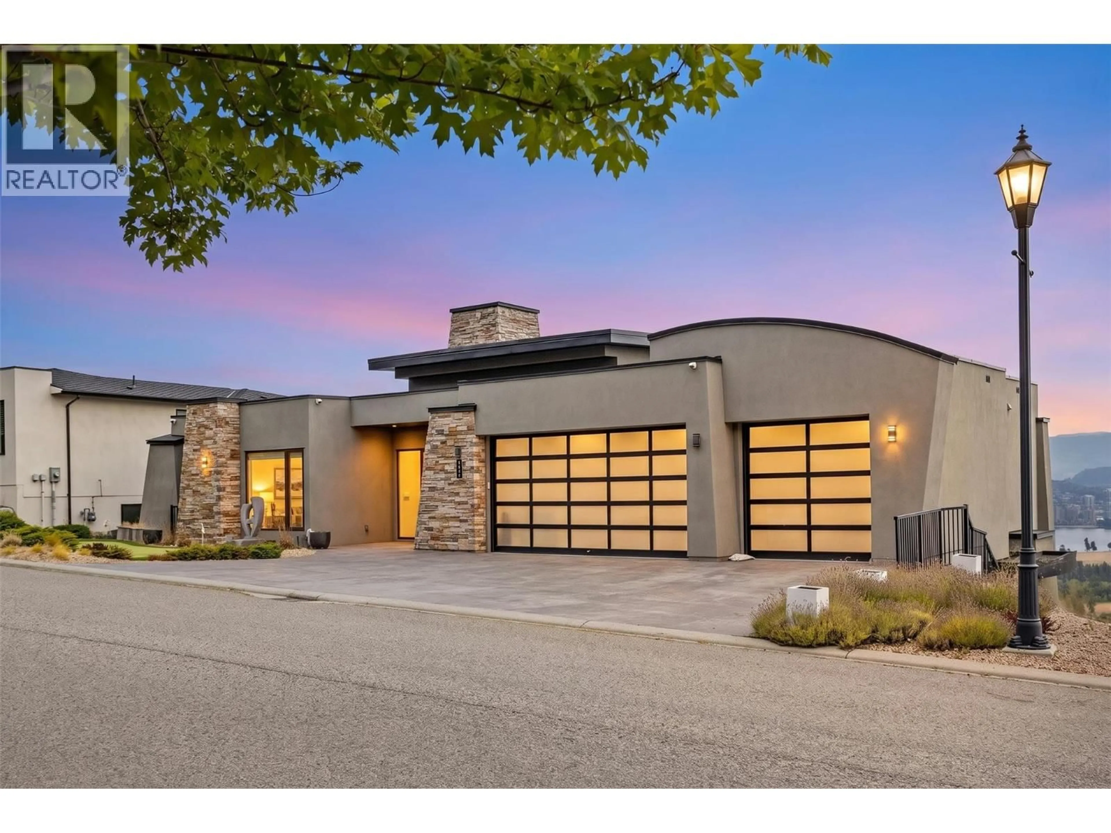
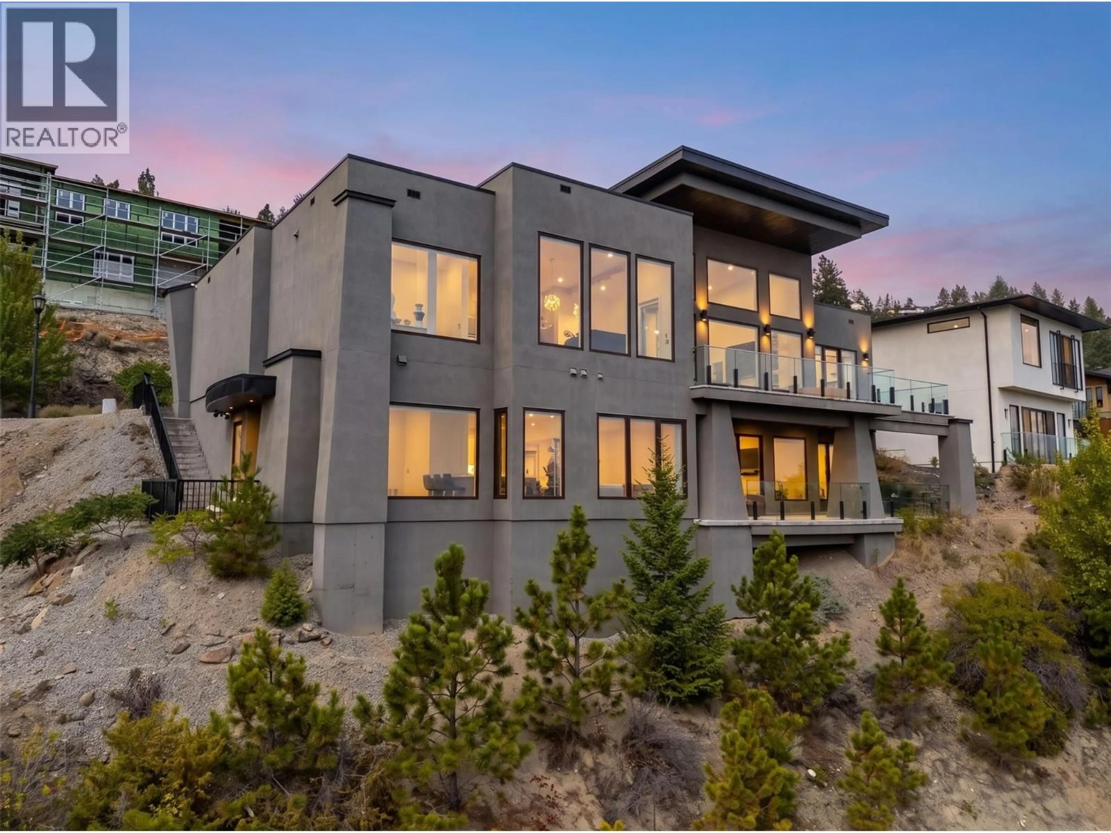
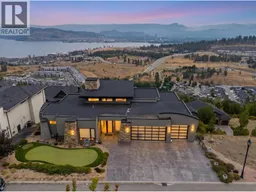
Perched in the prestigious Diamond View Estates, this stunning modern walkout rancher delivers some of the most breathtaking panoramic views of Okanagan Lake, the valley, the mountains, and the city of Kelowna. From almost every room in this home, the views are simply unmatched. The main floor is designed for both everyday living and effortless entertaining, featuring soaring ceilings, a chef's kitchen with high end appliances, quartz countertops, a walk-in pantry and a climate controlled wine display. The primary suite is a true retreat with a spa inspired 5 piece ensuite, jetted tub, vessel sinks and his and hers walk-in closets complete with a private sauna. Step outside onto one of two balconies and take in the scenery that most people only dream about. The lower walkout level is an entertainer's paradise featuring a massive recreation room, a luxurious theatre room with a 144"" screen, a wet bar, a wine cellar and three additional bedrooms. A fully self contained legal 1 bedroom suite with its own separate entrance adds incredible flexibility for rental income or multi generational living. With an oversized triple car garage, 7 parking spaces total, low maintenance landscaping and a legal suite generating income, this home truly has it all. A rare opportunity in one of the Okanagan's most sought after communities. (id:39198)
Property Details
Interior
Features
Basement Floor
Storage
9'3'' x 5'3''Living room
10'4'' x 17'3''Full bathroom
12'1'' x 8'6''3pc Bathroom
7'11'' x 4'10''Exterior
Parking
Garage spaces -
Garage type -
Total parking spaces 7
Property History
 89
89
