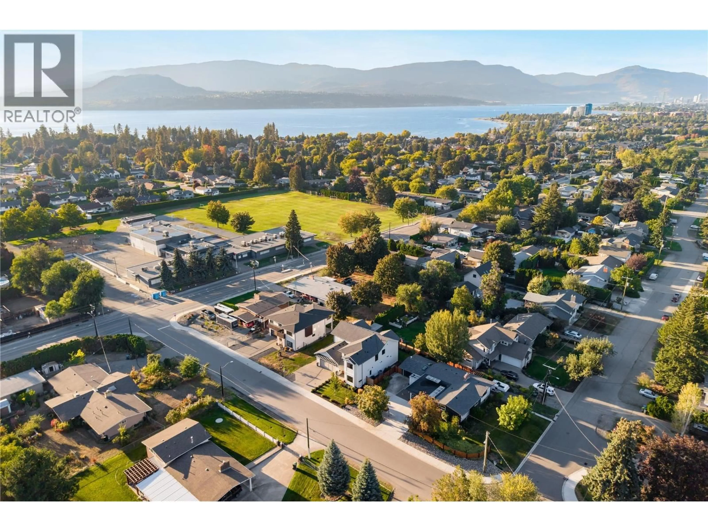
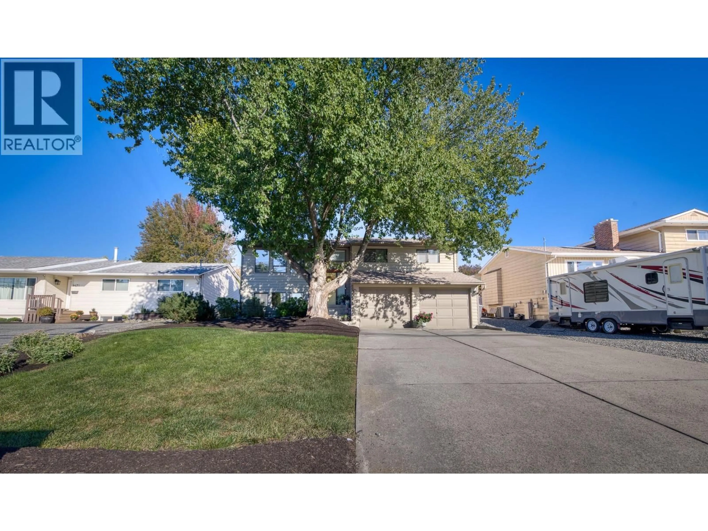
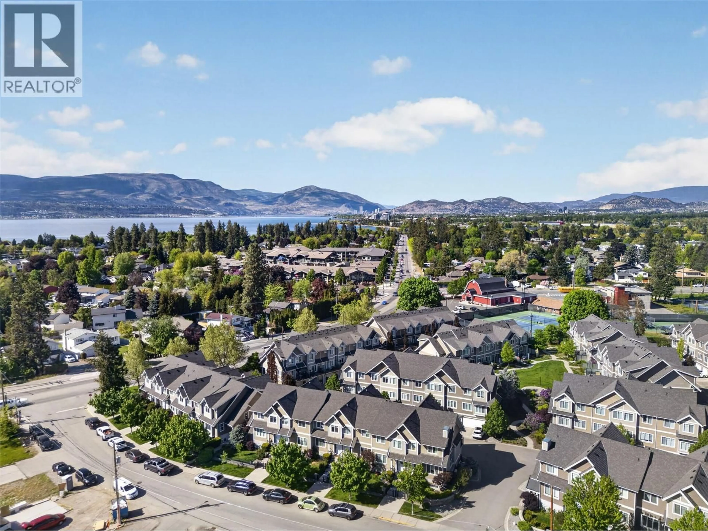
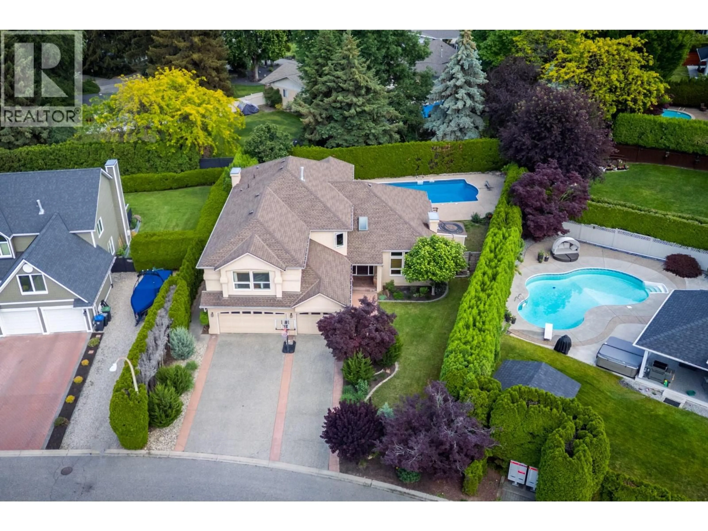
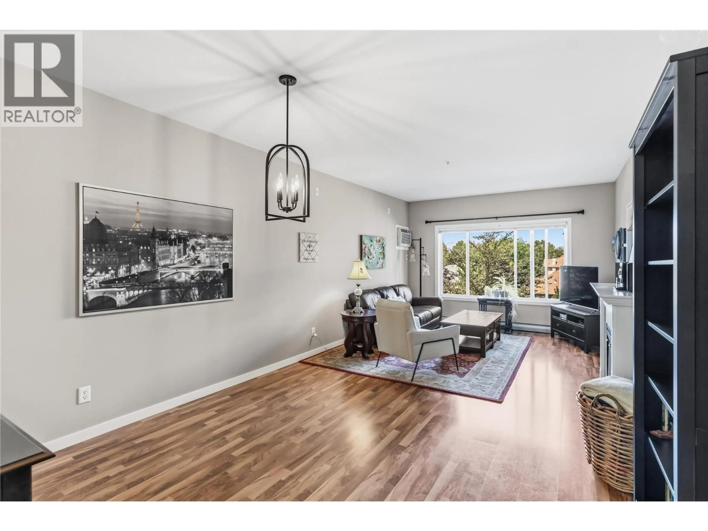
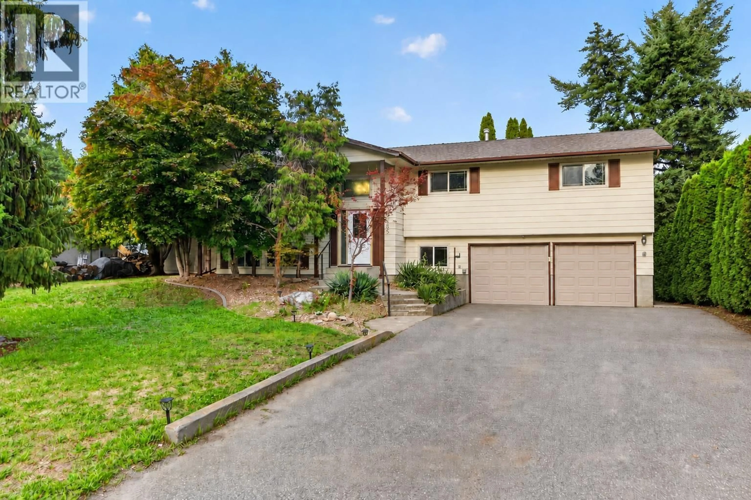
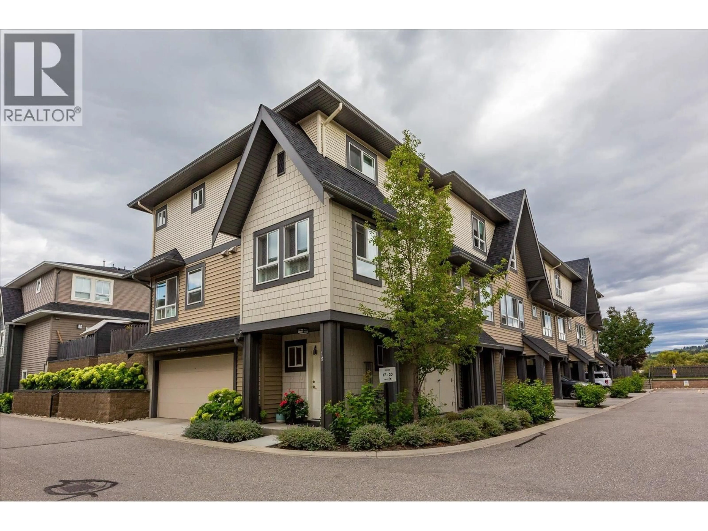
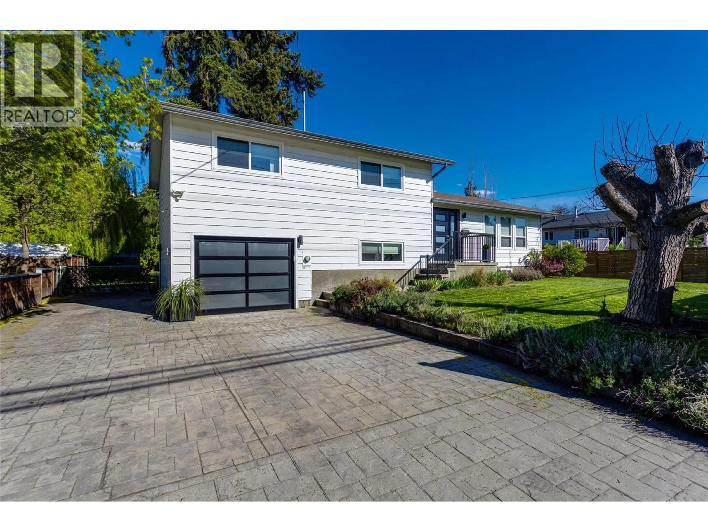
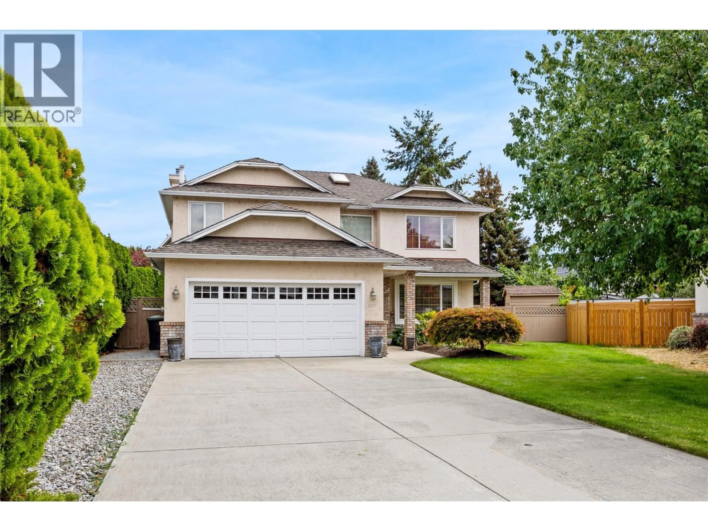
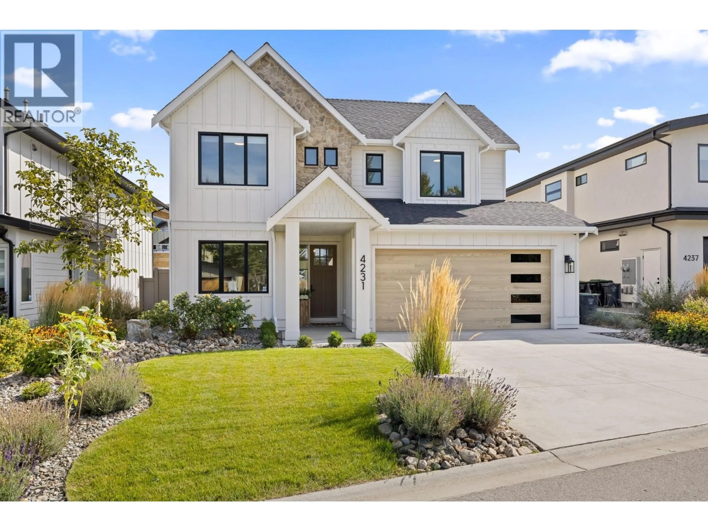
Home with brick exterior material, street for 701 MCCLURE ROAD, Kelowna British Columbia V1W1M2
7 days on Market

701 MCCLURE ROAD, Kelowna, British Columbia V1W1M2

Detached
5
4
~3172 sqft
$1,075,000
Get pre-qualifiedPowered by nesto
Detached
5
4
~3172 sqft

Contact us about this property

Call

Highlights

Property Estimate

Days on market7 days

Estimated valueNot available

Price/Sqft$338/sqft

Monthly cost

Open Calculator

Description

Welcome home to this custom-built half duplex in the highly sought-after Lower Mission, offering luxury living, thoughtful design, and incredible investment potential. This beautifully finished residence features 5 bedrooms plus an office, 4 bathrooms, and a bright 2-bedroom legal suite. The main level is filled with natural light and showcases a stylish office with custom feature wall detailing, a beautiful guest bathroom, and an open-concept floor plan designed for modern living and entertaining. The gourmet kitchen flows seamlessly into the spacious living and dining areas and out to the peaceful backyard patio, perfect for summer evenings and BBQs. An oversized laundry and mudroom offers excellent functionality with direct access to the attached double car garage. Upstairs, the spacious primary suite features a walk-in closet, private balcony, and spa-inspired 5-piece ensuite. Two additional bedrooms each offer their own private ensuites along with access to another balcony to enjoy the Okanagan sunshine. Downstairs, the bright and spacious 2-bedroom legal suite provides excellent flexibility for extended family, additional living space, or strong rental income potential. Located in one of Kelowna’s most desirable neighbourhoods, Lower Mission offers an exceptional lifestyle with close proximity to schools, parks, beaches, Okanagan Lake, restaurants, shopping, and all amenities. (id:39198)


Property Details

StyleDuplex
View-
Age of property2023
SqFt~3172 SqFt
Lot Size-
Parking Spaces4
MLS ®Number10387528
Community NameNorth Mission - Crawford
Data SourceCREA
Listing byRoyal LePage Kelowna

Features

Heating: Forced air
Cooling: Central air conditioning

Second level Floor

5pc Ensuite bath

8' x 12'

Primary Bedroom

18'8'' x 13'

3pc Bathroom

9' x 5'

Bedroom

13'4'' x 10'9''


Parking

Garage spaces -

Garage type -

Total parking spaces 4


Property History

May 19, 2026
ListedActive
$1,075,000
7 days on market
history photo preview52
Listing by crea®
Property listed by Royal LePage Kelowna, Brokerage
Agent Banner Image
Interested in this property?Get in touch to get the inside scoop.

Population and Demographics

Overview

Total population 8256
Average household income $152,897

Age (%)

0 to 19
23%
20 to 34
14%
35 to 49
19%
50 to 64
23%
65 and plus
21%

Household composition (%)

Single family
74%
Single person
22%
Multi person
4%
Multi family
0%

Mother tongue (%)

English
90%
Others
5%
German
2%
French
2%

House tenancy (%)

Owners
82%
Renters
18%

What’s nearby?Essentials within 5 km

Local Logic

Transportation Scores

Estimated Budget

Powered by:
The trademarks REALTOR®, REALTORS®, and the REALTOR® logo are controlled by The Canadian Real Estate Association (CREA) and identify real estate professionals who are members of CREA. The trademarks MLS®, Multiple Listing Service® and the associated logos are owned by CREA and identify the quality of services provided by real estate professionals who are members of CREA. Used under license.