4015 LOGIE COURT, Kelowna, British Columbia V1W3Y6
Contact us about this property
Highlights
Estimated valueThis is the price Wahi expects this property to sell for.
The calculation is powered by our Instant Home Value Estimate, which uses current market and property price trends to estimate your home’s value with a 90% accuracy rate.Not available
Price/Sqft$470/sqft
Monthly cost
Open Calculator
Description
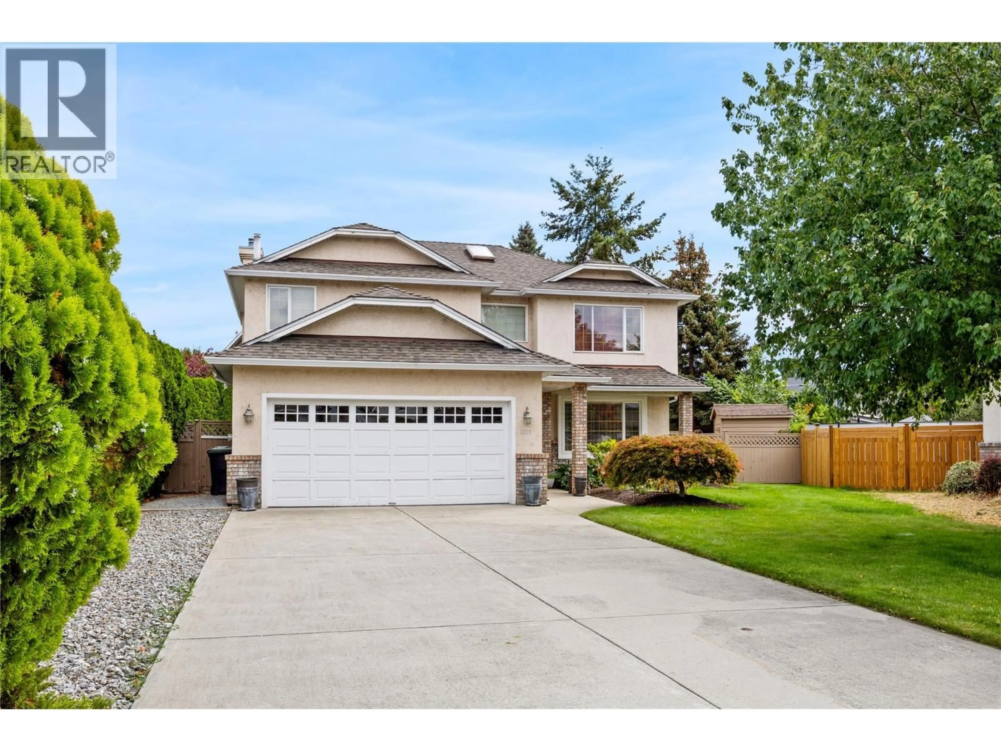
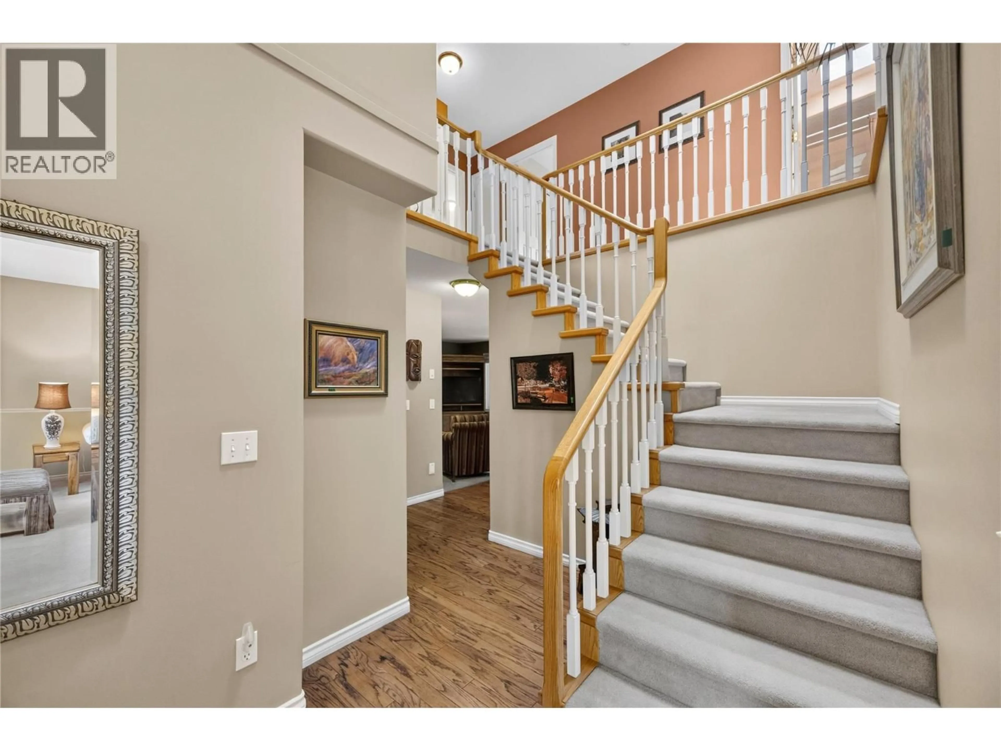
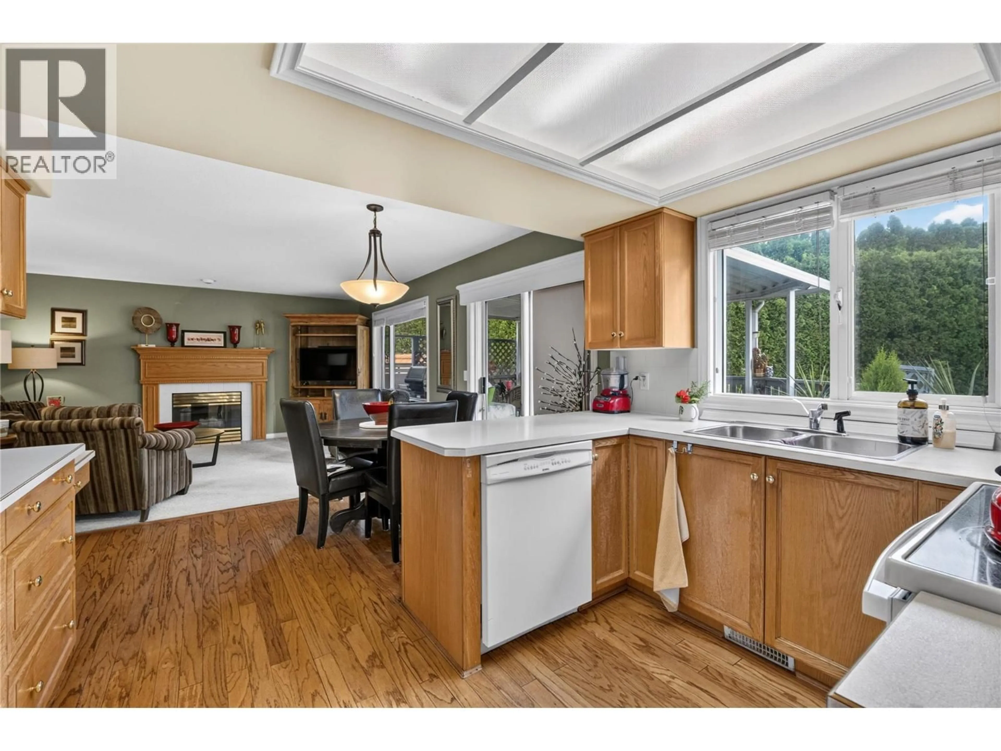
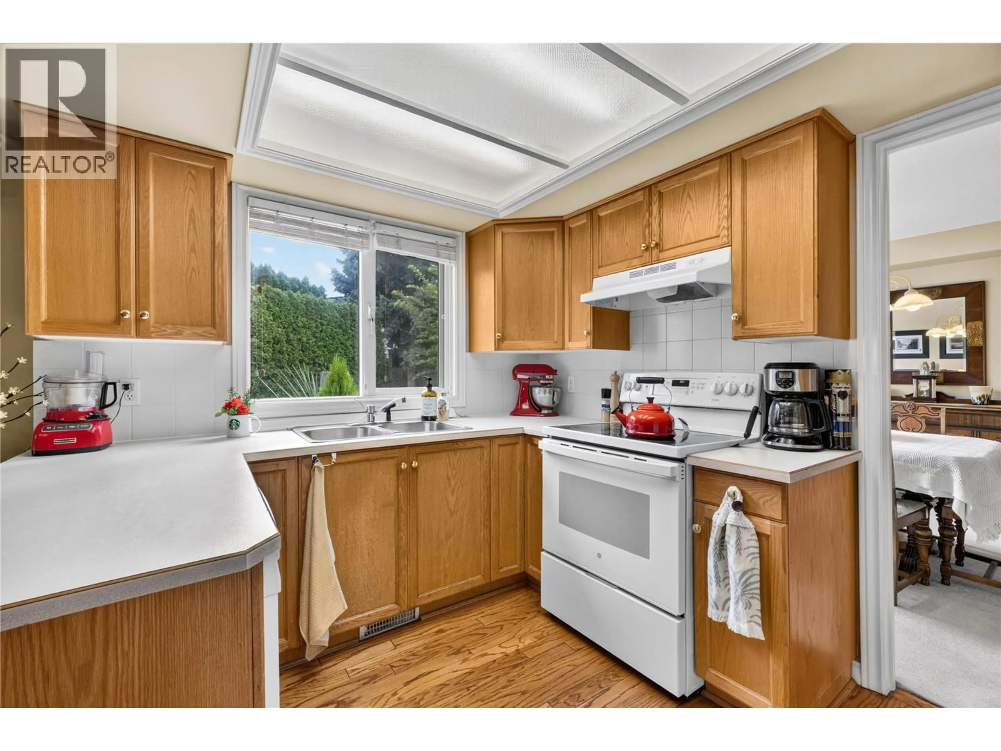
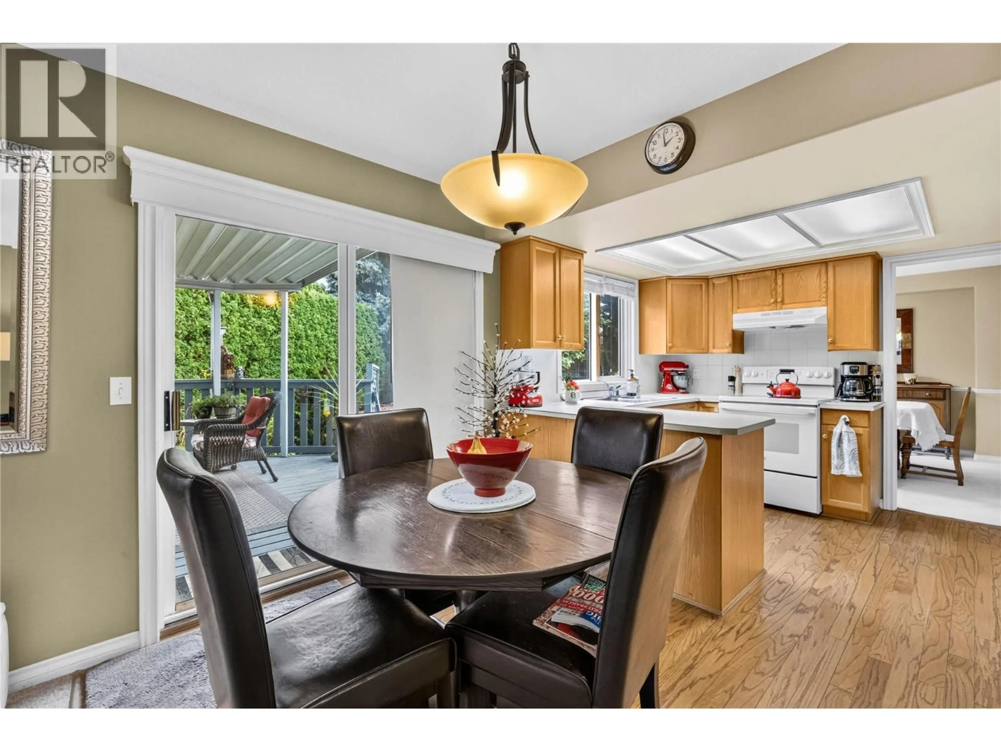
Steps from Bluebird Beach and tucked into one of Lower Mission's quietest cul-de-sacs, this is the kind of address people wait years to buy into. Solid, well-maintained, and impeccably clean, the home offers standout curb appeal and a layout built for family living. A soaring foyer welcomes you in, where an open staircase sweeps up to a full view of the second floor. Below, the kitchen, dining, and family rooms flow together, bright and connected, opening directly onto a large covered deck. Beyond it, a meticulously kept private yard delivers more room than you'd expect. The double car garage connects through a walk-through laundry and mud room, with its own exterior entrance for easy access. A bedroom tucked away on the main floor offers a flexible option for an office or guests. Upstairs, four bedrooms include a separate primary suite with a 4-piece ensuite and walk-in closet, set apart from the rest for added privacy. One bedroom, at 250 sq ft, is generous enough to double as a rec space or teen retreat, offering real versatility for a growing household. Easy reach of Pandosy Village's shops and restaurants, the Mission Creek walkways, the H2O Centre, and nearby schools and parks. (id:39198)
Property Details
Interior
Features
Second level Floor
Primary Bedroom
15'4'' x 13'0''Bedroom
9'4'' x 11'1''Bedroom
15'1'' x 19'0''Bedroom
13'2'' x 9'6''Exterior
Parking
Garage spaces -
Garage type -
Total parking spaces 6
Property History
 26
26
