712 HAZELL ROAD, Kelowna, British Columbia V1W1R3
Contact us about this property
Highlights
Estimated valueThis is the price Wahi expects this property to sell for.
The calculation is powered by our Instant Home Value Estimate, which uses current market and property price trends to estimate your home’s value with a 90% accuracy rate.Not available
Price/Sqft$383/sqft
Monthly cost
Open Calculator
Description
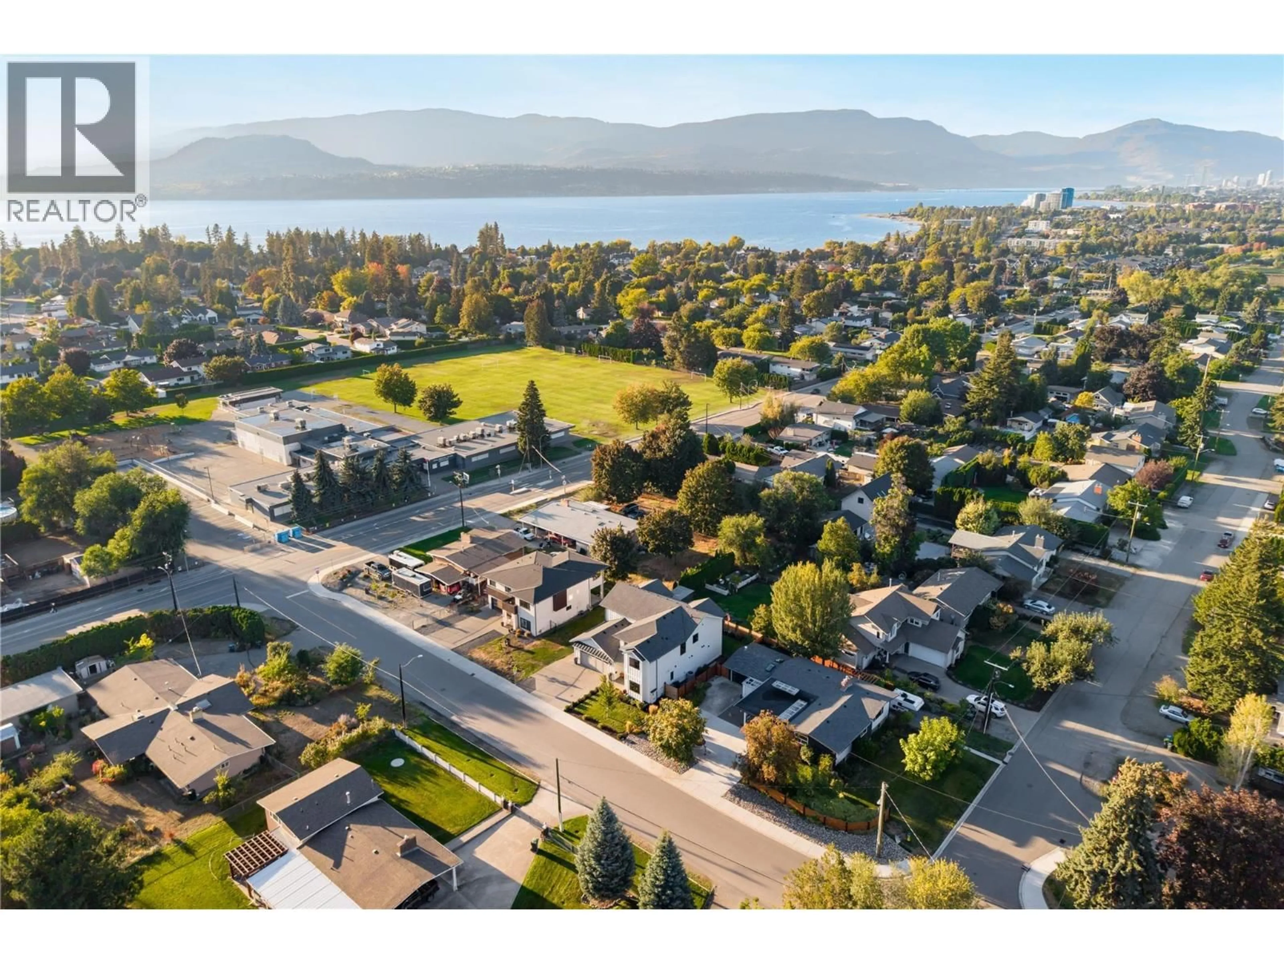
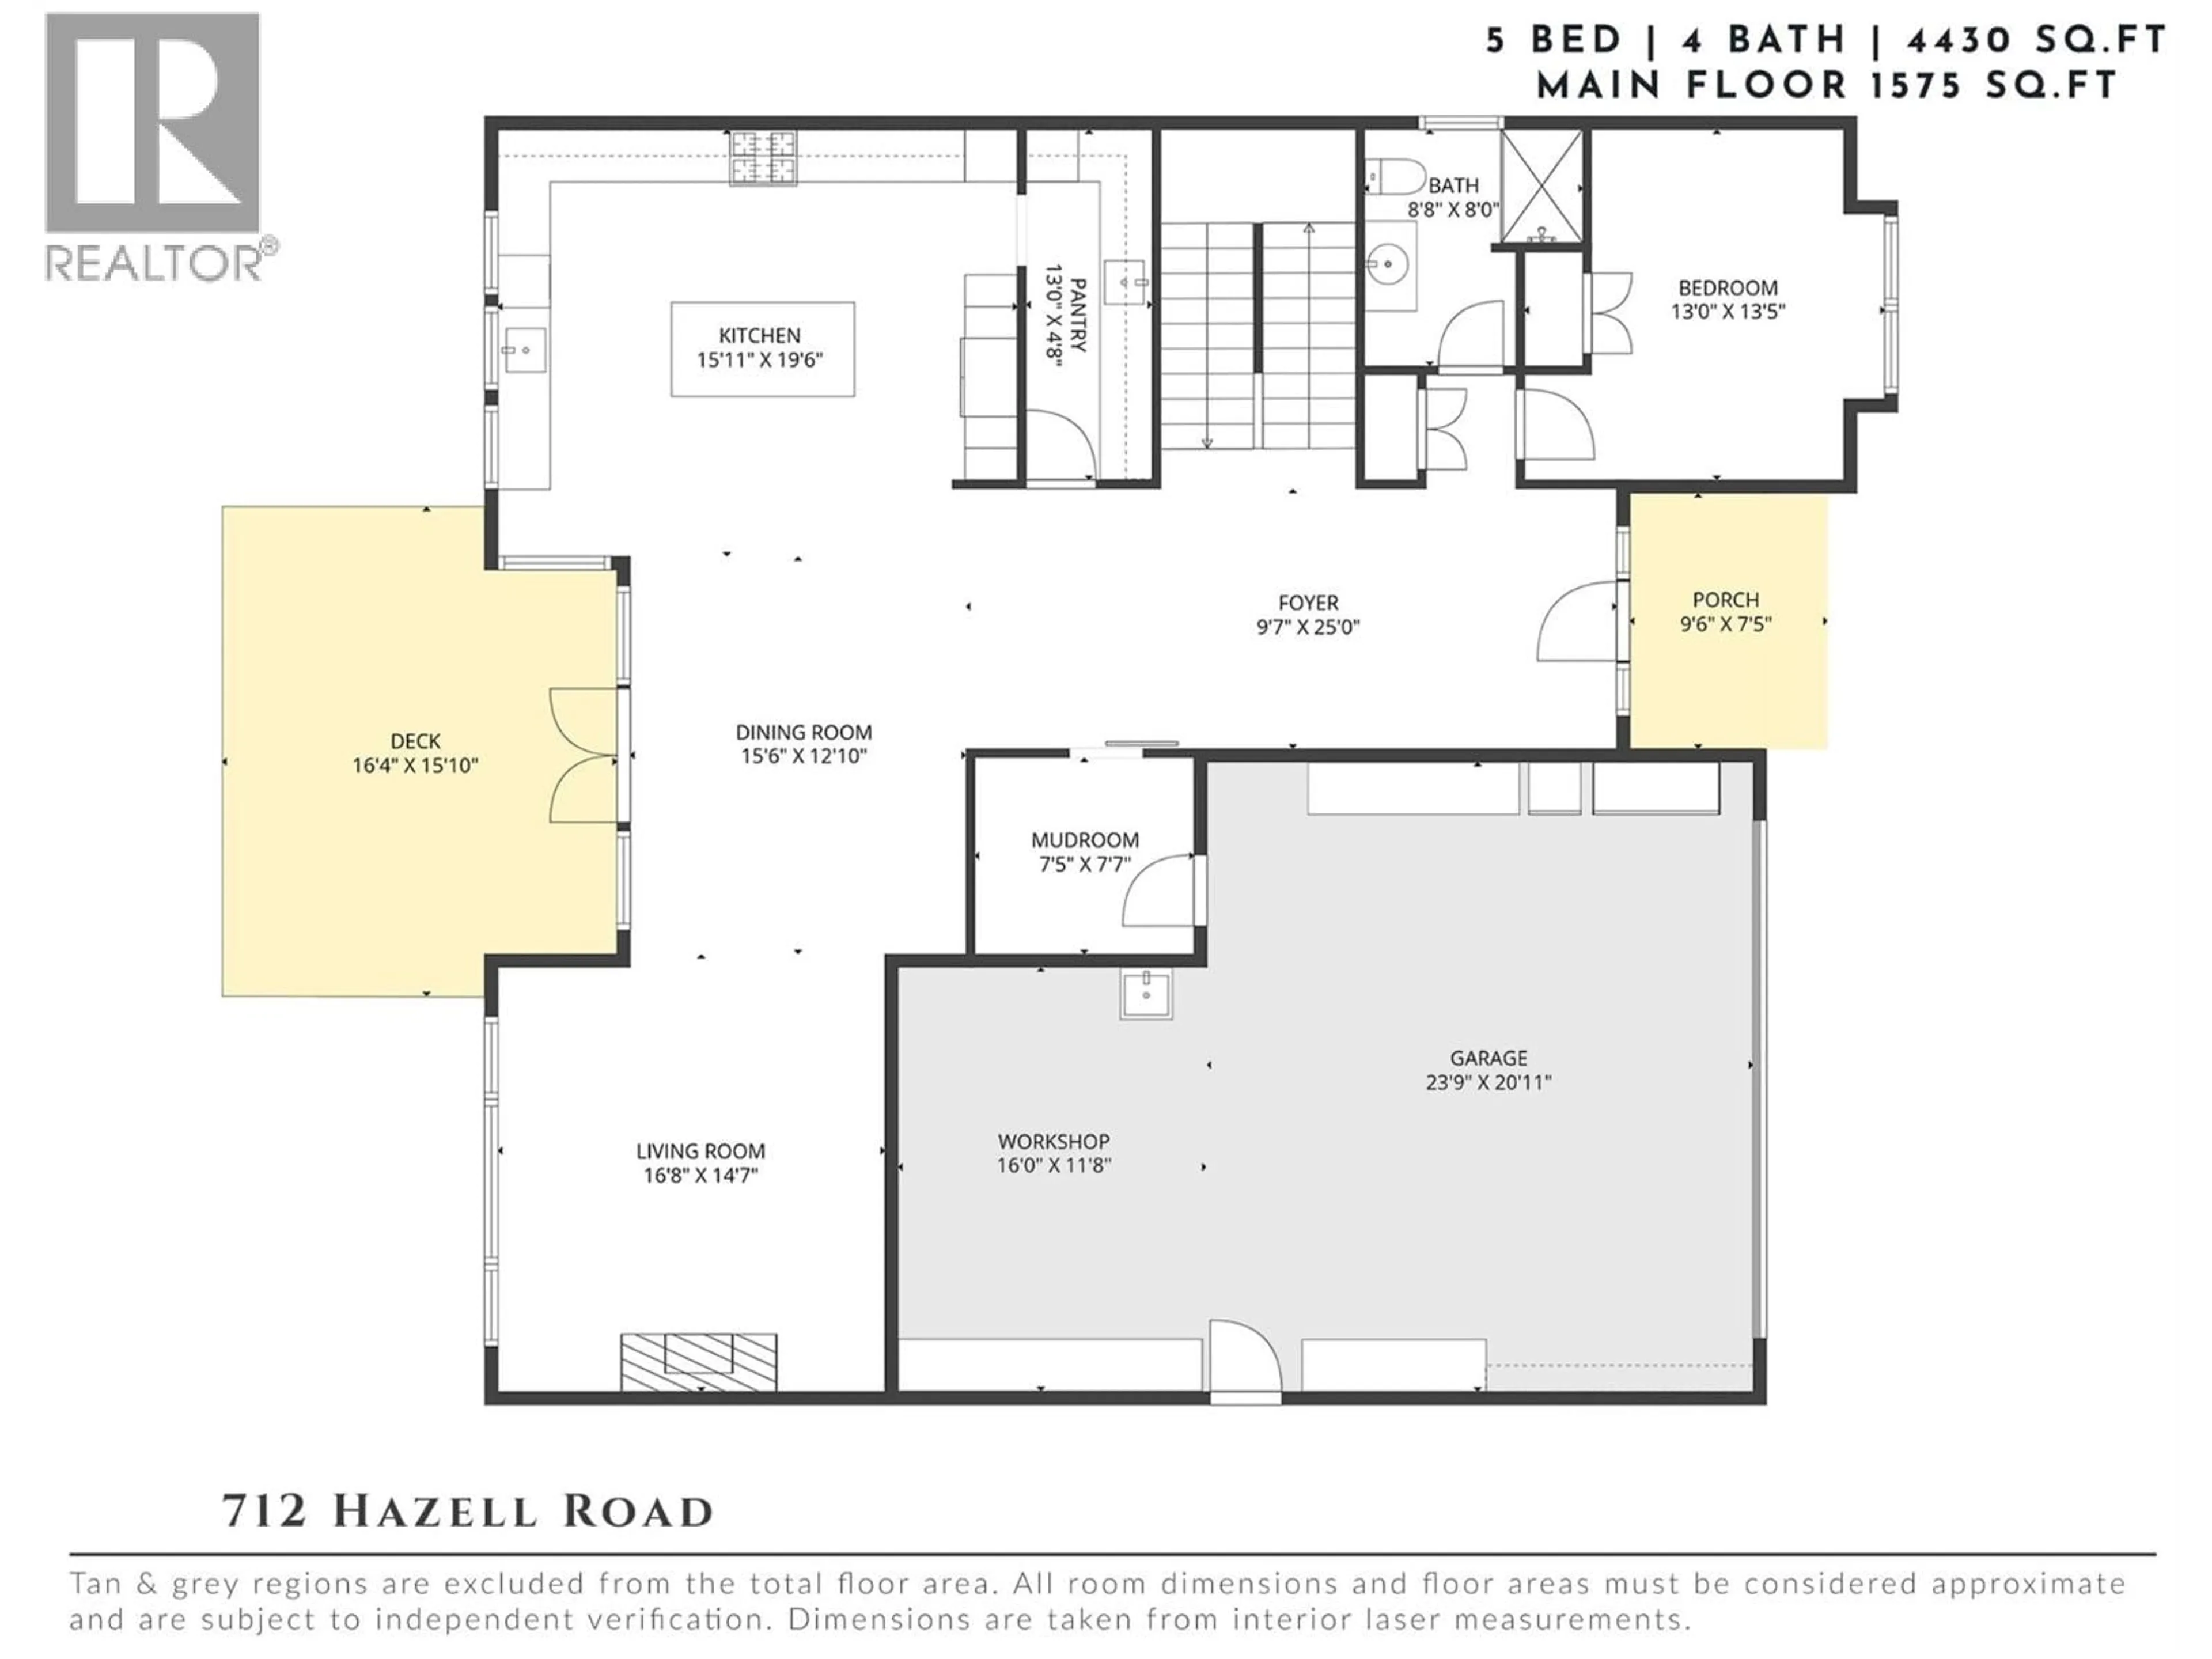
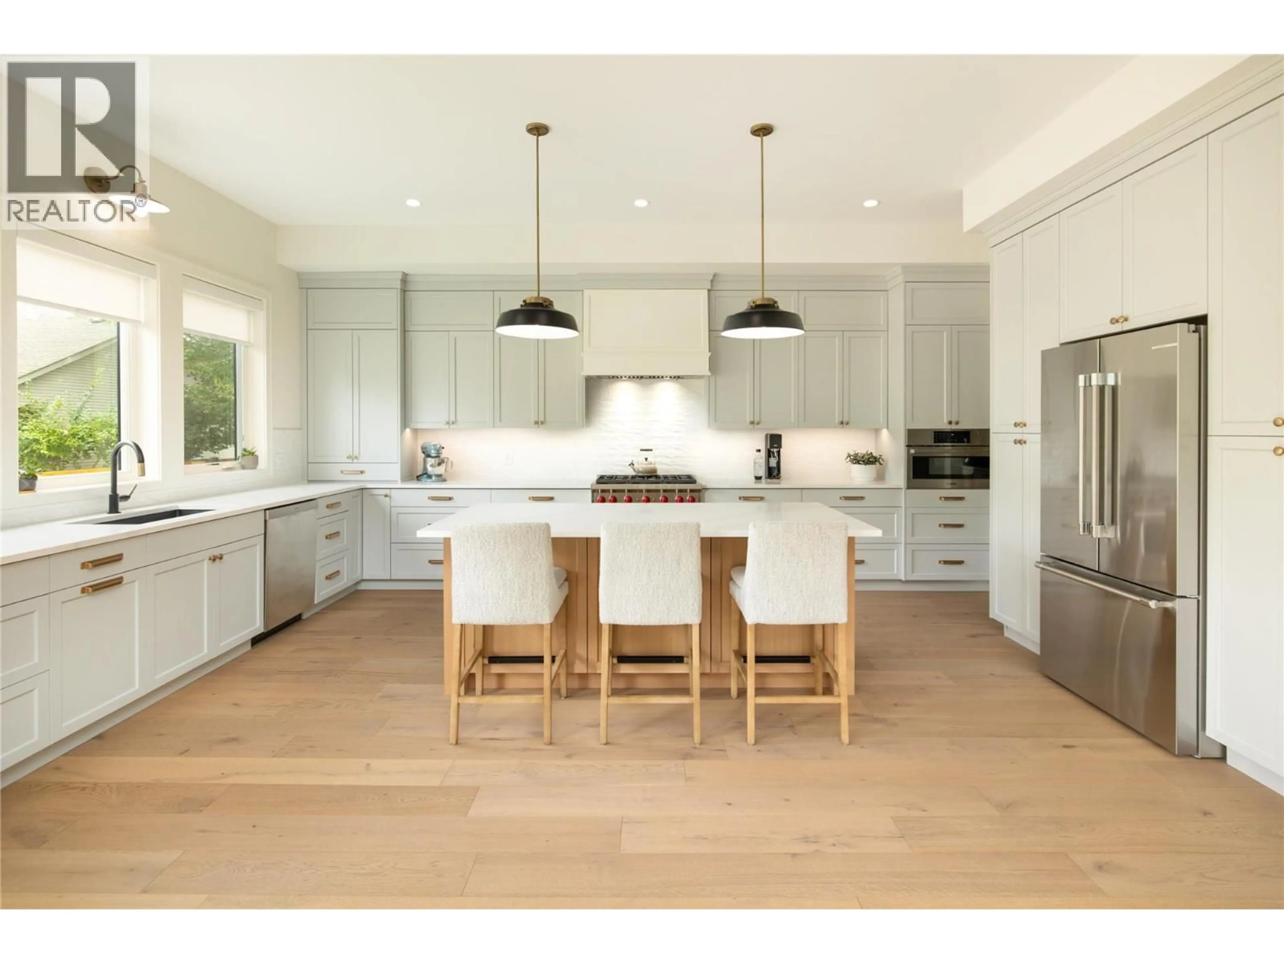
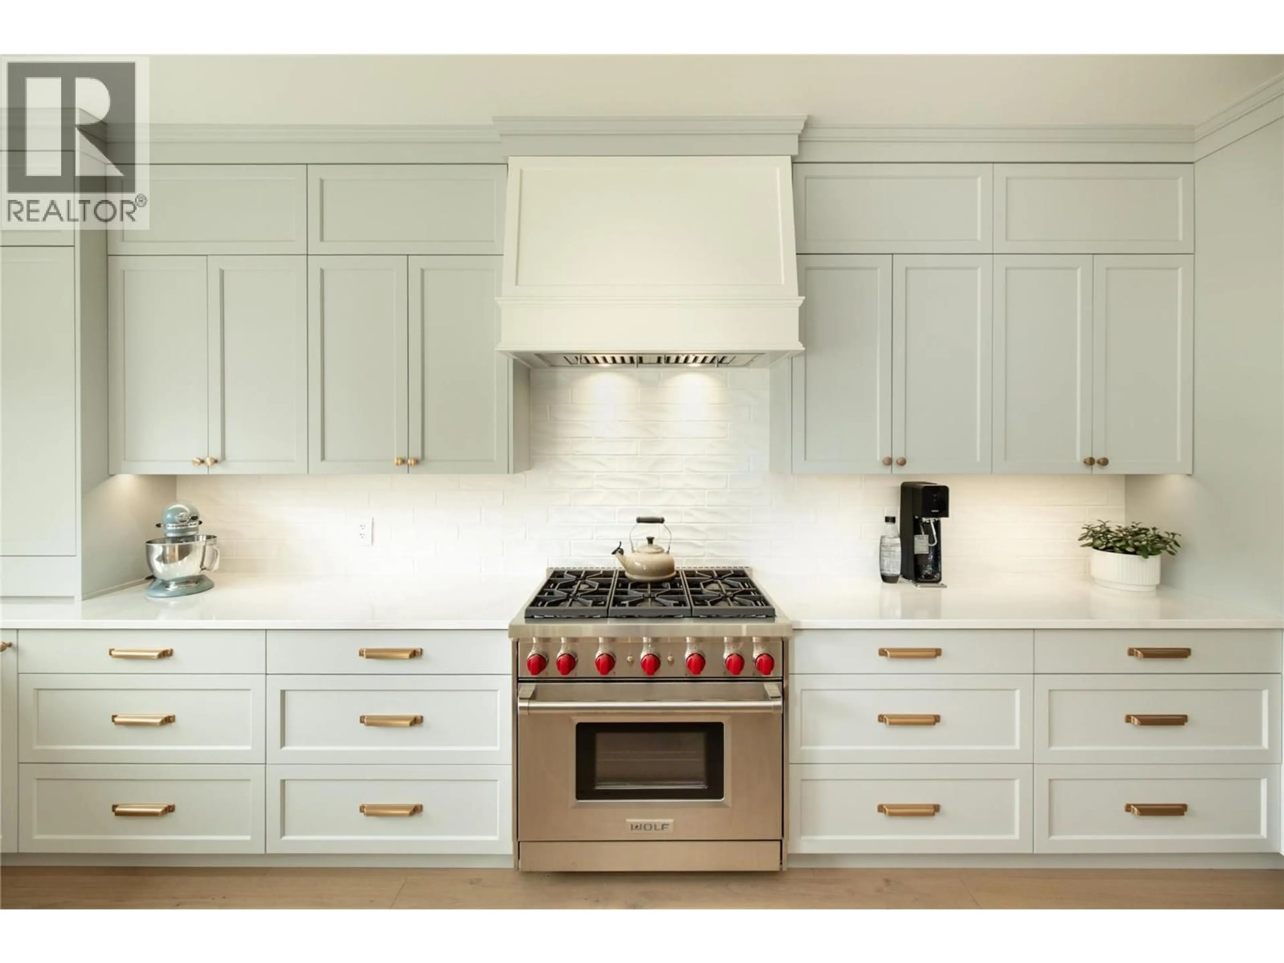
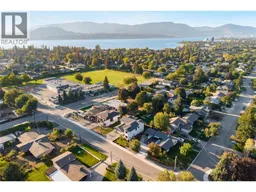
Thoughtfully designed, beautifully finished & exceptionally versatile, this custom home delivers substantial family living in the heart of the Lower Mission Flats. Quality is evident throughout with wide-plank hardwood, extensive custom cabinetry, beautiful millwork, oversized windows & a floor plan designed for both entertaining and everyday life. The impressive kitchen features a Wolf gas range, quartz surfaces, oversized contrasting island, extensive cabinetry & a full butler’s pantry. Open living and dining areas connect seamlessly to a large deck & private backyard, surrounded by mature neighbouring greenery that creates a wonderfully lush setting without the upkeep of a large property. Upstairs, bedrooms are thoughtfully separated alongside a generous family room, flex space & oversized laundry room. The primary retreat features vaulted ceilings, private balcony, walk-in closet & a beautifully appointed ensuite with freestanding tub, dual vanity & oversized glass shower. Exceptional storage is found throughout, while the oversized double garage adds further functionality. A self-contained one-bedroom legal suite provides excellent flexibility for extended family or additional accommodation. Best of all, this is flat, walkable Lower Mission living. Schools, H2O, MNP Place, sports fields, recreation, shops & the lake are all nearby—giving kids the freedom to walk or bike to school and activities. A beautifully built home designed to grow with you, in a location that makes everyday family life remarkably easy. (id:39198)
Property Details
Interior
Features
Second level Floor
Full ensuite bathroom
10'4'' x 14'5''Primary Bedroom
15'5'' x 15'10''Bedroom
14'0'' x 13'0''Office
10'6'' x 14'11''Exterior
Parking
Garage spaces -
Garage type -
Total parking spaces 5
Property History
 73
73
