5 days on Market

2 - 224 SUPERIOR STREET, Victoria, British Columbia V8V1T3

Condo
2
2
~1179 sqft
$1,129,000
Get pre-qualifiedPowered by nesto
Condo
2
2
~1179 sqft

Contact us about this property

Call

Highlights

Property Estimate

Days on market5 days

Estimated valueNot available

Price/Sqft$957/sqft

Monthly cost

Open Calculator

Description

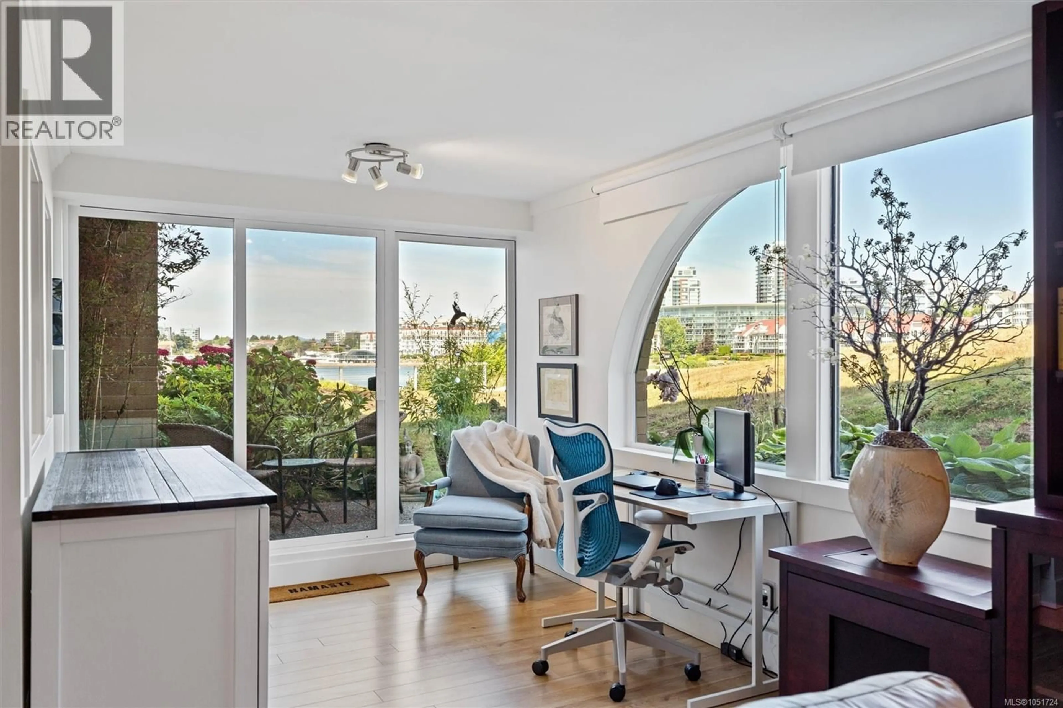
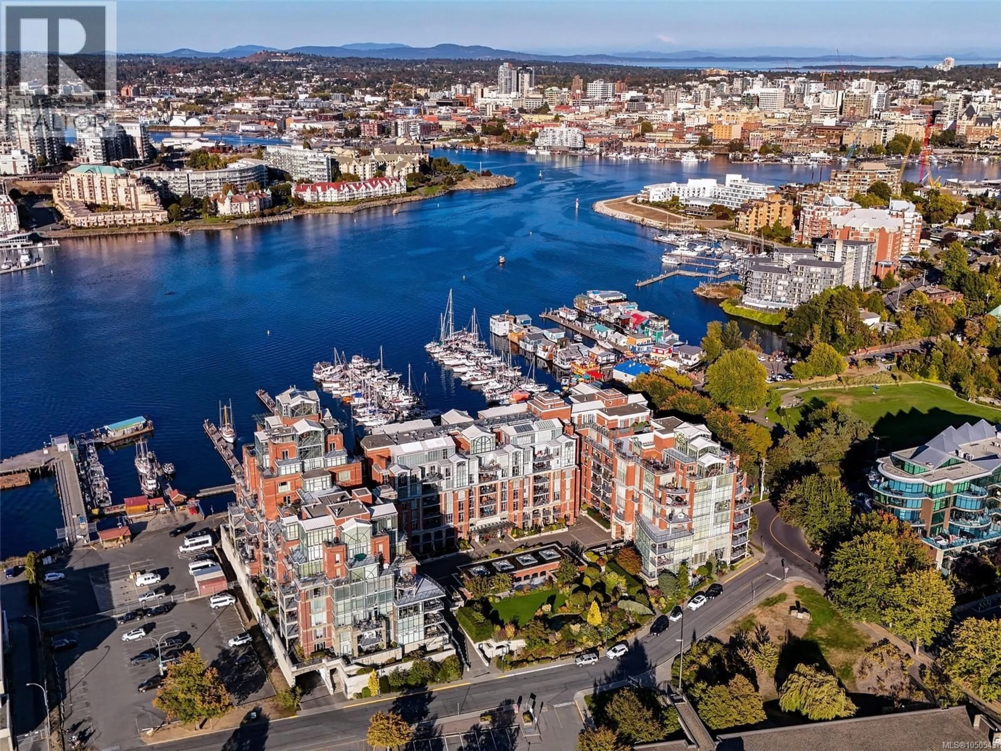
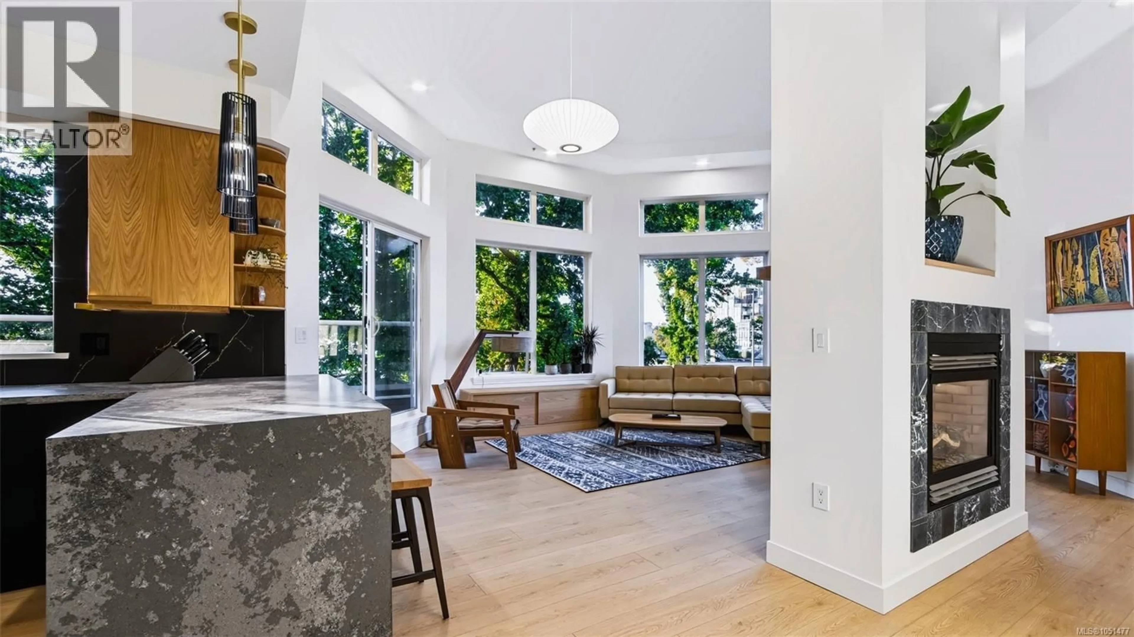
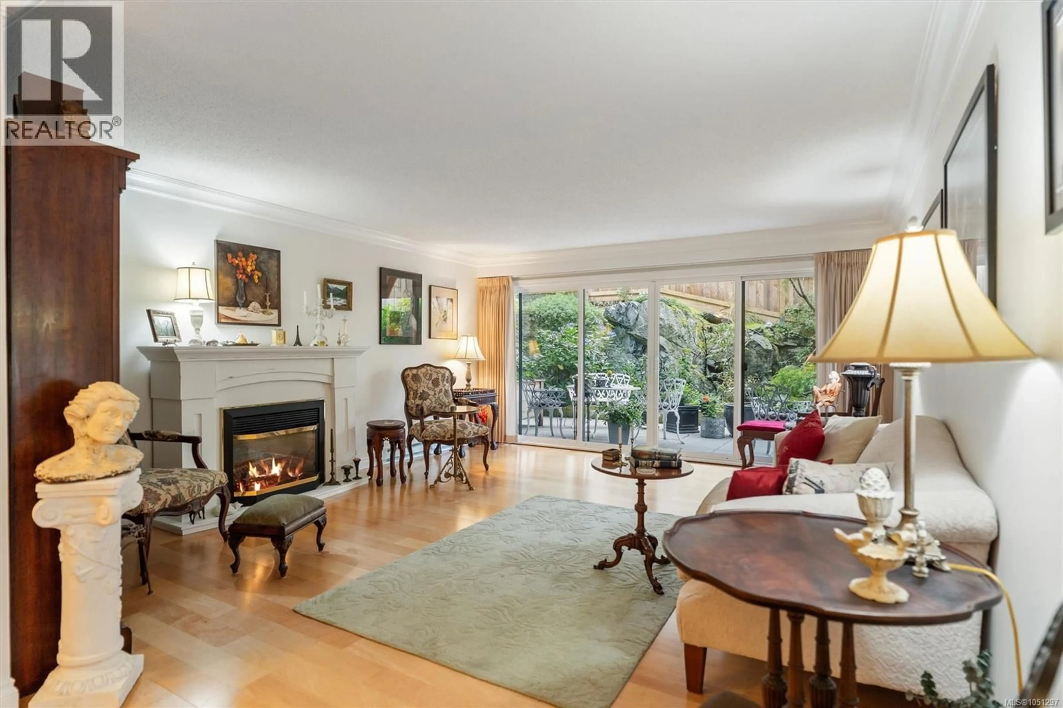
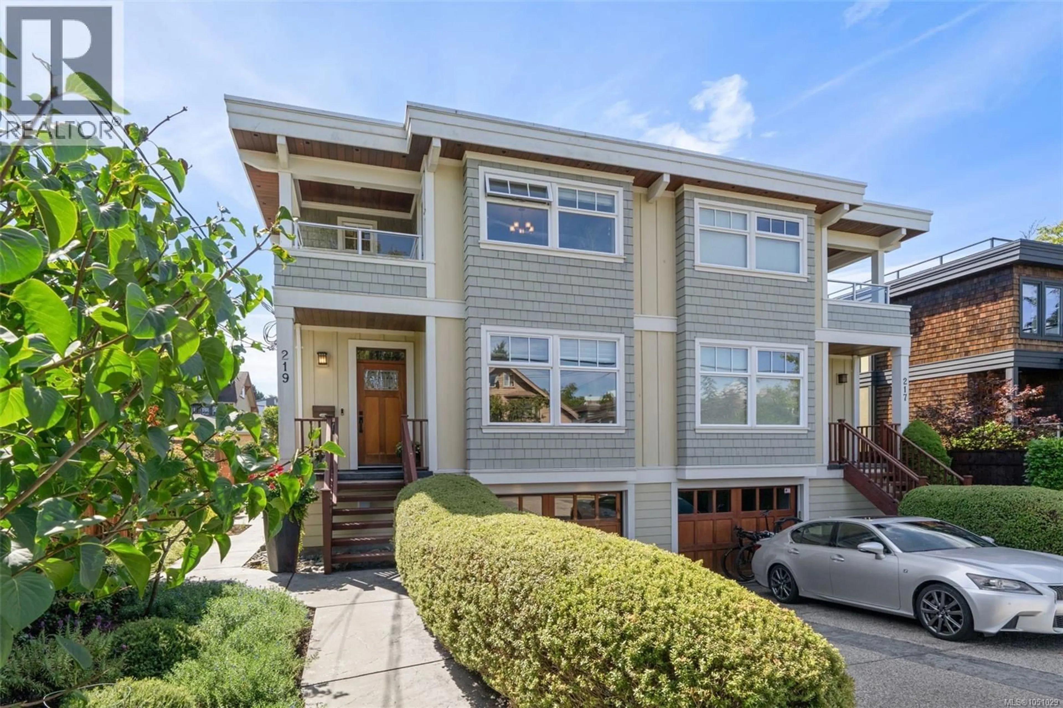

Stunning Heritage townhome located on a peaceful tree lined street in historic James Bay. In 2021, this 1892 Arts and Crafts grand residence was tastefully and meticulously converted to a four unit strata. Unit 2 is desirably located on the main level in the rear of the complex offering privacy and a large fenced garden. You'll appreciate the perfect blend of elegant character and stylish, modern updates throughout. Spacious, welcoming living room with oak floors, feature gas fireplace, built-in sideboard and abundant natural light. Modern chef’s kitchen with gas stove and stone counters. Primary bedroom with ensuite w/ heated floors, bright 2nd bedroom and 2nd bathroom. Relax on your sunny balcony with lots of space for entertaining. Large storage room off your private garden space. Includes one parking spot. Two pets welcome. This one of a kind townhouse is a rare gem in one of the best locations in Victoria - only steps to the ocean, Victoria’s Inner Harbour and Fisherman’s wharf. (id:39198)


Property Details

StyleRow / Townhouse
View-
Age of property1892
SqFt~1179 SqFt
Lot Size-
Parking Spaces1
MLS ®Number1038763
Community NameJames Bay
Data SourceCREA
Listing byRoyal LePage Coast Capital - Oak Bay

Features

Heating: Other, Other

Lower level Floor

Storage

14 x 8

Living room

18 x 16


Parking

Garage spaces -

Garage type -

Total parking spaces 1


Inclusions
Hydro
Water
Parking
Cable
Heat

Property History

Jun 30, 2026
ListedActive
$1,129,000
5 days on market
history photo preview24
Listing by crea®
Property listed by Royal LePage Coast Capital - Oak Bay, Brokerage
Agent Banner Image
Interested in this property?Get in touch to get the inside scoop.

Population and Demographics

Overview

Total population 10801
Average household income $107,566

Age (%)

0 to 19
9%
20 to 34
20%
35 to 49
16%
50 to 64
19%
65 and plus
35%

Household composition (%)

Single person
56%
Single family
38%
Multi person
6%
Multi family
0%

Mother tongue (%)

English
90%
Others
4%
French
2%
German
1%
Spanish
1%

House tenancy (%)

Renters
68%
Owners
32%

What’s nearby?Essentials within 5 km

Local Logic

Transportation Scores

Estimated Budget

Powered by:
The trademarks REALTOR®, REALTORS®, and the REALTOR® logo are controlled by The Canadian Real Estate Association (CREA) and identify real estate professionals who are members of CREA. The trademarks MLS®, Multiple Listing Service® and the associated logos are owned by CREA and identify the quality of services provided by real estate professionals who are members of CREA. Used under license.