101 - 250 DOUGLAS STREET, Victoria, British Columbia V8V2P4
Contact us about this property
Highlights
Estimated valueThis is the price Wahi expects this property to sell for.
The calculation is powered by our Instant Home Value Estimate, which uses current market and property price trends to estimate your home’s value with a 90% accuracy rate.Not available
Price/Sqft$577/sqft
Monthly cost
Open Calculator
Description
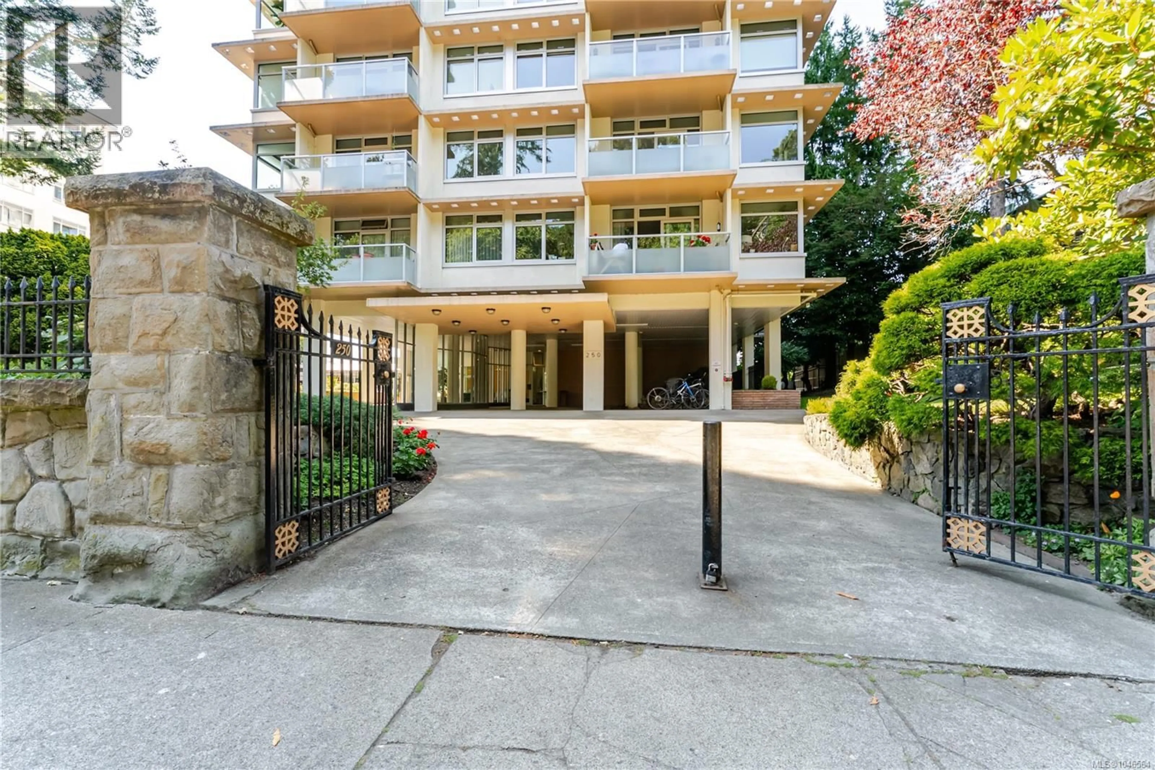
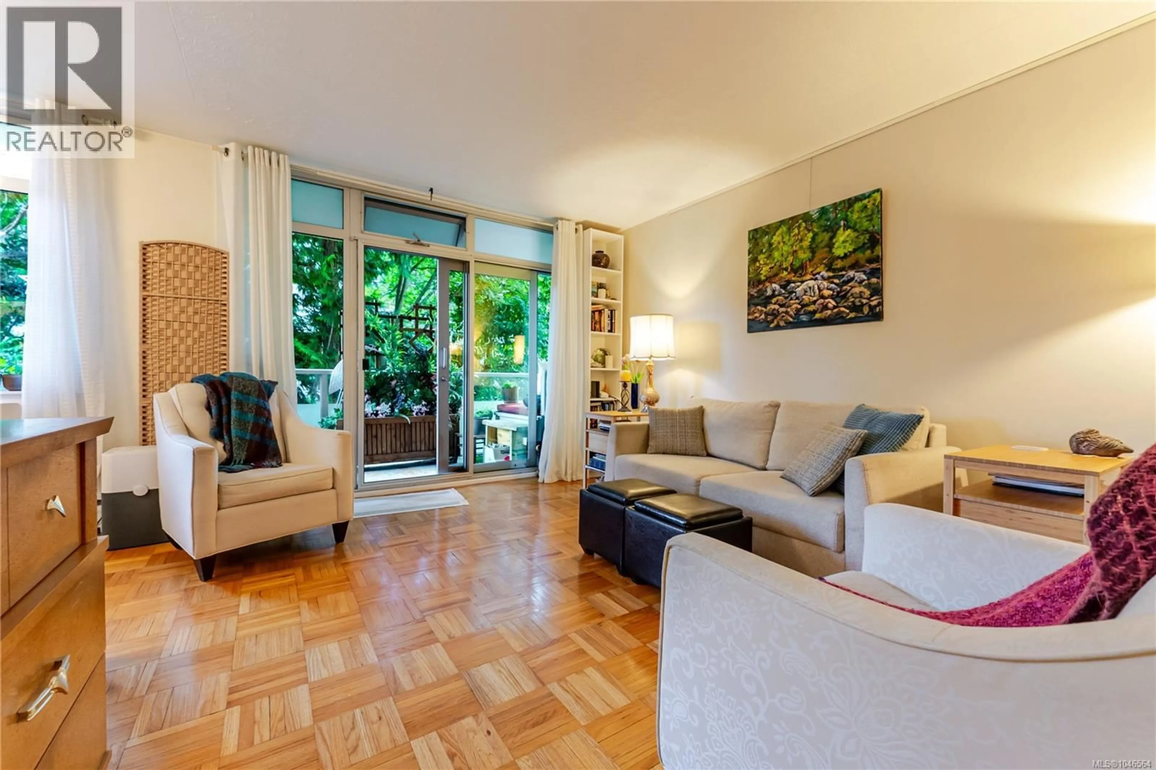
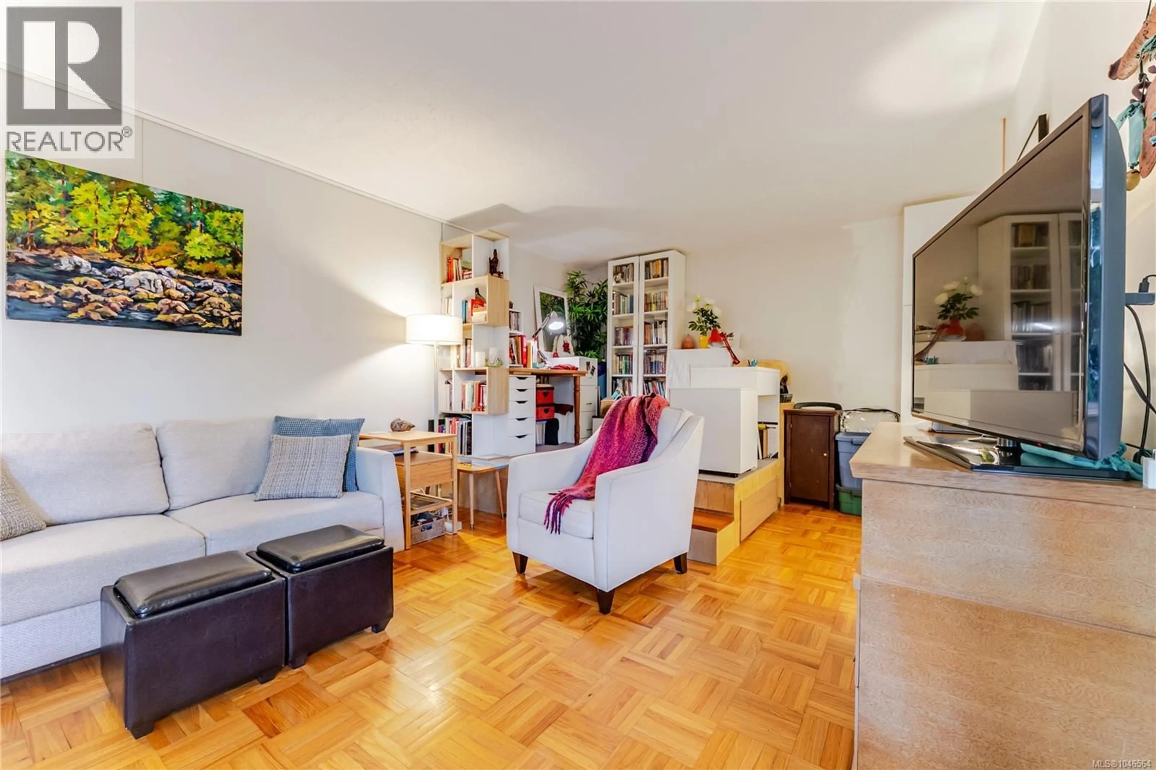
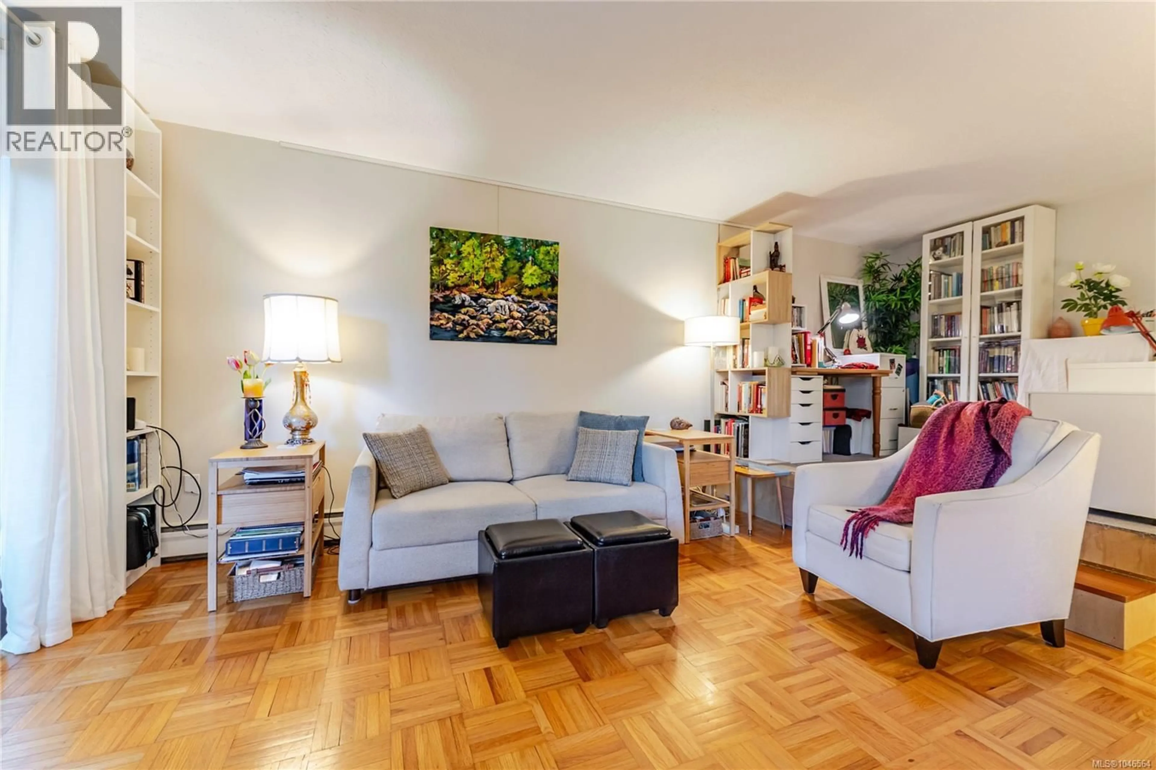
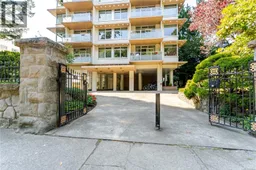
Set in Bickerton Court, one of James Bay's most amenity-rich buildings, this 718 square foot, one bedroom, one bathroom suite offers a bright, well-maintained layout just steps from downtown Victoria and the Inner Harbour. The eat-in kitchen features white cabinetry and tile backsplash, opening onto a spacious living room with parquet flooring, an office nook, and a sliding door walkout to a private balcony surrounded by mature landscaping. The primary bedroom includes a built-in wardrobe, and the entry offers additional storage space. A four piece bathroom completes the layout. Residents of the building have access to an extensive amenity package, including an indoor swimming pool, a fitness area, a library and games room, a themed lounge with seating and a bar area, a boardroom for meetings, and a rooftop lounge with a pool table and city and water views. The building also offers a landscaped courtyard with a barbecue and patio area, surrounded by mature trees and gardens. Located in James Bay, the suite is within walking distance of downtown Victoria's shops, restaurants, and the Inner Harbour. (id:39198)
Property Details
Interior
Features
Main level Floor
Entrance
4 x 8Living room
12 x 14Kitchen
8 x 15Primary Bedroom
9 x 13Condo Details
Inclusions
Property History
 52
52
