101 - 640 MONTREAL STREET, Victoria, British Columbia V8V1Z8
Contact us about this property
Highlights
Estimated valueThis is the price Wahi expects this property to sell for.
The calculation is powered by our Instant Home Value Estimate, which uses current market and property price trends to estimate your home’s value with a 90% accuracy rate.Not available
Price/Sqft$656/sqft
Monthly cost
Open Calculator
Description
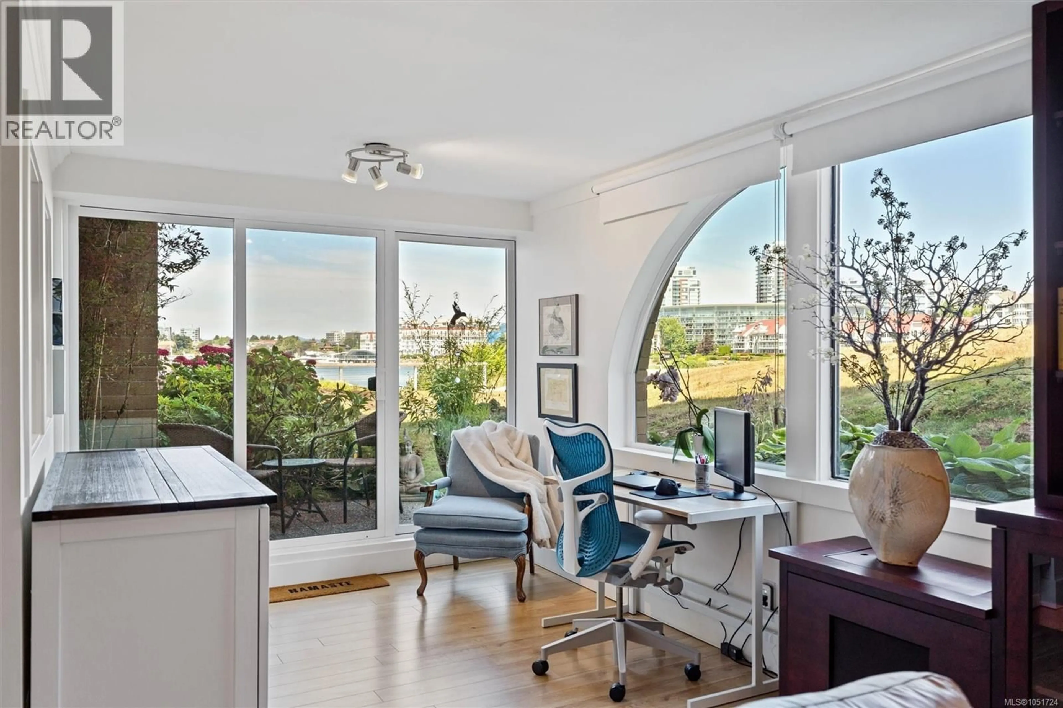
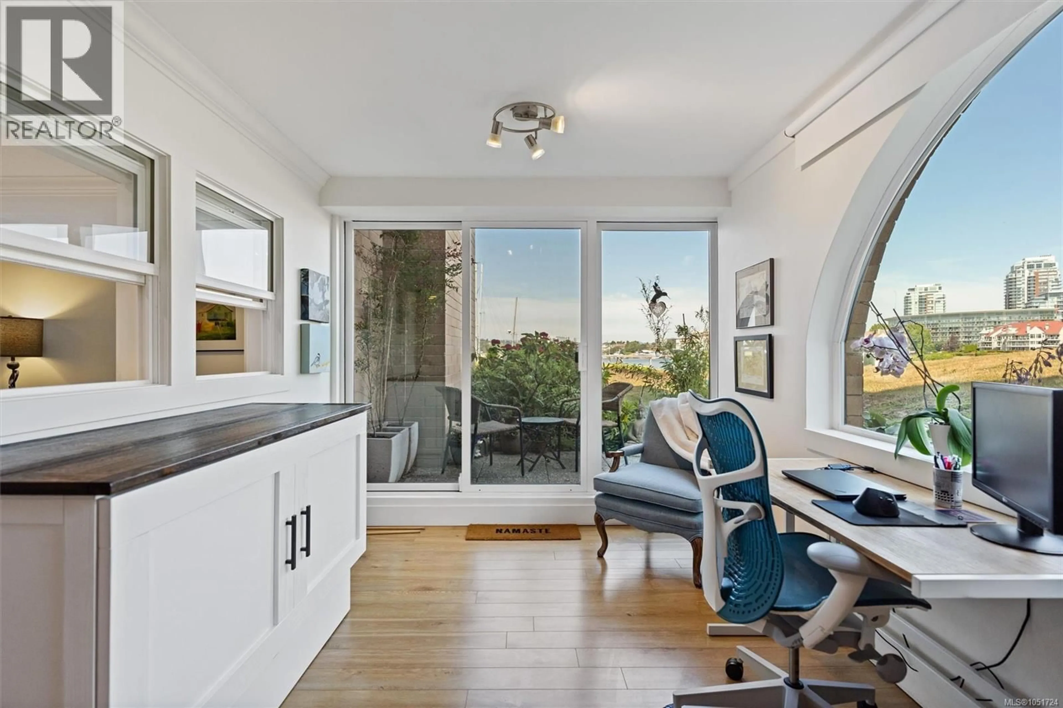
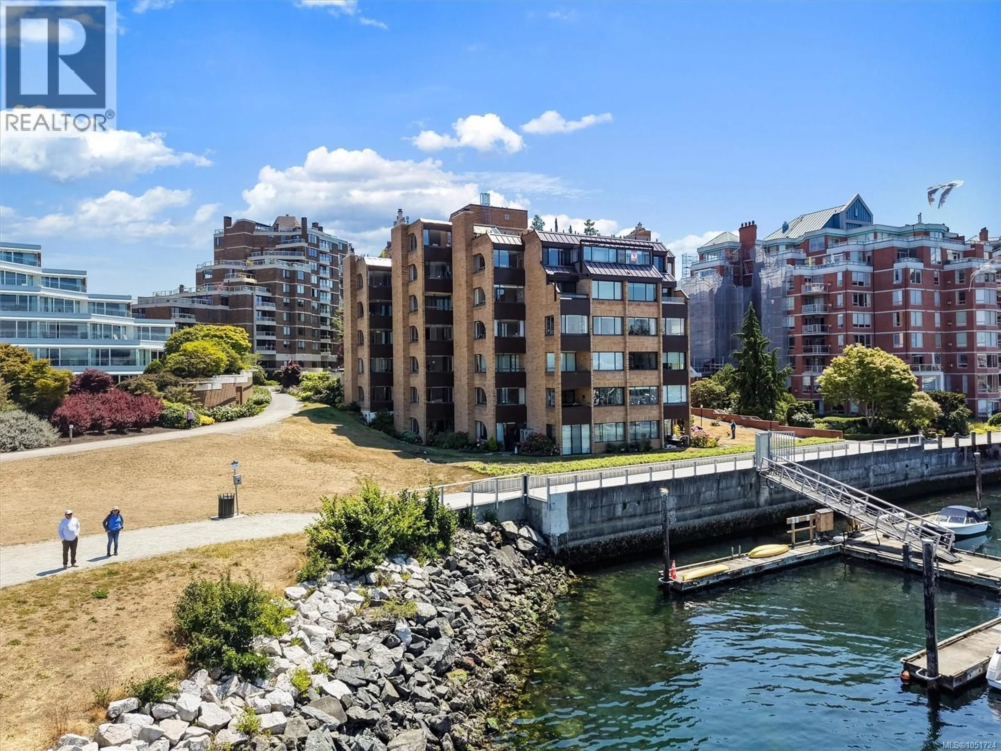
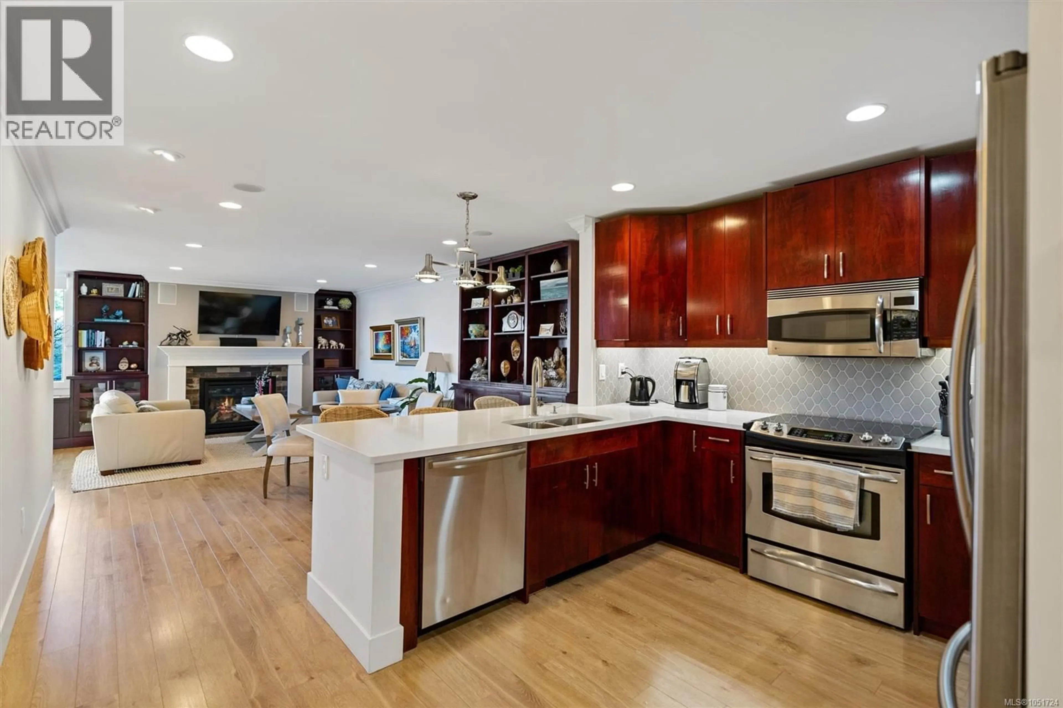
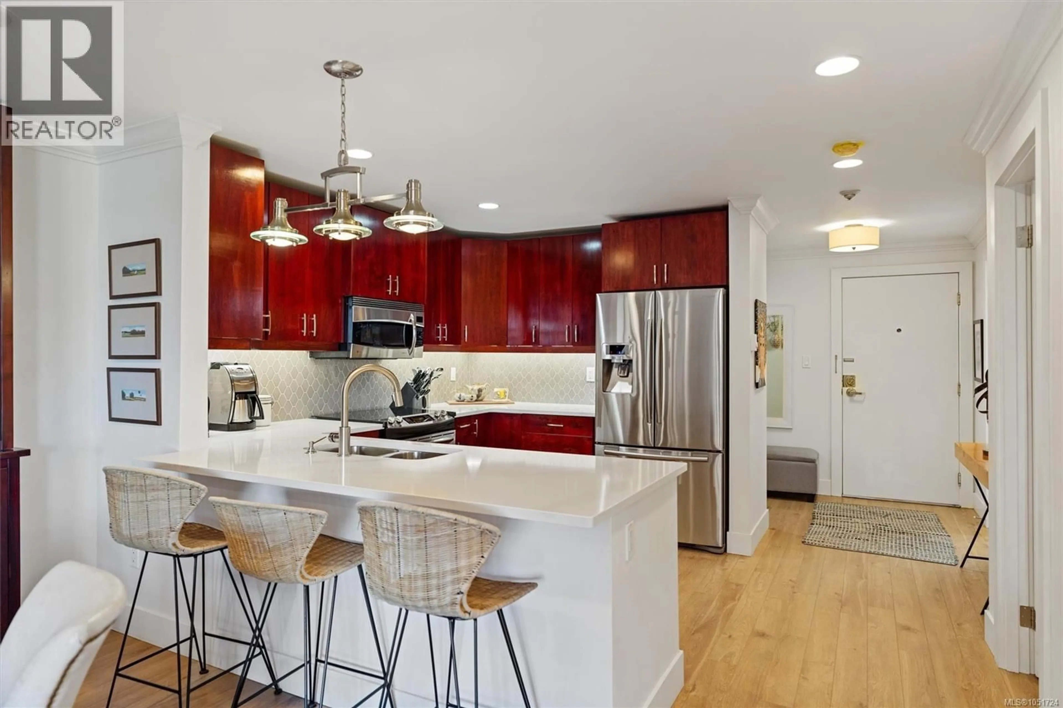
James Bay Gem!! Some homes simply feel different the moment you walk through the door, and this beautifully renovated residence is one of them. Bathed in natural light, this sophisticated one-bedroom plus den home has been thoughtfully redesigned to maximize both comfort and its beautiful Inner Harbour outlook. A newly created sitting area provides the perfect place to relax with a morning coffee, read a book or simply watch the activity on the water. The stunning custom kitchen is truly the heart of the home, featuring extensive upgrades, quality cabinetry, generous workspace and an open design that flows effortlessly into the spacious dining and living areas. Engineered wood floors add warmth and elegance throughout. The spacious primary bedroom offers a peaceful retreat, complete with a walk-through closet with laundry leading into the beautifully renovated bathroom, creating the feel of a luxurious private suite. Outside, your private patio is ideal for gardening, entertaining or simply enjoying the fresh ocean air. Dog owners will especially appreciate the direct walk-out access to the Inner Harbour waterfront pathway—perfect for daily strolls without ever needing an elevator. This sought-after waterfront community also offers its own private marina, making it easy to keep your boat close to home (subject to availability). Secure parking and storage add everyday convenience, while privacy landscaping enhancement will further beautify the outdoor setting. From your front door, enjoy one of Victoria's most desirable neighbourhoods. Walk to Fisherman's Wharf for fresh seafood, downtown's shops and restaurants, the Dallas Road waterfront, Ogden Point, Beacon Hill Park, theatres, cafés and countless waterfront paths. This is more than a beautifully renovated condominium—it's a relaxed coastal lifestyle in the heart of James Bay. (id:39198)
Property Details
Interior
Features
Main level Floor
Patio
8 x 9Living room
24 x 12Dining room
13 x 9Kitchen
14 x 11Exterior
Parking
Garage spaces -
Garage type -
Total parking spaces 1
Condo Details
Inclusions
Property History
 47
47
