116 days on Market

5630 BATU ROAD, Saanich, British Columbia V8Z6K5

Detached
4
4
~7554 sqft
$•••,•••
$2,149,500
Get pre-qualifiedPowered by nesto
Detached
4
4
~7554 sqft

Contact us about this property

Call

Highlights

Property Estimate

Days on market116 days

Estimated valueNot available

Price/Sqft$284/sqft

Monthly cost

Open Calculator

Description

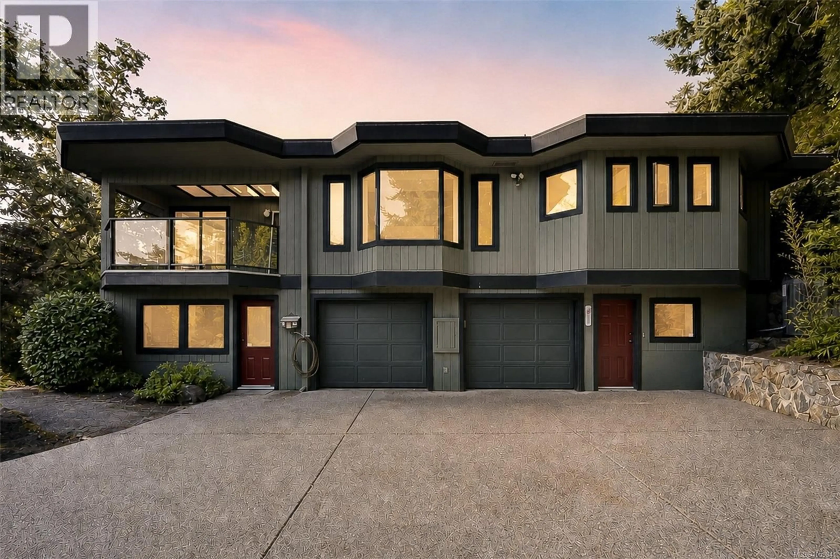
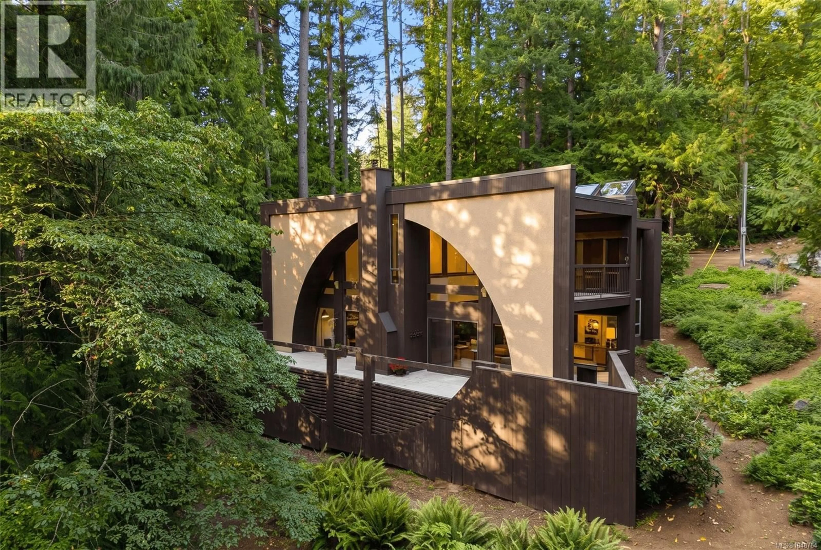
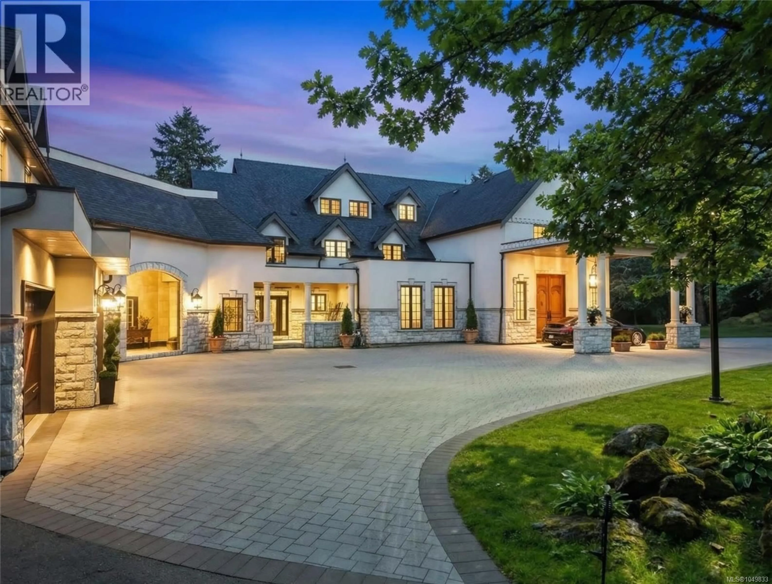
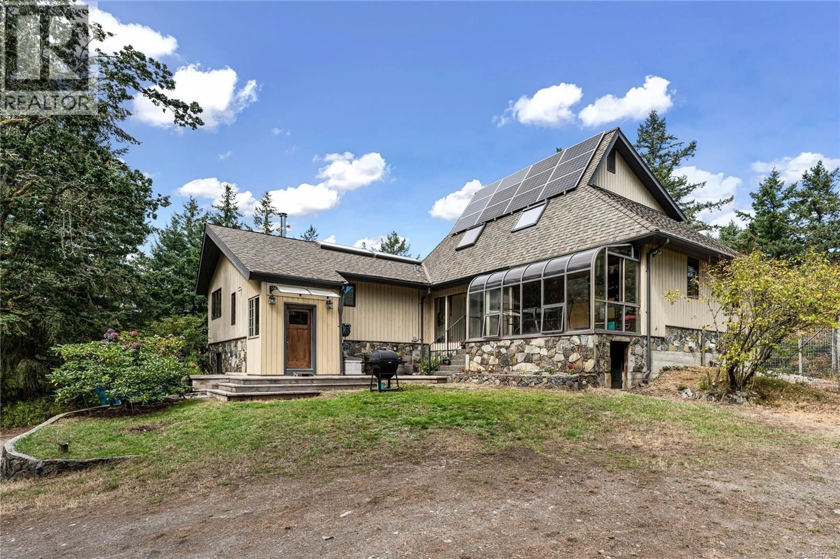
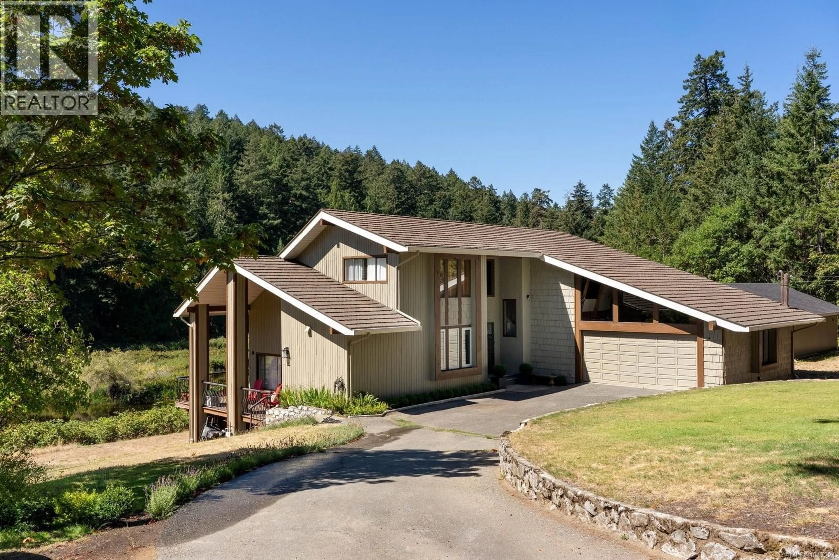
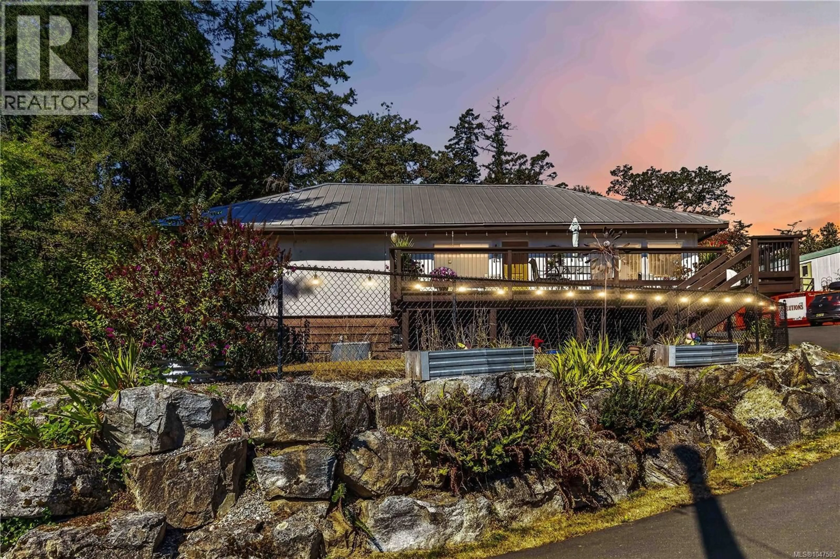
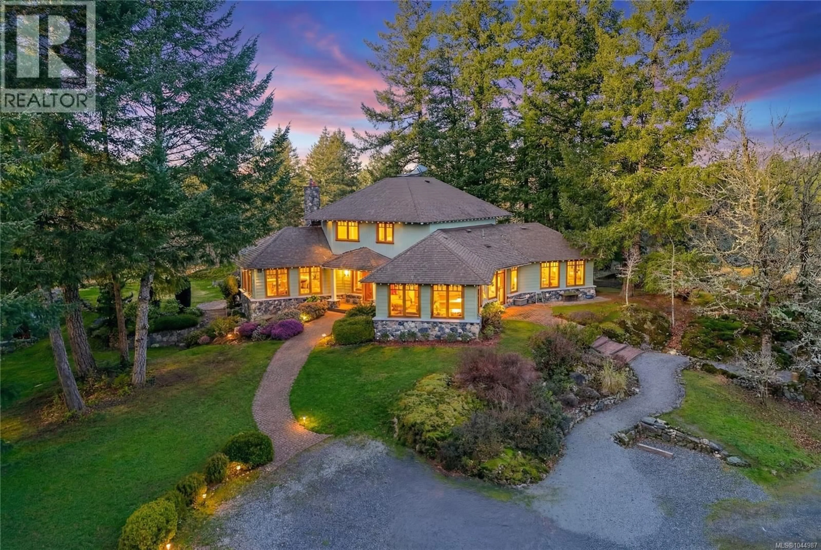
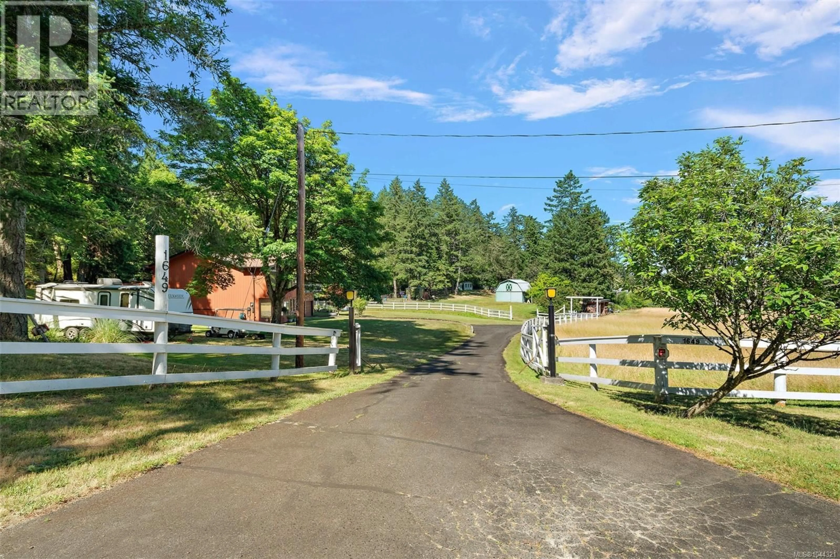
Set on a sun-drenched 4.75-acre property in the desirable Elk Lake area of Saanich West, this rare offering combines privacy, space, and endless potential—all just minutes from town. This large custom-built home is designed for comfortable main-level living, featuring 4 bedrooms and 3 bathrooms all on one level. An incredible indoor pool, hot tub, and sauna create the ultimate year-round retreat, while the walk-out lower level offers excellent potential for extended family or in-law accommodation. Enjoy peaceful natural surroundings, mature landscaping, and outstanding sun exposure throughout the property. Additional features include a workshop, ample storage, and plenty of room for hobbies or future ideas. A unique acreage opportunity in a prime central location. Court-ordered sale. Property sold as is, where is. All offers subject to court approval. Please note finished sqft includes indoor pool area approx 1300 sqft. Buyer to verify all measurements. (id:39198)


Property Details

StyleHouse
View-
Age of property1984
SqFt~7554 SqFt
Lot Size-
Parking Spaces6
MLS ®Number1031531
Community NameRural Saanich
Data SourceCREA
Listing byRE/MAX Camosun

Features

Heating: Heat Pump
Cooling: Air Conditioned

Lower level Floor

Den

23 x 14

Bathroom


Parking

Garage spaces -

Garage type -

Total parking spaces 6


Property History

May 6, 2026
ListedActive
$2,149,500
116 days on market
history photo preview74
Listing by crea®
Property listed by RE/MAX Camosun, Brokerage
Agent Banner Image
Interested in this property?Get in touch to get the inside scoop.

Population and Demographics

Overview

Total population 7786
Average household income $158,745

Age (%)

0 to 19
18%
20 to 34
15%
35 to 49
18%
50 to 64
23%
65 and plus
25%

Household composition (%)

Single family
69%
Single person
24%
Multi person
5%
Multi family
2%

Mother tongue (%)

English
89%
Others
5%
Punjabi (Panjabi)
2%
French
2%
German
1%

House tenancy (%)

Owners
77%
Renters
23%

What’s nearby?Essentials within 5 km

Local Logic

Transportation Scores

Estimated Budget

Powered by:
The trademarks REALTOR®, REALTORS®, and the REALTOR® logo are controlled by The Canadian Real Estate Association (CREA) and identify real estate professionals who are members of CREA. The trademarks MLS®, Multiple Listing Service® and the associated logos are owned by CREA and identify the quality of services provided by real estate professionals who are members of CREA. Used under license.