284 PROSPECT LAKE ROAD, Saanich, British Columbia V9E1J7
Contact us about this property
Highlights
Estimated valueThis is the price Wahi expects this property to sell for.
The calculation is powered by our Instant Home Value Estimate, which uses current market and property price trends to estimate your home’s value with a 90% accuracy rate.Not available
Price/Sqft$783/sqft
Monthly cost
Open Calculator
Description
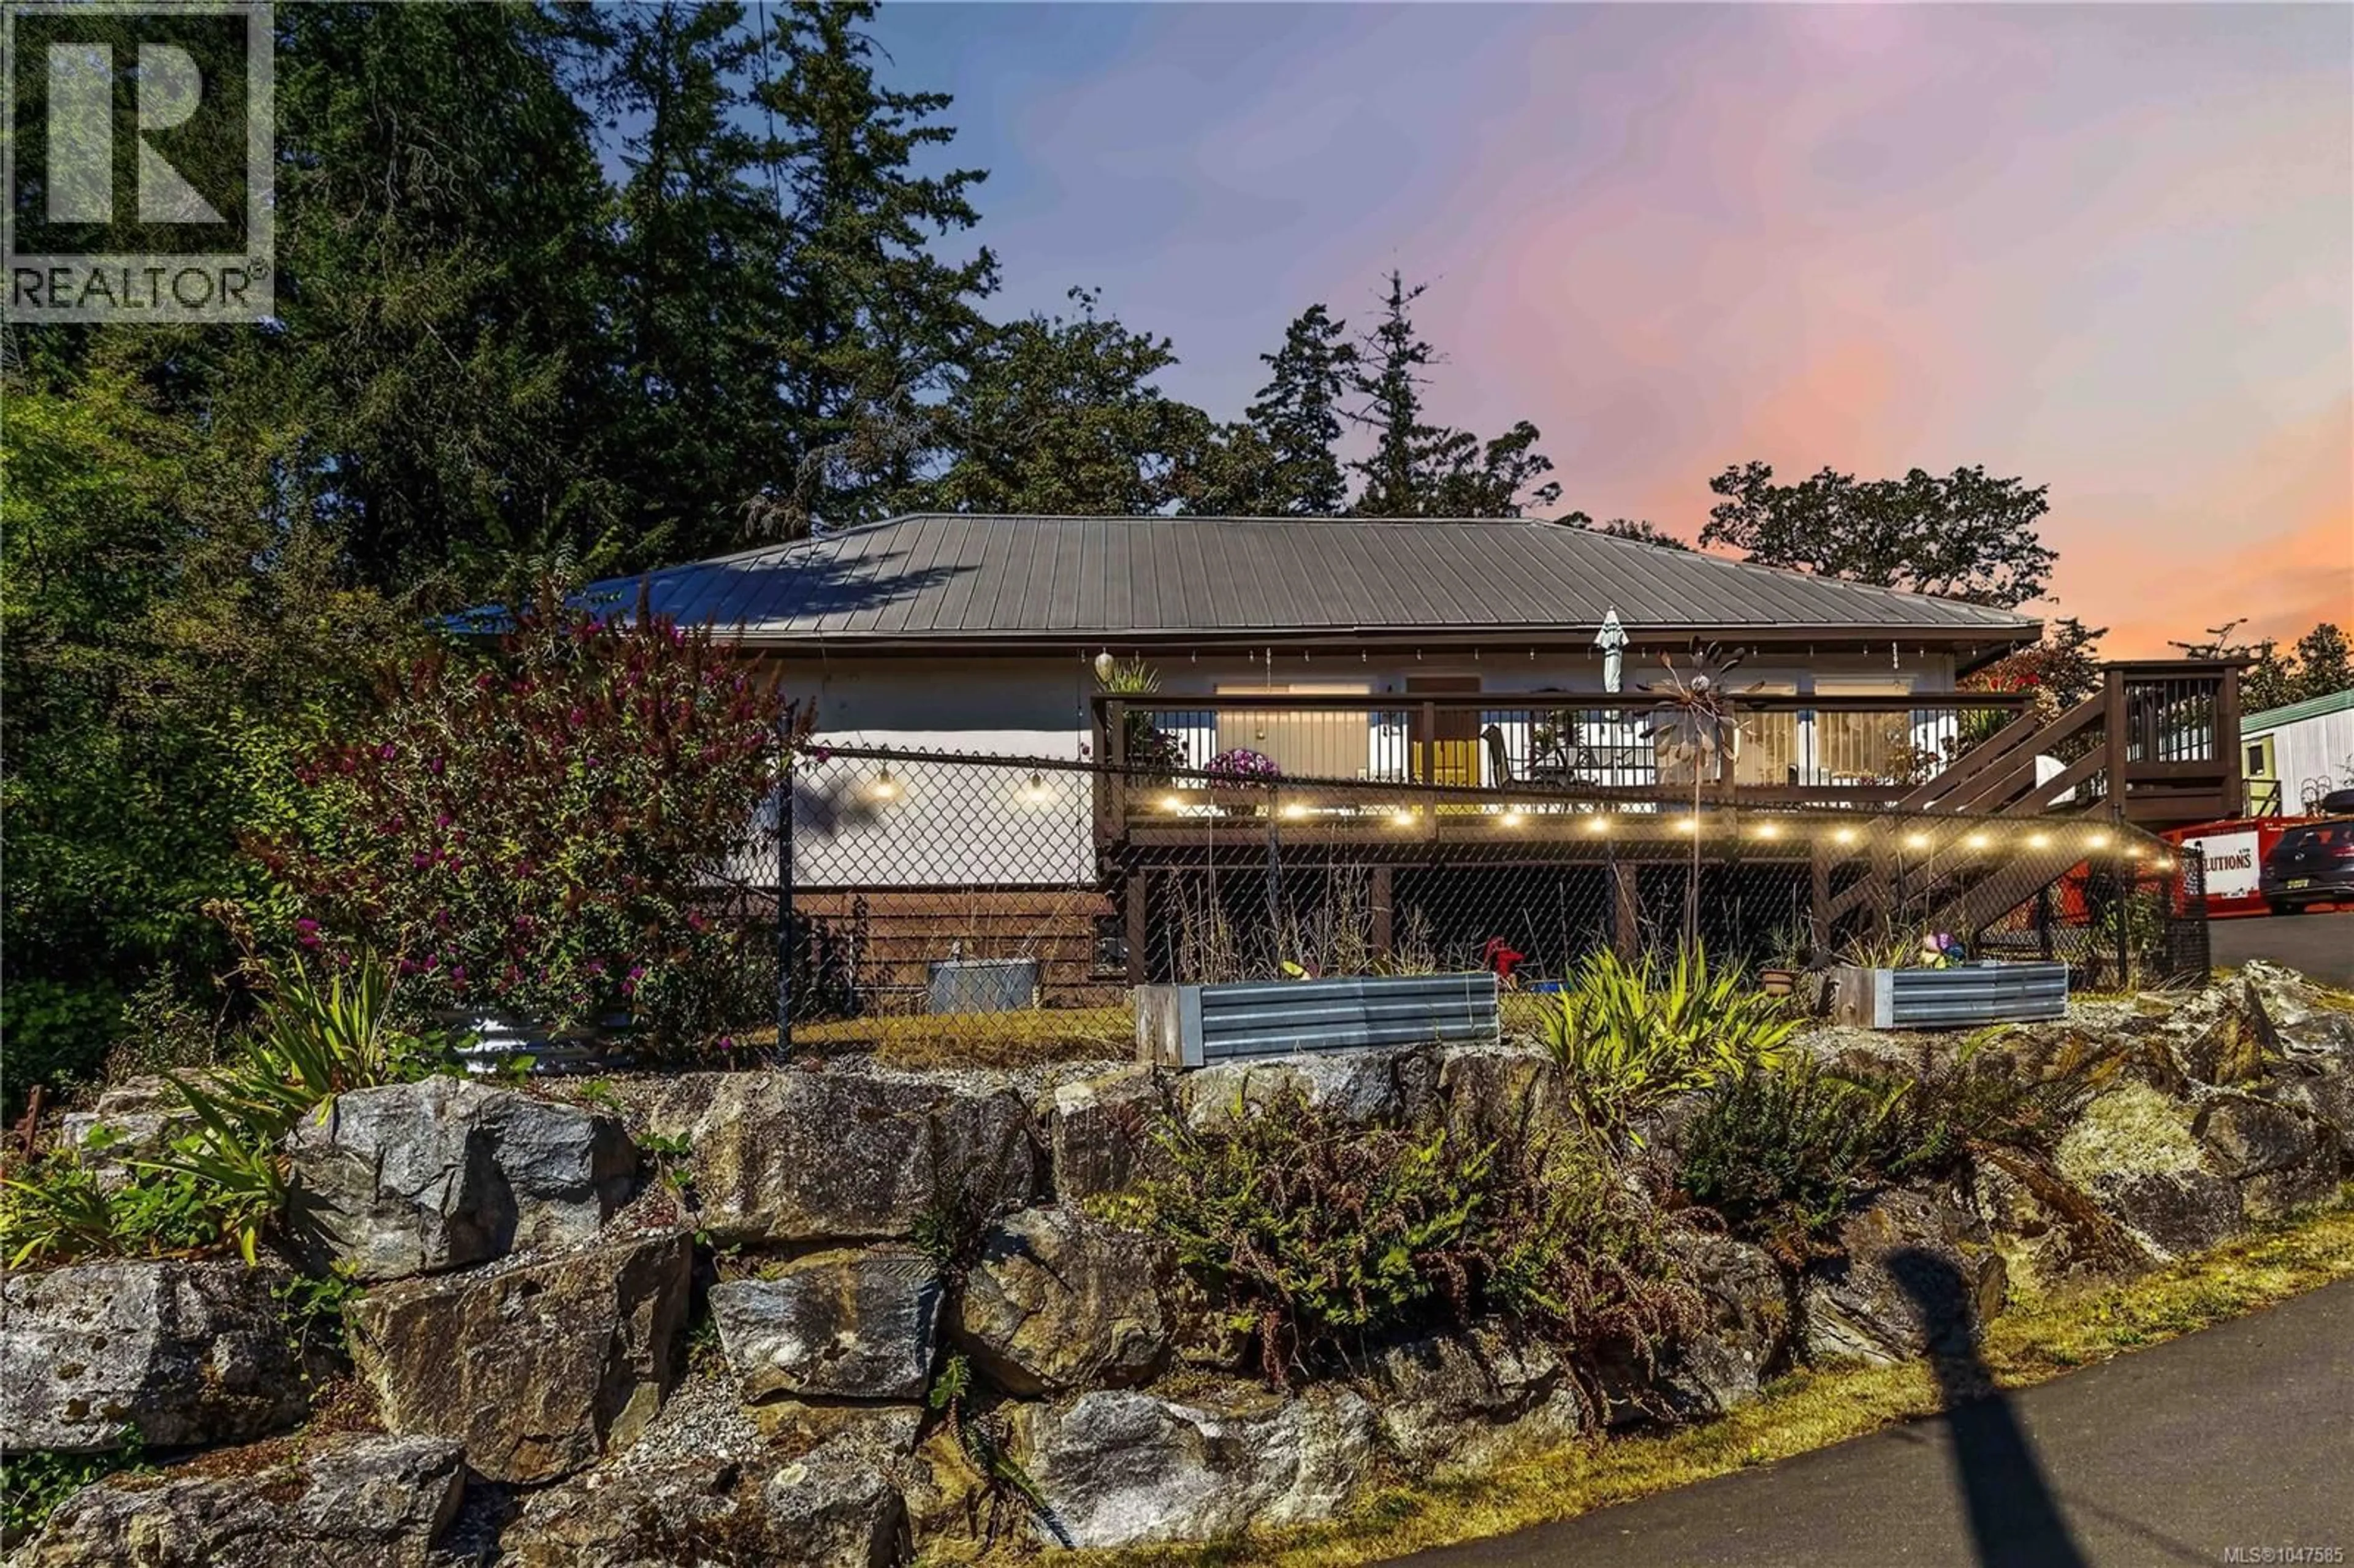
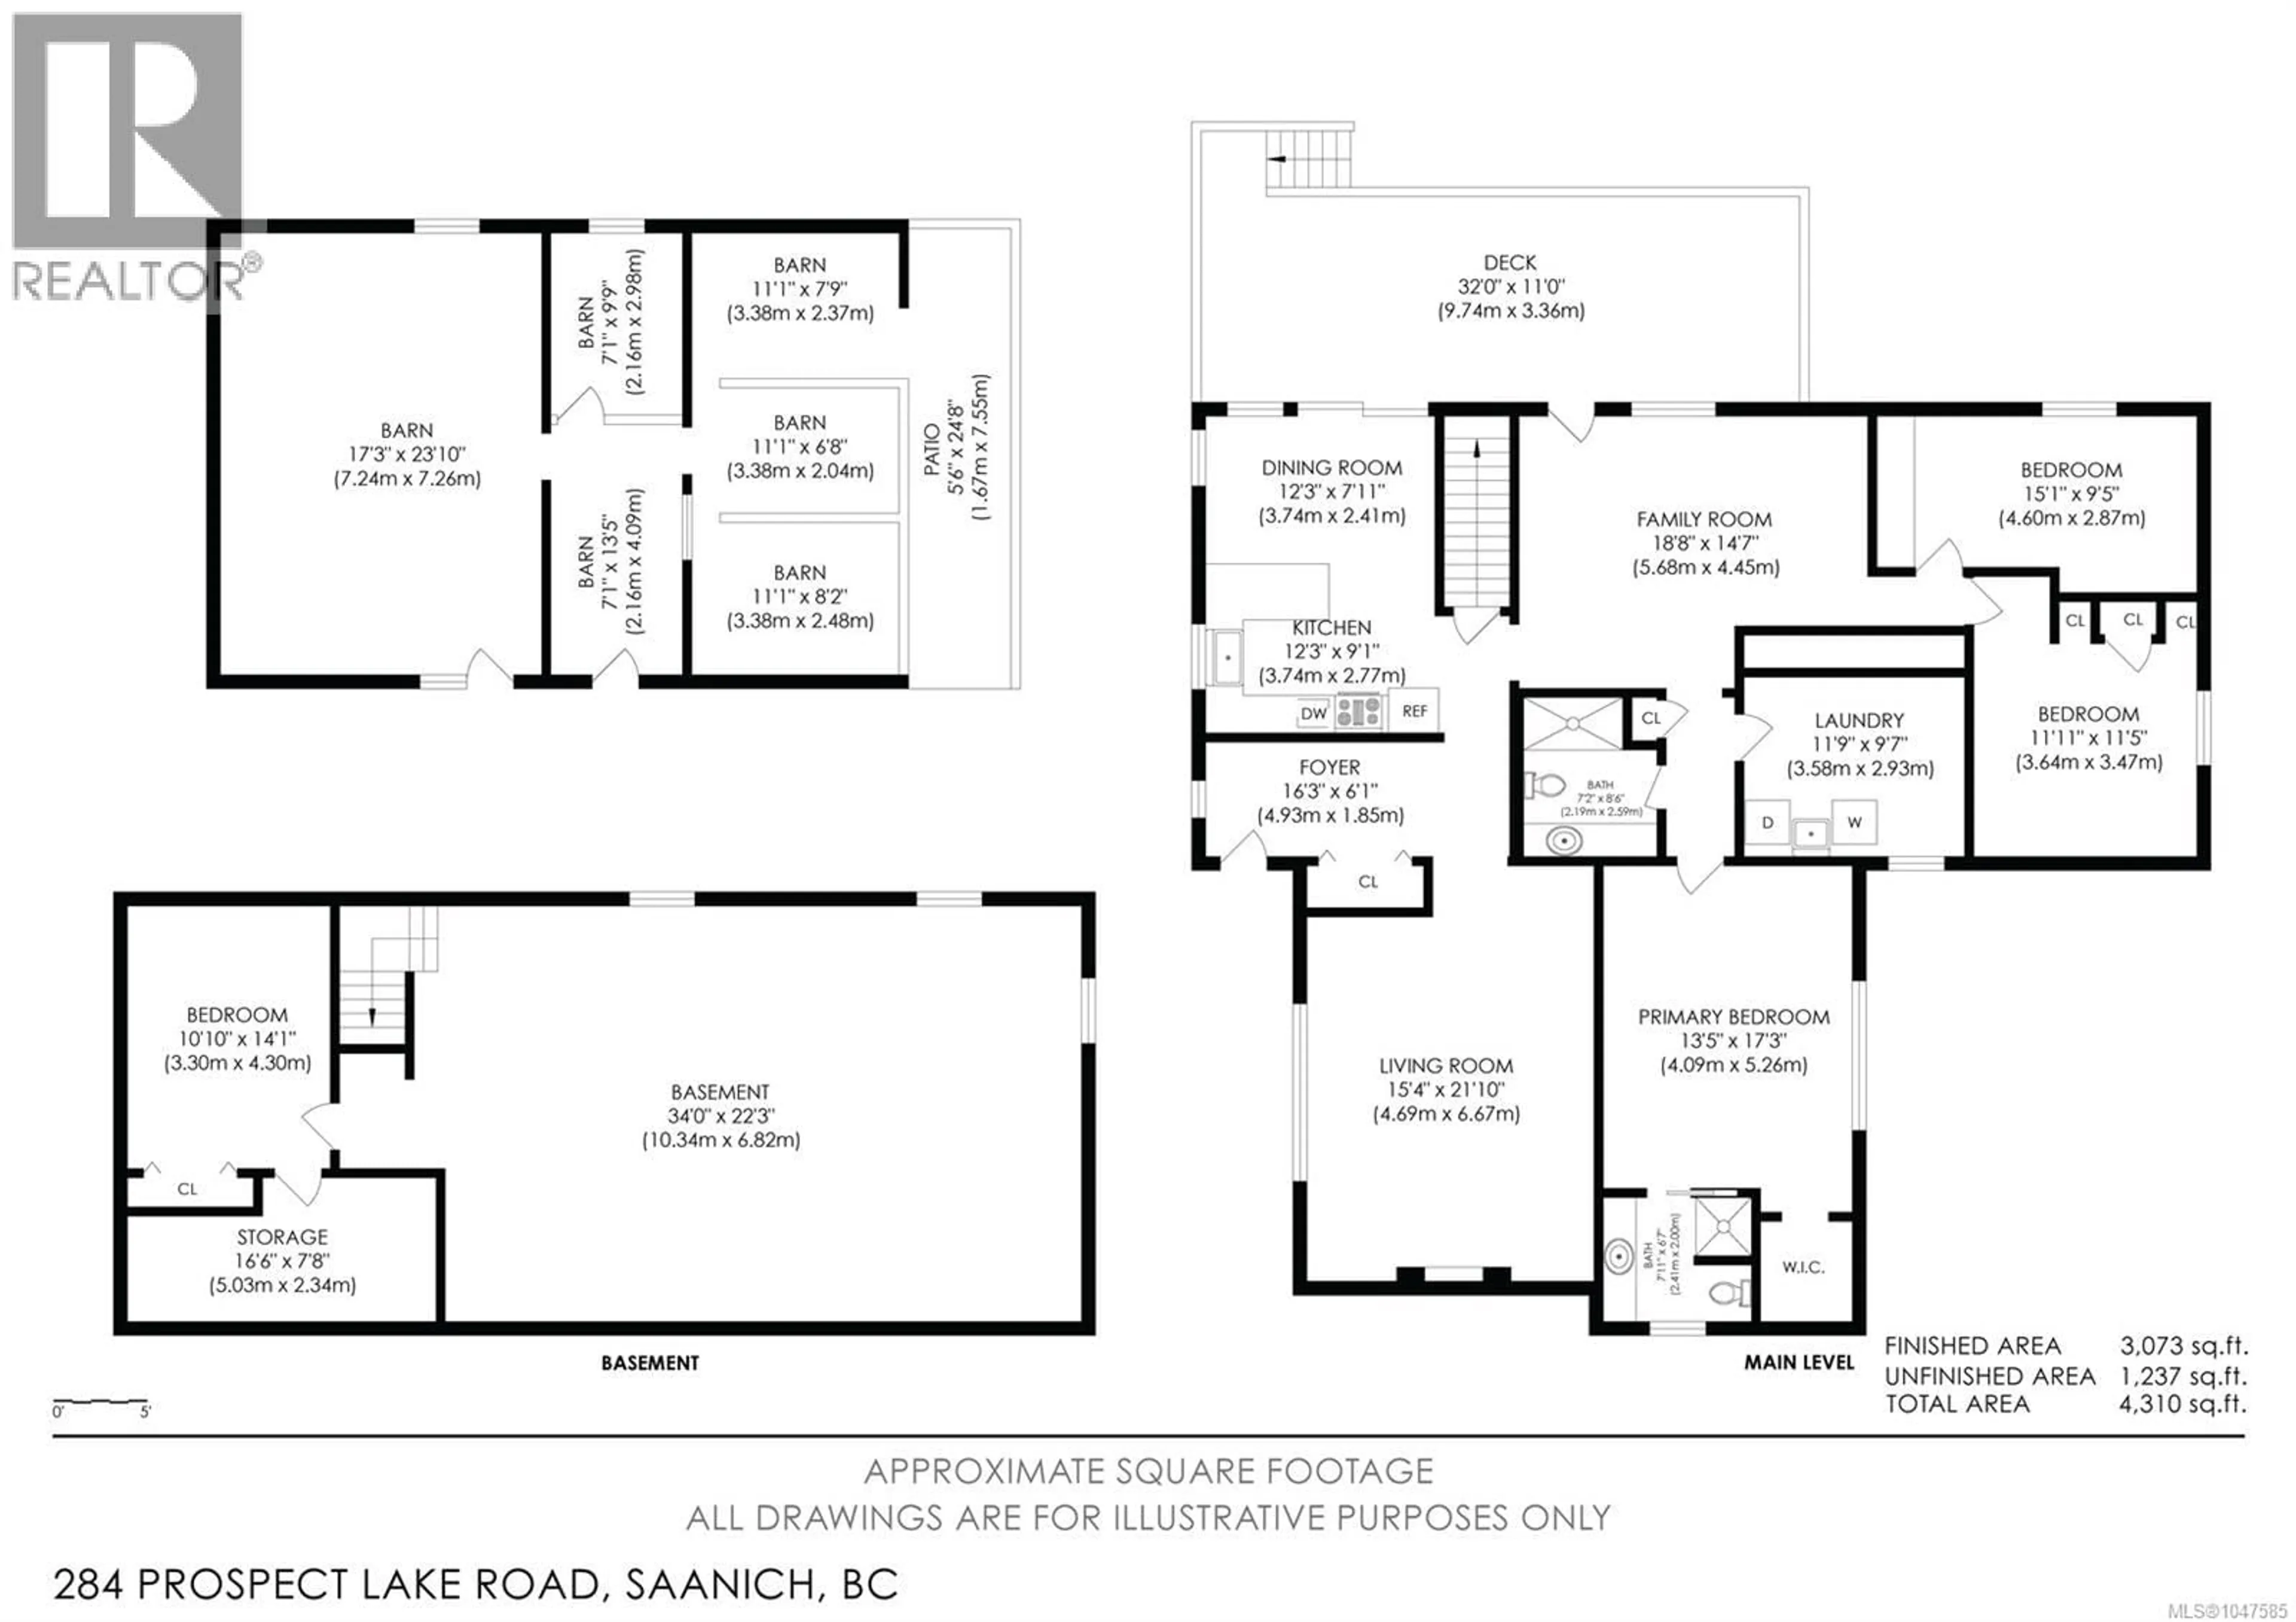
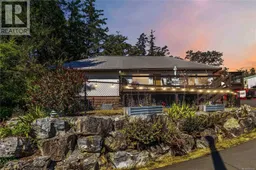
Discover the possibilities of country living on this 4.25-acre ALR property. Conveniently located just minutes from shopping, downtown and major roads, this acreage offers a rare combination of space, versatility and opportunity. Agricultural zoning and ALR designation provide excellent potential for horses, gardening and a variety of agricultural pursuits. The property includes a 3 stall barn and multiple outbuildings, a metal boat/RV shelter, portable office building, municipal water and a shallow well for garden watering. There is plenty of room to enjoy the outdoors, with deck and patio areas for relaxing and entertaining. The spacious 3-4 bedroom, 2-bathroom home offers a functional floor plan with plenty of potential to update and personalize. The generous primary bedroom features a walk-in closet, while the living room provides a welcoming gathering space with a wood-burning fireplace. Additional features include newer kitchen appliances, heat pump, vinyl windows, metal roof, built-in vacuum and 17kw generator with auto start-up. The approximately 7'6'' partial basement adds valuable versatility with a large workshop and hobby room, providing excellent space for projects, storage or hobbies. Whether you're looking for room for horses, gardens, recreational vehicles, hobbies or simply the freedom and privacy of acreage living, this property offers an exciting opportunity to create your ideal Central Saanich lifestyle. (id:39198)
Property Details
Interior
Features
Main level Floor
Kitchen
9'1 x 12'3Laundry room
9'7 x 11'9Ensuite
Bathroom
Exterior
Parking
Garage spaces -
Garage type -
Total parking spaces 6
Property History
 74
74
