243 RIVERSIDE DRIVE, St. Louis, Saskatchewan S0J2C0
Contact us about this property
Highlights
Estimated valueThis is the price Wahi expects this property to sell for.
The calculation is powered by our Instant Home Value Estimate, which uses current market and property price trends to estimate your home’s value with a 90% accuracy rate.Not available
Price/Sqft$254,900/sqft
Monthly cost
Open Calculator
Description
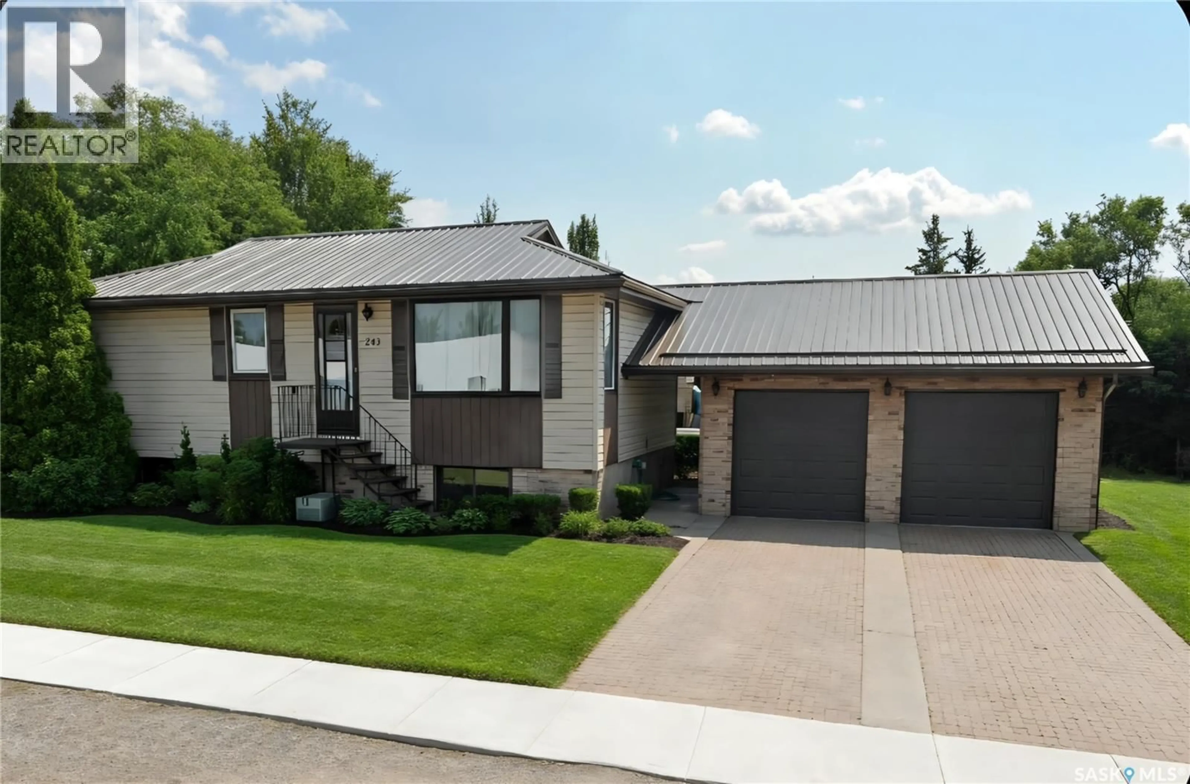
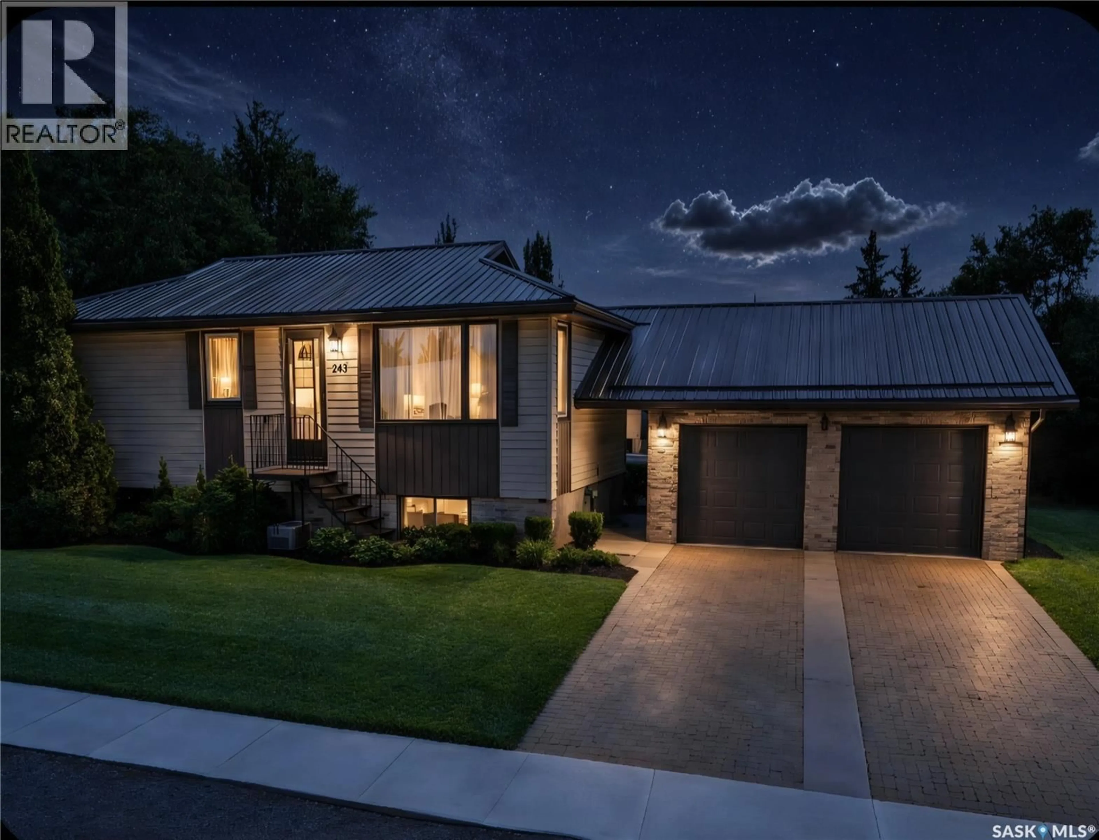
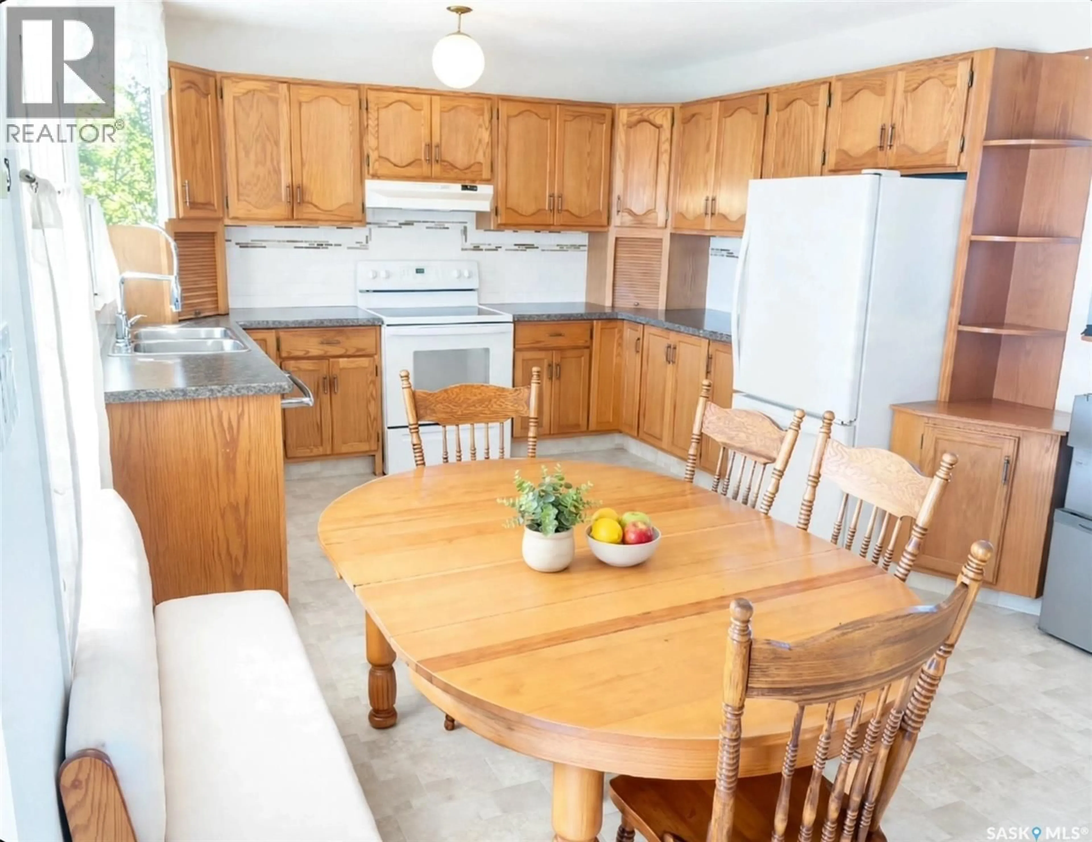
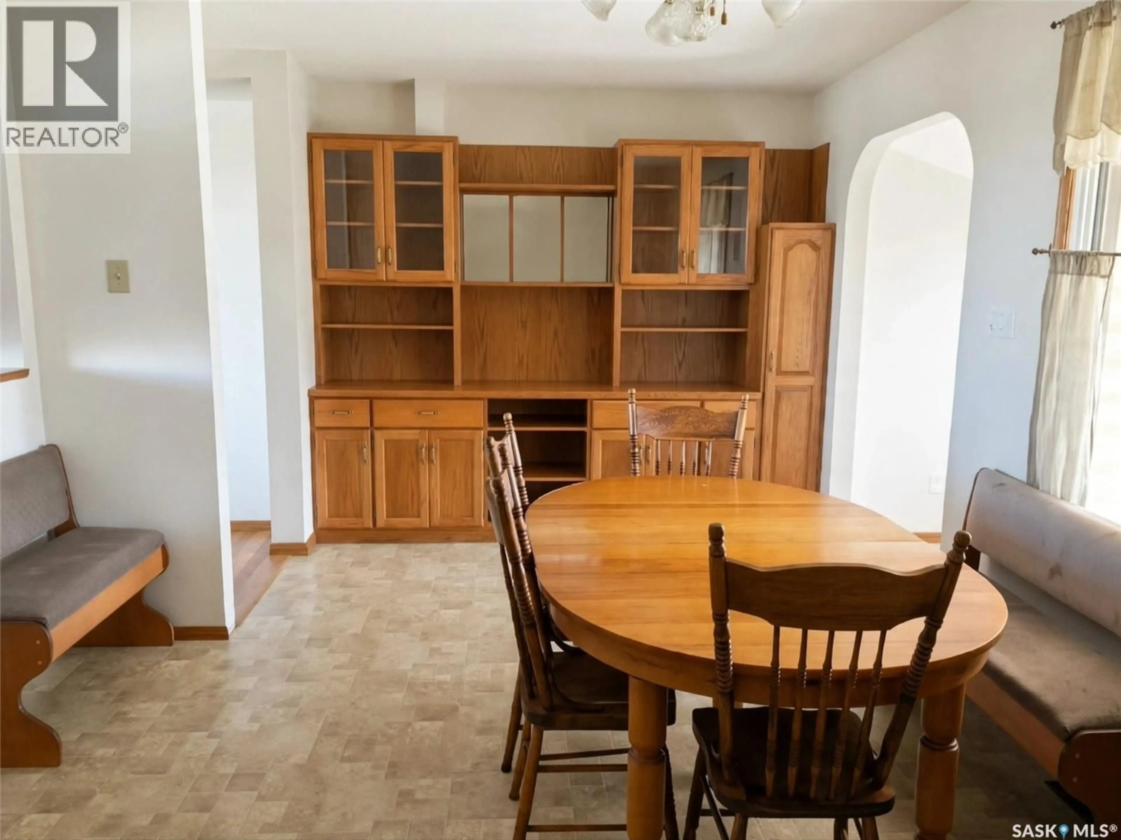
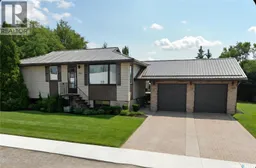
Welcome to your riverside retreat ! This 4 bedroom bungalow offers the perfect blend of comfort & functionality, while overlooking the South Saskatchewan River in the charming community of St. Louis. The heart of the home features a spacious, open-concept kitchen & dining area - ideal for family gatherings & entertaining guests. The kitchen comes complete with beautiful oak cupboards, offering timeless style & abundant storage space. Three main floor bedrooms with master having 2 piece ensuite for added convenience along with whirlpool tub in main for soaking after a long day. Head downstairs to a spacious 4th bedroom convenient 3 piece bath, making a perfect set up for teenagers , guests, private home office or hobby area. Oversized 2 car garage provides plenty of space for parking, seasonal storage or work shop. (id:39198)
Property Details
Interior
Features
Main level Floor
Kitchen/Dining room
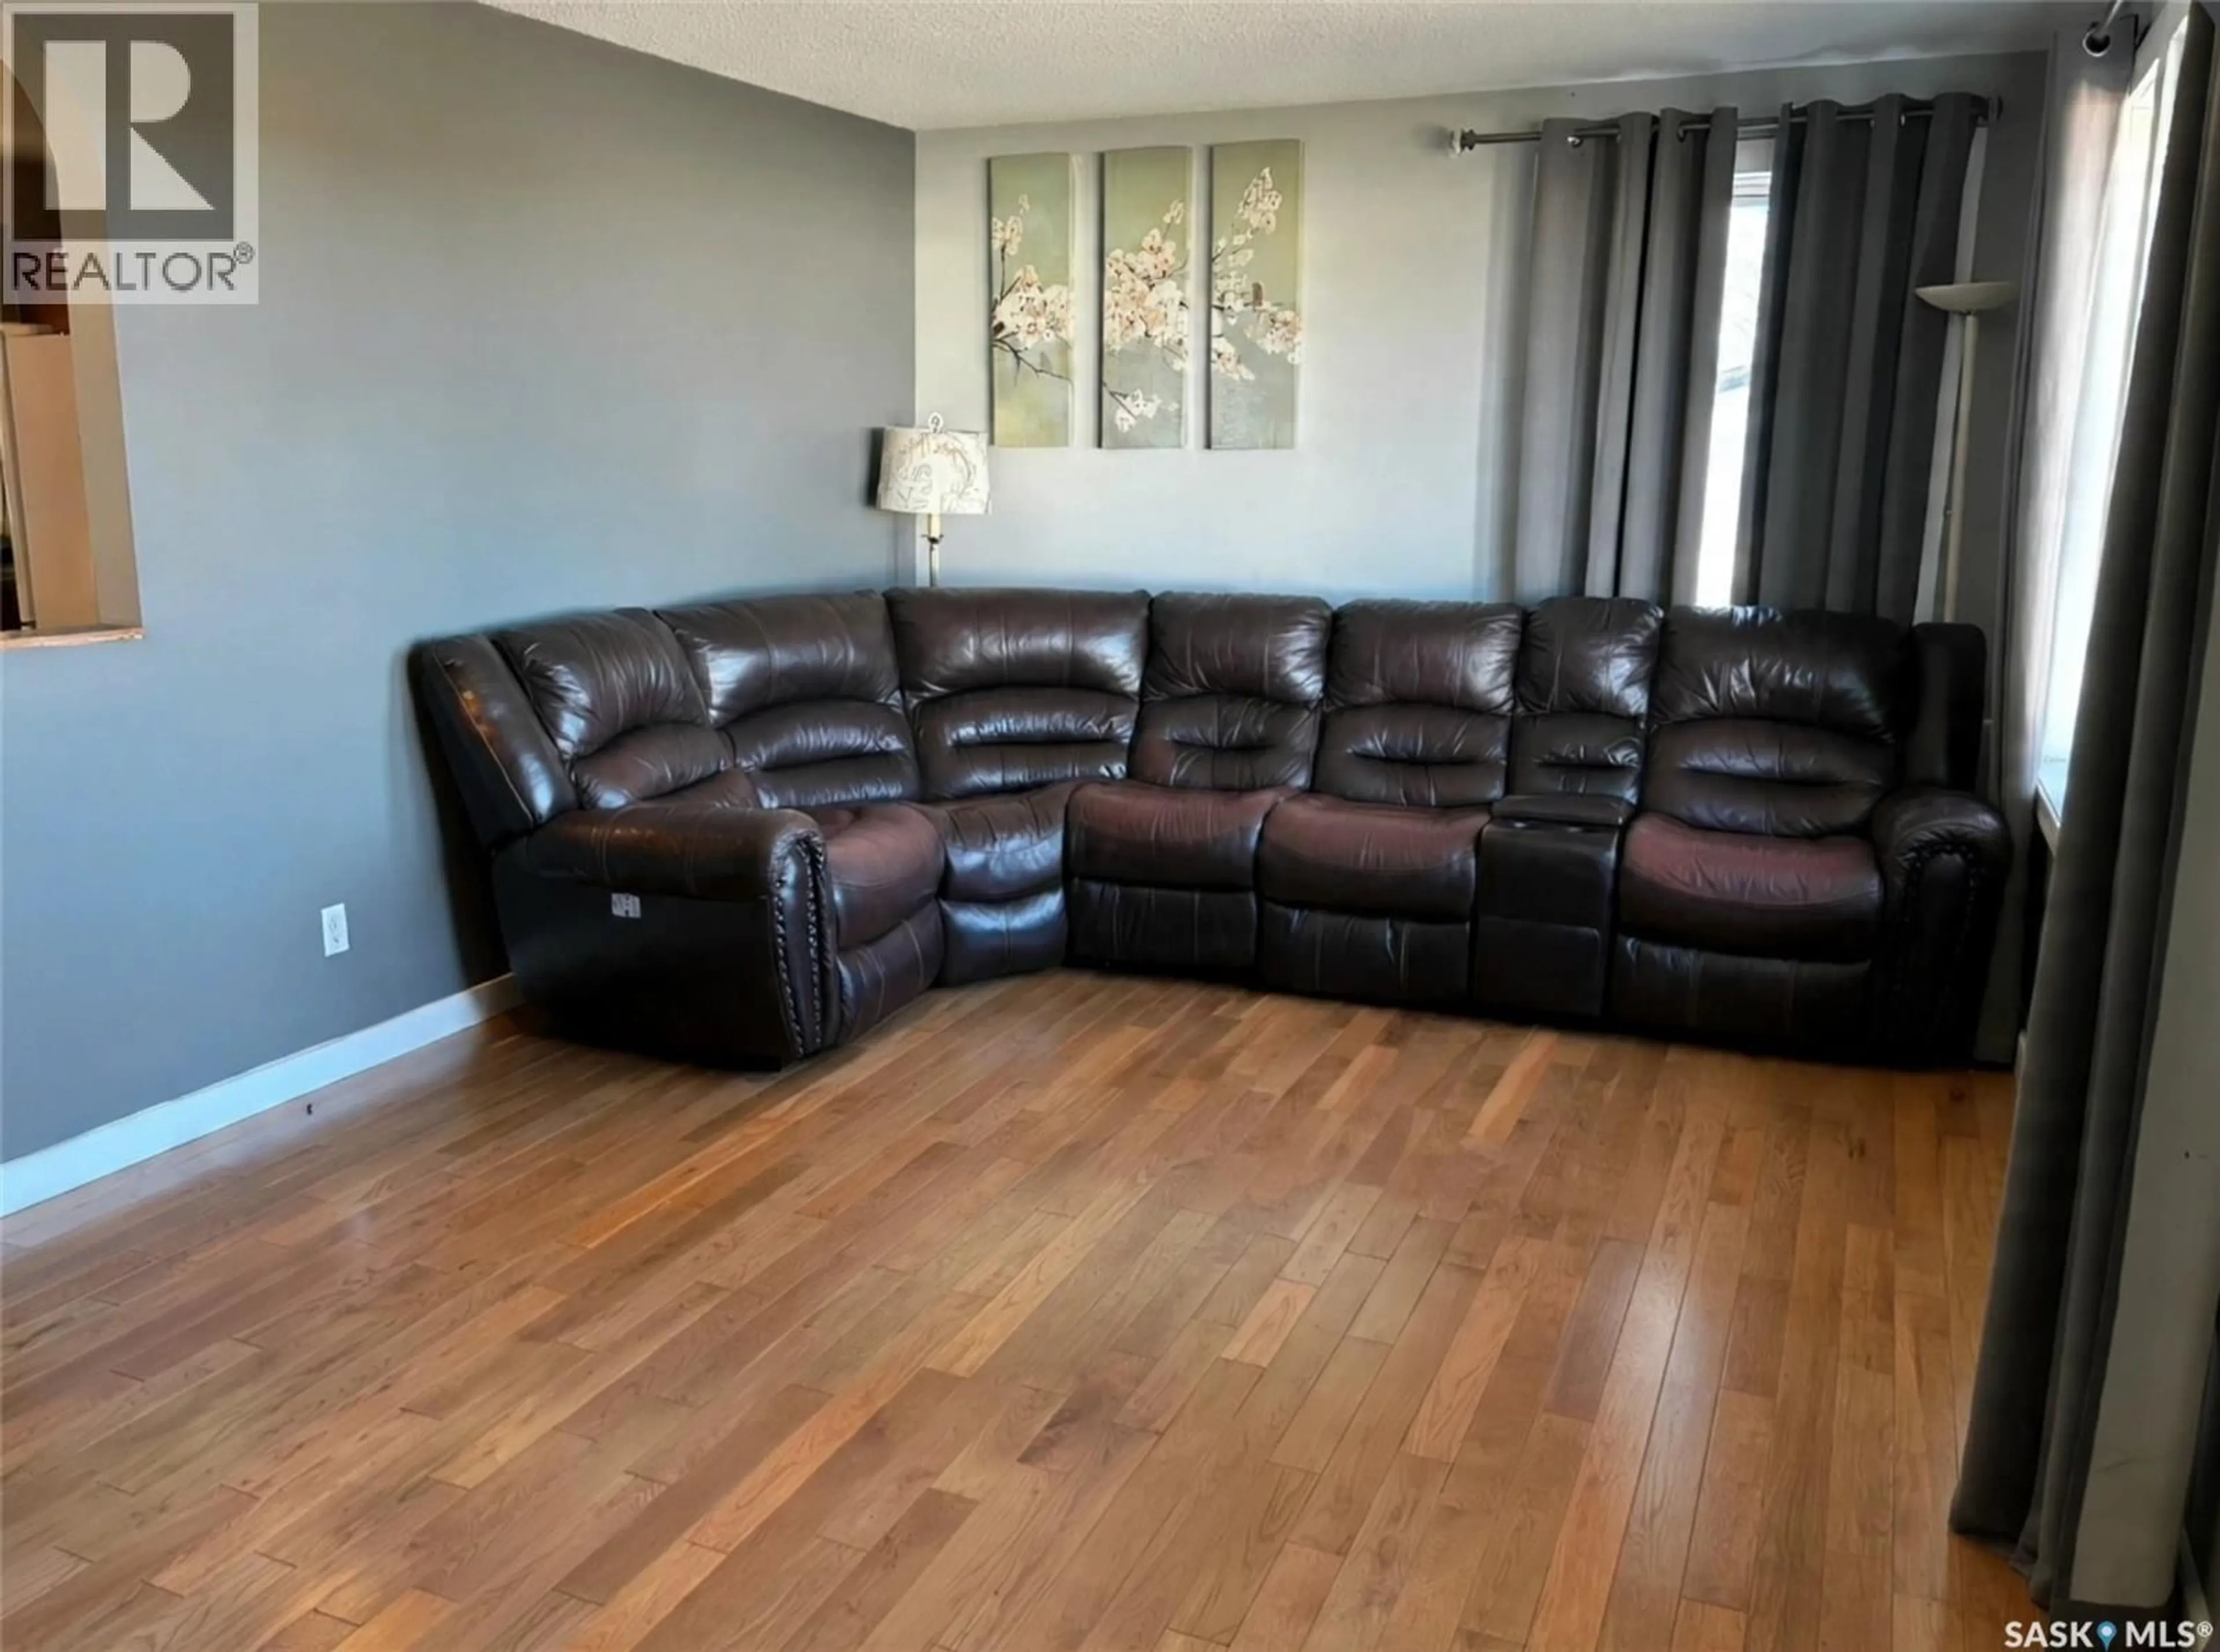
11.6" x 15.8"Living room
11.5" x 15.5"3pc Bathroom
4.9" x 4.11"Bedroom
9.2" x 13.8"Property History
 23

