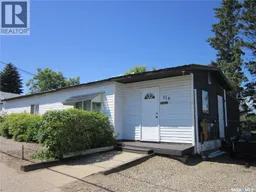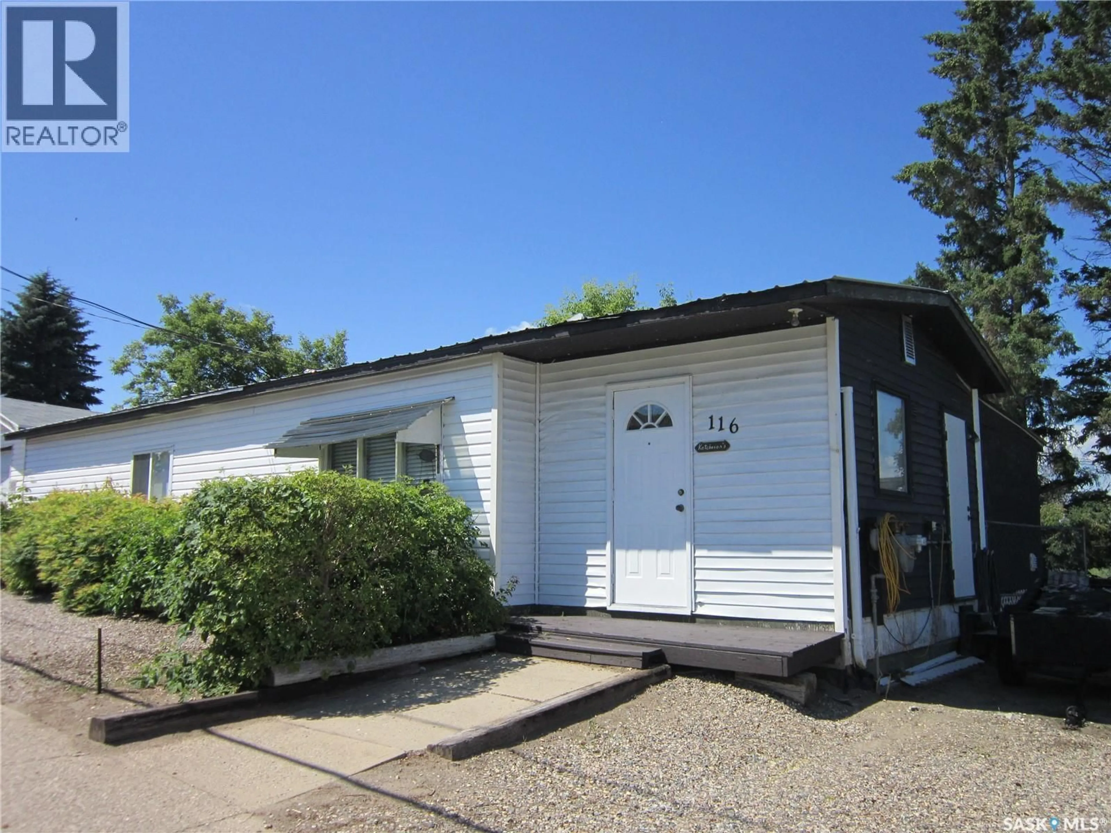
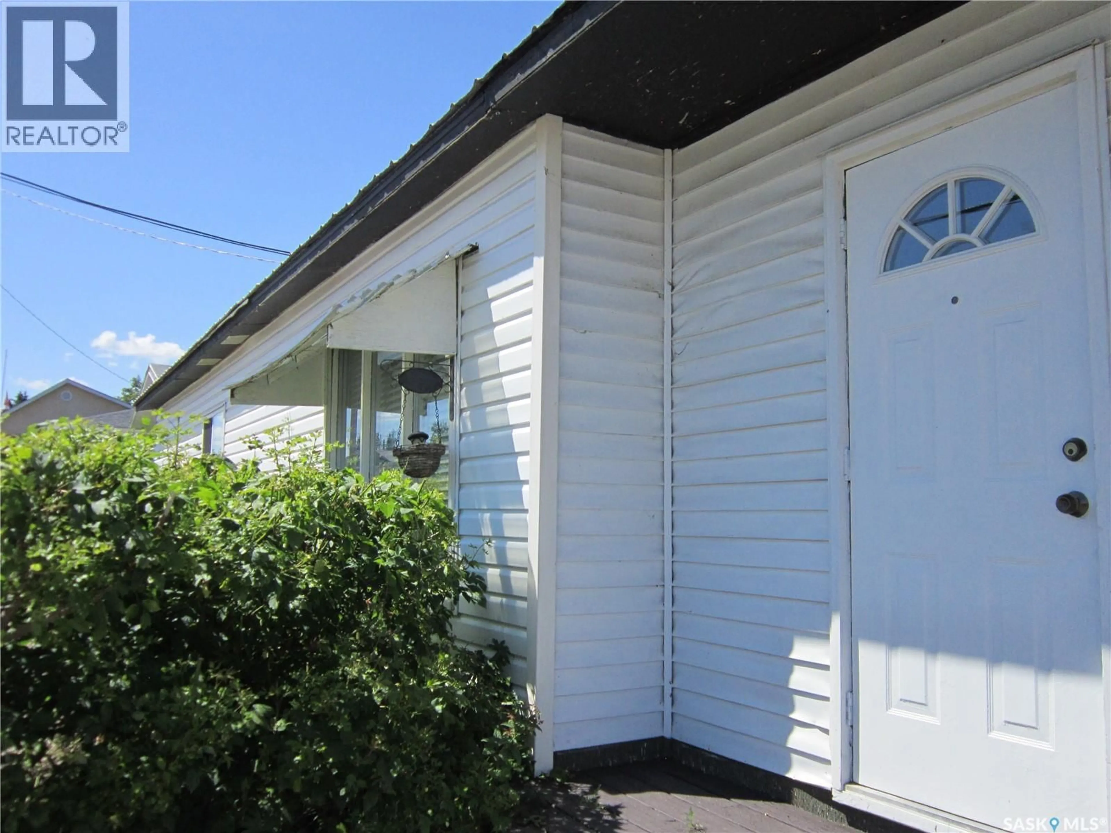
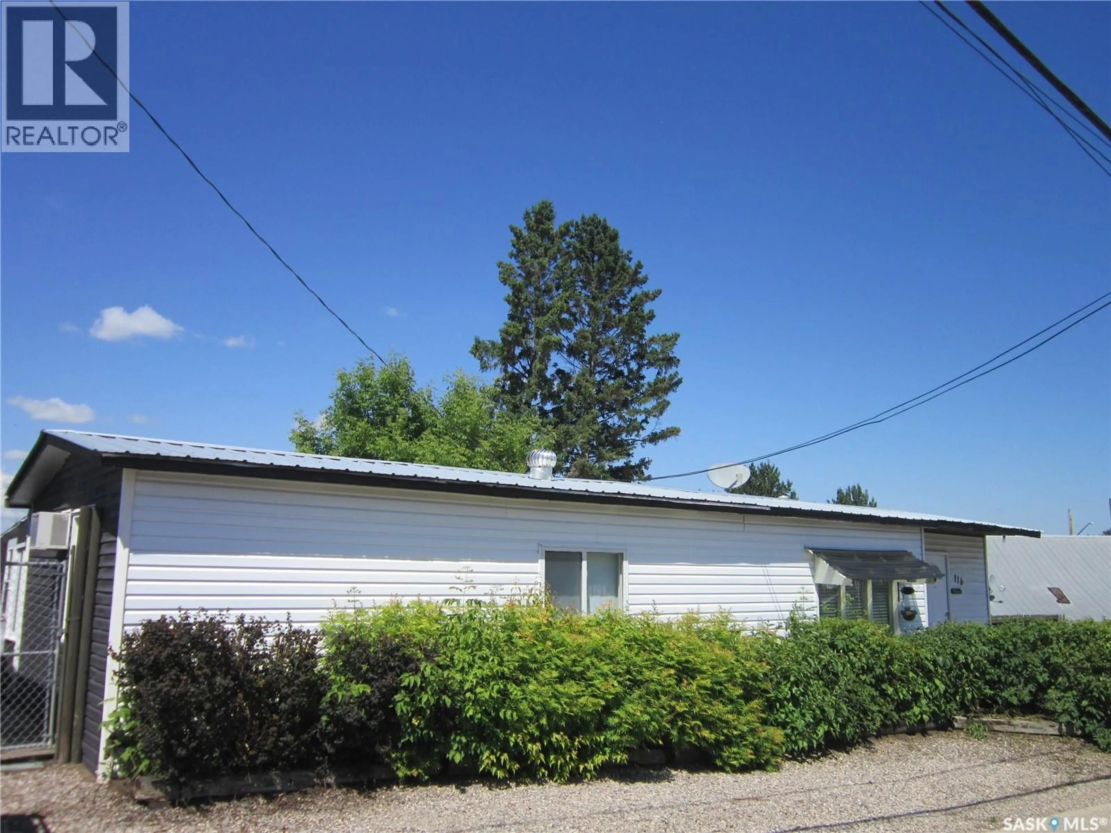
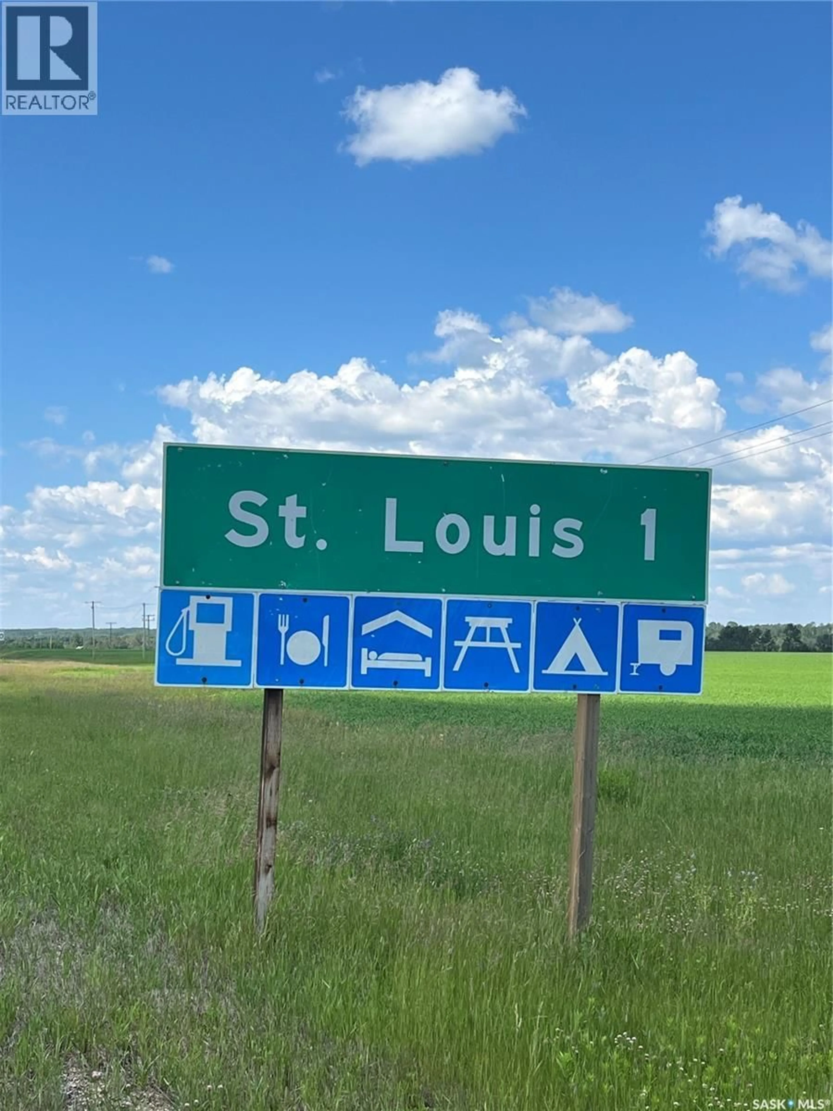
Home with vinyl exterior material, street for 116 RIVERSIDE DRIVE, St. Louis Saskatchewan S0J2C0
5 days on Market

116 RIVERSIDE DRIVE, St. Louis, Saskatchewan S0J2C0

Detached
2
1
~985 sqft
$122,500
Get pre-qualifiedPowered by nesto
Detached
2
1
~985 sqft

Contact us about this property

Call

Highlights

Property Estimate

Days on market5 days

Estimated valueNot available

Price/Sqft$124/sqft

Monthly cost

Open Calculator

Description

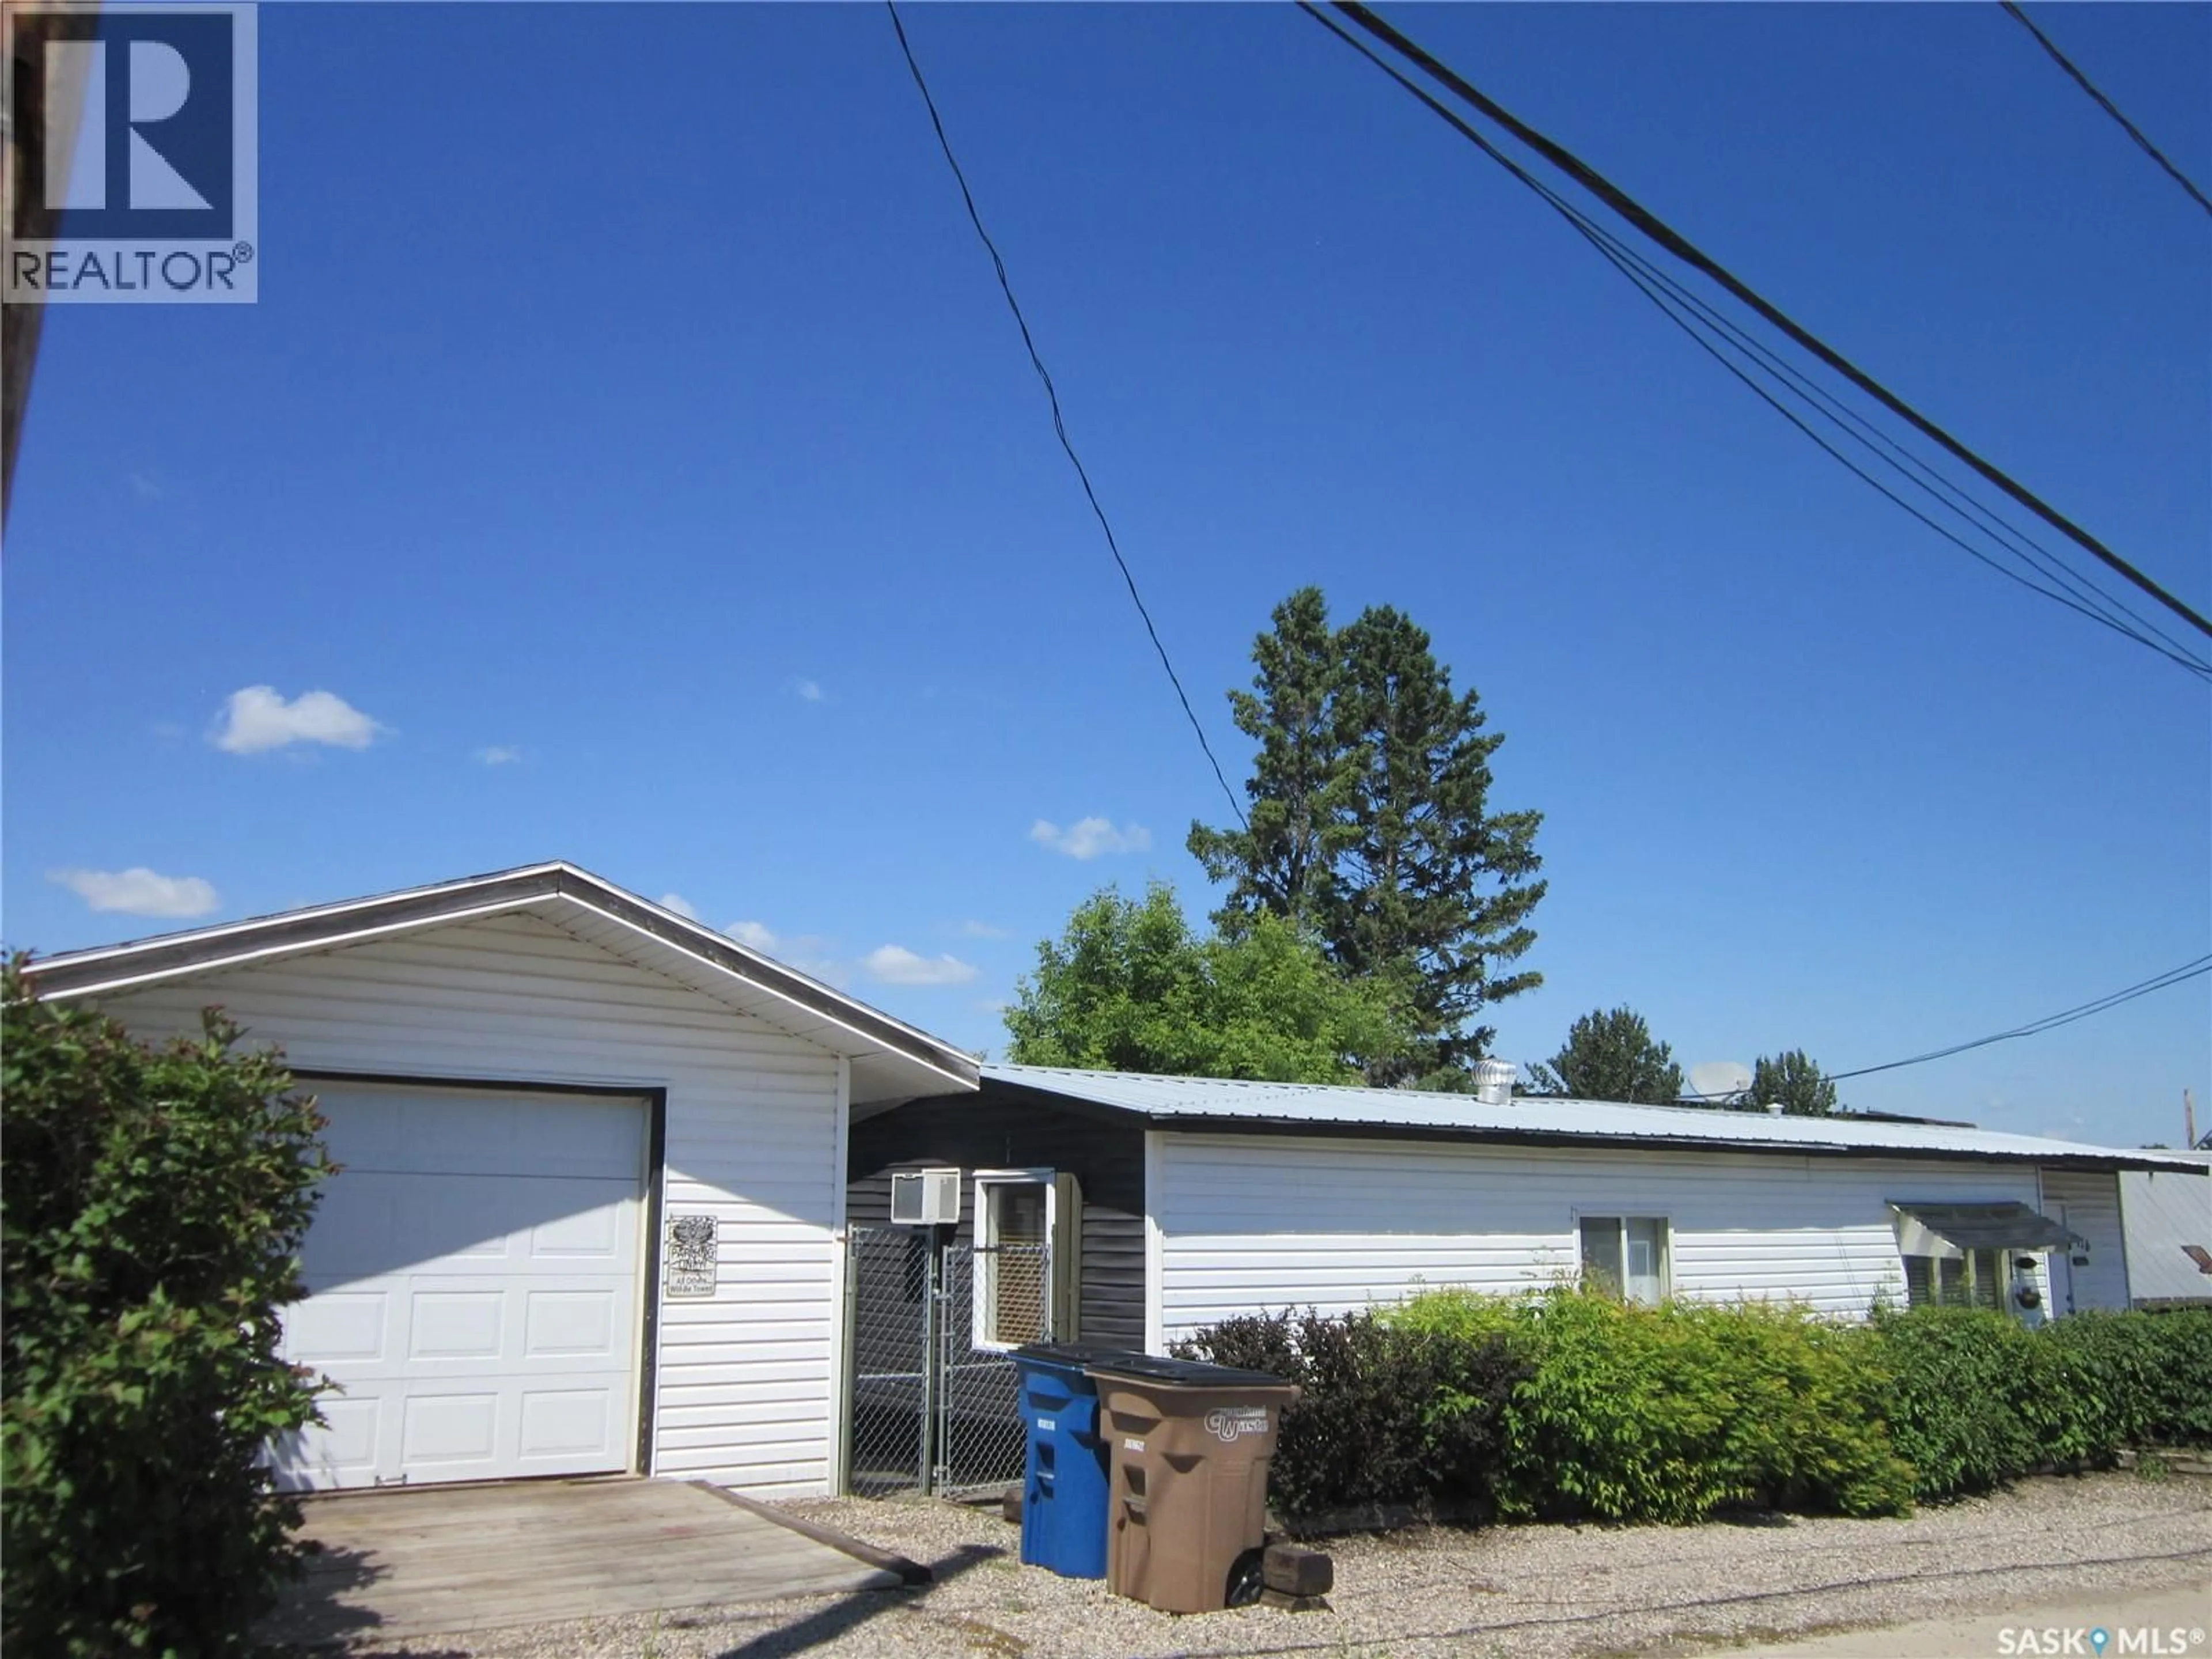
My new home will have____ a Riverfront View! 116 Riverside Drive in St.Louis is new to the market! One level living features a mud/laundry room, 2 bedrooms, 1 bathroom and a spacious kitchen/dining area. A large living room extends through patio doors to the covered deck with large windows and a beautiful view of the river year-round. Off the deck is a den/office space or just an amazing spot to curl up in and read a book. This fully fenced yard comes complete with a patio area overlooking the river, catio, small shed and a detached garage, fully insulated and heated with 220 volt. Looking for that "special hideaway" or that "love being home" feeling, don't miss this opportunity! Call Today! (id:39198)


Property Details

StyleManufactured Home
View-
Age of property1974
SqFt~985 SqFt
Lot Size-
Parking Spaces-
MLS ®NumberSK042138
Community NameSt. Louis
Data SourceCREA
Listing byCentury 21 Proven Realty

Features

Heating: Baseboard heaters, Forced air, Natural gas
Cooling: Window air conditioner

Main level Floor

Other

10 x 4.6

Kitchen/Dining room

15.3 x 13.6

Living room

15.3 x 11.6

Bedroom

11.6 x 8.1


Property History

Jul 9, 2026
ListedActive
$122,500
5 days on market
history photo preview27
Listing by crea®
Property listed by Century 21 Proven Realty, Brokerage
Agent Banner Image
Interested in this property?Get in touch to get the inside scoop.

Population and Demographics

Overview

Total population 359
Average household income $112,033

Age (%)

0 to 19
29%
20 to 34
17%
35 to 49
15%
50 to 64
18%
65 and plus
21%

Household composition (%)

Single family
65%
Single person
31%
Multi person
4%
Multi family
0%

Mother tongue (%)

English
87%
French
11%
English and French
1%
Others
0%

House tenancy (%)

Owners
71%
Renters
29%

What’s nearby?Essentials within 5 km

Local Logic

Transportation Scores

Estimated Budget

Powered by:
The trademarks REALTOR®, REALTORS®, and the REALTOR® logo are controlled by The Canadian Real Estate Association (CREA) and identify real estate professionals who are members of CREA. The trademarks MLS®, Multiple Listing Service® and the associated logos are owned by CREA and identify the quality of services provided by real estate professionals who are members of CREA. Used under license.