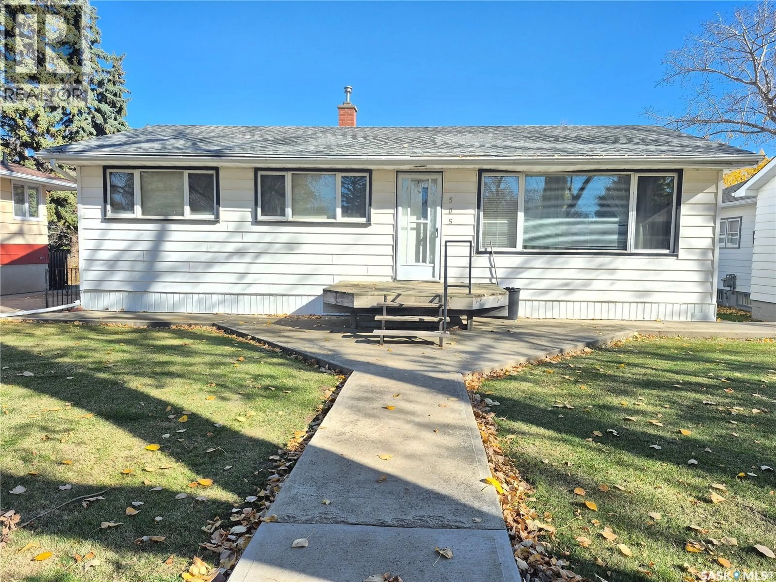
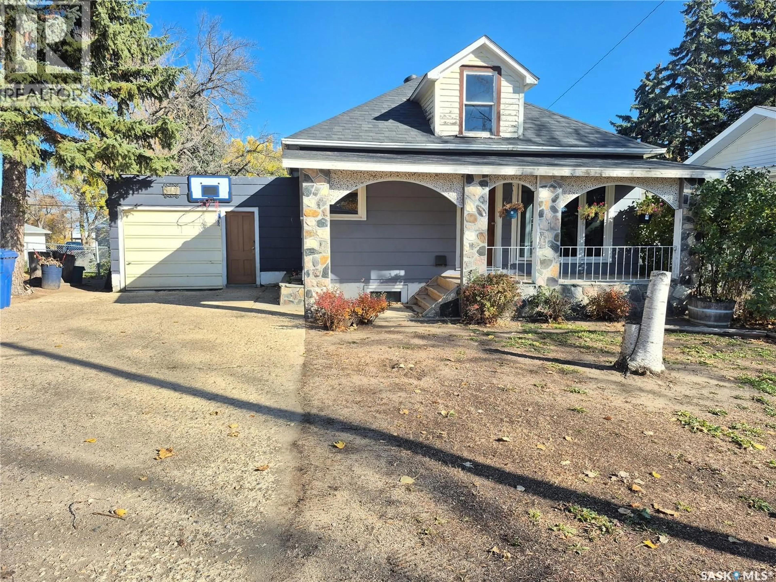
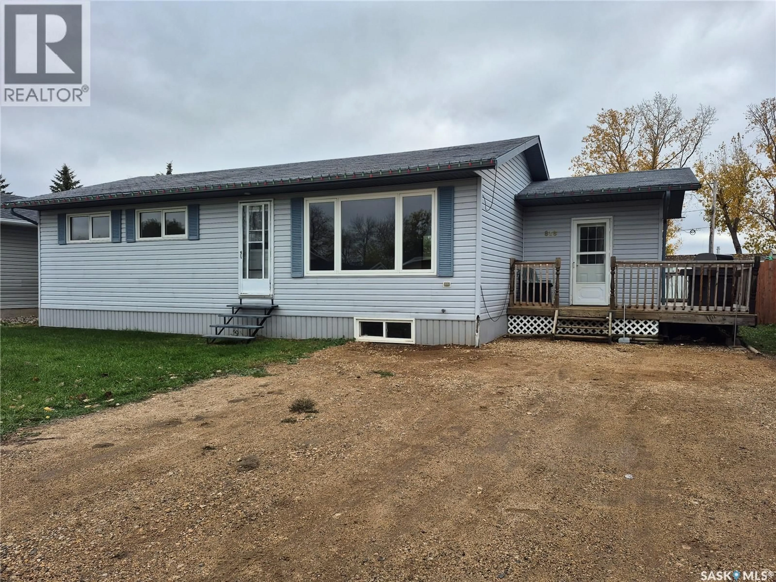
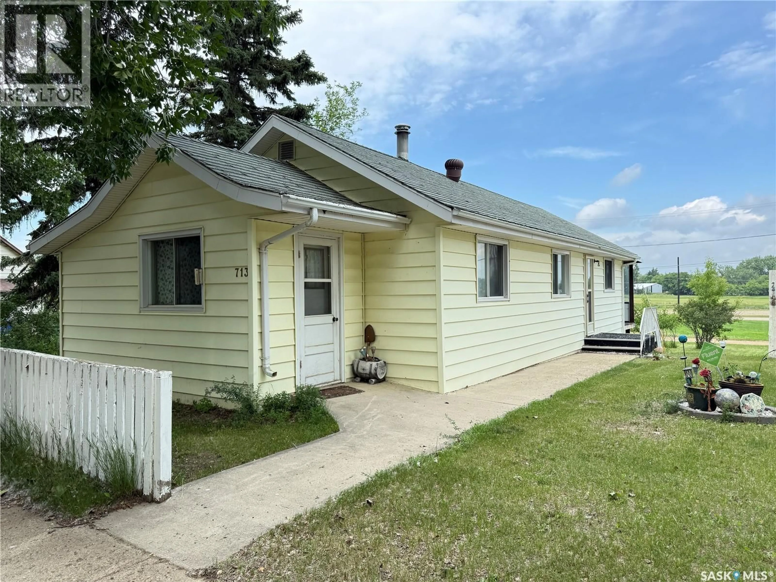
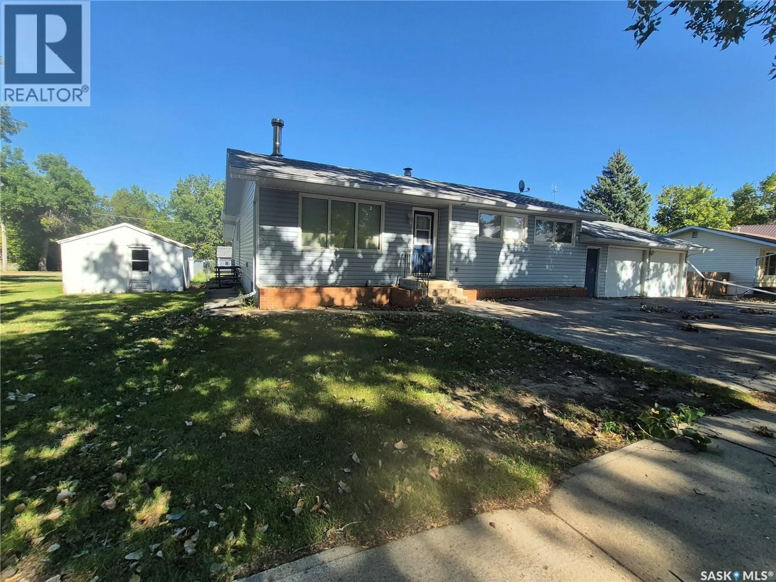
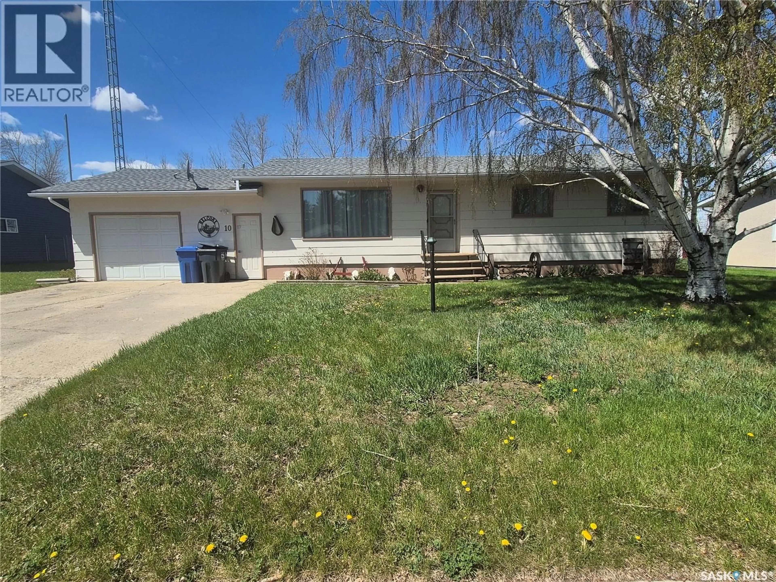
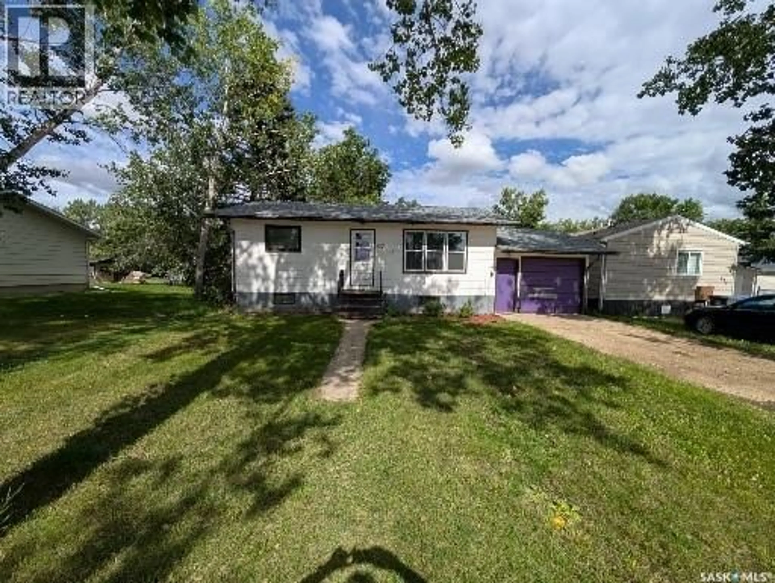
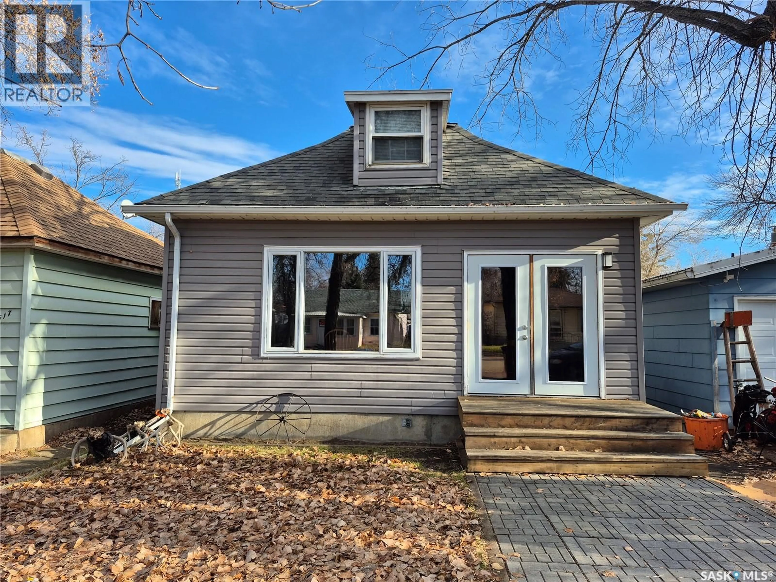
A pic from outside/outdoor area/front of a property/back of a property/a pic from drone, unknown for 130 FORSYTH STREET, Radville Saskatchewan S0C2G0
4 days on Market

130 FORSYTH STREET, Radville, Saskatchewan S0C2G0

Detached
3
1
~976 sqft
$39,000
Get pre-qualifiedPowered by nesto
Detached
3
1
~976 sqft

Contact us about this property

Call

Highlights

Property Estimate

Days on market4 days

Estimated valueNot available

Price/Sqft$39/sqft

Monthly cost

Open Calculator

Description

Enjoy peaceful living on a very quiet street in Radville. This 3 bedroom home sits on a double lot, offering plenty of outdoor space for kids to run and play, a large garden or the possibility of adding another garage. A 24 × 24 double detached garage is already in place, while mature trees and shrubs add greenery and charm to the yard. A great opportunity to enjoy room to grow both inside and out. This property is being sold as is, with some furniture included! (id:39198)


Property Details

StyleHouse
View-
Age of property1920
SqFt~976 SqFt
Lot Size-
Parking Spaces-
MLS ®NumberSK050003
Community NameRadville
Data SourceCREA
Listing byCentury 21 Hometown

Features

Heating: Forced air, Natural gas
Basement: Unfinished, Partial

Main level Floor

Bedroom

10'2 x 17'8

Kitchen

16'1 x 11'1

Living room

15'3 x 19'1

Enclosed porch

4'8 x 4'10


Property History

Sep 30, 2026
ListedActive
$39,000
4 days on market
history photo preview49
Listing by crea®
Property listed by Century 21 Hometown, Brokerage
Agent Banner Image
Interested in this property?Get in touch to get the inside scoop.

Population and Demographics

Overview

Total population 376
Average household income $111,995

Age (%)

0 to 19
26%
20 to 34
14%
35 to 49
18%
50 to 64
19%
65 and plus
23%

Household composition (%)

Single family
63%
Single person
35%
Multi person
2%
Multi family
0%

Mother tongue (%)

English
91%
French
4%
Others
3%
Tagalog (Pilipino, Filipino)
2%

House tenancy (%)

Owners
87%
Renters
13%

What’s nearby?Essentials within 5 km

Local Logic

Transportation Scores

Estimated Budget

Powered by:
The trademarks REALTOR®, REALTORS®, and the REALTOR® logo are controlled by The Canadian Real Estate Association (CREA) and identify real estate professionals who are members of CREA. The trademarks MLS®, Multiple Listing Service® and the associated logos are owned by CREA and identify the quality of services provided by real estate professionals who are members of CREA. Used under license.