633 BECKWELL AVENUE, Radville, Saskatchewan S0C2G0
Contact us about this property
Highlights
Estimated valueThis is the price Wahi expects this property to sell for.
The calculation is powered by our Instant Home Value Estimate, which uses current market and property price trends to estimate your home’s value with a 90% accuracy rate.Not available
Price/Sqft$164/sqft
Monthly cost
Open Calculator
Description
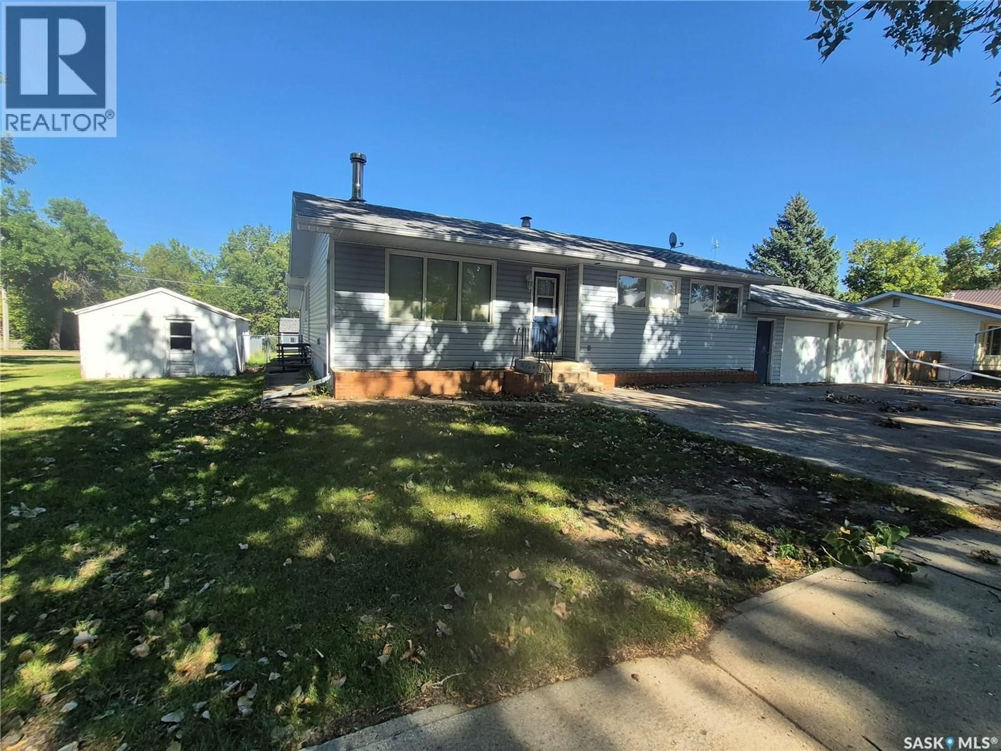
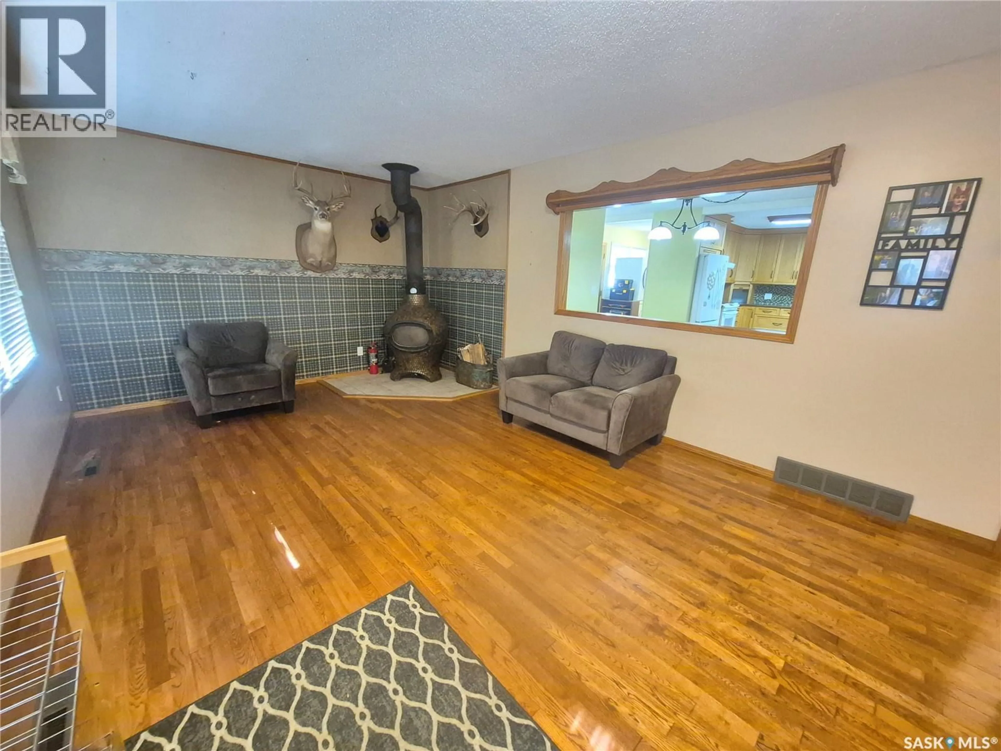
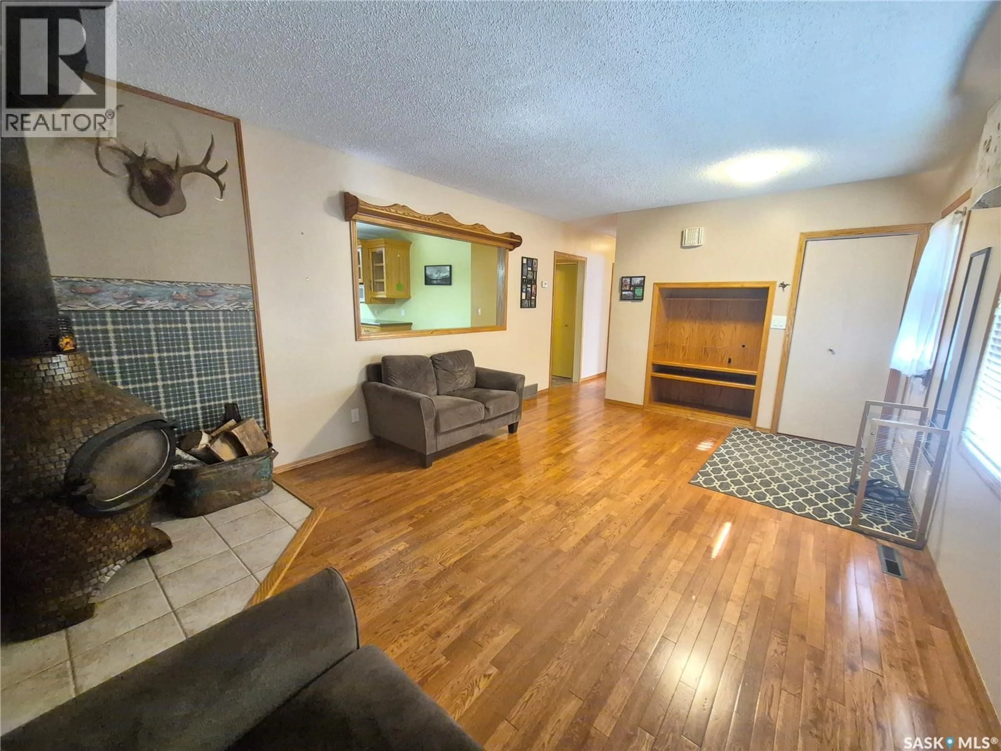
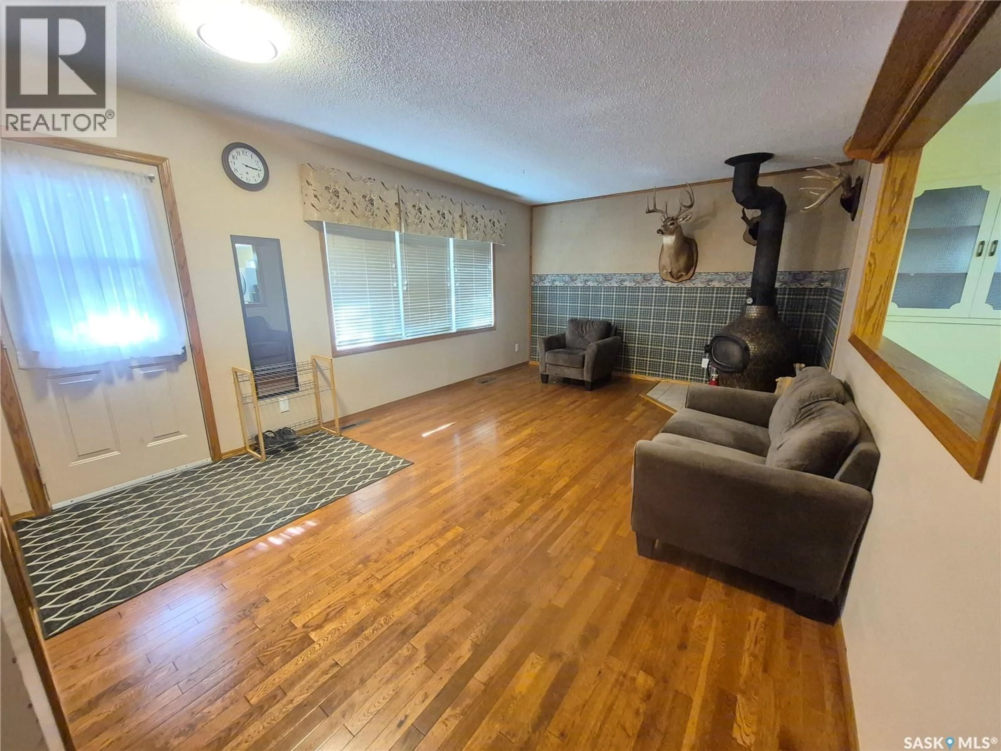
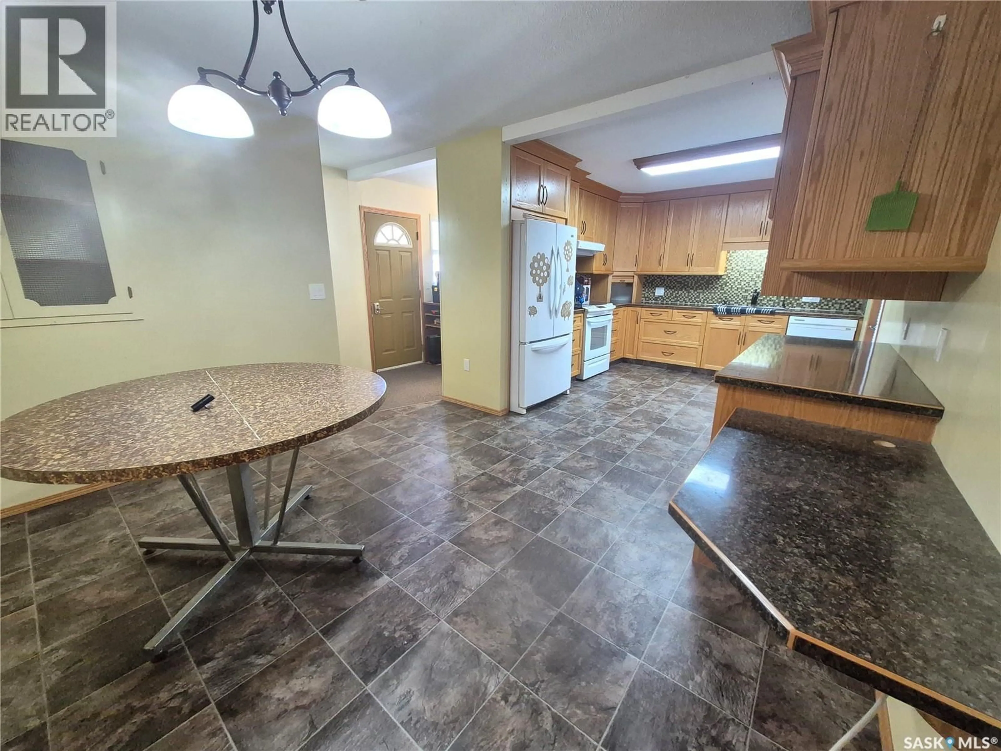
This 4 bedroom, 2 bath family home at 633 Beckwell Avenue boasts a gorgeous custom kitchen with access to the back deck, bright living spaces, a double attached garage AND a single detached garage. In the living room, there is a charming wood stove, huge windows for plenty of natural light, and a direct view to the kitchen, which would be great for entertaining. The kitchen is impressive, with tons of cupboard and counter space, built in china cabinet, and desk area, as well as a large dining space that could host a big table for family get togethers. There is a bonus room at the back of the house that is wired for a hot tub, that could be a craft room, toy room, extra storage space, or a great place for the teenagers to hang out. The finished basement could be a suite, if the new owner prefers, with lots of room in the rec room, an additional bathroom, bedroom and plenty of storage. This property sits on 2.5 lots, that leaves plenty of space for that dream garage, and tons of room for the kids to run and play in the fenced backyard. There are also 2 x 30 amp services that can accommodate your RV or camper. Contact for your showing today! (id:39198)
Property Details
Interior
Features
Basement Floor
Bedroom
11'6 x 8'5Other
3pc Bathroom
Other
9'4 x 27'4Property History
 46
46
