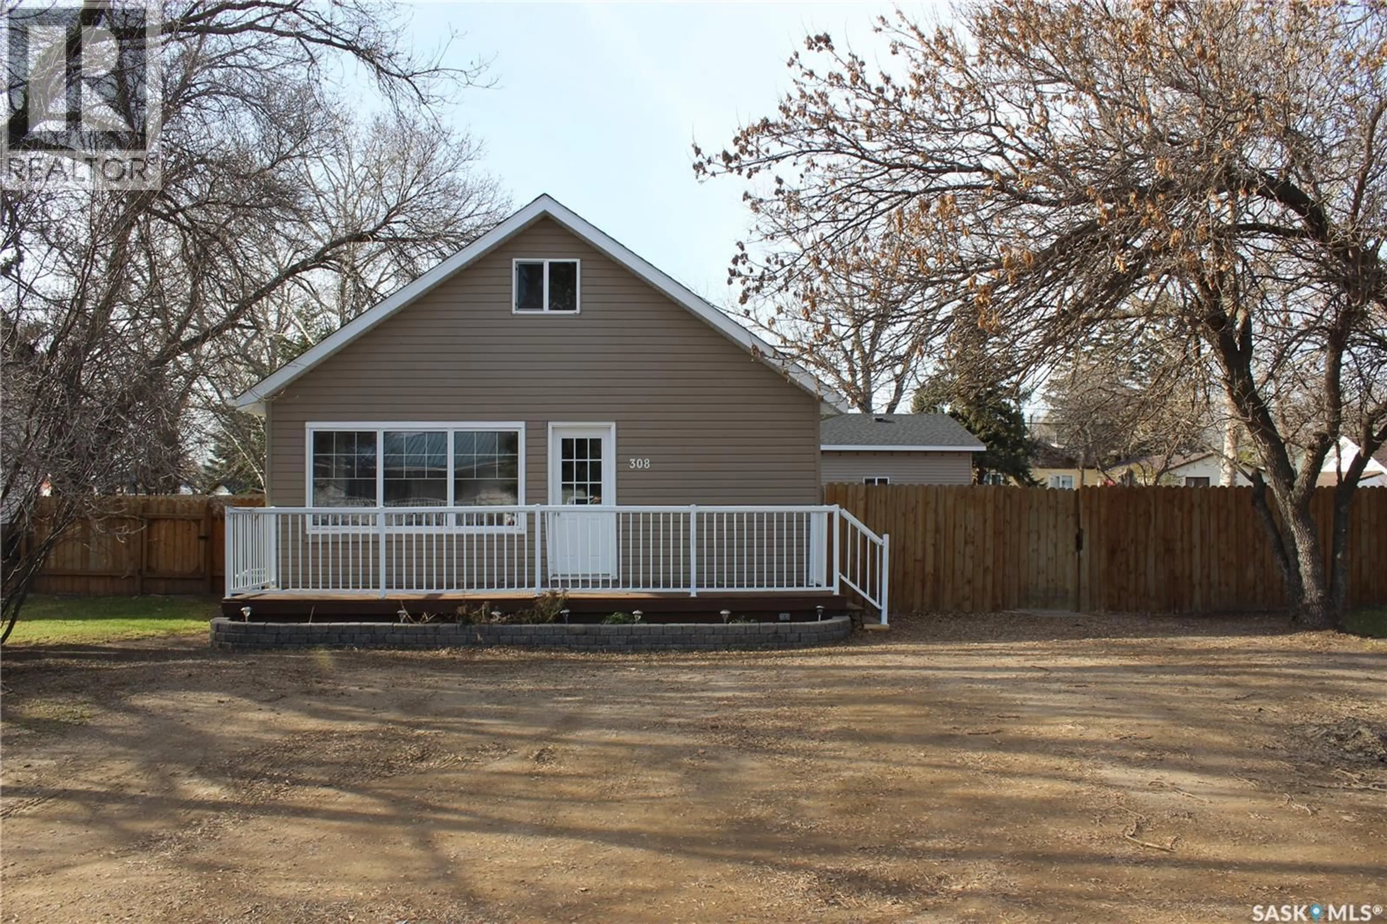
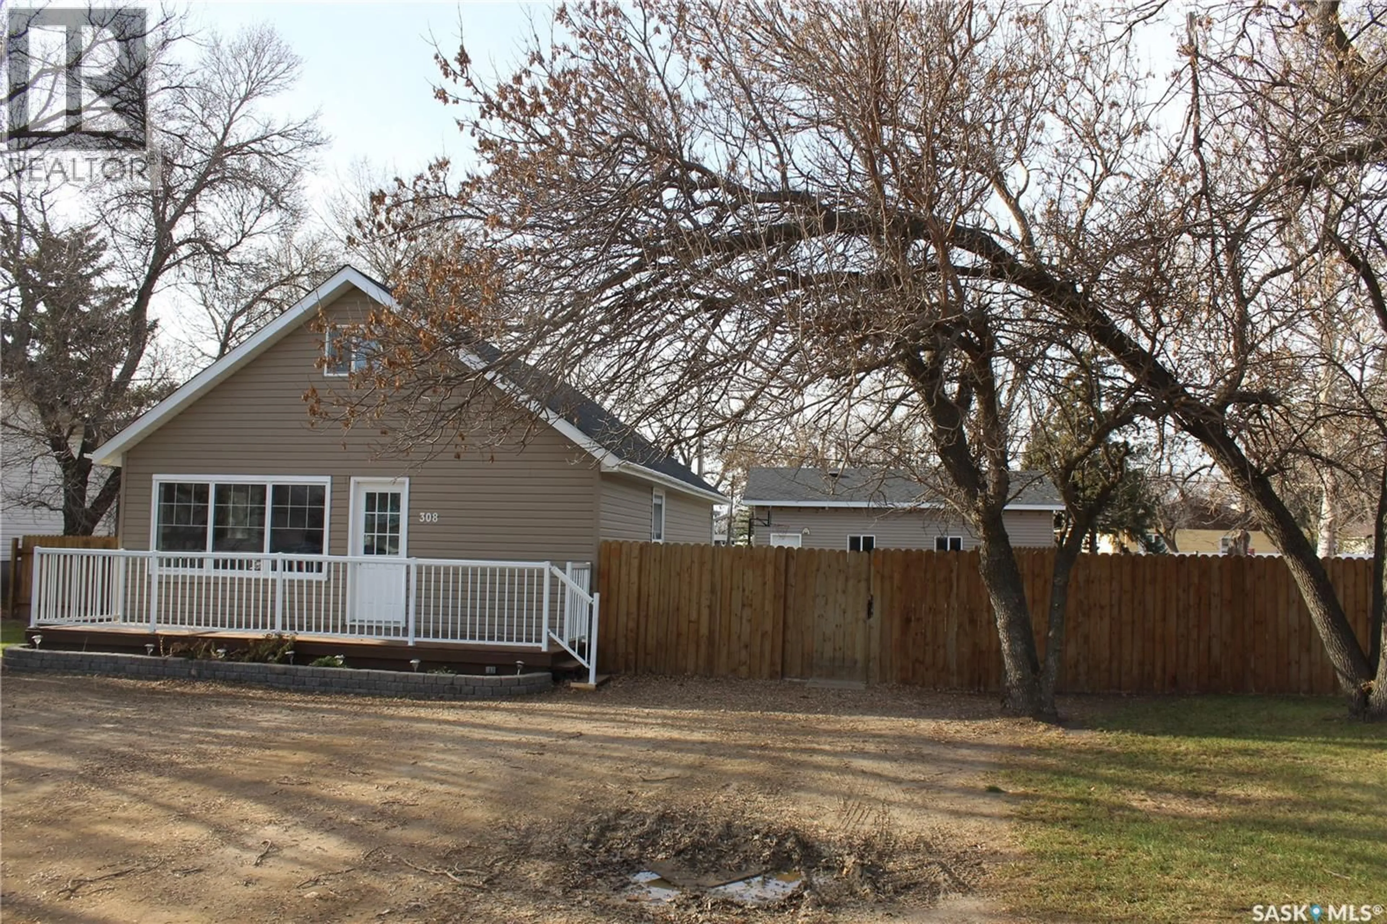
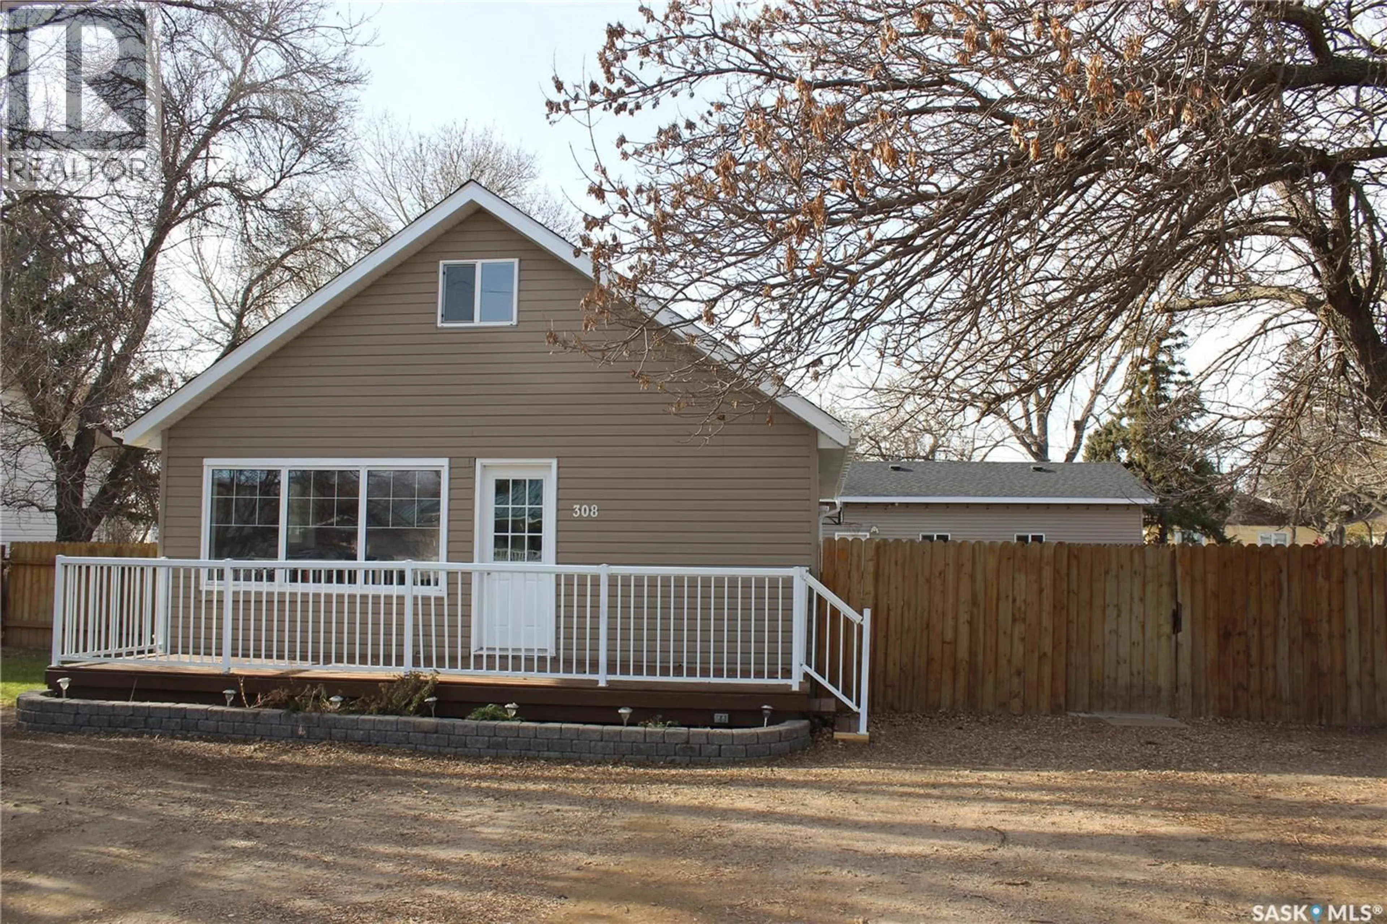
Home with vinyl exterior material, street for 308 EISENHOWER STREET, Midale Saskatchewan S0C1S0
4 hours on Market

308 EISENHOWER STREET, Midale, Saskatchewan S0C1S0

Detached
2
1
~936 sqft
$167,900
Get pre-qualifiedPowered by nesto
Detached
2
1
~936 sqft

Contact us about this property

Call

Highlights

Property Estimate

Days on market4 hours

Estimated valueNot available

Price/Sqft$179/sqft

Monthly cost

Open Calculator

Description

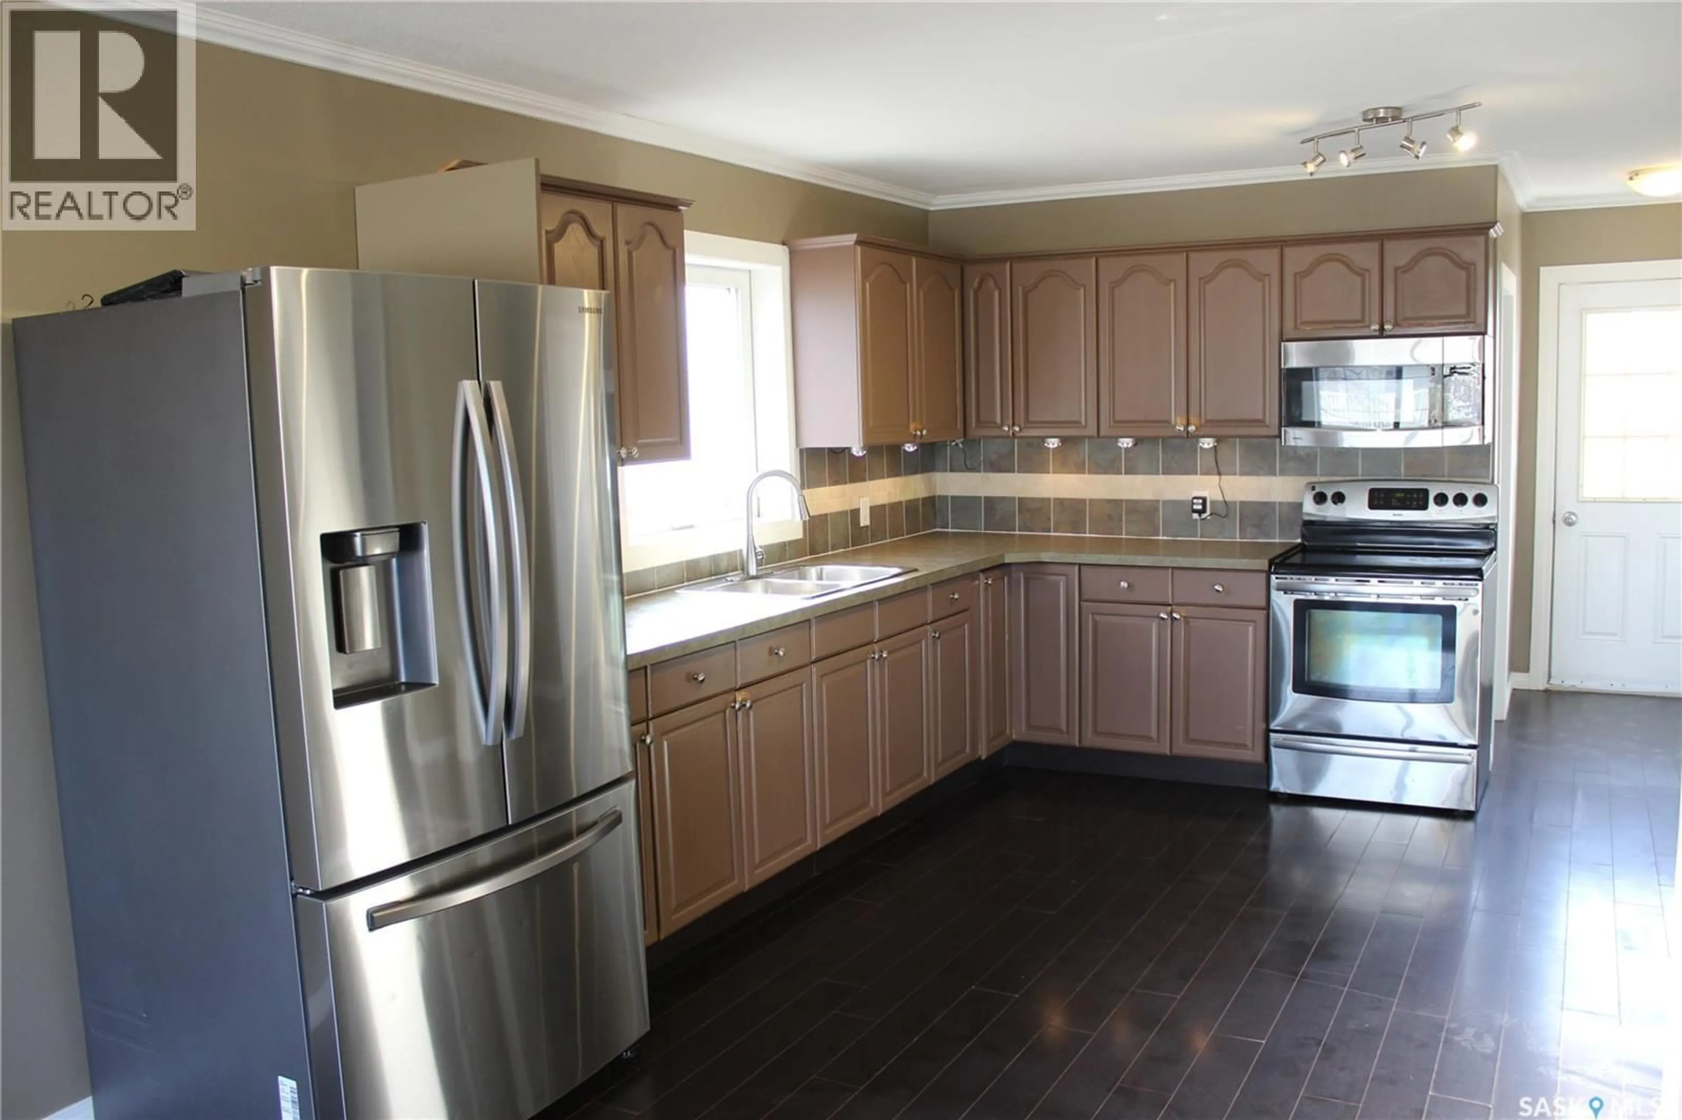
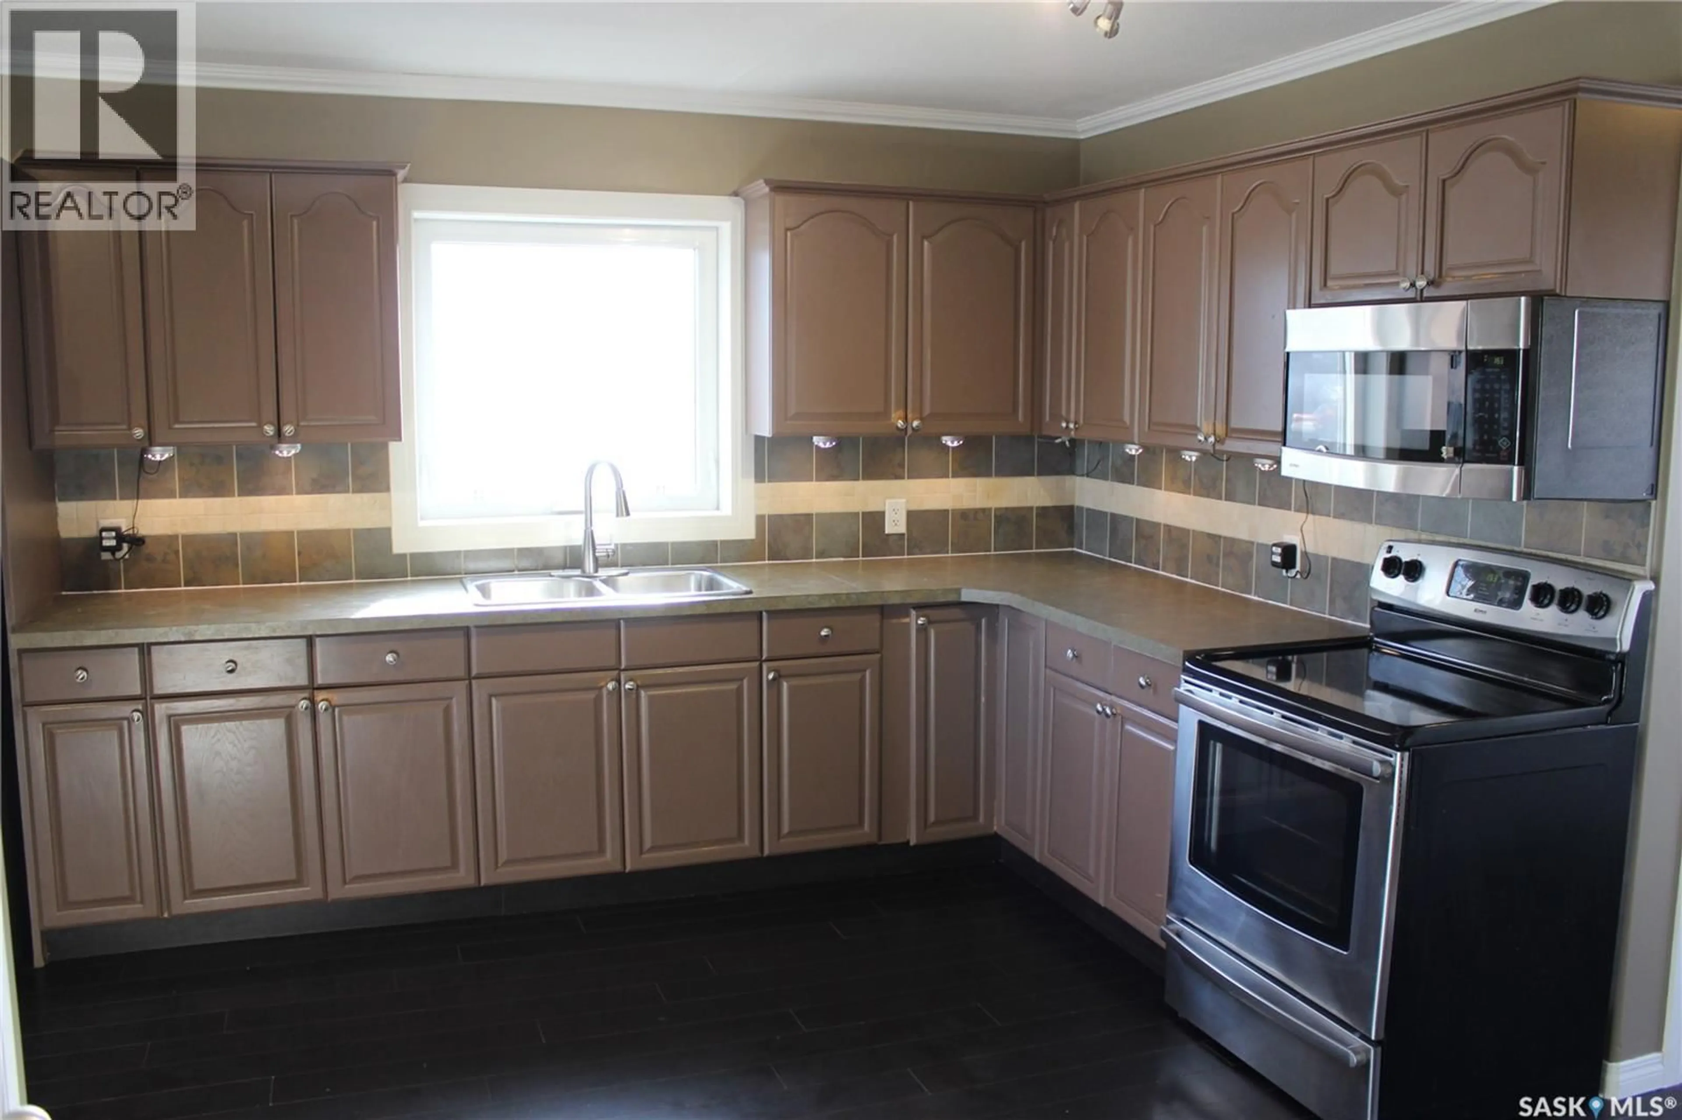
Welcome Home to this extensively renovated 1 1/4 Story Home in Midale close to school, play park and down town. This home features a large kitchen, dining and living room with an open floor concept perfect for a growing family and entertaining guests. 2 bedrooms and an updated 4 piece bath also on main floor. 2nd floor is a bonus room which could be used for many purposes. Improvements include; Shingles, sheeting, soffit and fascia and eaves all done in 2026, 24'x32' triple car heated garage with concrete floor built in 2015, yard completely fenced 2016, bathroom reno and 2 level deck built in 2013, Central air 2014, vinyl siding, pvc windows, high efficient furnace, plumbing and bonus room upstairs 2009-2010. I'm sure this one will check off most of the boxes! (id:39198)


Property Details

StyleHouse
View-
Age of property1945
SqFt~936 SqFt
Lot Size-
Parking Spaces-
MLS ®NumberSK052990
Community NameMidale
Data SourceCREA
Listing byRoyal LePage Dream Realty

Features

Heating: Forced air, Natural gas
Cooling: Central air conditioning

Main level Floor

Kitchen/Dining room

4pc Bathroom

Living room

23 x 12

Bedroom

9'4 x 13'6


Property History

Nov 10, 2026
ListedActive
$167,900
4 hours on market
history photo preview23
Listing by crea®
Property listed by Royal LePage Dream Realty, Brokerage
Agent Banner Image
Interested in this property?Get in touch to get the inside scoop.

Population and Demographics

Overview

Total population 303
Average household income $117,996

Age (%)

0 to 19
27%
20 to 34
18%
35 to 49
18%
50 to 64
19%
65 and plus
18%

Household composition (%)

Single family
63%
Single person
35%
Multi person
2%
Multi family
0%

Mother tongue (%)

English
95%
German
3%
Plautdietsch
1%
English and French
1%
Others
0%

House tenancy (%)

Owners
85%
Renters
15%

What’s nearby?Essentials within 5 km

Local Logic

Transportation Scores

Estimated Budget

Powered by:
The trademarks REALTOR®, REALTORS®, and the REALTOR® logo are controlled by The Canadian Real Estate Association (CREA) and identify real estate professionals who are members of CREA. The trademarks MLS®, Multiple Listing Service® and the associated logos are owned by CREA and identify the quality of services provided by real estate professionals who are members of CREA. Used under license.